Search For Homes

Save
Ask
Tour
Hide
Share
$3,700
11 Days On Site

13414 Binnacle Way
Galveston, TX 77554

For Rent|Single Family Residence|Active
3
Beds
2
Total Baths
2
Full Baths
1,599
SqFt
$2
/SqFt
1996
Built
Subdivision:
Pirates Cove Sec 6
County:
Galveston
Call Now: 346.202.7307
Is this the listing for you? We can help make it yours.
346.202.7307
13414 Binnacle Way13414 Binnacle Way13414 Binnacle Way13414 Binnacle Way
Save
Ask
Tour
Hide
Share

Mortgage Calculator

Monthly Payment (Est.)

Enter an interest rate to see your estimated monthly payment.
Calculator powered by Showcase IDX, a Constellation1 Company. Copyright ©2026 Information is deemed reliable but not guaranteed.

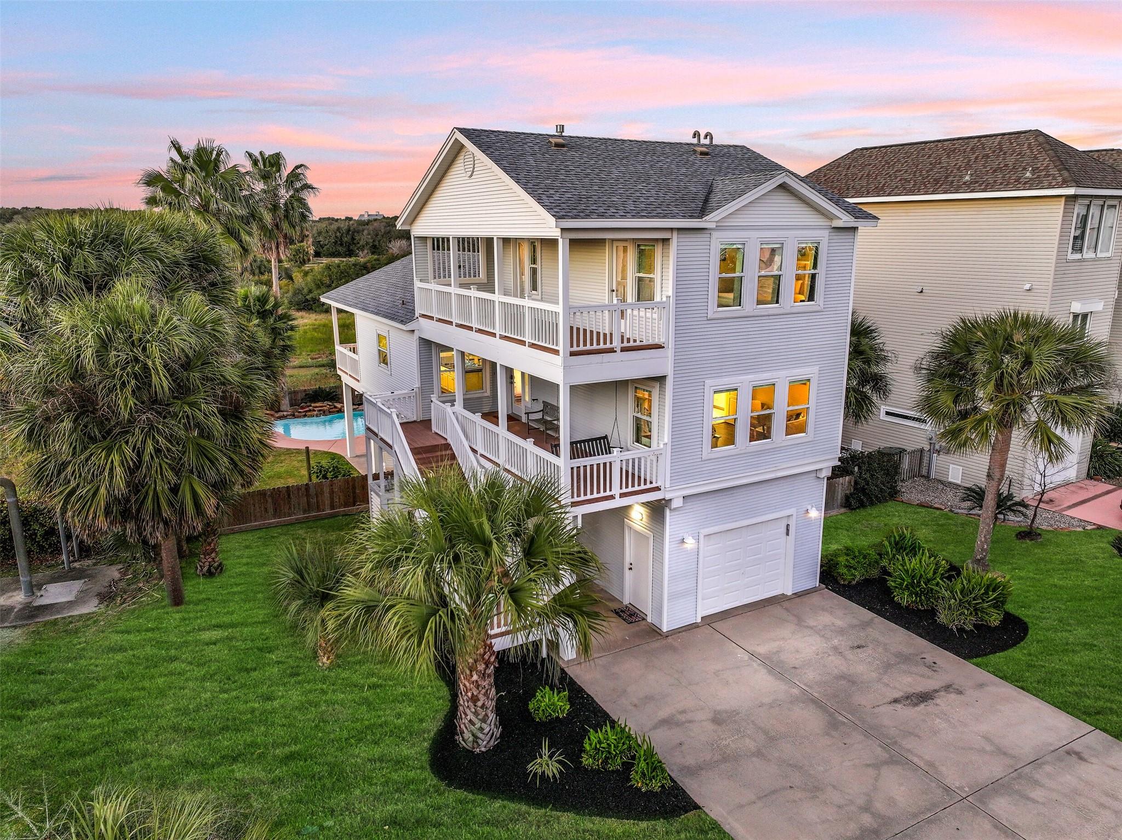
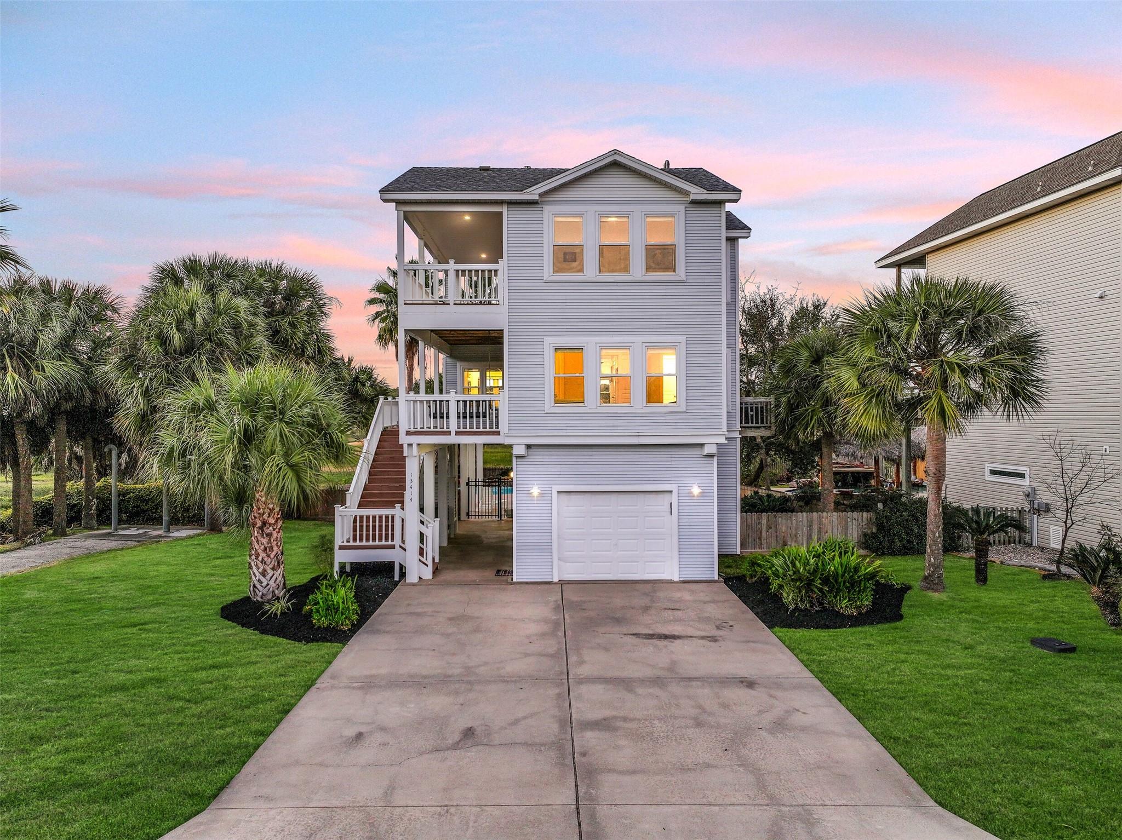
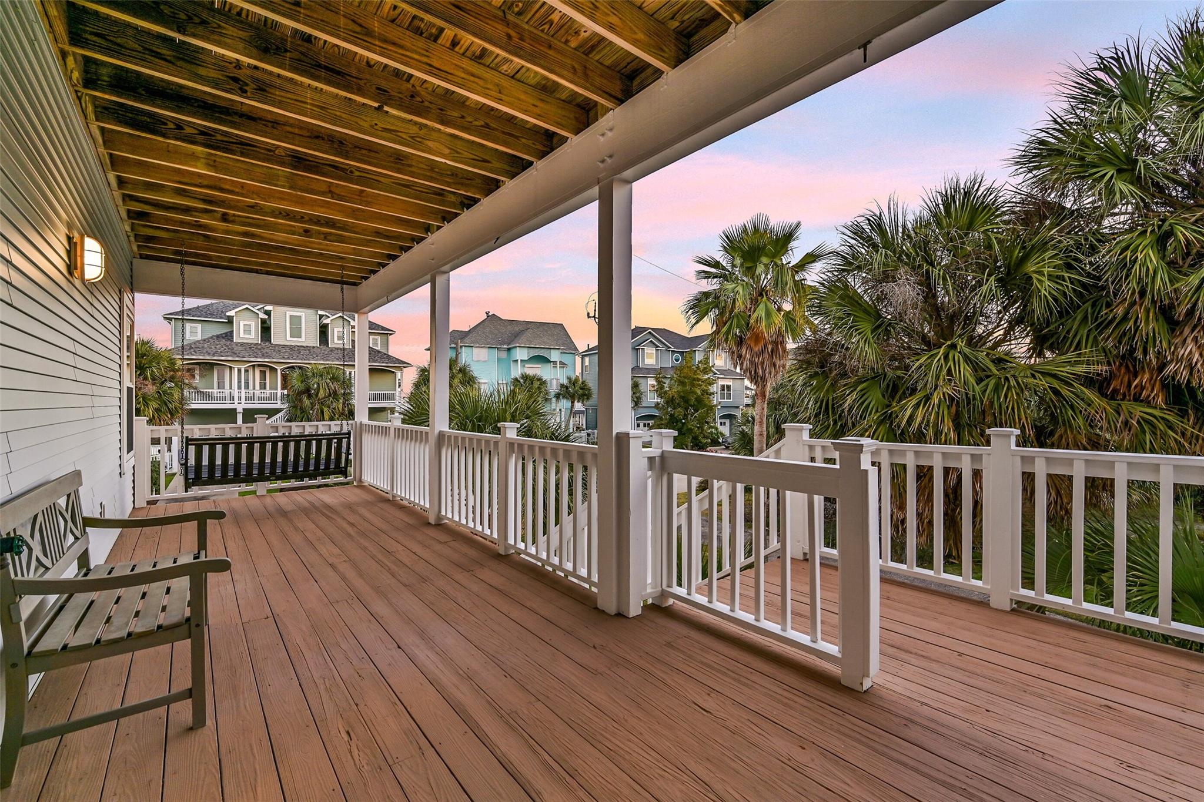
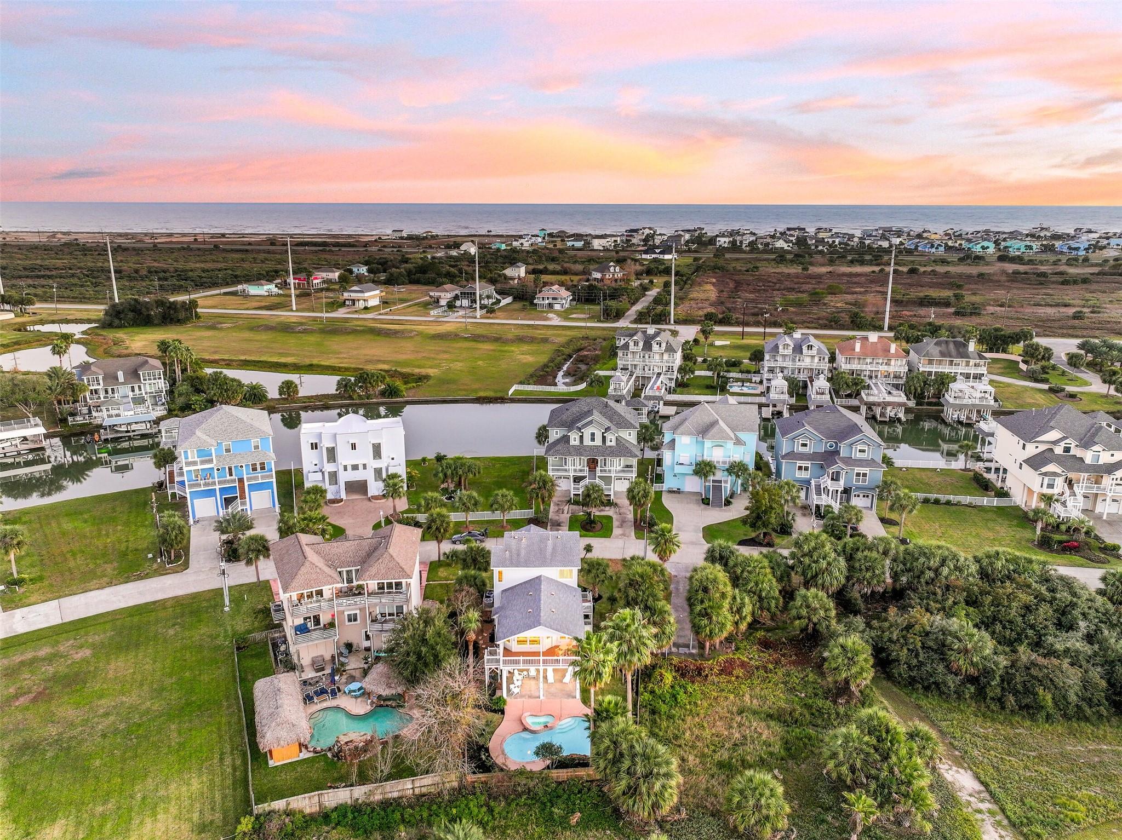
This fully furnished 3-bedroom, 2-bathroom home nestled in the highly sought-after Lafitte’s Cove neighborhood. Step into the main level, where an open-concept kitchen, living, and dining area creates a welcoming space for entertaining or quiet evenings at home. The kitchen is a chef’s dream, featuring double ovens, a massive island with electric cooktop, and plenty of storage. The spacious primary suite located on the main floor, boasts an ensuite bathroom featuring a large walk-in shower with dual shower heads, including a mounted single shower. Upstairs, you'll find two additional bedrooms, each with private deck access, plus a full bathroom with a tub/shower combo. Outside, enjoy multiple decks, a covered lounge area, and your very own private pool—ideal for soaking up the sun or unwinding in the shade. After a beach day, rinse off in the convenient outdoor shower. Other highlights include an electric fireplace, storm shutters, and a garage for added storage and convenience.

Save
Ask
Tour
Hide
Share
Listing Snapshot
Price 
$3,700
Days On Site 
11 Days
Bedrooms 
3
Inside Area (SqFt) 
1,599 sqft
Total Baths 
2
Full Baths 
2
Partial Baths 
N/A
Lot Size 
0.1677 Acres
Year Built 
1996
MLS Number 
60690158
Status 
Active
Property Tax 
N/A
HOA/Condo/Coop Fees 
N/A
Sq Ft Source 
N/A
Friends & Family
Recent Activity
2 weeks agoListing updated with changes from the MLS
2 weeks agoListing first seen on site
General Features
Acres 
0.1677
Attached Garage 
Yes
Disclosures 
No Disclosures
Garage 
Yes
Garage Spaces 
2
Number Of Stories 
2
Parking 
AttachedAdditional Parking
Parking Spaces 
2
Pets 
Call
Property Sub Type 
Single Family Residence
Sewer 
Public Sewer
SqFt Total 
1599
Style 
Traditional
Utilities 
Cable Available
Water Source 
Public
Interior Features
Appliances 
DisposalWine RefrigeratorElectric OvenMicrowaveElectric CooktopRefrigeratorWasher/Dryer StackedWasherDishwasherCooktop
Cooling 
Ceiling Fan(s)Electric
Fireplace 
Yes
Fireplace Features 
Electric
Fireplaces 
1
Flooring 
TileWood
Heating 
ElectricNatural Gas
Interior 
Breakfast BarEntrance FoyerMaster DownstairsKitchen Island
Laundry Features 
Electric Dryer HookupWasher Hookup
Spa 
Yes
Window Features 
ShuttersWindow Coverings
Bathroom 
Level - Second
Bedroom 
Dimensions - 16 x 12Level - SecondArea - 192
Dining Room 
Level - First
Kitchen 
Dimensions - 20 x 8Level - FirstArea - 160
Living Room 
Dimensions - 22 x 15Level - FirstArea - 330
Master Bathroom 
Level - First
Master Bedroom 
Dimensions - 16 x 12Level - FirstArea - 192
Utility Room 
Level - First
Save
Ask
Tour
Hide
Share
Exterior Features
Fencing 
Back Yard
Lot Features 
Back YardSubdivided
Patio And Porch 
Patio
Pool Features 
In Ground
Private Pool 
Yes
Spa 
Yes
Windows/Doors 
ShuttersWindow Coverings
Community Features
Association Amenities 
Jogging PathTrail(s)
MLS Area 
33
School District 
22 - Galveston
Roads 
Concrete
Schools
School District
22 - Galveston
Elementary School
Gisd Open Enroll
Middle School
Gisd Open Enroll
High School
Ball High School
Listing courtesy of Caravella Coastal a division of The Real Estate Brokerage Co. LLC [email protected]

IDX information is provided exclusively for consumers’ personal, non-commercial use. It may not be used for any purpose other than to identify prospective properties consumers may be interested in purchasing. This data is deemed reliable but is not guaranteed accurate by the MLS.

Data provided by HAR.com © 2026. All information provided should be independently verified.

Neighborhood & Commute
Source: Walkscore
Disclosure: Community information and market data powered by Constellation Data Labs. Information is deemed reliable but not guaranteed.
Save
Ask
Tour
Hide
Share