Search For Homes

Save
Ask
Tour
Hide
Share
$3,490,000
59 Days On Site

2608 Barbara Lane
West University Place, TX 77005

For Sale|Single Family Residence|Active
5
Beds
7
Total Baths
5
Full Baths
2
Partial Baths
5,832
SqFt
$598
/SqFt
2013
Built
Subdivision:
Barbara Place
County:
Harris
Call Now: 346.202.7307
Is this the listing for you? We can help make it yours.
346.202.7307
2608 Barbara Lane2608 Barbara Lane2608 Barbara Lane2608 Barbara Lane
Save
Ask
Tour
Hide
Share

Mortgage Calculator

Monthly Payment (Est.)

$15,923
Calculator powered by Showcase IDX, a Constellation1 Company. Copyright ©2026 Information is deemed reliable but not guaranteed.

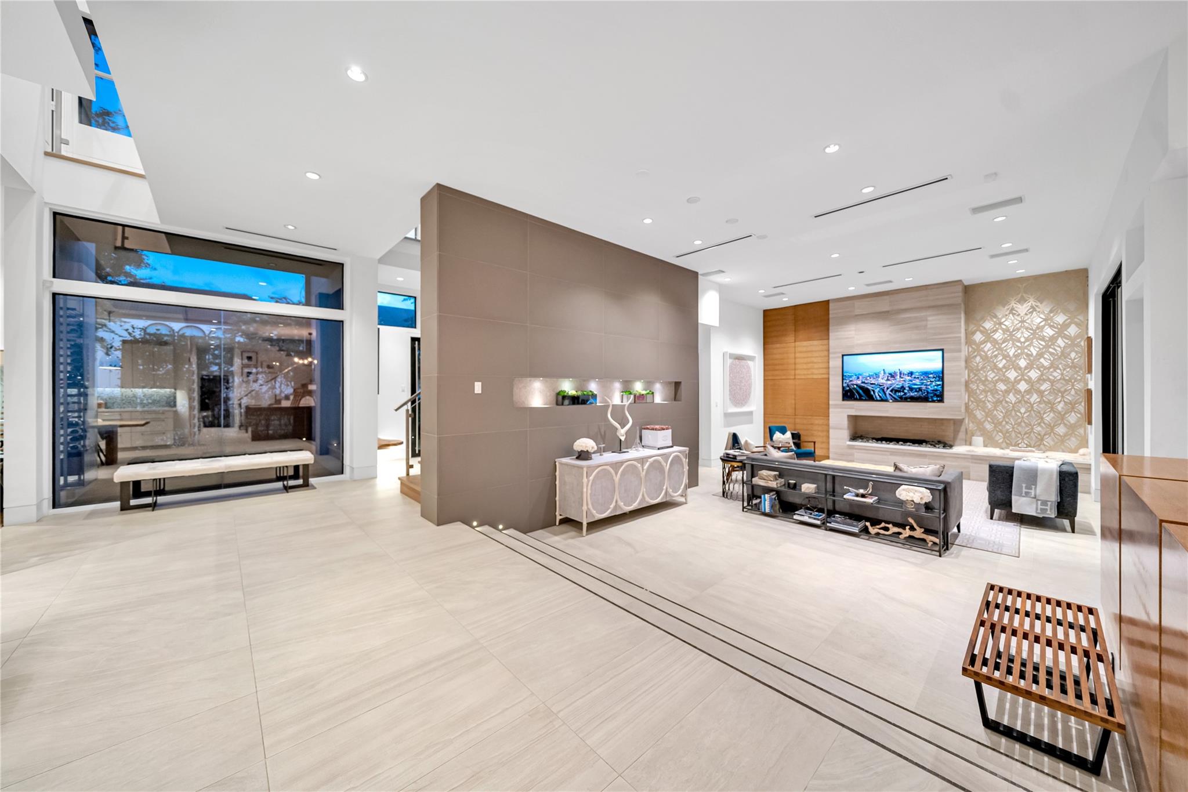
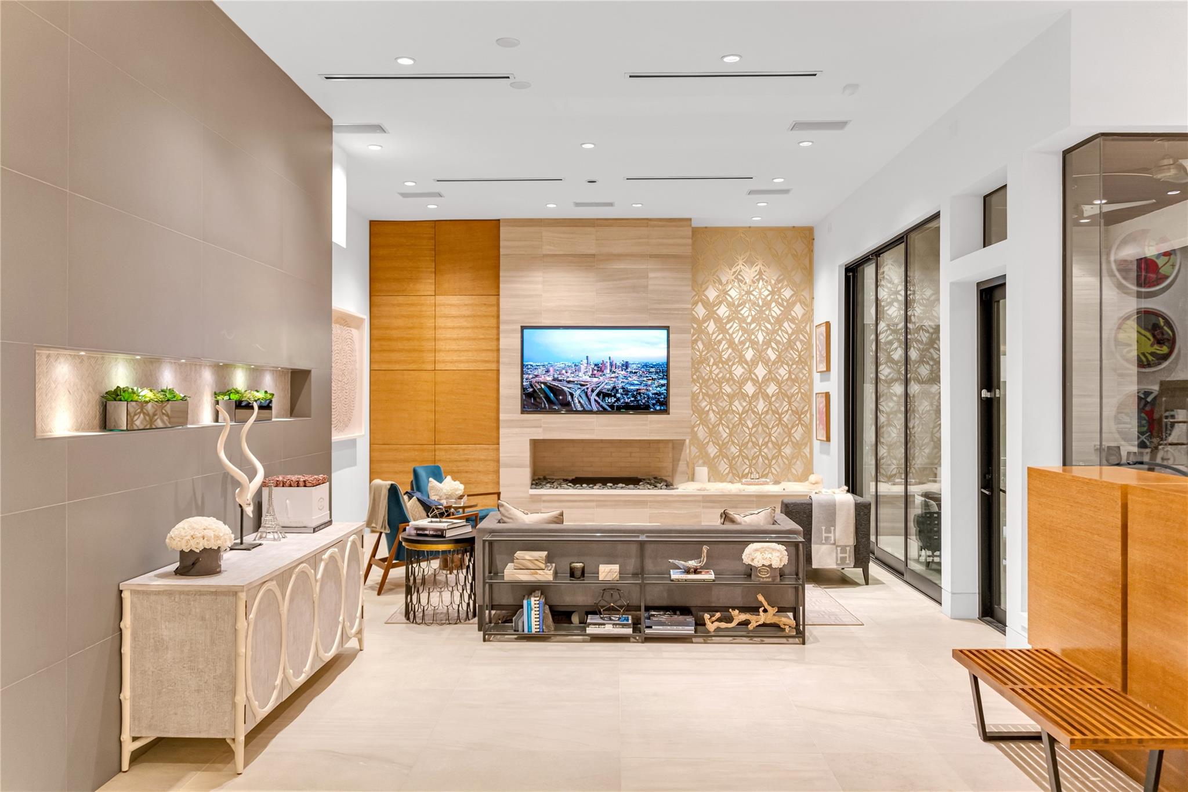
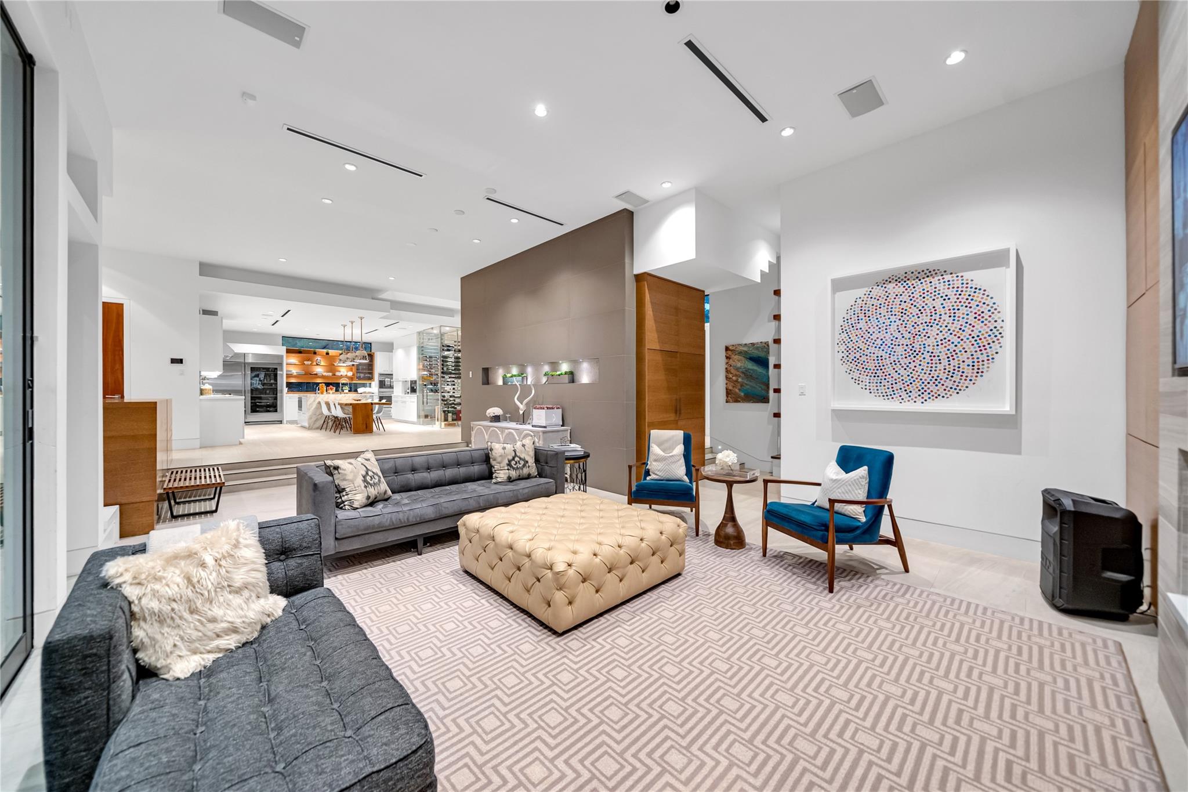
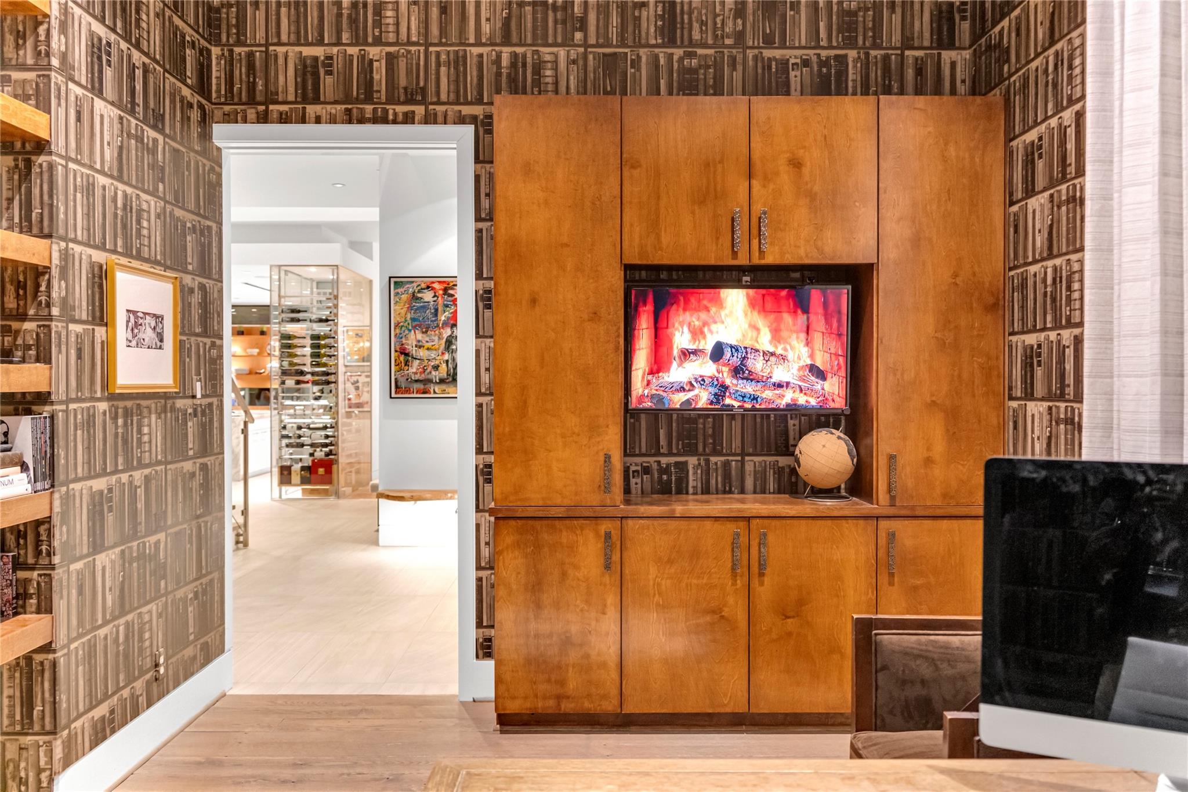
Architecturally significant residence in West University, designed by Hollenbeck Architects and completed in 2013 with forward-thinking design and material selection. Tile and stucco exterior with circular drive and gated side entry to a three-car garage. Interior spaces feature clean lines, rift-cut white oak cabinetry, and Calacatta marble. Formal entry opens to well-proportioned living areas including a private study and open-concept family room. Kitchen with custom cabinetry, integrated appliances, and central island overlooks the main living area and rear grounds. Climate-controlled wine display positioned within the main living areas. Covered outdoor living with motorized screens, summer kitchen, and temperature-controlled pool and spa. First-floor secondary suite with en-suite bath and direct pool access. Second level includes primary suite with private balcony, sitting area, and skylit bath, along with additional bedrooms and media room. Integrated storage throughout.

Save
Ask
Tour
Hide
Share
Listing Snapshot
Price 
$3,490,000
Days On Site 
59 Days
Bedrooms 
5
Inside Area (SqFt) 
5,832 sqft
Total Baths 
7
Full Baths 
5
Partial Baths 
2
Lot Size 
0.198 Acres
Year Built 
2013
MLS® Number 
60707112
Status 
Active
Property Tax 
$51,913
HOA/Condo/Coop Fees 
N/A
Sq Ft Source 
N/A
Friends & Family
Recent Activity
a week agoListing updated with changes from the MLS®
2 months agoListing first seen on site
General Features
Acres 
0.198
Attached Garage 
Yes
Disclosures 
Other DisclosuresSellers Disclosure
Foundation 
Pillar/Post/PierSlab
Garage 
Yes
Garage Spaces 
3
Parking 
Attached
Parking Spaces 
3
Property Sub Type 
Single Family Residence
SqFt Total 
5832
Style 
Contemporary/ModernOther
Water Source 
Public
Interior Features
Cooling 
Electric
Fireplace 
Yes
Fireplaces 
1
Heating 
Natural Gas
Save
Ask
Tour
Hide
Share
Exterior Features
Construction Details 
OtherStoneStucco
Lot Features 
Corner Lot
Pool Features 
Above Ground
Private Pool 
Yes
Roof 
Metal
Community Features
MLS Area 
17
School District 
27 - Houston
Schools
School District
27 - Houston
Elementary School
West University Elementary School
Middle School
Pershing Middle School
High School
Lamar High School (Houston)
Listing courtesy of Fathom Realty [email protected]

IDX information is provided exclusively for consumers’ personal, non-commercial use. It may not be used for any purpose other than to identify prospective properties consumers may be interested in purchasing. This data is deemed reliable but is not guaranteed accurate by the MLS.

Data provided by HAR.com © 2026. All information provided should be independently verified.

Neighborhood & Commute
Source: Walkscore
Disclosure: Community information and market data powered by Constellation Data Labs. Information is deemed reliable but not guaranteed.
Save
Ask
Tour
Hide
Share