Search For Homes

Save
Ask
Tour
Hide
Share
$325,000
1 Day On Site

362 Smith Street
Clute, TX 77531

For Sale|Single Family Residence|Active
3
Beds
3
Total Baths
2
Full Baths
1
Partial Bath
2,289
SqFt
$142
/SqFt
2011
Built
Subdivision:
Leeder Tr 32
County:
Brazoria
Call Now: 346.202.7307
Is this the listing for you? We can help make it yours.
346.202.7307
362 Smith Street362 Smith Street362 Smith Street362 Smith Street
Save
Ask
Tour
Hide
Share

Mortgage Calculator

Monthly Payment (Est.)

Enter an interest rate to see your estimated monthly payment.
Calculator powered by Showcase IDX, a Constellation1 Company. Copyright ©2026 Information is deemed reliable but not guaranteed.

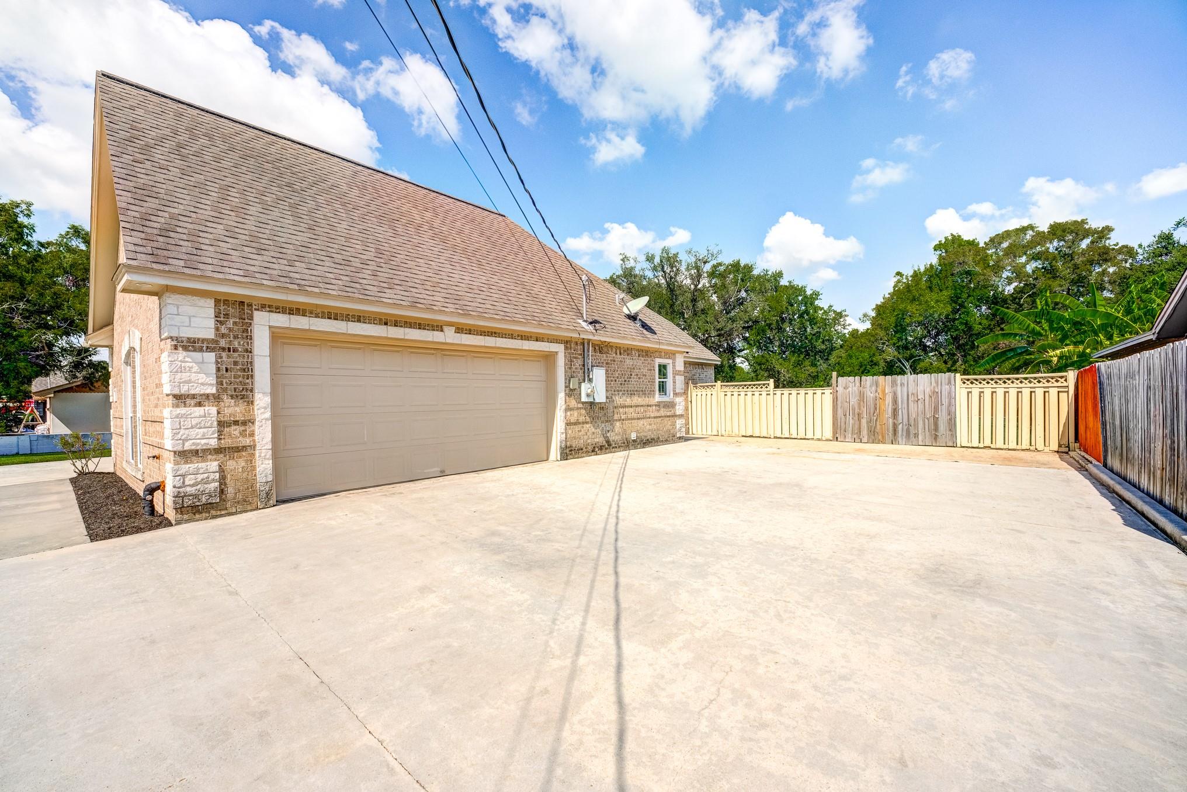
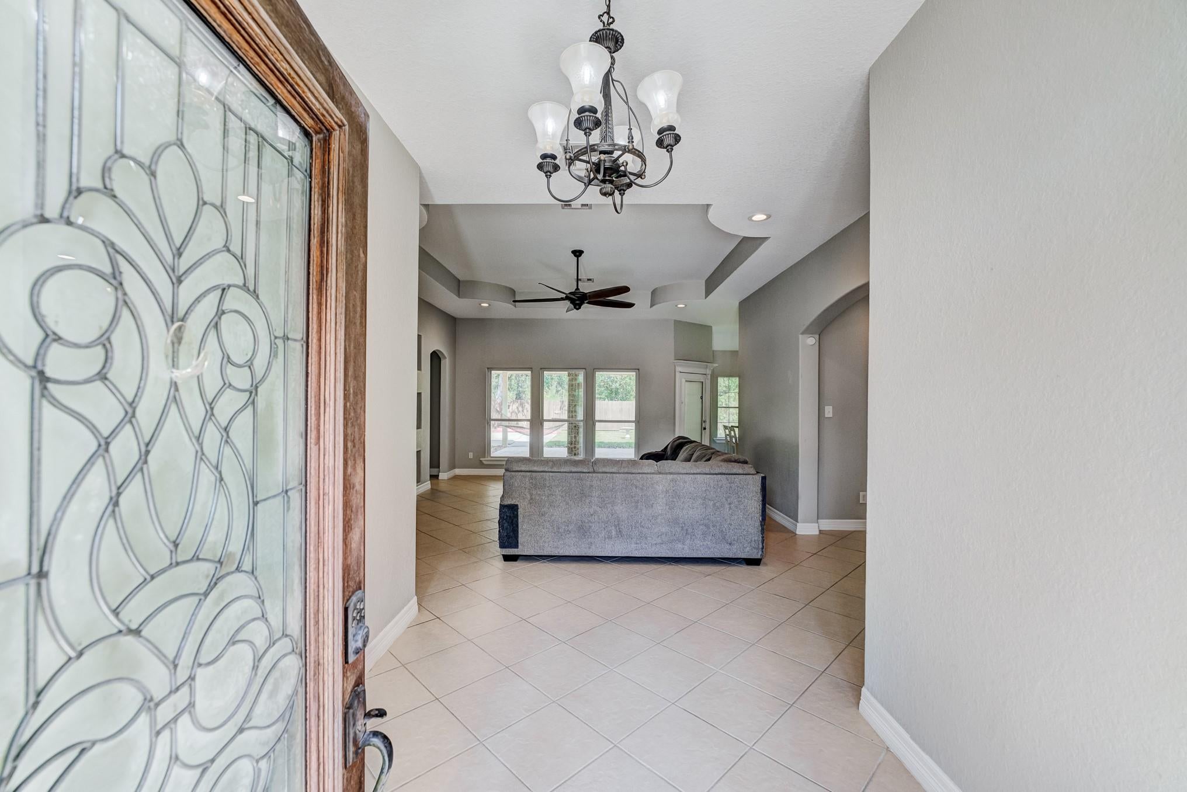
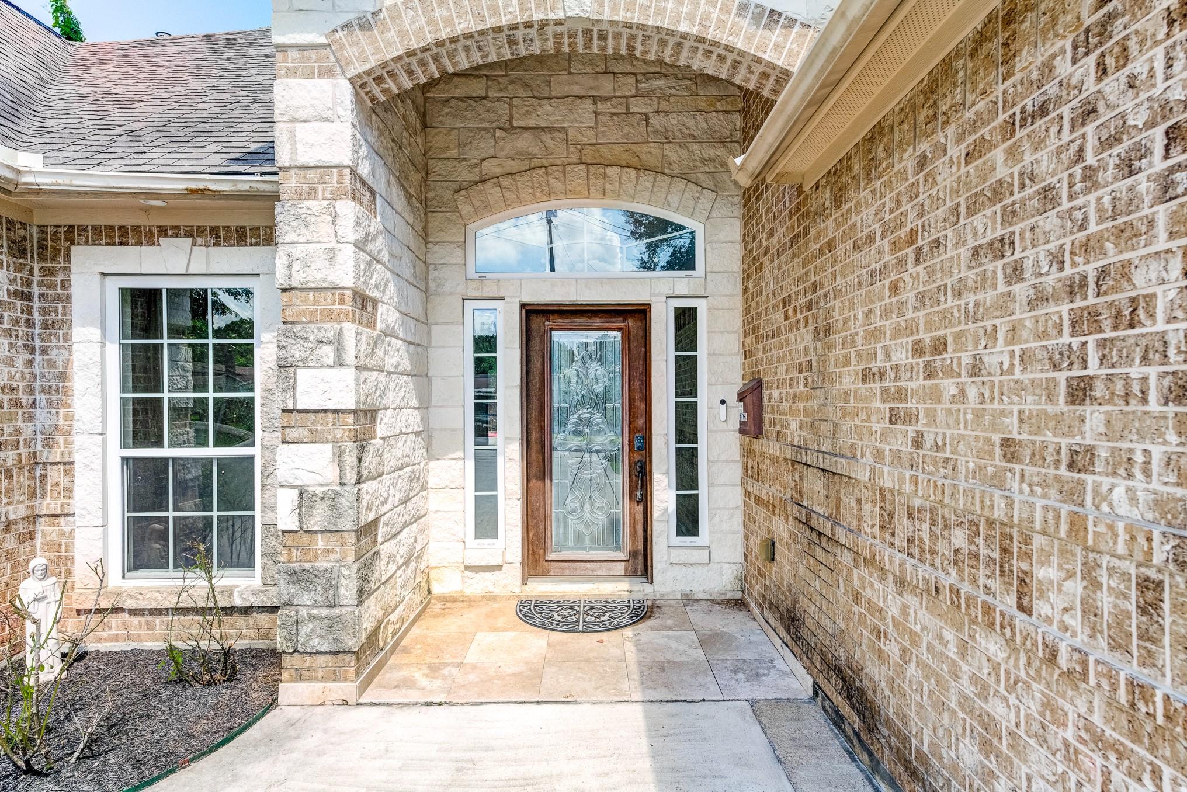
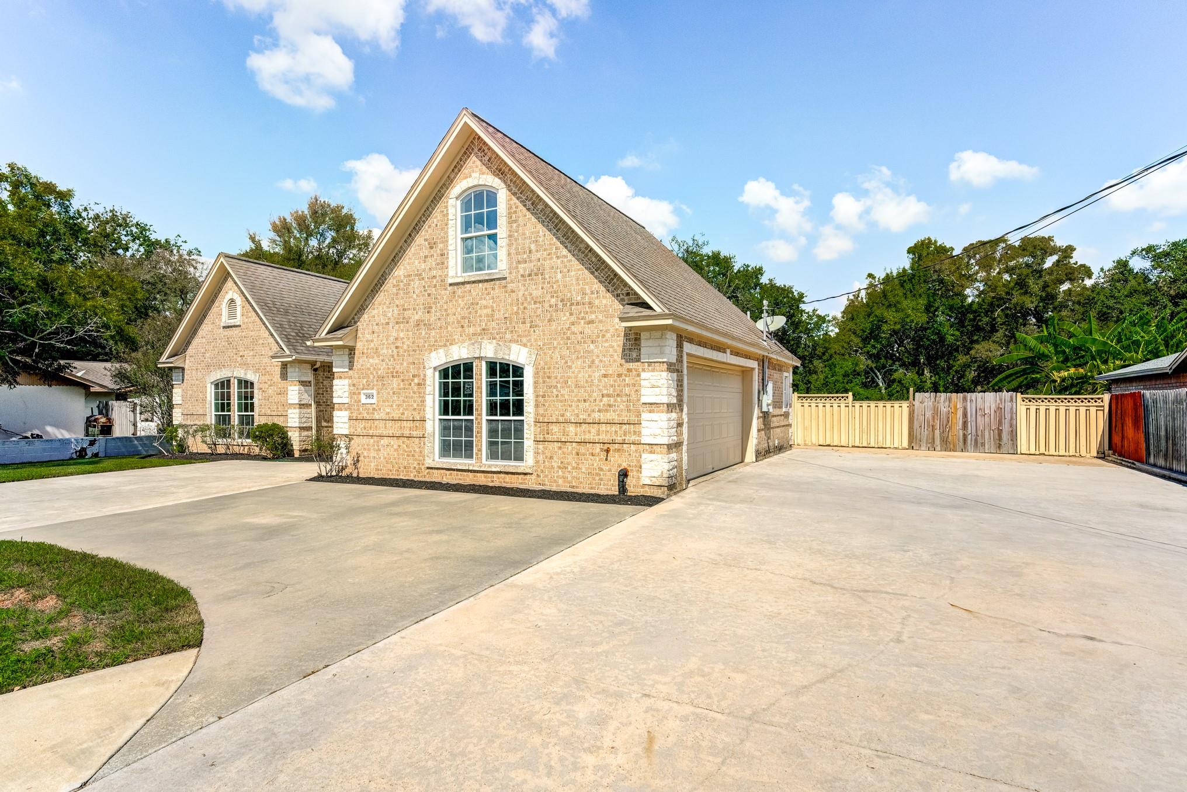
Meticulously maintained home with an open layout, versatile upstairs room, and generous outdoor area w no back neighbors. Featuring light-filled interior, tall tray ceilings, dual attic access, and welcoming living area w custom media wall. The kitchen is equipped with a breakfast bar, abundant cabinetry and prep space, and striking backsplash. Primary suite offers a relaxing en-suite bath w jacuzzi tub & double walk-in closets w built-ins. Step outside to a spacious private backyard w large, covered patio, extended patio space, 100 sf of garden beds while the expansive wrap-around driveway provides ample space for a boat or RV! Smart home features include Google doorbell camera w facial recognition & automatic exterior lights. Conveniently located near everyday essentials, dining and shopping, with quick access to HWY 288 & Hwy 332.

Save
Ask
Tour
Hide
Share
Listing Snapshot
Price 
$325,000
Days On Site 
1 Day
Bedrooms 
3
Inside Area (SqFt) 
2,289 sqft
Total Baths 
3
Full Baths 
2
Partial Baths 
1
Lot Size 
0.2789 Acres
Year Built 
2011
MLS® Number 
60761860
Status 
Active
Property Tax 
$7,388
HOA/Condo/Coop Fees 
N/A
Sq Ft Source 
N/A
Friends & Family
Recent Activity
17 hours agoListing updated with changes from the MLS®
yesterdayListing first seen on site
General Features
Acres 
0.2789
Attached Garage 
Yes
Disclosures 
Seller's Disclosure
Foundation 
Slab
Garage 
Yes
Garage Spaces 
2
Green Energy Efficient 
ThermostatInsulation
Parking 
AttachedCircular Driveway
Parking Spaces 
2
Property Sub Type 
Single Family Residence
Sewer 
Public Sewer
SqFt Total 
2289
Style 
Traditional
Water Source 
Public
Interior Features
Appliances 
DisposalOvenMicrowaveGas CooktopDishwasher
Cooling 
Ceiling Fan(s)Electric
Flooring 
CarpetTileVinyl
Heating 
Electric
Interior 
Walk-In Closet(s)Granite CountersDouble VanitySmart Thermostat
Laundry Features 
Electric Dryer HookupGas Dryer HookupWasher Hookup
Bedroom 
Dimensions - 11x13Level - FirstArea - 143
Breakfast 
Dimensions - 9x13Level - FirstArea - 117
Game Room 
Dimensions - 11x20Level - SecondArea - 220
Kitchen 
Dimensions - 11x13Level - FirstArea - 143
Living Room 
Dimensions - 17x20Level - FirstArea - 340
Master Bedroom 
Dimensions - 16x16Level - FirstArea - 256
Utility Room 
Dimensions - 7x7Level - FirstArea - 49
Save
Ask
Tour
Hide
Share
Exterior Features
Construction Details 
BrickCement Siding
Fencing 
Back Yard
Lot Features 
Subdivided
Patio And Porch 
Covered
Roof 
Composition
Community Features
MLS Area 
5
School District 
7 - Brazosport
Roads 
Concrete
Schools
School District
7 - Brazosport
Elementary School
Ogg Elementary School
Middle School
Clute Intermediate School
High School
Brazoswood High School
Listing courtesy of Keller Williams Platinum [email protected]

IDX information is provided exclusively for consumers’ personal, non-commercial use. It may not be used for any purpose other than to identify prospective properties consumers may be interested in purchasing. This data is deemed reliable but is not guaranteed accurate by the MLS.

Data provided by HAR.com © 2026. All information provided should be independently verified.

Neighborhood & Commute
Source: Walkscore
Disclosure: Community information and market data powered by Constellation Data Labs. Information is deemed reliable but not guaranteed.
Save
Ask
Tour
Hide
Share