Search For Homes

Save
Ask
Tour
Hide
Share
$519,900
69 Days On Site

14719 Caden Rock Lane
Cypress, TX 77429

For Sale|Single Family Residence|Active
3
Beds
3
Total Baths
3
Full Baths
3,015
SqFt
$172
/SqFt
2017
Built
Subdivision:
Enclave/Northpointe
County:
Harris
Call Now: 346.202.7307
Is this the listing for you? We can help make it yours.
346.202.7307
14719 Caden Rock Lane14719 Caden Rock Lane14719 Caden Rock Lane14719 Caden Rock Lane
Save
Ask
Tour
Hide
Share

Mortgage Calculator

Monthly Payment (Est.)

$2,372
Calculator powered by Showcase IDX, a Constellation1 Company. Copyright ©2026 Information is deemed reliable but not guaranteed.

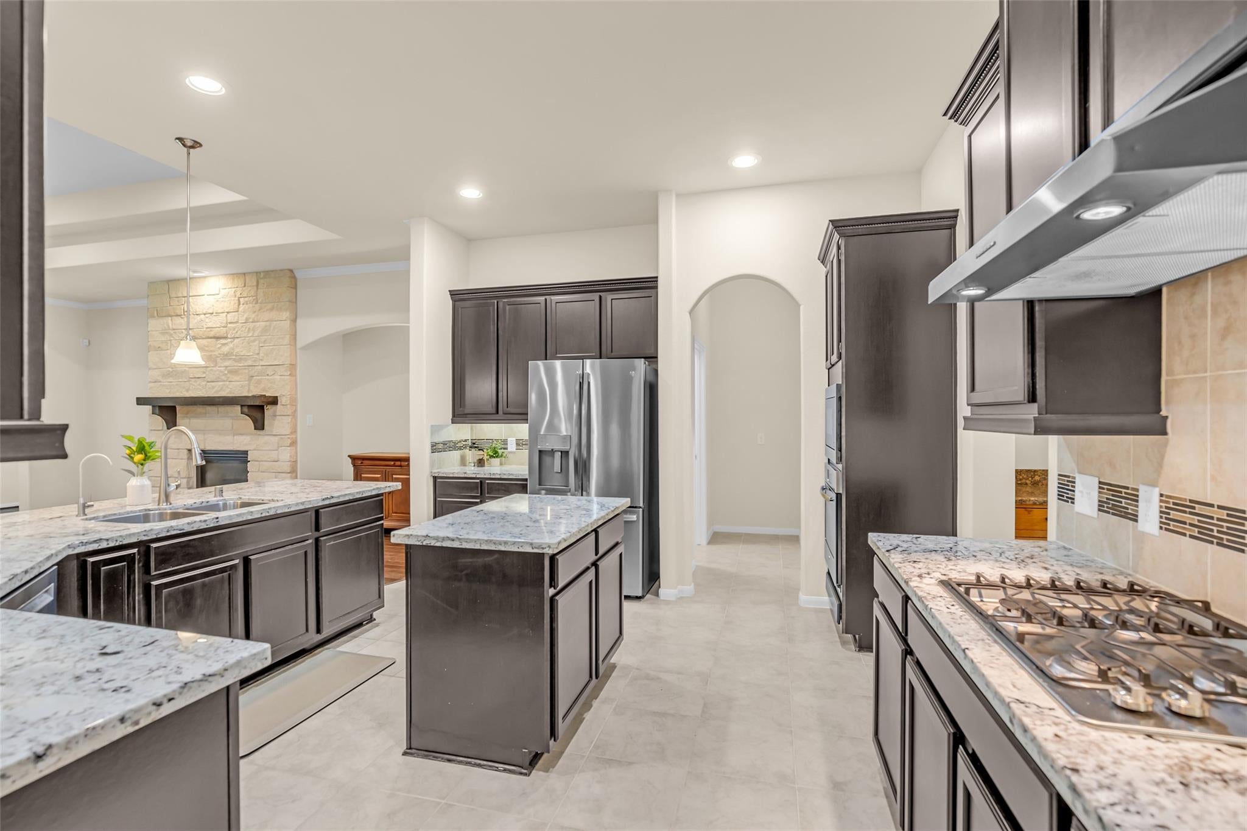
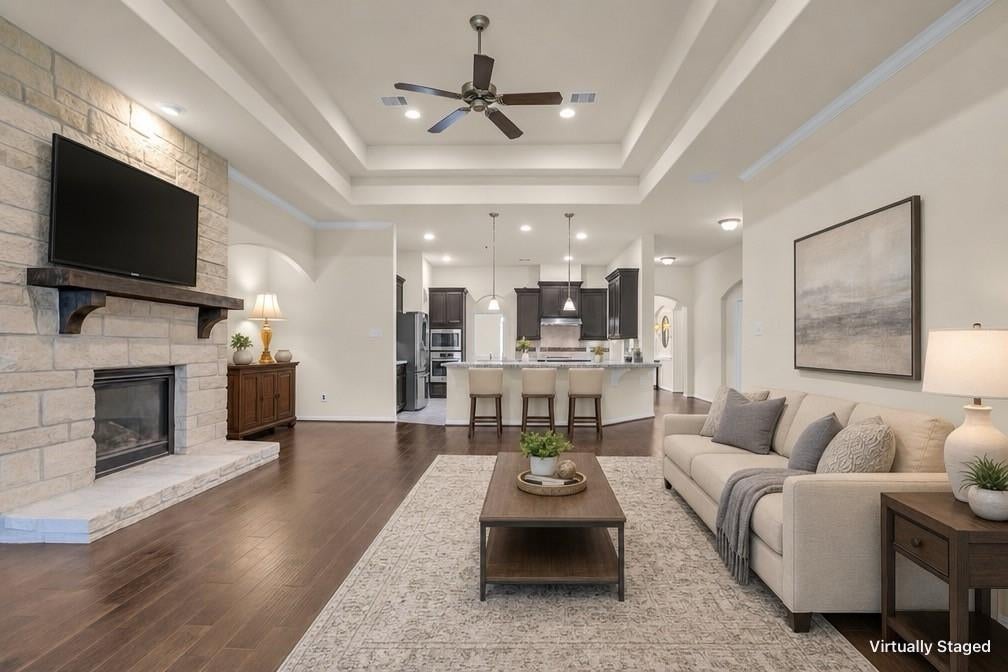
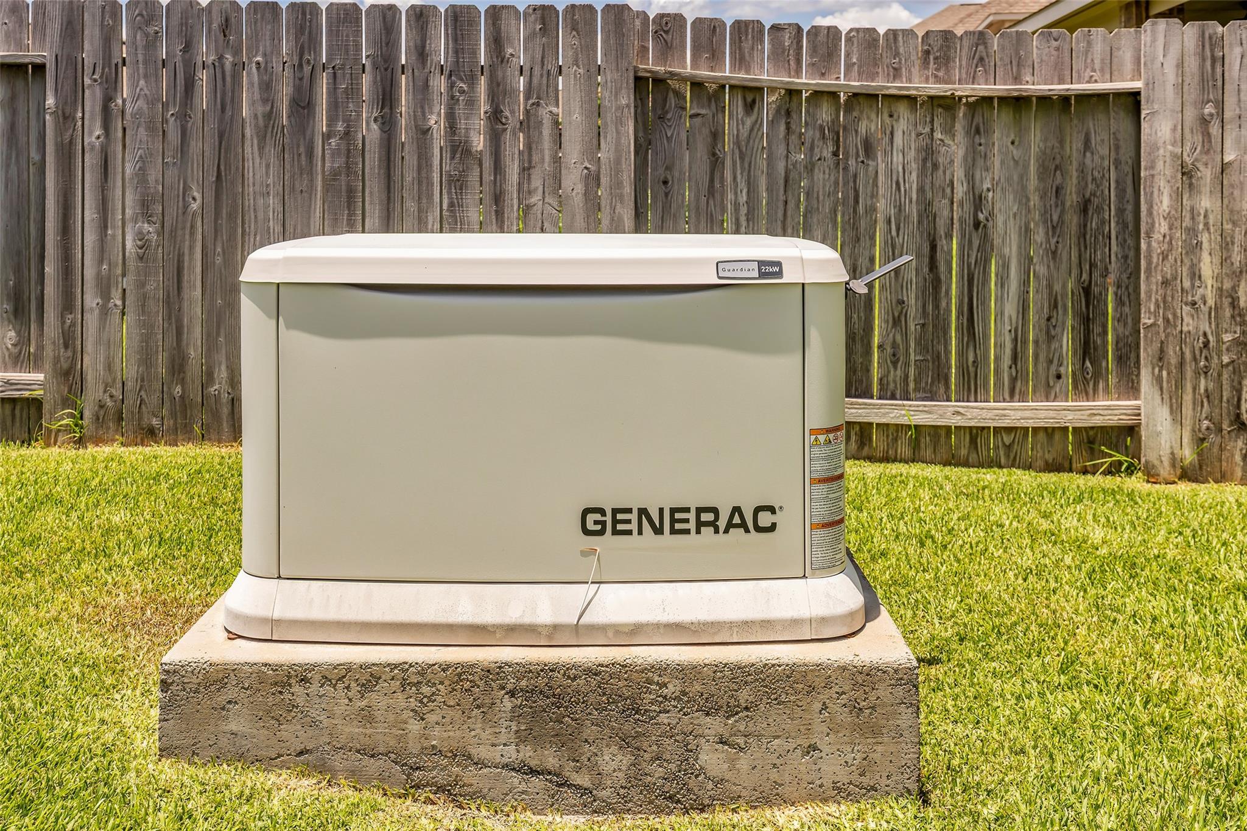
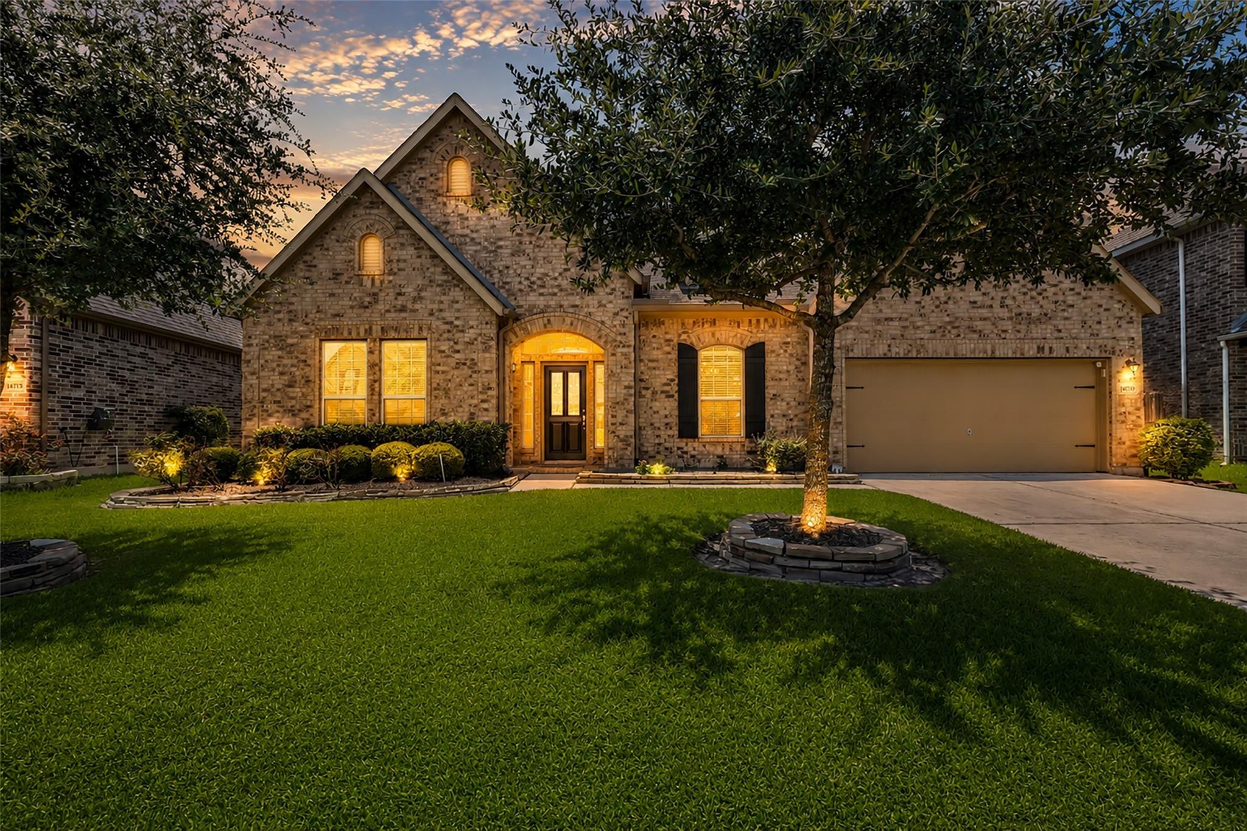
Discover elevated, low-maintenance living in the GATED Enclave at Northpointe with this beautifully appointed 4-bedroom, 3-bath, one-story home offering over 3,000 sq ft of thoughtfully designed space. Built in 2017 and meticulously equipped for comfort and peace of mind, this home features a whole-house GENERATOR, water treatment system, French drains, gutters, sprinkler system, and an oversized 3-car tandem garage with custom cabinetry and epoxy flooring. Inside, the spacious layout offers a welcoming kitchen with a gas cooktop, generous living areas, a private primary suite, and flexible space for work, guests, or entertaining. Located in desirable Tomball ISD, this gated retreat combines impressive space, exceptional infrastructure, and everyday convenience in one of Cypress' sought-after communities. Come experience the difference of a home designed to make life easier.

Save
Ask
Tour
Hide
Share
Listing Snapshot
Price 
$519,900
Days On Site 
69 Days
Bedrooms 
3
Inside Area (SqFt) 
3,015 sqft
Total Baths 
3
Full Baths 
3
Partial Baths 
N/A
Lot Size 
0.1868 Acres
Year Built 
2017
MLS® Number 
60805994
Status 
Active
Property Tax 
$13,893
HOA/Condo/Coop Fees 
$104.17 monthly
Sq Ft Source 
N/A
Friends & Family
Recent Activity
6 days agoListing updated with changes from the MLS®
3 weeks agoPrice changed to $519,900
2 months agoListing first seen on site
General Features
Acres 
0.1868
Attached Garage 
Yes
Disclosures 
EstateMud
Foundation 
Slab
Garage 
Yes
Garage Spaces 
3
Parking 
AttachedTandem
Parking Spaces 
3
Property Sub Type 
Single Family Residence
Sewer 
Public Sewer
SqFt Total 
3015
Style 
Traditional
Water Source 
Public
Interior Features
Appliances 
DisposalWater SoftenerElectric OvenMicrowaveGas CooktopDishwasherDryerRefrigeratorWasherWater Purifier
Cooling 
Ceiling Fan(s)Electric
Fireplace 
Yes
Fireplace Features 
Gas
Fireplaces 
1
Flooring 
CarpetTileWood
Heating 
Natural Gas
Interior 
Crown MoldingHigh CeilingsWired for SoundWalk-In Closet(s)Breakfast BarKitchen IslandEntrance FoyerMaster DownstairsPantryGranite CountersDouble Vanity
Laundry Features 
Gas Dryer HookupWasher Hookup
Spa 
Yes
Window Features 
Window Coverings
Bedroom 
Dimensions - 12x12Level - FirstArea - 144
Den 
Dimensions - 21x20Level - FirstArea - 420
Dining Room 
Dimensions - 11x14Level - FirstArea - 154
Extra Room 
Dimensions - 11x7Level - FirstArea - 77
Master Bathroom 
Dimensions - 14x9Level - FirstArea - 126
Master Bedroom 
Dimensions - 15x15Level - FirstArea - 225
Save
Ask
Tour
Hide
Share
Exterior Features
Construction Details 
BrickWood Siding
Fencing 
Back Yard
Lot Features 
Cul-De-SacSubdivided
Patio And Porch 
Covered
Roof 
Composition
Spa 
Yes
Windows/Doors 
Window Coverings
Community Features
Accessibility Features 
Therapeutic Whirlpool
Association Fee 
$1250.0
Association Fee Frequency 
Annually
MLS Area 
35
School District 
53 - Tomball
Financing Terms Available 
CashConventionalFHAUSDA LoanVA Loan
Schools
School District
53 - Tomball
Elementary School
Wildwood Elementary School
Middle School
Willow Wood Junior High School
High School
Tomball Memorial H S
Listing courtesy of Coldwell Banker Realty - Greater Northwest [email protected]

IDX information is provided exclusively for consumers’ personal, non-commercial use. It may not be used for any purpose other than to identify prospective properties consumers may be interested in purchasing. This data is deemed reliable but is not guaranteed accurate by the MLS.

Data provided by HAR.com © 2026. All information provided should be independently verified.

Neighborhood & Commute
Source: Walkscore
Disclosure: Community information and market data powered by Constellation Data Labs. Information is deemed reliable but not guaranteed.
Save
Ask
Tour
Hide
Share