Search For Homes

Save
Ask
Tour
Hide
Share
$925,000
18 Days On Site

3731 Linkview Drive
Houston, TX 77025

Single Family Residence|Pending
4
Beds
4
Total Baths
3
Full Baths
1
Partial Bath
4,273
SqFt
$216
/SqFt
2002
Built
Subdivision:
Linkwood
County:
Harris
Call Now: 346.202.7307
Is this the listing for you? We can help make it yours.
346.202.7307
3731 Linkview Drive3731 Linkview Drive3731 Linkview Drive3731 Linkview Drive
Save
Ask
Tour
Hide
Share

Mortgage Calculator

Monthly Payment (Est.)

$4,220
Calculator powered by Showcase IDX, a Constellation1 Company. Copyright ©2026 Information is deemed reliable but not guaranteed.

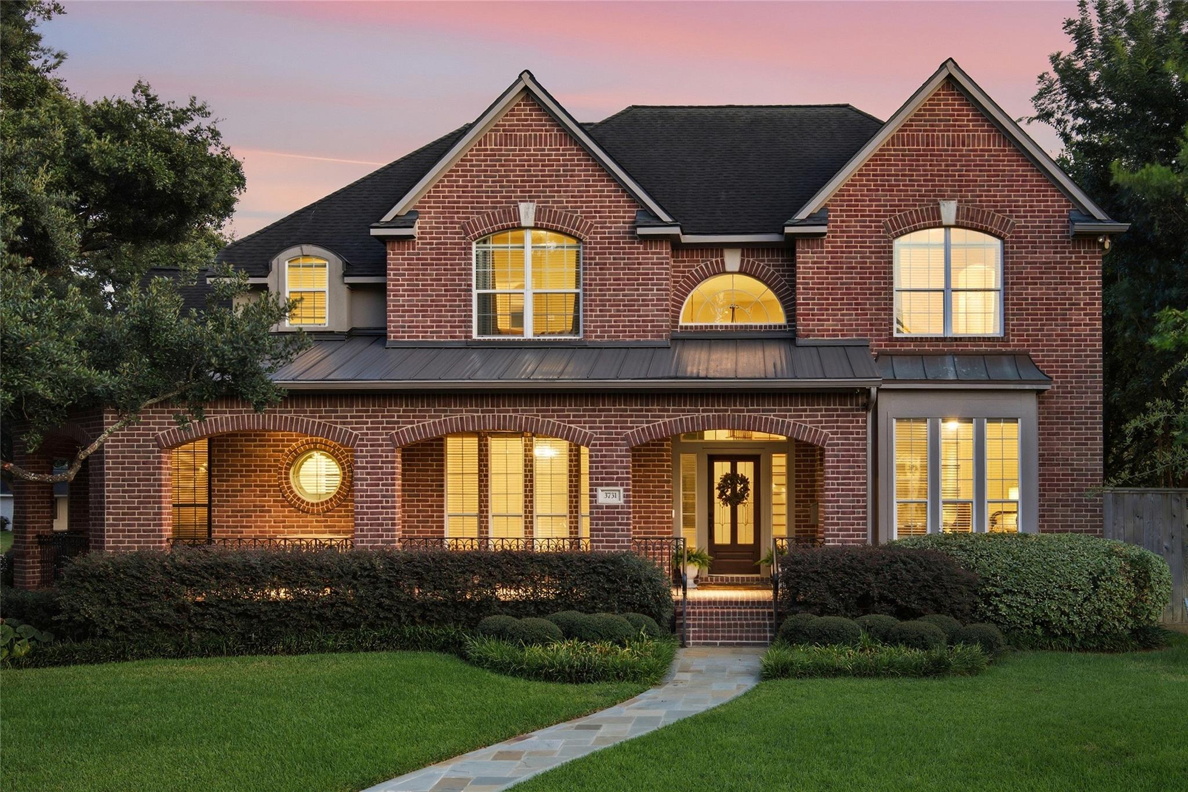
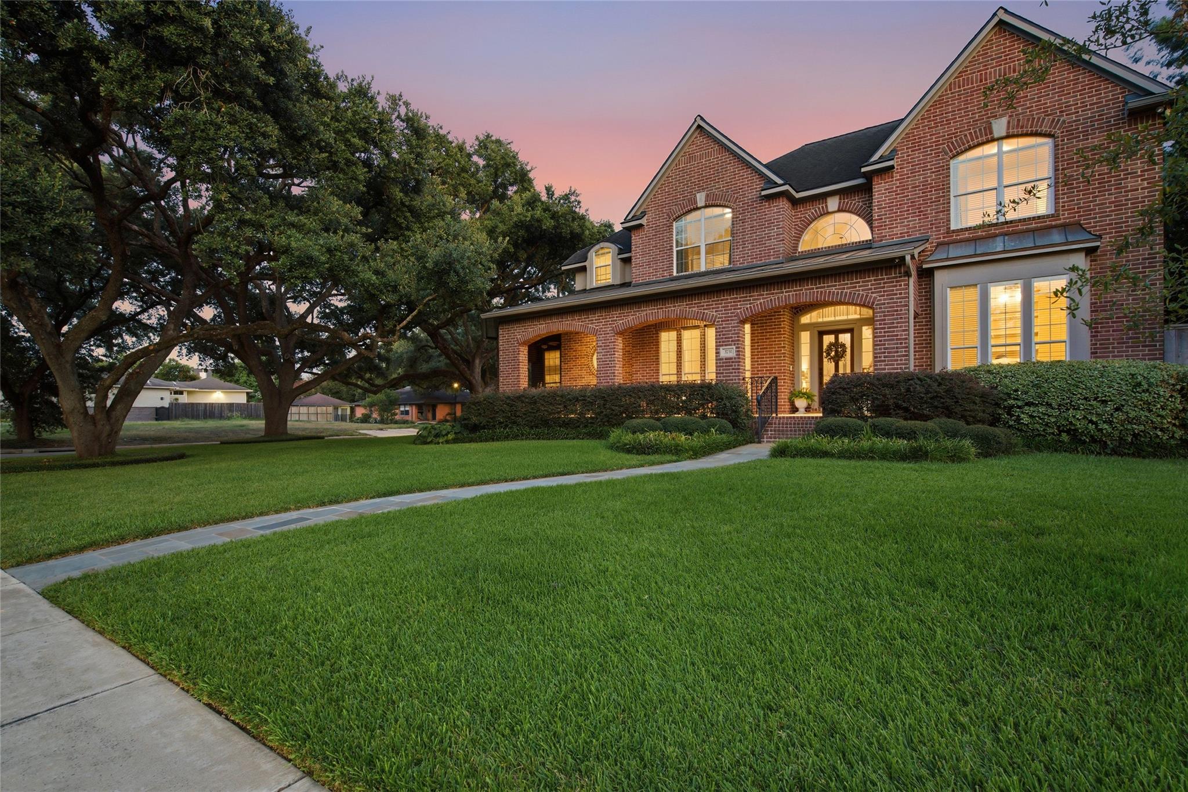
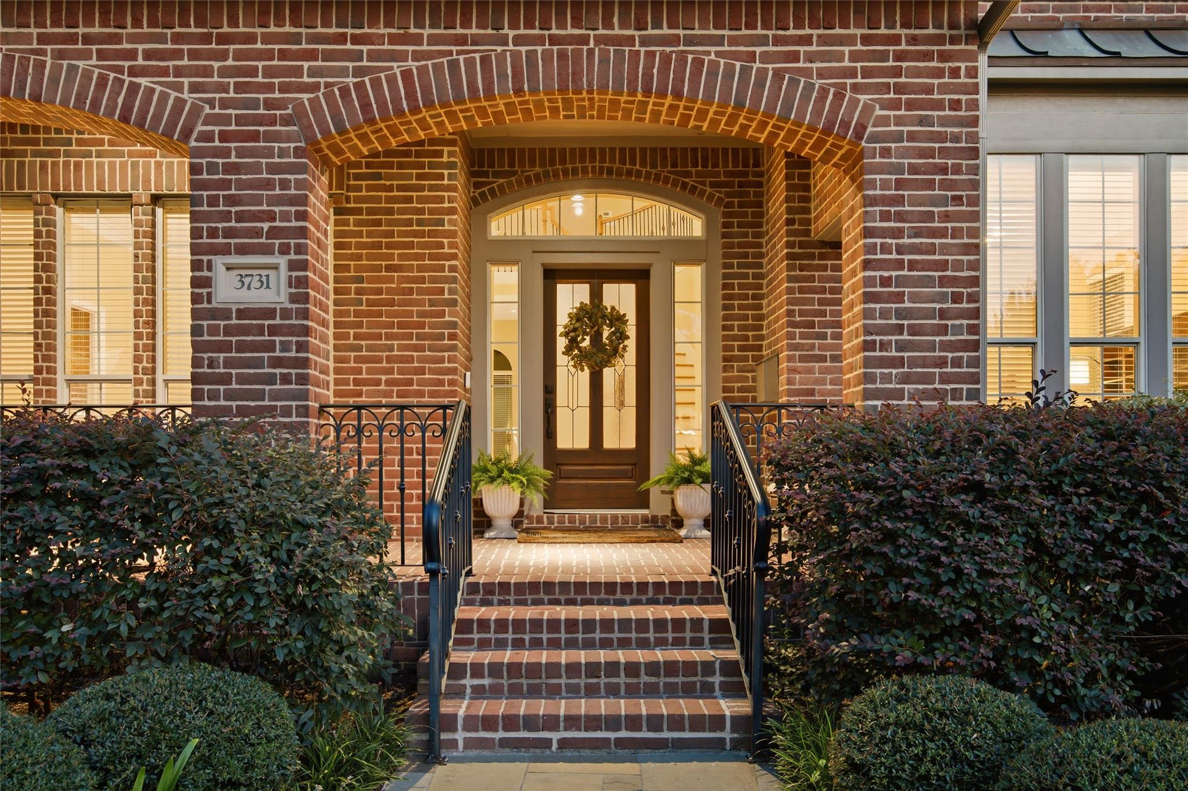
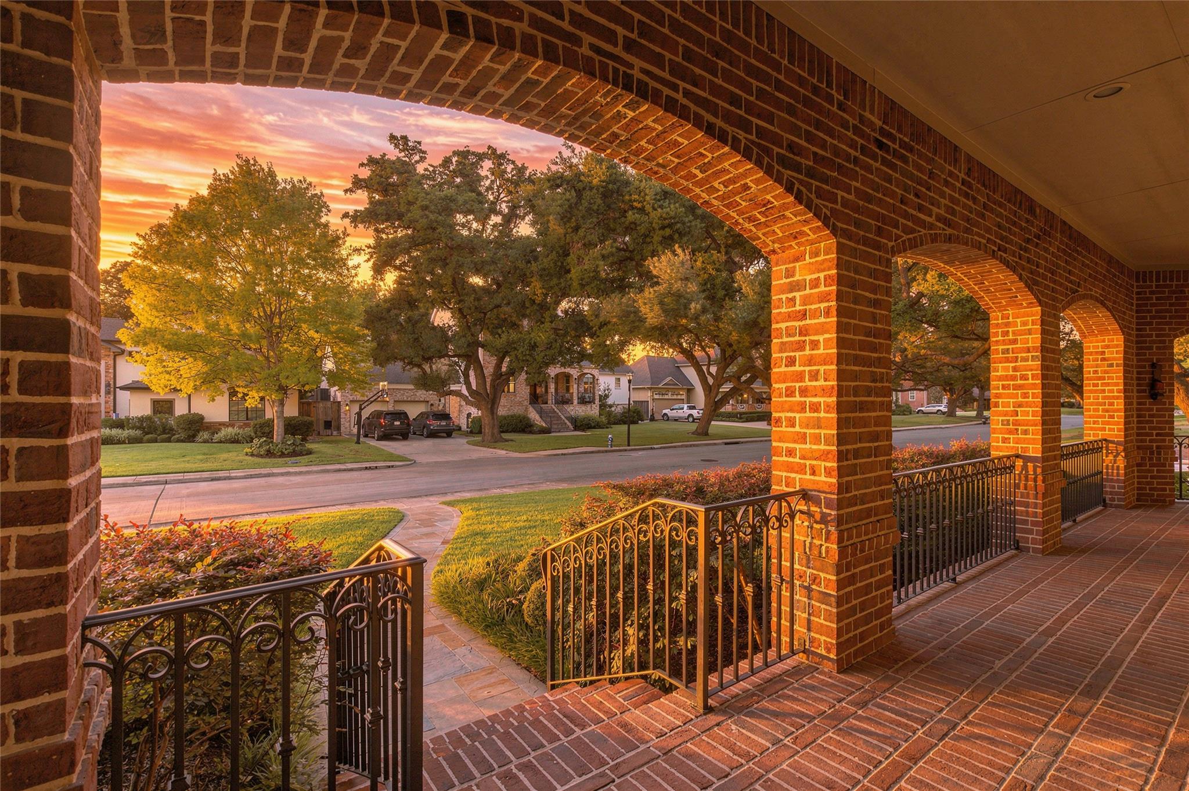
Beautifully situated beneath gorgeous oak trees on oversized corner lot, this gracious home radiates CURB APPEAL. An inviting front porch welcomes you to desirable Linkwood neighborhood. The home features a FIRST-FLOOR PRIMARY SUITE overlooking pool, private study, formal dining, spacious living room w/ charming fireplace, SUNROOM & island kitchen open to living area. Soaring HIGH CEILINGS, eng wood floors, crown molding & abundant natural light add warmth. Upstairs, a game room anchors 3 generous bedrooms. A versatile BONUS ROOM offers a perfect spot for crafting, homework, or extra storage. Outdoors, a PRIVATE BACKYARD RETREAT takes center stage w/ a heated pool w/ spa, & patio. A whole-house GENERATOR & water softener add everyday ease. Enjoy this established neighborhood, INSIDE THE LOOP. Convenient to Texas Med Center, Rice Village & d/town destinations. A rare combination of space, location & outdoor expanse. NEVER FLOODED, per seller.

Save
Ask
Tour
Hide
Share
Listing Snapshot
Price 
$925,000
Days On Site 
18 Days
Bedrooms 
4
Inside Area (SqFt) 
4,273 sqft
Total Baths 
4
Full Baths 
3
Partial Baths 
1
Lot Size 
0.2893 Acres
Year Built 
2002
MLS® Number 
60835502
Status 
Pending
Property Tax 
$22,210
HOA/Condo/Coop Fees 
$25 monthly
Sq Ft Source 
N/A
Friends & Family
Recent Activity
4 days agoListing updated with changes from the MLS®
4 days agoStatus changed to Pending
3 weeks agoListing first seen on site
General Features
Acres 
0.2893
Direction Faces 
North
Disclosures 
Sellers Disclosure
Foundation 
Pillar/Post/Pier
Garage 
Yes
Garage Spaces 
2
Green Energy Efficient 
ThermostatHVACExposure/ShadeAppliances
Parking 
DetachedGarage Door Opener
Parking Spaces 
2
Property Sub Type 
Single Family Residence
Sewer 
Public Sewer
SqFt Total 
4273
Style 
Traditional
Water Source 
Public
Interior Features
Appliances 
ENERGY STAR Qualified AppliancesDisposalWater SoftenerConvection OvenElectric OvenMicrowaveGas CooktopDishwasherDryerRefrigeratorWasherCooktop
Cooling 
Ceiling Fan(s)ElectricZoned
Fireplace 
Yes
Fireplace Features 
Gas Log
Fireplaces 
1
Flooring 
CarpetTileWood
Heating 
Natural GasZoned
Interior 
Crown MoldingHigh CeilingsWired for SoundWalk-In Closet(s)PantryEntrance FoyerMaster DownstairsVaulted Ceiling(s)Kitchen IslandDouble VanitySoaking TubSmart Thermostat
Laundry Features 
Electric Dryer HookupWasher Hookup
Spa 
Yes
Window Features 
Window Coverings
Save
Ask
Tour
Hide
Share
Exterior Features
Construction Details 
BrickStuccoBlown-In Insulation
Exterior 
Balcony
Fencing 
Back Yard
Lot Features 
Back YardCorner Lot
Patio And Porch 
PorchPatio
Pool Features 
HeatedIn Ground
Private Pool 
Yes
Roof 
CompositionMetal
Spa 
Yes
Windows/Doors 
Window Coverings
Community Features
Accessibility Features 
Therapeutic Whirlpool
Association Fee 
$300.0
Association Fee Frequency 
Annually
Community Features 
Curbs
MLS Area 
17
School District 
27 - Houston
Financing Terms Available 
CashConventional
Roads 
Concrete
Schools
School District
27 - Houston
Elementary School
Longfellow Elementary School (Houston)
Middle School
Pershing Middle School
High School
Bellaire High School
Listing courtesy of Martha Turner Sotheby's International Realty [email protected]

IDX information is provided exclusively for consumers’ personal, non-commercial use. It may not be used for any purpose other than to identify prospective properties consumers may be interested in purchasing. This data is deemed reliable but is not guaranteed accurate by the MLS.

Data provided by HAR.com © 2026. All information provided should be independently verified.

Neighborhood & Commute
Source: Walkscore
Disclosure: Community information and market data powered by Constellation Data Labs. Information is deemed reliable but not guaranteed.
Save
Ask
Tour
Hide
Share