Search For Homes

Save
Ask
Tour
Hide
Share
$2,600
5 Days On Site

3406 E Bayou Drive E B
Dickinson, TX 77539

For Rent|Single Family Residence|Active
3
Beds
2
Total Baths
2
Full Baths
1,500
SqFt
$2
/SqFt
2010
Built
Subdivision:
W K Wilson League Abs # 208
County:
Galveston
Call Now: 346.202.7307
Is this the listing for you? We can help make it yours.
346.202.7307
3406 E Bayou Drive E B3406 E Bayou Drive E B3406 E Bayou Drive E B3406 E Bayou Drive E B
Save
Ask
Tour
Hide
Share

Mortgage Calculator

Monthly Payment (Est.)

Enter an interest rate to see your estimated monthly payment.
Calculator powered by Showcase IDX, a Constellation1 Company. Copyright ©2026 Information is deemed reliable but not guaranteed.

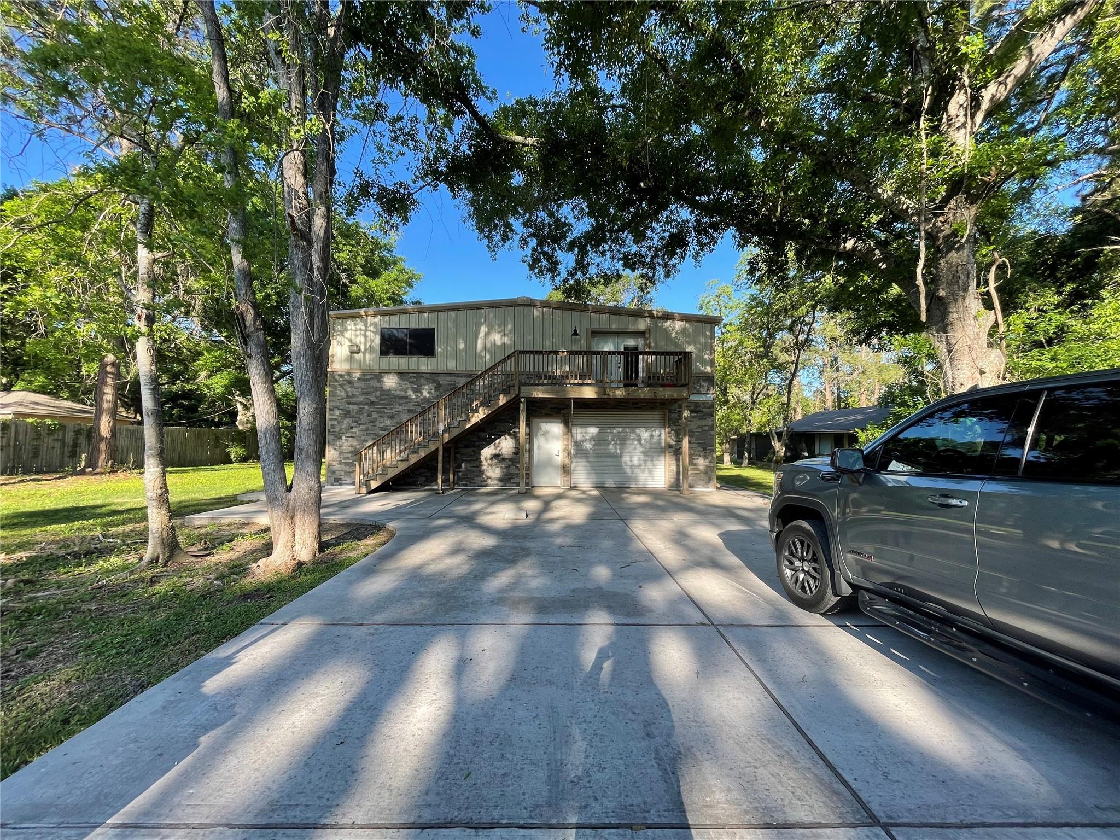
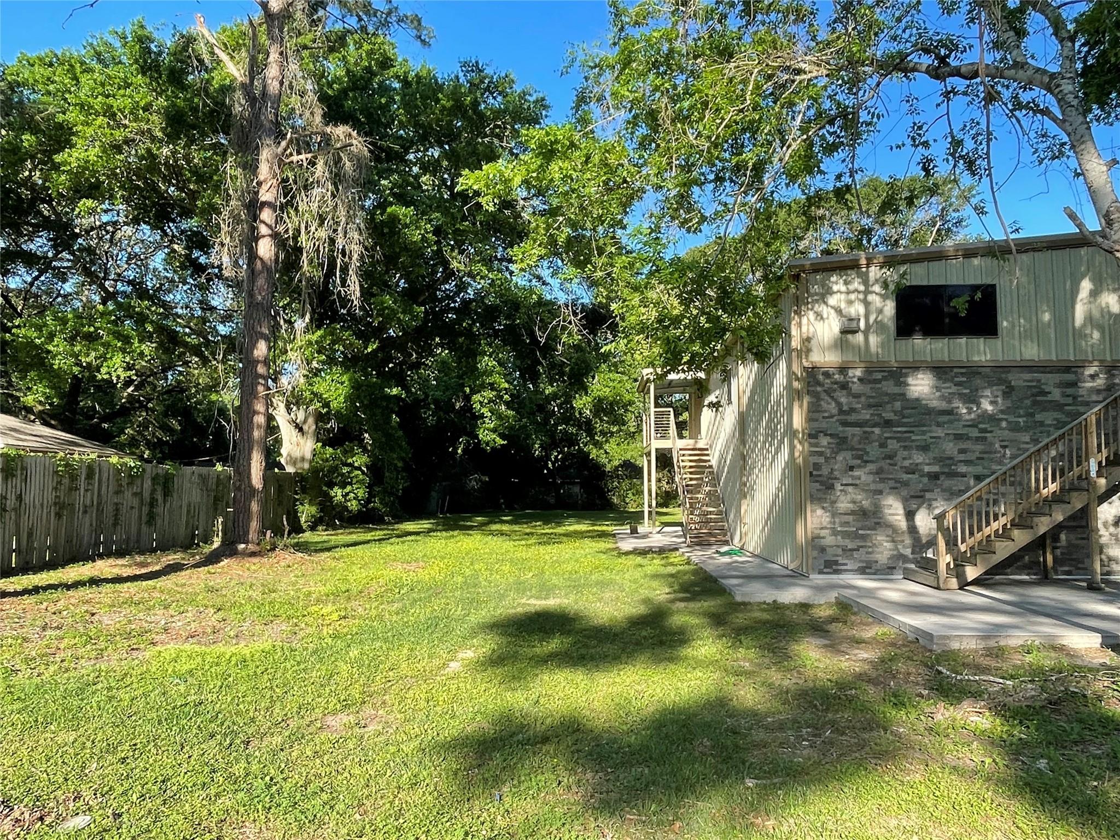
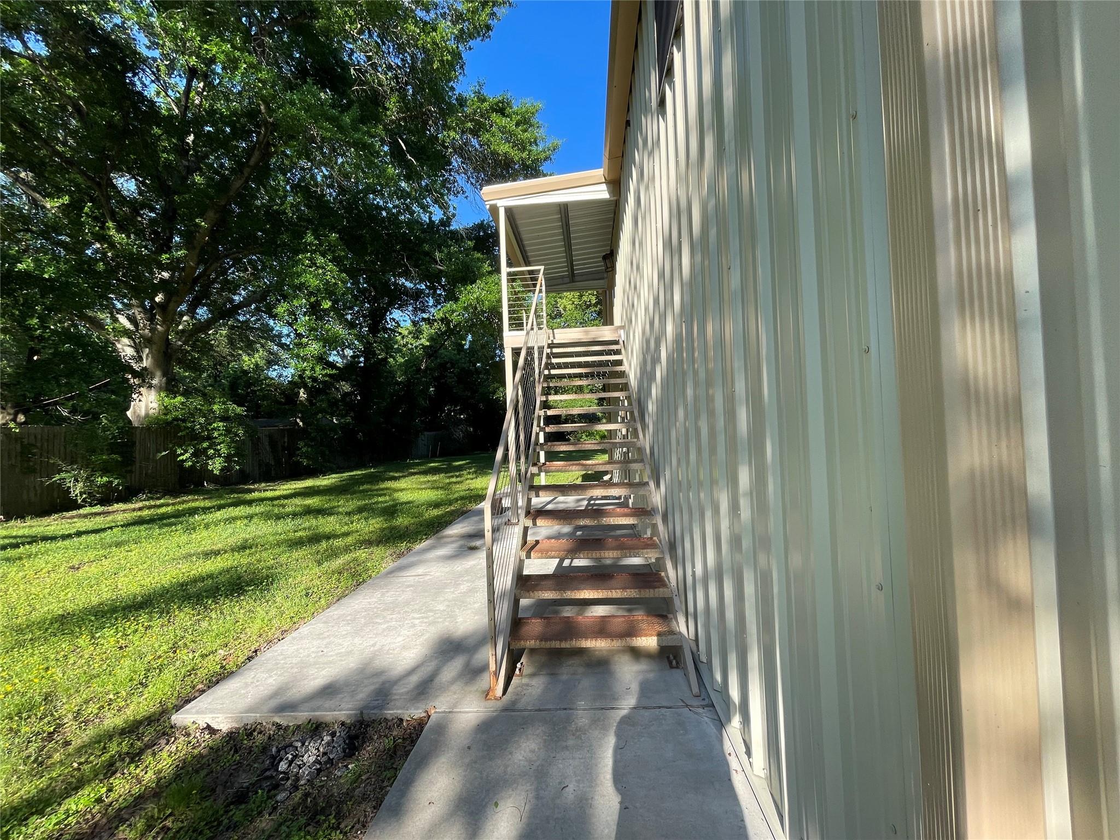
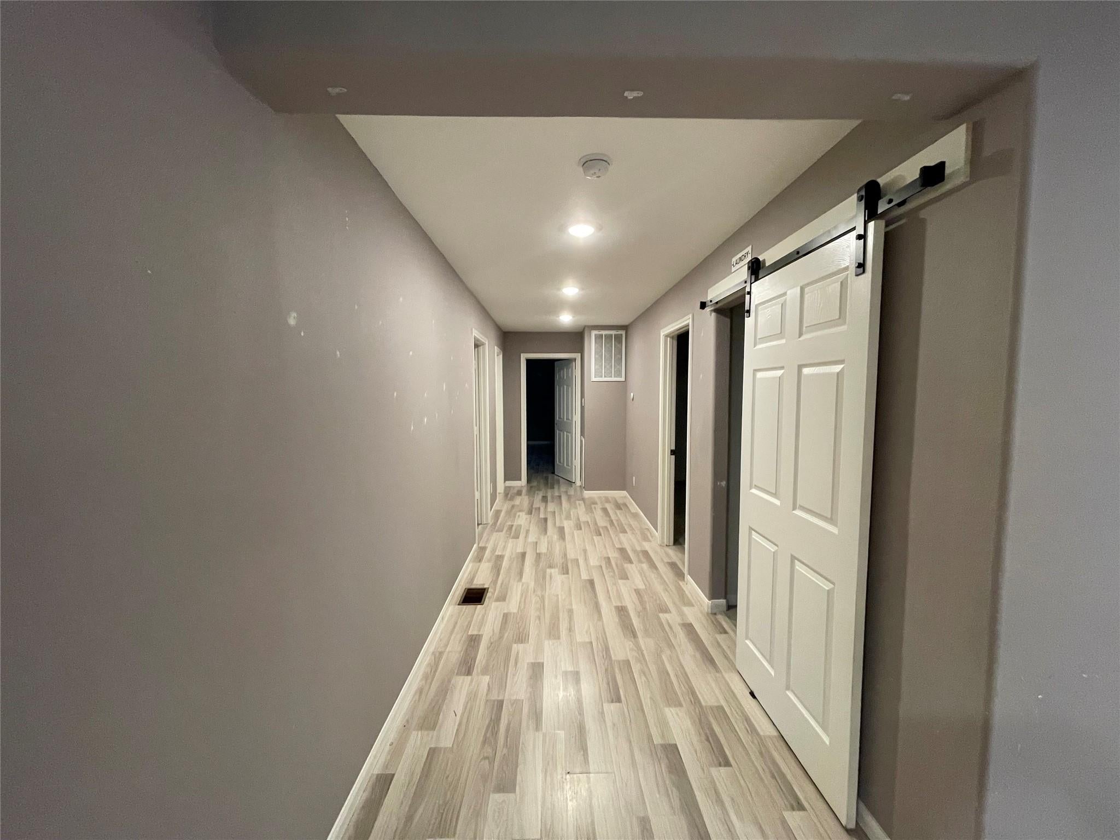
WELCOME HOME! VERIFY ALL ROOM MEASUREMENTS! COME HOME TO THIS BEAUTIFULLY MAINTAINED BARNDOMINIUM WITH OVERSIZED GARAGE/WORKSHOP DOWNSTAIRS & ALL LIVING AREA UPSTAIRS. BEAUTIFUL PROPERTY WITH A GREAT SIDE YARD ON THE LEFT. GREAT SIZED LOT WITH PLENTY OF ROOM TO BARBEQUE AND RELAX. EXTRA LARGE PRIMARY HAS IT'S OWN ENTRANCE ON THE LEFT SIDE. RELAX IN THE PRIMARY BATHROOM SOAKING TUB OR SEPARATE SHOWER. PLENTY OF ROOM W/ ALL THE BUILT INS THE CLOSET HAS TO OFFER. ENJOY GREAT FAMILY MEALS OR GAME NIGHTS AT THE BAR HEIGHT ISLAND IN THE KITCHEN/DINING. LOTS OF WINDOWS THROUGHOUT. LAUNDRY ROOM INSIDE. KITCHEN IS SPACIOUS WITH LOTS OF CABINET SPACE, COUNTER SPACE & NICE SIZED PANTRY AND A BUILT IN LAZY SUSAN. THE 2 ADDITIONAL BEDROOMS ARE SPACIOUS TOO. GARAGE/WORKSHOP IS HUGE! ROLL UP DOOR ON EACH END. PLENTY OF ROOM TO FIT YOUR TRUCK, ATVS, GOLF CART, BOAT. FINISHING TOUCHS UPS AND MAKE READY NOW. Showings start October 13th

Save
Ask
Tour
Hide
Share
Listing Snapshot
Price 
$2,600
Days On Site 
5 Days
Bedrooms 
3
Inside Area (SqFt) 
1,500 sqft
Total Baths 
2
Full Baths 
2
Partial Baths 
N/A
Lot Size 
1.364 Acres
Year Built 
2010
MLS® Number 
60841736
Status 
Active
Property Tax 
N/A
HOA/Condo/Coop Fees 
N/A
Sq Ft Source 
N/A
Friends & Family
Recent Activity
5 days agoListing updated with changes from the MLS®
5 days agoListing first seen on site
General Features
Acres 
1.364
Attached Garage 
Yes
Disclosures 
No Disclosures
Garage 
Yes
Garage Spaces 
2
Lease Term 
12 Months
Parking 
AttachedOversizedWorkshop in Garage
Parking Spaces 
2
Pets 
Breed Restrictions
Property Sub Type 
Single Family Residence
Sewer 
Public Sewer
SqFt Total 
1500
Water Source 
Public
Interior Features
Appliances 
Gas OvenGas CooktopRefrigeratorDishwasher
Cooling 
Electric
Flooring 
Vinyl
Furnished 
Unfurnished
Heating 
ElectricNatural Gas
Interior 
Breakfast BarKitchen IslandDouble VanitySoaking Tub
Laundry Features 
Electric Dryer HookupGas Dryer HookupWasher Hookup
Bedroom 
Dimensions - 16x13Level - SecondArea - 208
Dining Room 
Dimensions - 18x10Level - SecondArea - 180
Kitchen 
Dimensions - 19x16Level - SecondArea - 304
Living Room 
Dimensions - 18x13Level - SecondArea - 234
Master Bedroom 
Dimensions - 21x19Level - SecondArea - 399
Save
Ask
Tour
Hide
Share
Exterior Features
Exterior 
Balcony
Lot Features 
Cleared
Other Structures 
Workshop
Community Features
MLS Area 
33
School District 
17 - Dickinson
Roads 
Concrete
Schools
School District
17 - Dickinson
Elementary School
Hughes Road Elementary School
Middle School
John And Shamarion Barber Middle School
High School
Dickinson High School
Listing courtesy of Capital Trust Realty [email protected]

IDX information is provided exclusively for consumers’ personal, non-commercial use. It may not be used for any purpose other than to identify prospective properties consumers may be interested in purchasing. This data is deemed reliable but is not guaranteed accurate by the MLS.

Data provided by HAR.com © 2026. All information provided should be independently verified.

Neighborhood & Commute
Source: Walkscore
Disclosure: Community information and market data powered by Constellation Data Labs. Information is deemed reliable but not guaranteed.
Save
Ask
Tour
Hide
Share