Search For Homes

Save
Ask
Tour
Hide
Share
$349,900
76 Days On Site

4305 Goldfinch Street
Houston, TX 77035

For Sale|Single Family Residence|Active
3
Beds
2
Total Baths
2
Full Baths
2,088
SqFt
$168
/SqFt
1960
Built
Subdivision:
Willowbrook
County:
Harris
Call Now: 346.202.7307
Is this the listing for you? We can help make it yours.
346.202.7307
4305 Goldfinch Street4305 Goldfinch Street4305 Goldfinch Street4305 Goldfinch Street
Save
Ask
Tour
Hide
Share

Mortgage Calculator

Monthly Payment (Est.)

Enter an interest rate to see your estimated monthly payment.
Calculator powered by Showcase IDX, a Constellation1 Company. Copyright ©2026 Information is deemed reliable but not guaranteed.

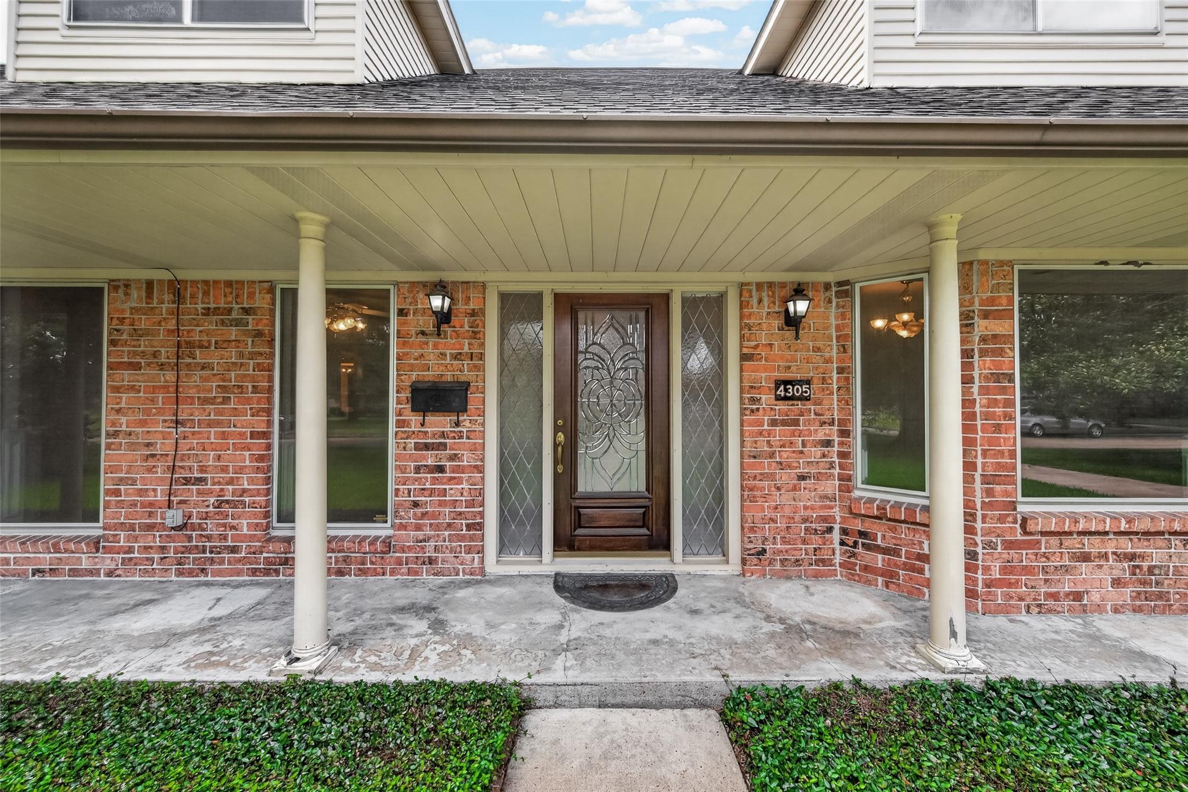
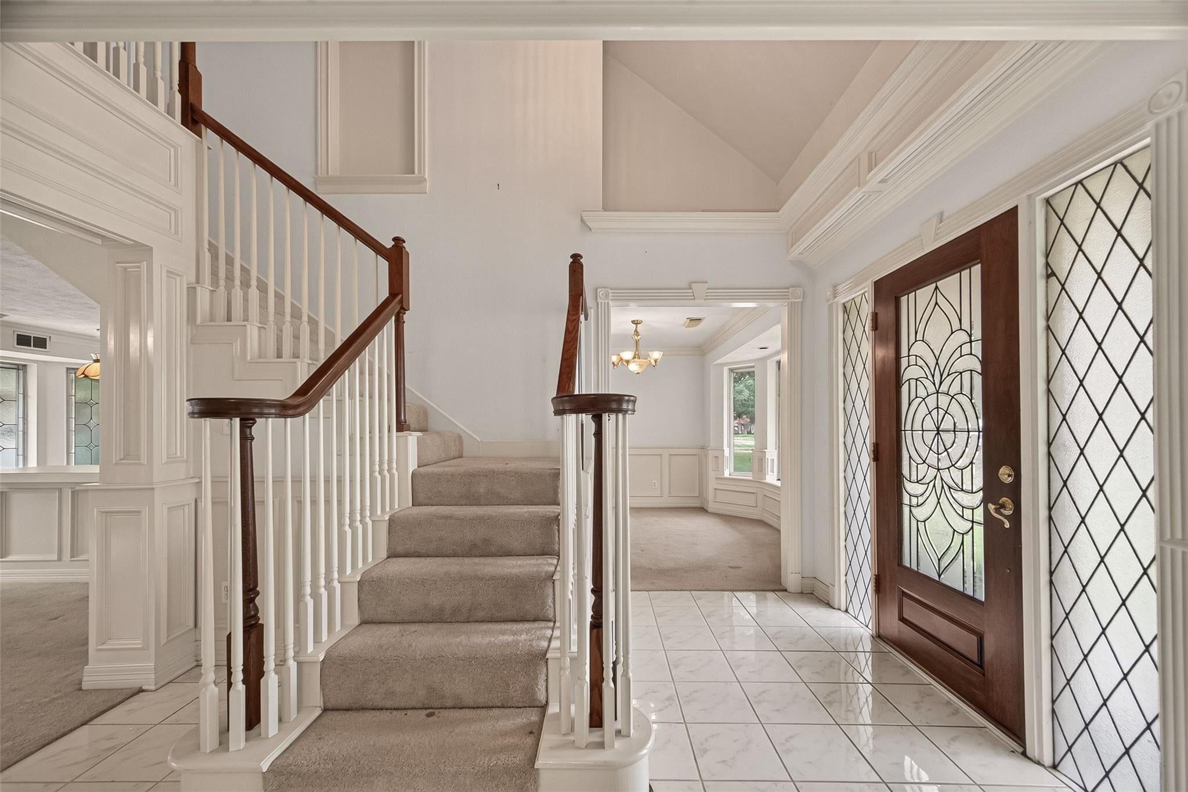
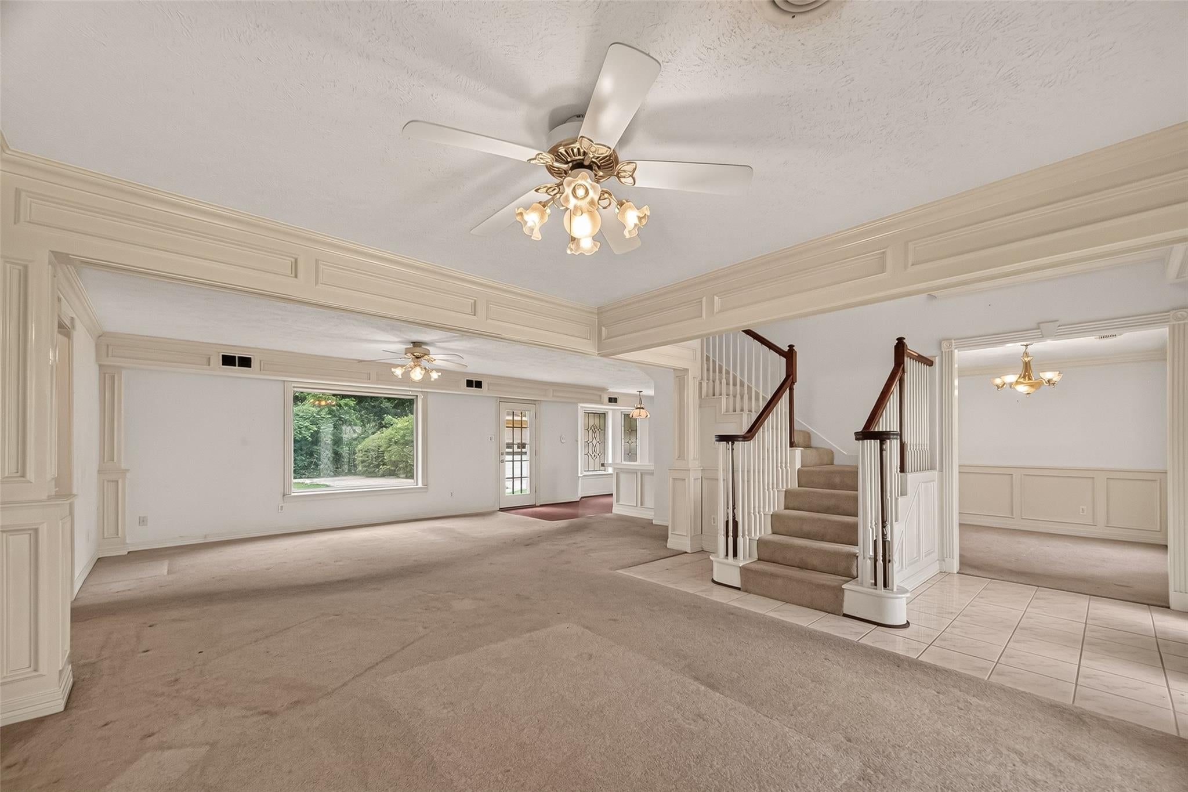
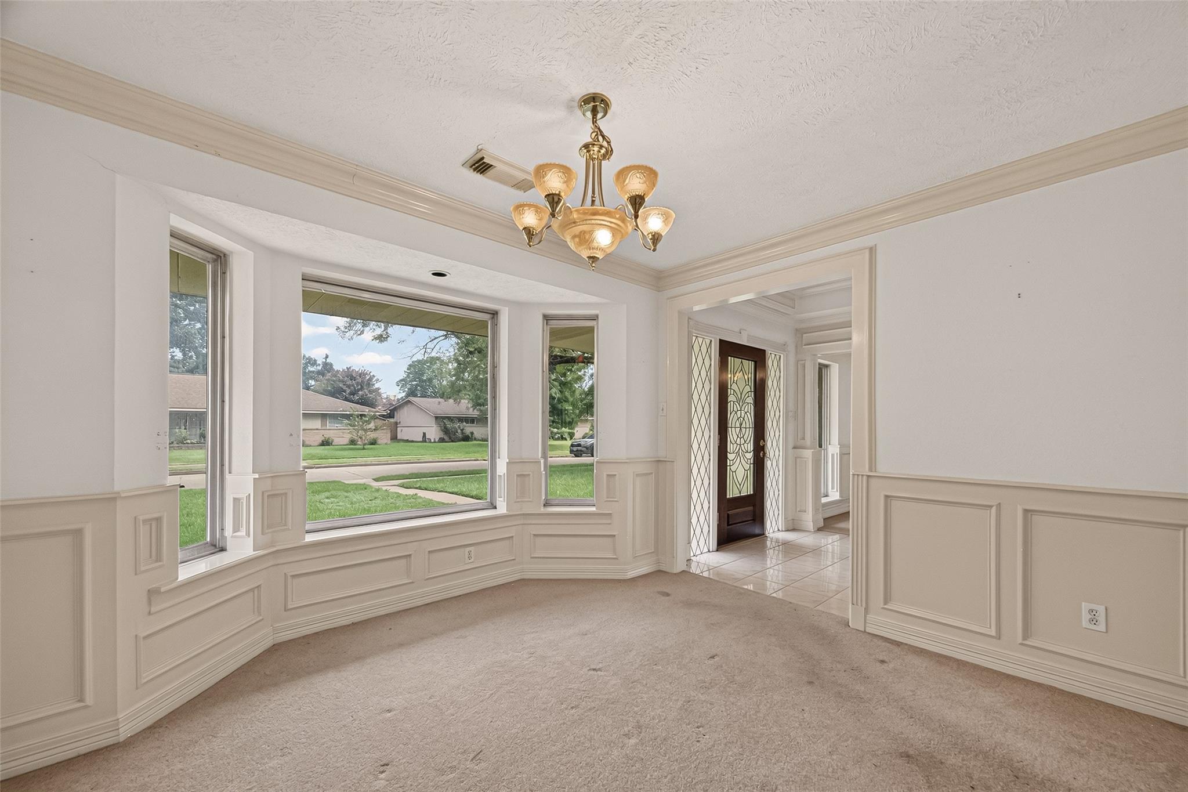
Spacious home in popular Willowbend area. 4-Ton AC & Furnace-Dec 2025. Inviting front porch w/ beautiful leaded glass front door. Tiled entry with high ceiling & dramatic staircase. Light & Bright w/ lots of large windows for natural light. Open floorplan provides flexible options. Formal dining w/ pretty Bay window in front. Elegant crown molding & lots of lovely wainscoting details in Living & dining. Art niches to show off your special pieces. Breakfast area w/ leaded glass Bay window overlooking backyard. Kitchen w/ lots of cabinets & a pantry. Large downstairs bathrm. Downstairs bedrm w/big walk-in closet. HUGE 2nd bedrm upstairs w/ French door to Juliette balcony & walk-in closet. Attic decking. 3rd Bedrm upstairs w/ ample space & large walk-in closet. Upstairs bathrm w/ pedestal sink. Located on quiet street. Did not flood, per seller. Easy Freeway access. Short drive to Medical Center & Galleria area. Shops & Restaurants nearby. Walking distance to Willow Waterhole Greenspace.

Save
Ask
Tour
Hide
Share
Listing Snapshot
Price 
$349,900
Days On Site 
76 Days
Bedrooms 
3
Inside Area (SqFt) 
2,088 sqft
Total Baths 
2
Full Baths 
2
Partial Baths 
N/A
Lot Size 
0.1858 Acres
Year Built 
1960
MLS® Number 
6085841
Status 
Active
Property Tax 
$6,001
HOA/Condo/Coop Fees 
$12.5 monthly
Sq Ft Source 
N/A
Friends & Family
Recent Activity
3 days agoListing updated with changes from the MLS®
3 months agoListing first seen on site
General Features
Acres 
0.1858
Direction Faces 
North
Disclosures 
Seller's Disclosure
Foundation 
Slab
Garage 
Yes
Garage Spaces 
2
Green Energy Efficient 
ThermostatExposure/Shade
Parking 
Detached
Parking Spaces 
2
Property Sub Type 
Single Family Residence
Sewer 
Public Sewer
SqFt Total 
2088
Style 
EnglishTraditional
Water Source 
Public
Interior Features
Appliances 
Dishwasher
Cooling 
Ceiling Fan(s)Electric
Flooring 
CarpetLaminateTile
Heating 
Natural Gas
Interior 
Crown MoldingWalk-In Closet(s)PantryMaster DownstairsSmart Thermostat
Laundry Features 
Washer Hookup
Window Features 
Storm Window(s)
Bedroom 
Dimensions - 13x12Level - SecondArea - 156
Breakfast 
Dimensions - 9x8Level - FirstArea - 72
Dining Room 
Dimensions - 11x9Level - FirstArea - 99
Family Room 
Dimensions - 16x12Level - FirstArea - 192
Kitchen 
Dimensions - 11x11Level - FirstArea - 121
Living Room 
Dimensions - 13x11Level - FirstArea - 143
Master Bedroom 
Dimensions - 16x11Level - FirstArea - 176
Utility Room 
Save
Ask
Tour
Hide
Share
Exterior Features
Construction Details 
Aluminum SidingBrickWood Siding
Lot Features 
Back YardSubdivided
Patio And Porch 
Patio
Roof 
Composition
Windows/Doors 
Storm Window(s)
Community Features
Association Fee 
$150.0
Association Fee Frequency 
Annually
Community Features 
Curbs
MLS Area 
20
School District 
27 - Houston
Financing Terms Available 
CashConventional
Schools
School District
27 - Houston
Elementary School
Red Elementary School
Middle School
Meyerland Middle School
High School
Westbury High School
Listing courtesy of Better Homes and Gardens Real Estate Gary Greene - West Gray [email protected]

IDX information is provided exclusively for consumers’ personal, non-commercial use. It may not be used for any purpose other than to identify prospective properties consumers may be interested in purchasing. This data is deemed reliable but is not guaranteed accurate by the MLS.

Data provided by HAR.com © 2026. All information provided should be independently verified.

Neighborhood & Commute
Source: Walkscore
Disclosure: Community information and market data powered by Constellation Data Labs. Information is deemed reliable but not guaranteed.
Save
Ask
Tour
Hide
Share