Search For Homes

Save
Ask
Tour
Hide
Share
$725,000
12 Days On Site

414 Westerly
Tiki Island, TX 77554

For Sale|Single Family Residence|Active
3
Beds
3
Total Baths
2
Full Baths
1
Partial Bath
2,150
SqFt
$337
/SqFt
2000
Built
Subdivision:
Tiki Island
County:
Galveston
Call Now: 346.202.7307
Is this the listing for you? We can help make it yours.
346.202.7307
414 Westerly414 Westerly414 Westerly414 Westerly
Save
Ask
Tour
Hide
Share

Mortgage Calculator

Monthly Payment (Est.)

Enter an interest rate to see your estimated monthly payment.
Calculator powered by Showcase IDX, a Constellation1 Company. Copyright ©2026 Information is deemed reliable but not guaranteed.

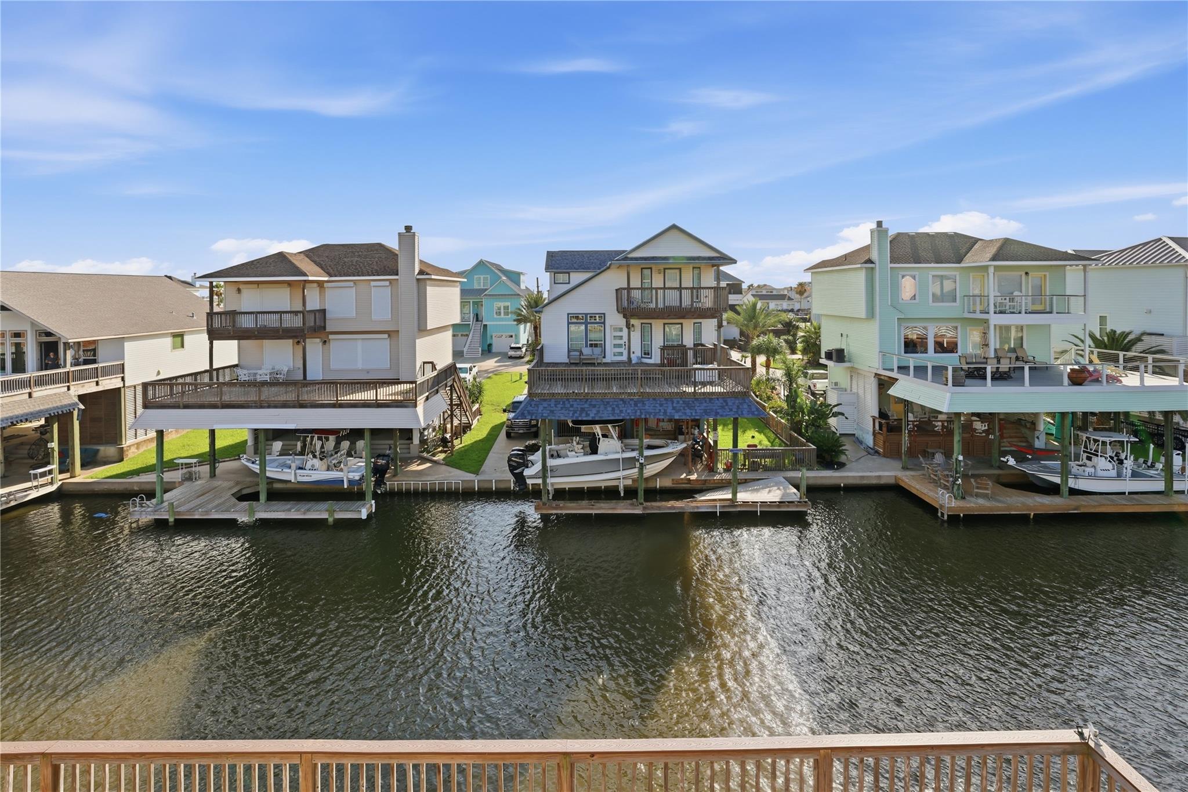
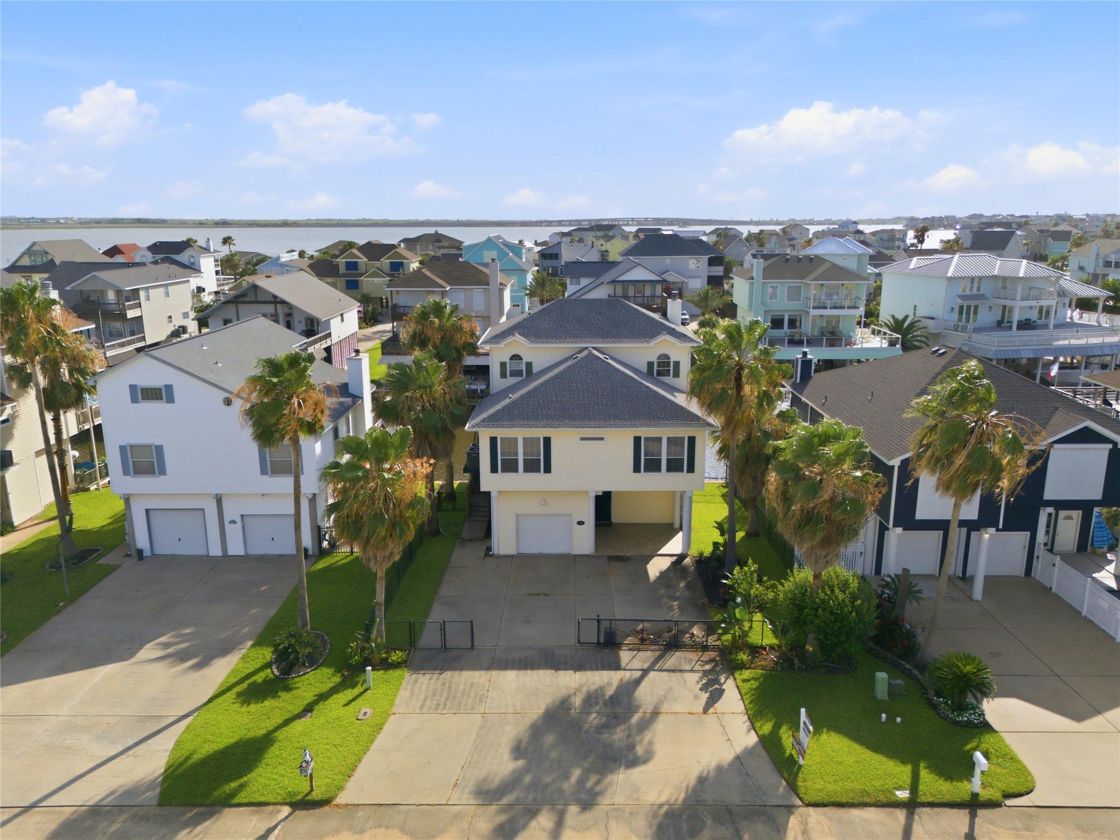
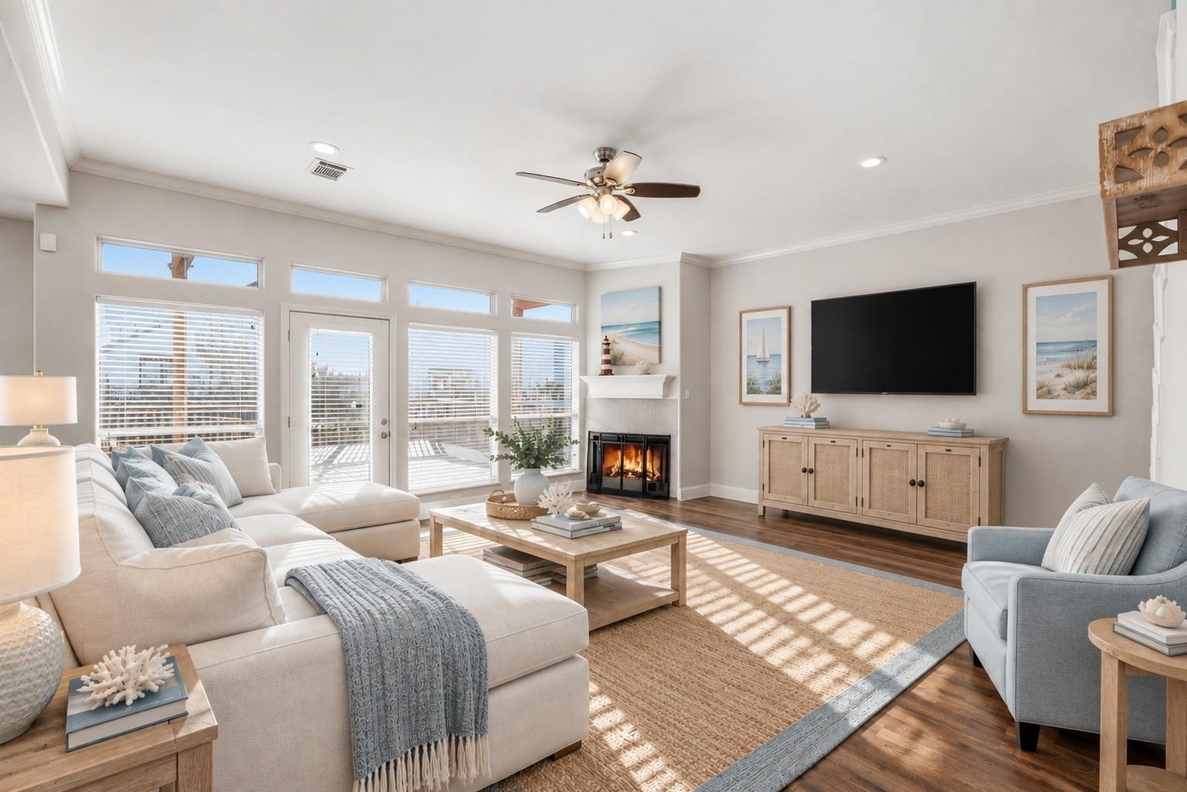
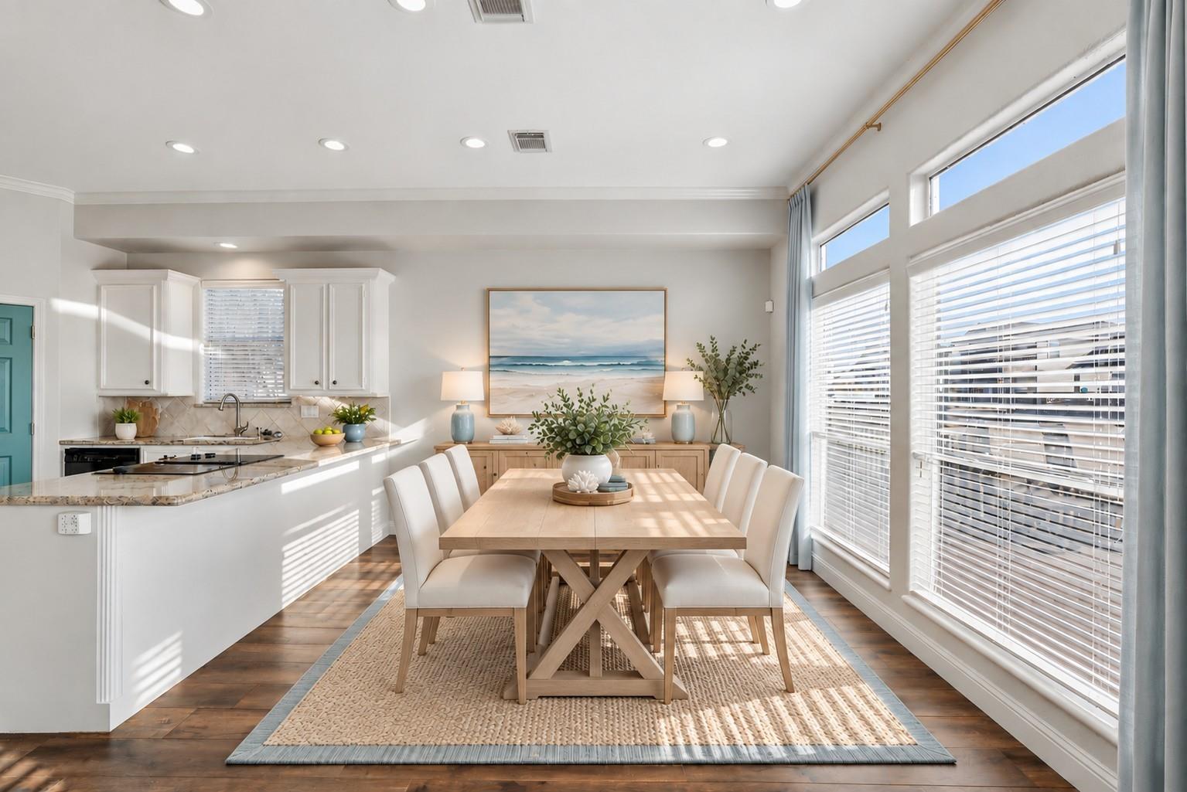
Experience the waterfront lifestyle of Tiki Island in this inviting retreat offering over 2,100 square feet of space for entertaining and unwinding. The living room features a corner fireplace and flows into the kitchen and bright dining area. Outside, an oversized waterfront deck creates an ideal setting for coastal breezes and colorful sunsets, while the dock extends the outdoor experience to the water. Trex decking on both the decks and dock adds lasting appeal. Upstairs, the primary suite features its own deck overlooking Tiki Island, a generous walk-in closet, whirlpool tub, two-person shower, double sinks, and vanity area. Fresh paint on walls, ceilings, baseboards, trim, and doors, plus updates to the primary shower tile and ledge, refresh the interior. Mosquito repellent and sprinkler systems add convenience to a home where boating, outdoor entertaining, and waterfront living come together.

Save
Ask
Tour
Hide
Share
Listing Snapshot
Price 
$725,000
Days On Site 
12 Days
Bedrooms 
3
Inside Area (SqFt) 
2,150 sqft
Total Baths 
3
Full Baths 
2
Partial Baths 
1
Lot Size 
N/A
Year Built 
2000
MLS® Number 
60861138
Status 
Active
Property Tax 
N/A
HOA/Condo/Coop Fees 
$9 monthly
Sq Ft Source 
N/A
Friends & Family
Recent Activity
13 hours agoListing updated with changes from the MLS®
13 hours agoPrice changed to $725,000
2 weeks agoListing first seen on site
General Features
Attached Garage 
Yes
Disclosures 
MudSeller's Disclosure
Foundation 
RaisedSlab
Garage 
Yes
Garage Spaces 
1
Parking 
AttachedAdditional ParkingGarage Door OpenerElectric GateGated
Parking Spaces 
1
Property Sub Type 
Single Family Residence
SqFt Total 
2150
Style 
Other
Water Source 
Public
Interior Features
Appliances 
DisposalElectric OvenMicrowaveElectric RangeDishwasher
Cooling 
Ceiling Fan(s)Electric
Fireplace 
Yes
Fireplace Features 
Wood Burning
Fireplaces 
1
Flooring 
CarpetTileWood
Heating 
Electric
Interior 
Crown MoldingHigh CeilingsWalk-In Closet(s)Breakfast BarPantryGranite CountersDouble Vanity
Laundry Features 
Electric Dryer HookupWasher Hookup
Spa 
Yes
Window Features 
Window Coverings
Bedroom 
Dimensions - 14 x 12Level - SecondArea - 168
Dining Room 
Dimensions - 14 x 11Level - SecondArea - 154
Kitchen 
Dimensions - 14 x 14Level - SecondArea - 196
Living Room 
Dimensions - 21 x 20Level - SecondArea - 420
Master Bathroom 
Dimensions - 14 x 13Level - ThirdArea - 182
Master Bedroom 
Dimensions - 20 x 17Level - ThirdArea - 340
Save
Ask
Tour
Hide
Share
Exterior Features
Construction Details 
Vinyl SidingWood Siding
Frontage 
Waterfront
Lot Features 
Waterfront
Other Structures 
Boat House
Roof 
Composition
Spa 
Yes
Waterfront 
Yes
Waterfront Features 
Canal FrontWaterfront
Windows/Doors 
Window Coverings
Community Features
Accessibility Features 
Therapeutic Whirlpool
Association Fee 
$9.0
Association Fee Frequency 
Monthly
MLS Area 
33
School District 
52 - Texas City
Financing Terms Available 
CashConventionalFHAVA Loan
Roads 
Concrete
Schools
School District
52 - Texas City
Elementary School
Hayley Elementary (Texas City)
Middle School
La Marque Middle School
High School
La Marque High School
Listing courtesy of Keller Williams Realty Metropolitan [email protected]

IDX information is provided exclusively for consumers’ personal, non-commercial use. It may not be used for any purpose other than to identify prospective properties consumers may be interested in purchasing. This data is deemed reliable but is not guaranteed accurate by the MLS.

Data provided by HAR.com © 2026. All information provided should be independently verified.

Neighborhood & Commute
Source: Walkscore
Disclosure: Community information and market data powered by Constellation Data Labs. Information is deemed reliable but not guaranteed.
Save
Ask
Tour
Hide
Share