
November 2, 2017
Save
Ask
Tour
Hide
$1,375
45 Days On Site
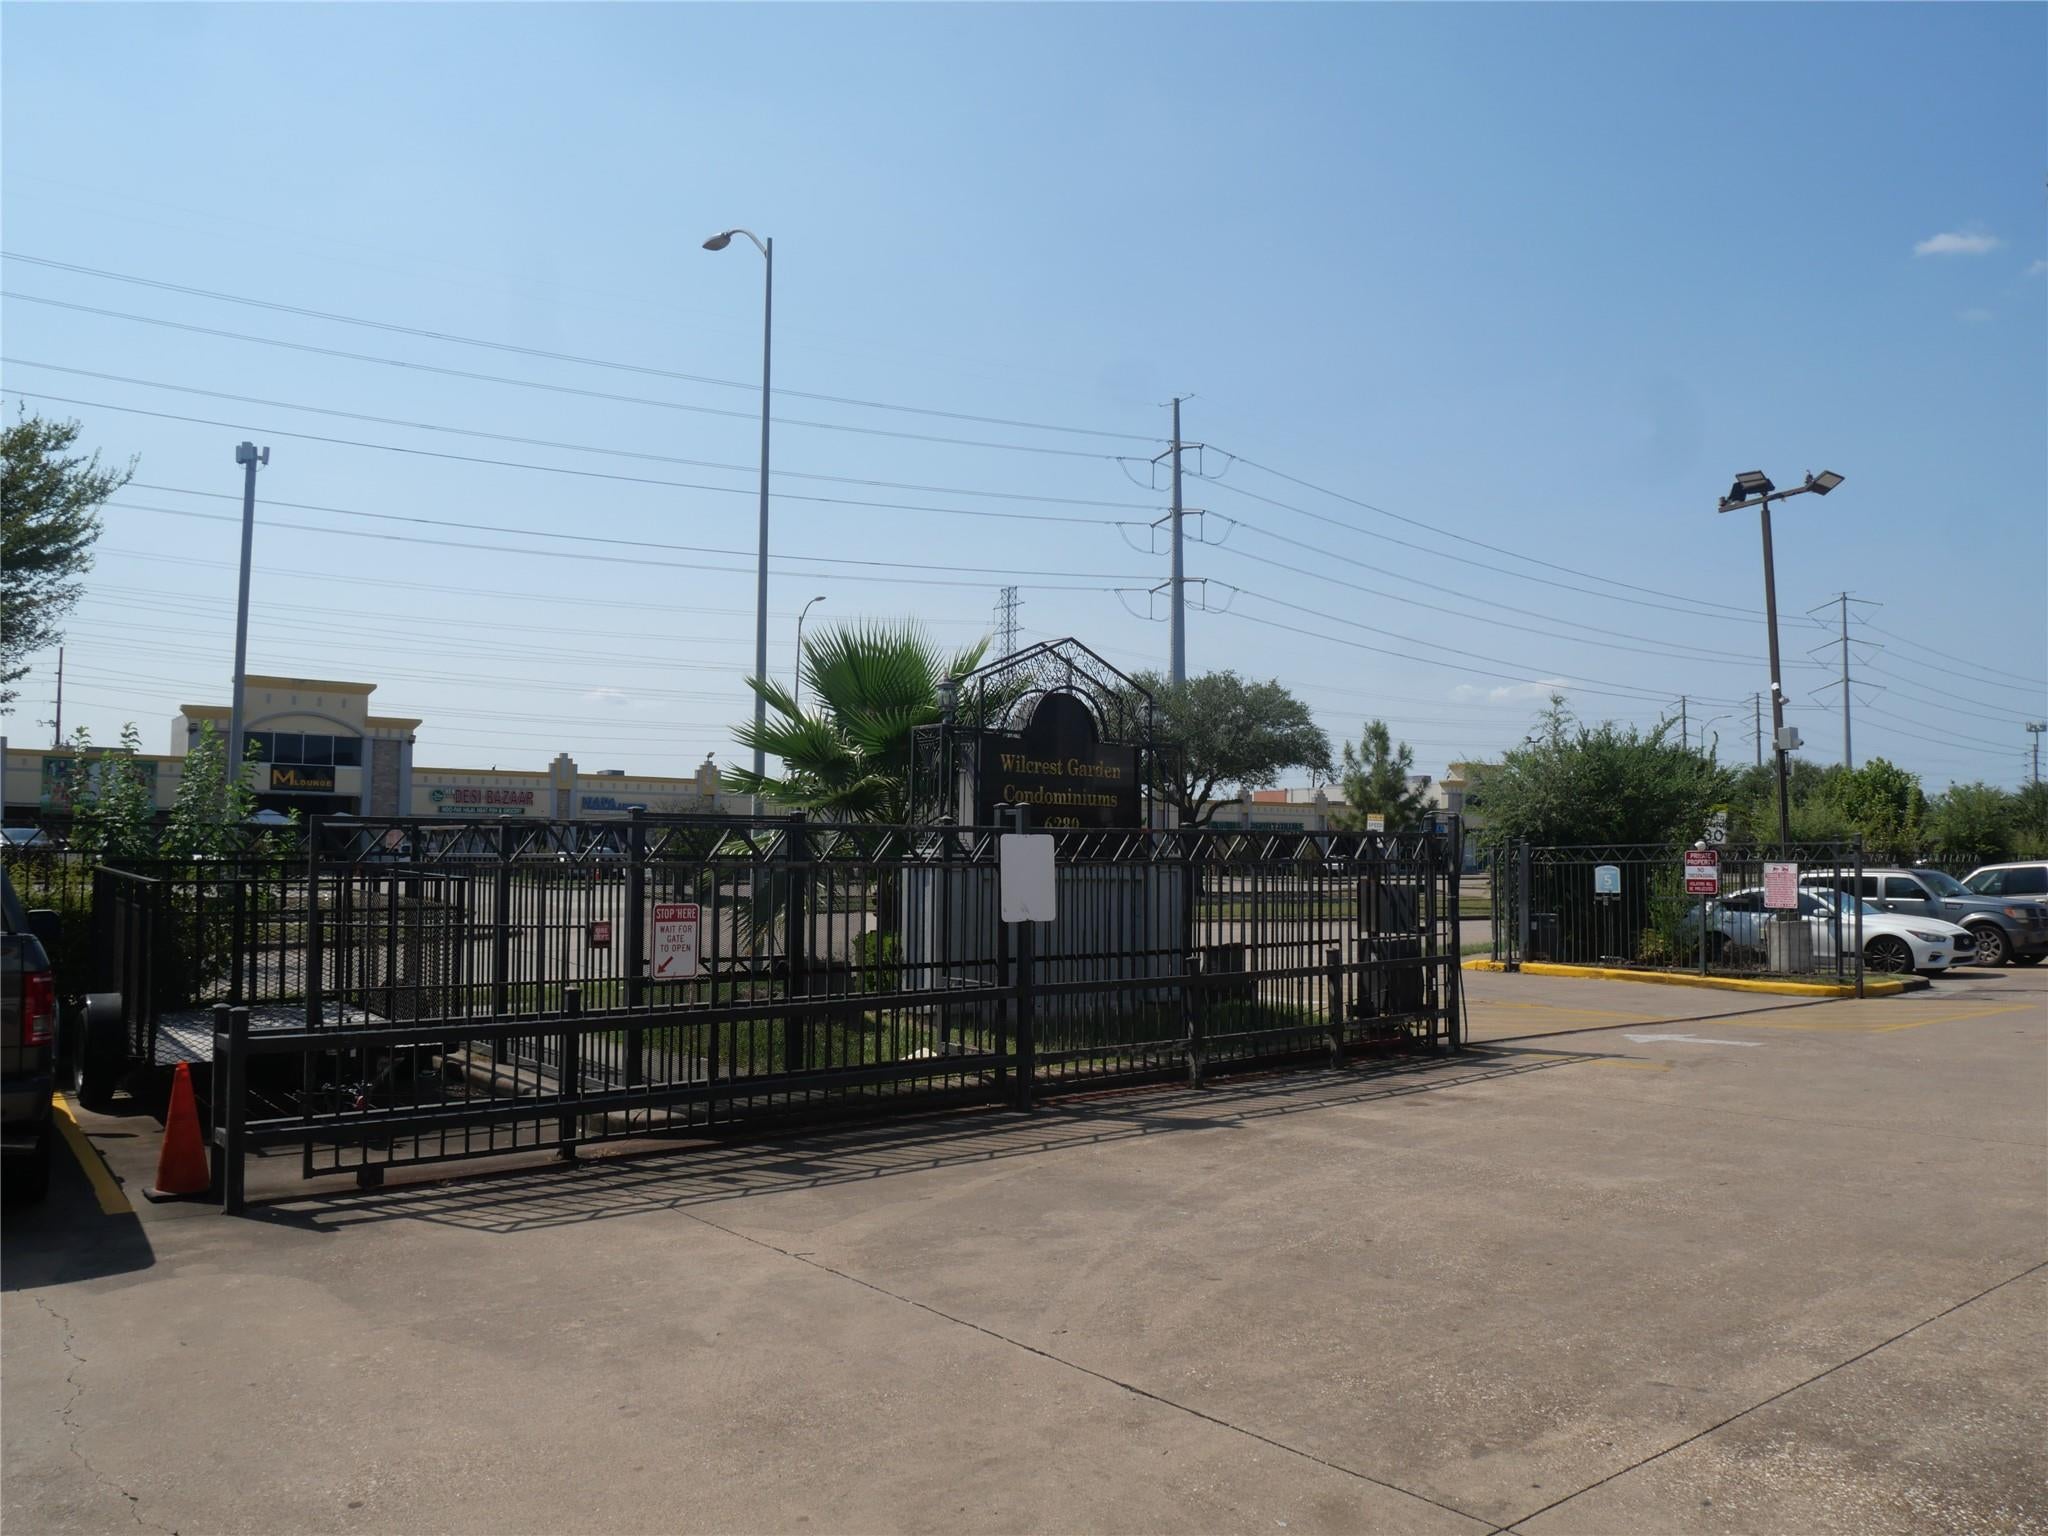
6289 Wilcrest Drive 6202Houston, TX 77072
For Rent|Condominium|Active
2
Beds
2
Total Baths
2
Full Baths
953
SqFt
$1
/SqFt
2003
Built
Subdivision:
Wilcrest Garden Condo Amd
County:
Harris
Call Now: 346.202.7307
Is this the listing for you? We can help make it yours.
346.202.7307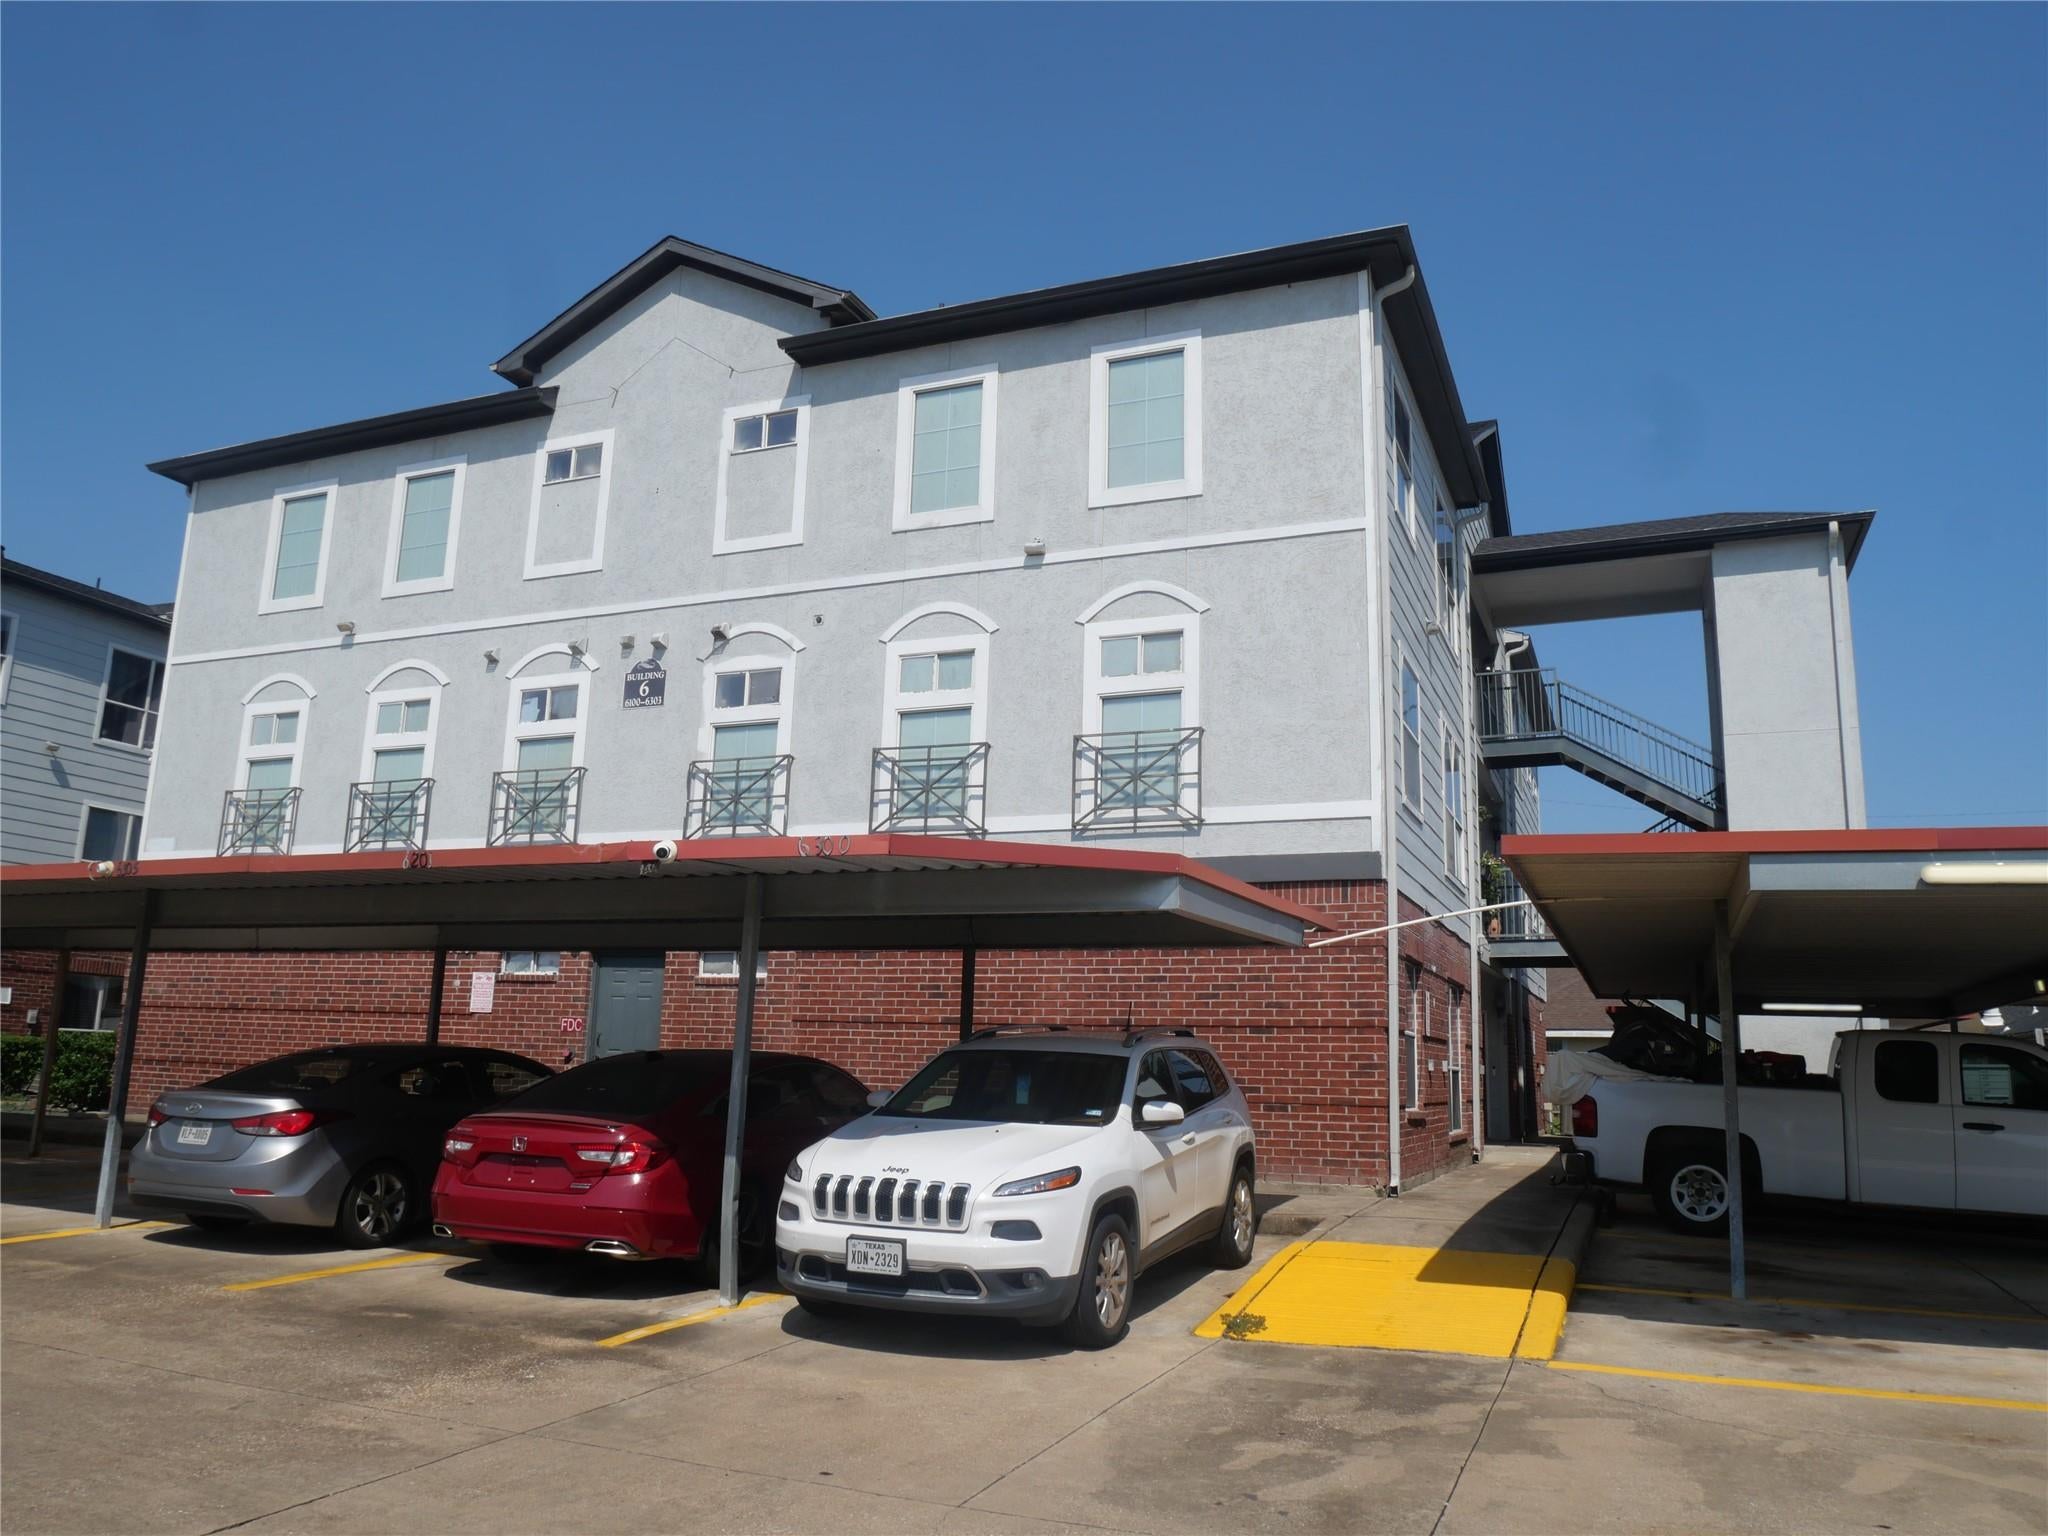
Save
Ask
Tour
Hide
Mortgage Calculator
Monthly Payment (Est.)
Enter an interest rate to see your estimated monthly payment.Calculator powered by Showcase IDX, a Constellation1 Company. Copyright ©2026 Information is deemed reliable but not guaranteed.
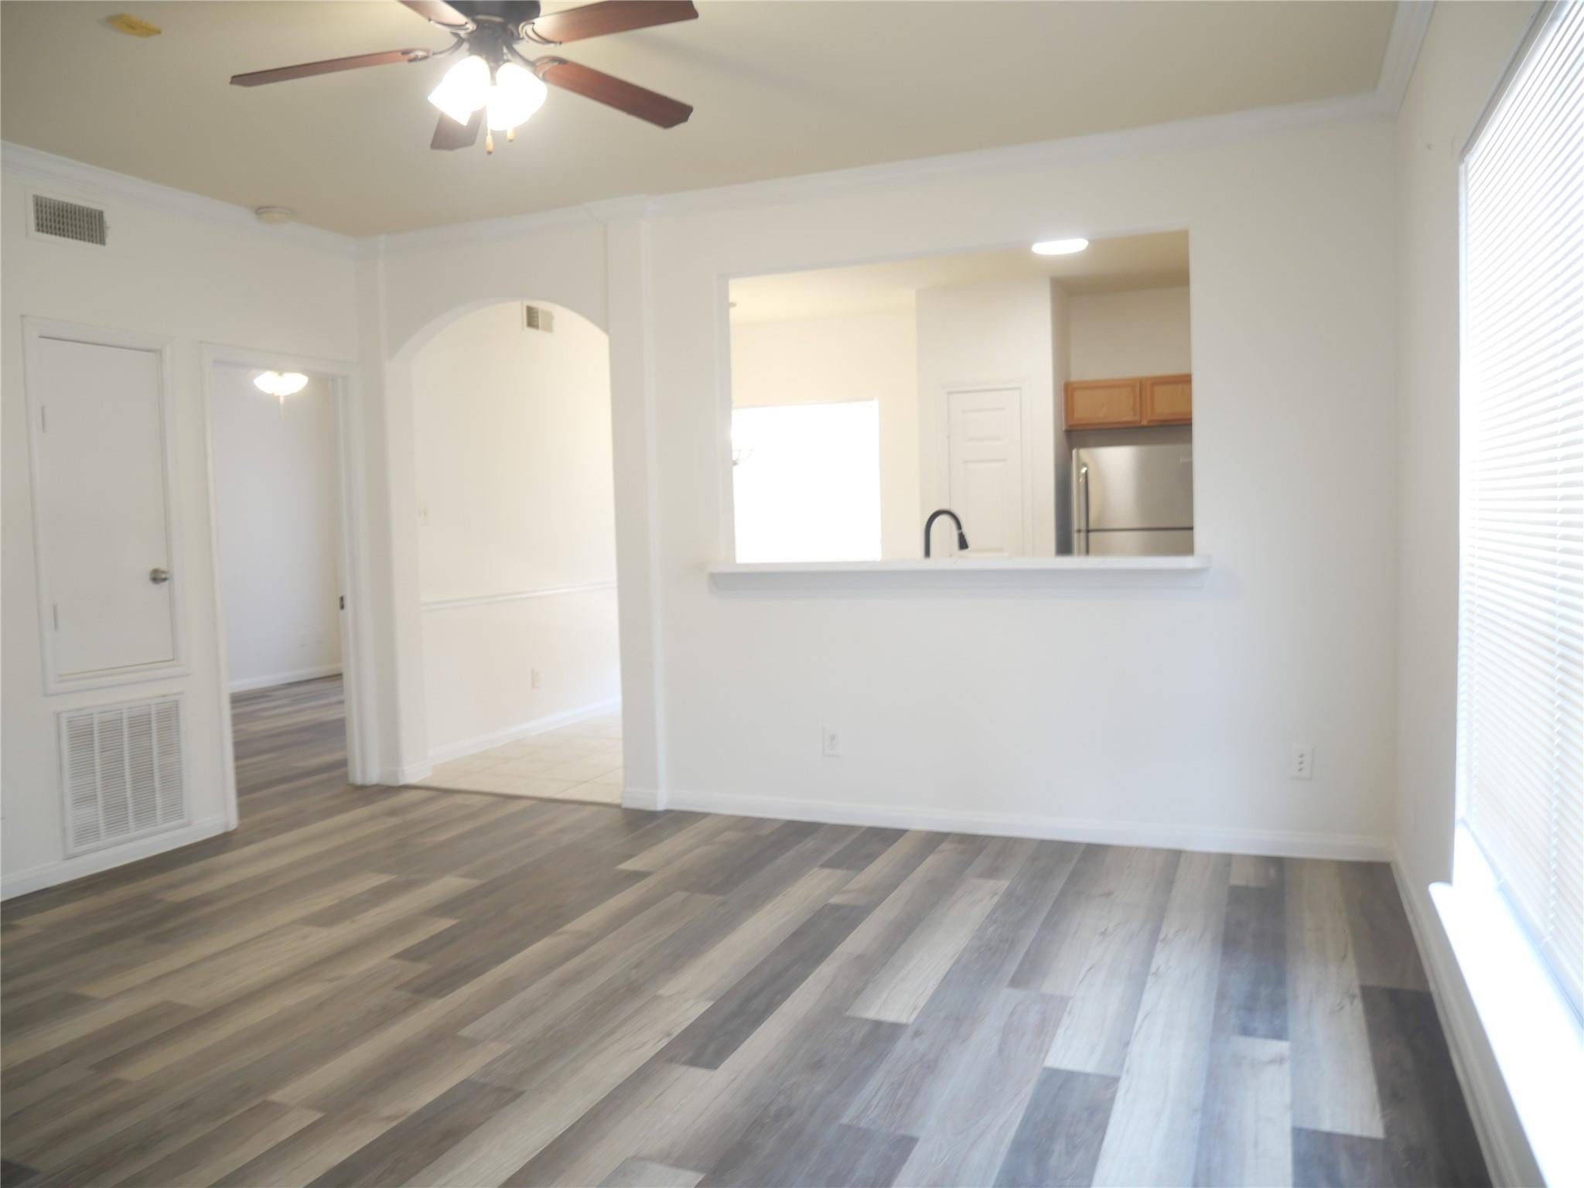
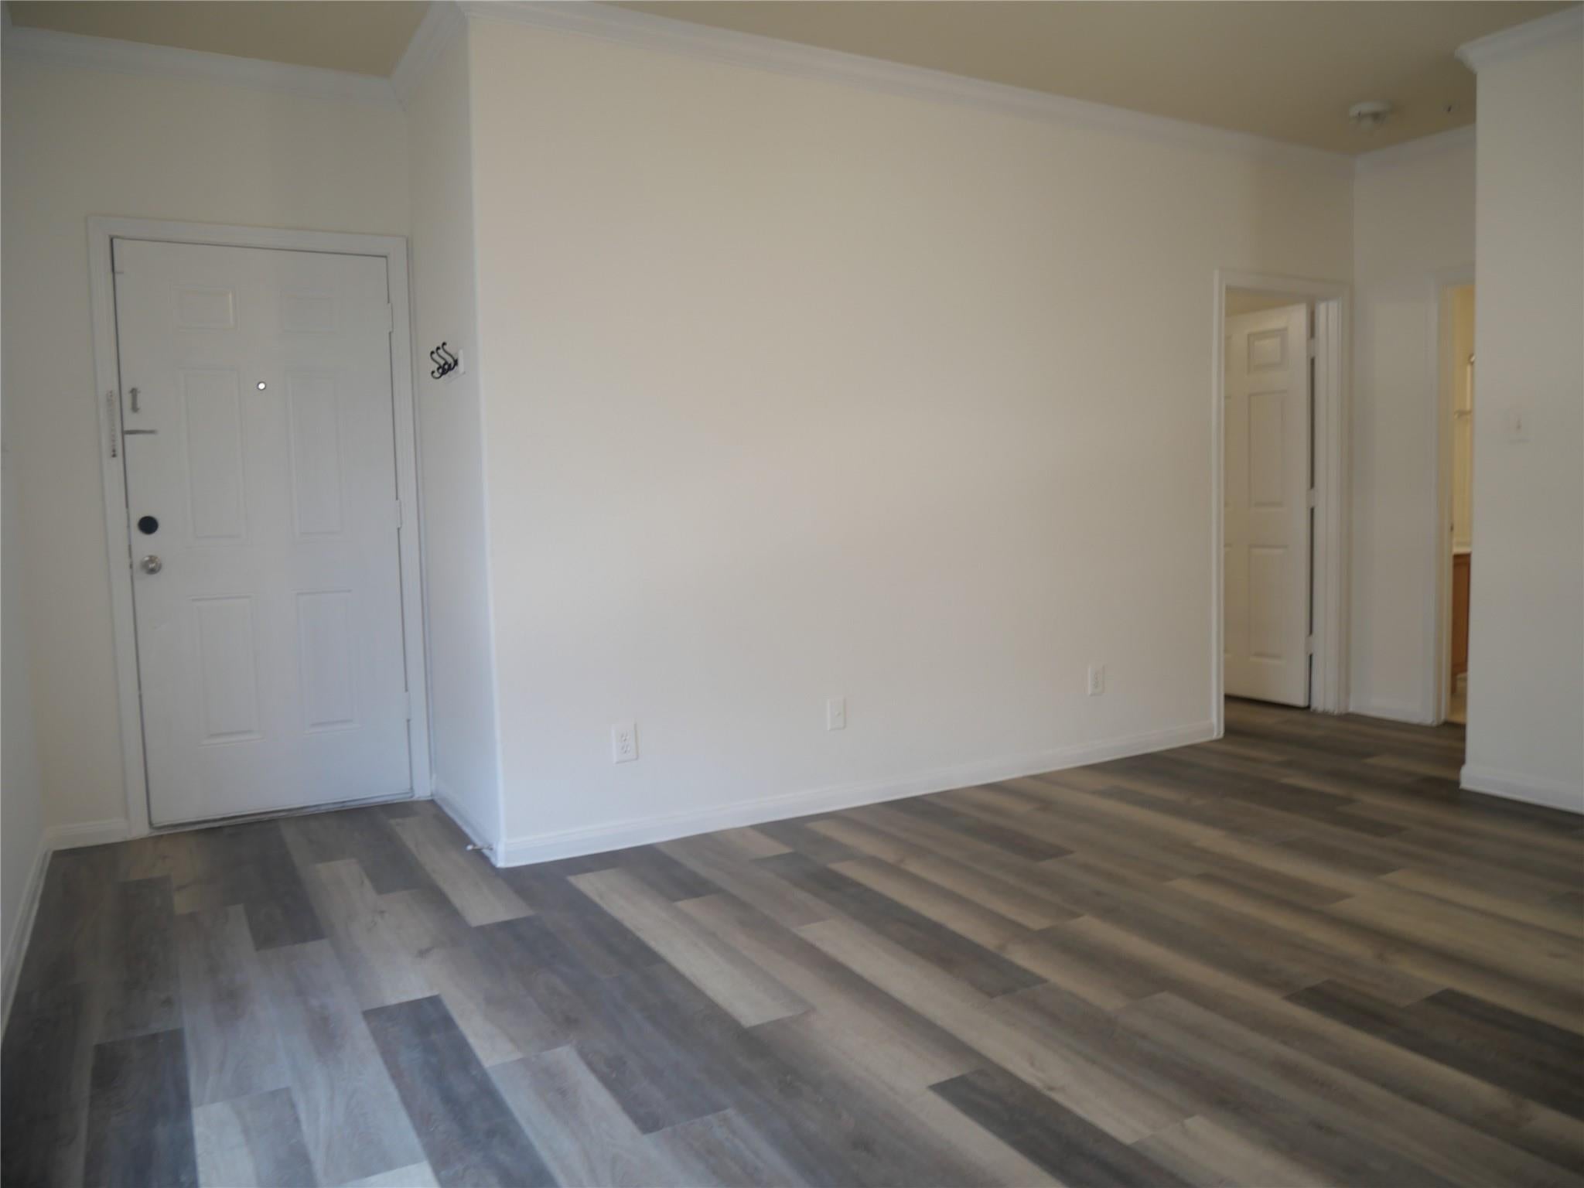
This 2-bedroom/2-bathroom condo located on 2nd floor in Wilcrest Garden condominium. It has washer/dryer inside. New paint thru the whole unit. Brand New high end 20mil vinyl plank wood floor in living room, and 2 rooms, and tile in wet area. Close to Chinatown, HEB, Walmart, Hongkong City Mall and numerous restaurants nearby. Easy access to Beltway 8, West Park tollway, Bellaire Blvd, and Freeway 59. Looking for tenant with good income and rental history. Looking for the tenants with good rental history, and income >3x of monthly rent. Text agent for quick response and showing instruction.
Save
Ask
Tour
Hide
Listing Snapshot
Price
$1,375
Days On Site
45 Days
Bedrooms
2
Inside Area (SqFt)
953 sqft
Total Baths
2
Full Baths
2
Partial Baths
N/A
Lot Size
2.4215 Acres
Year Built
2003
MLS® Number
60955204
Status
Active
Property Tax
N/A
HOA/Condo/Coop Fees
N/A
Sq Ft Source
N/A
Friends & Family
Recent Activity
| a month ago | Listing updated with changes from the MLS® | |
| a month ago | Listing first seen on site |
General Features
Acres
2.4215
Carport
1
Disclosures
Owner/Agent
Lease Term
12 Months
Number Of Stories
1
Parking
Detached CarportDetached
Parking Spaces
1
Pets
No
Property Sub Type
Condominium
Sewer
Public Sewer
SqFt Total
953
Water Source
Public
Interior Features
Cooling
Electric
Heating
Electric
Bedroom
Dimensions - 14x10Level - SecondArea - 140
Kitchen
Dimensions - 11x9Level - SecondArea - 99
Living Room
Dimensions - 15x13Level - SecondArea - 195
Master Bedroom
Dimensions - 14x11Level - SecondArea - 154
Save
Ask
Tour
Hide
Exterior Features
Lot Features
Subdivided
Community Features
MLS Area
28
School District
2 - Alief
Schools
School District
2 - Alief
Elementary School
Chancellor Elementary School
Middle School
Alief Middle School
High School
Aisd Draw
Listing courtesy of Forever Realty, LLC [email protected]
IDX information is provided exclusively for consumers’ personal, non-commercial use. It may not be used for any purpose other than to identify prospective properties consumers may be interested in purchasing. This data is deemed reliable but is not guaranteed accurate by the MLS.
Data provided by HAR.com © 2026. All information provided should be independently verified.
IDX information is provided exclusively for consumers’ personal, non-commercial use. It may not be used for any purpose other than to identify prospective properties consumers may be interested in purchasing. This data is deemed reliable but is not guaranteed accurate by the MLS.
Data provided by HAR.com © 2026. All information provided should be independently verified.
Neighborhood & Commute
Source: Walkscore
Disclosure: Community information and market data powered by Constellation Data Labs. Information is deemed reliable but not guaranteed.
Save
Ask
Tour
Hide
Did you know? You can invite friends and family to your search. They can join your search, rate and discuss listings with you.