Search For Homes

Save
Ask
Tour
Hide
Share
$336,000
34 Days On Site

8710 Rocky Knoll Lane
Rosenberg, TX 77469

For Sale|Single Family Residence|Active
4
Beds
3
Total Baths
2
Full Baths
1
Partial Bath
2,628
SqFt
$128
/SqFt
2006
Built
Subdivision:
Bonbrook Plantation South Sec 2
County:
Fort Bend
Call Now: 346.202.7307
Is this the listing for you? We can help make it yours.
346.202.7307
8710 Rocky Knoll Lane8710 Rocky Knoll Lane8710 Rocky Knoll Lane8710 Rocky Knoll Lane
Save
Ask
Tour
Hide
Share

Mortgage Calculator

Monthly Payment (Est.)

$1,533
Calculator powered by Showcase IDX, a Constellation1 Company. Copyright ©2026 Information is deemed reliable but not guaranteed.

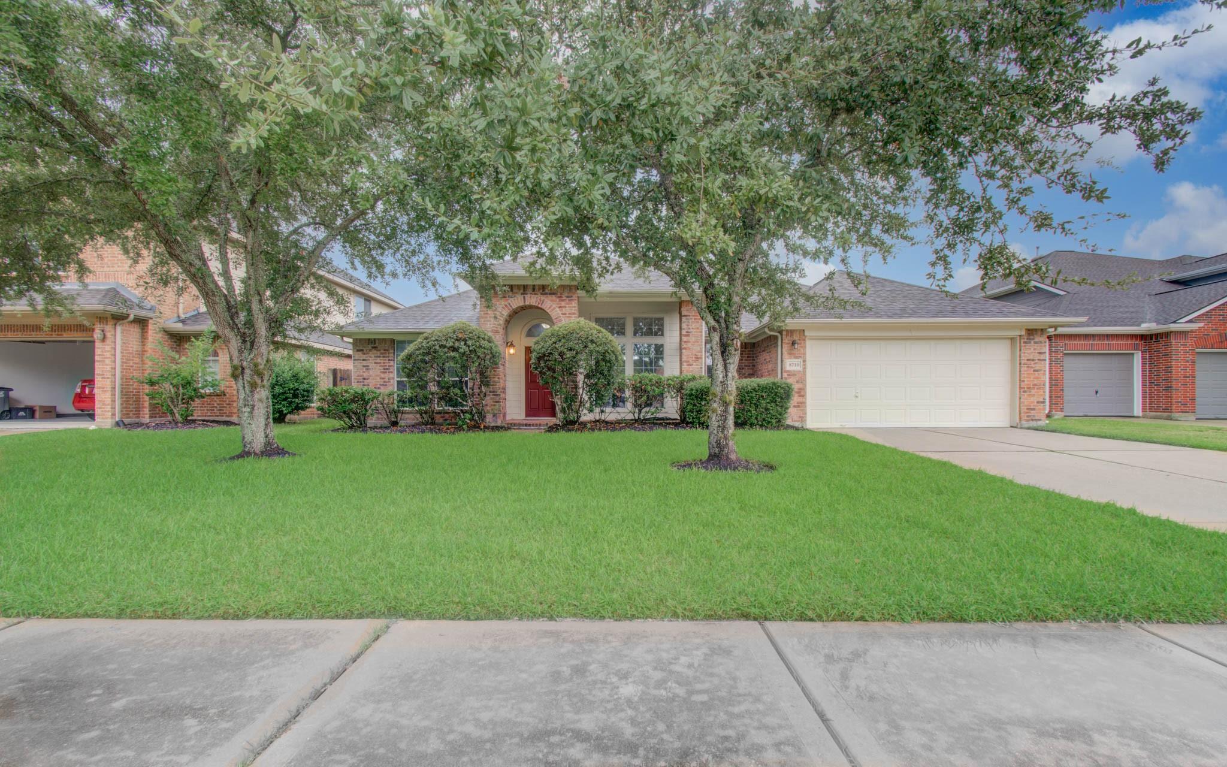
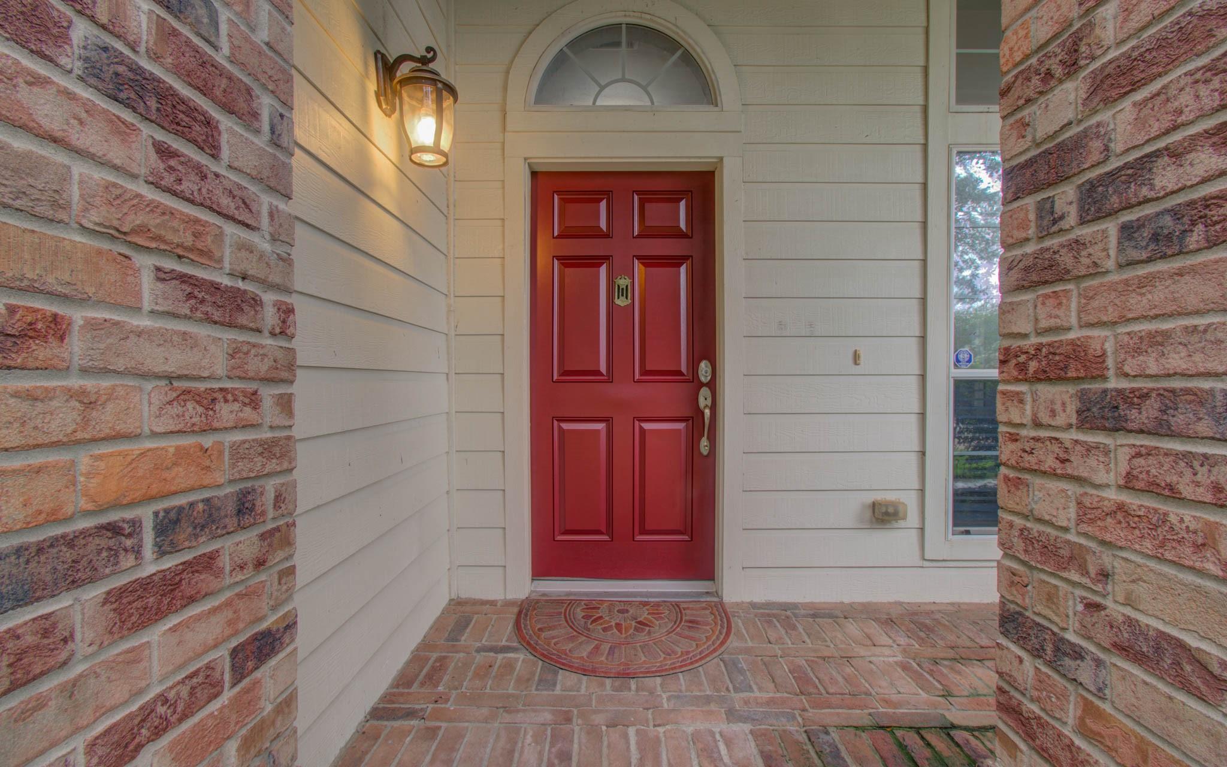
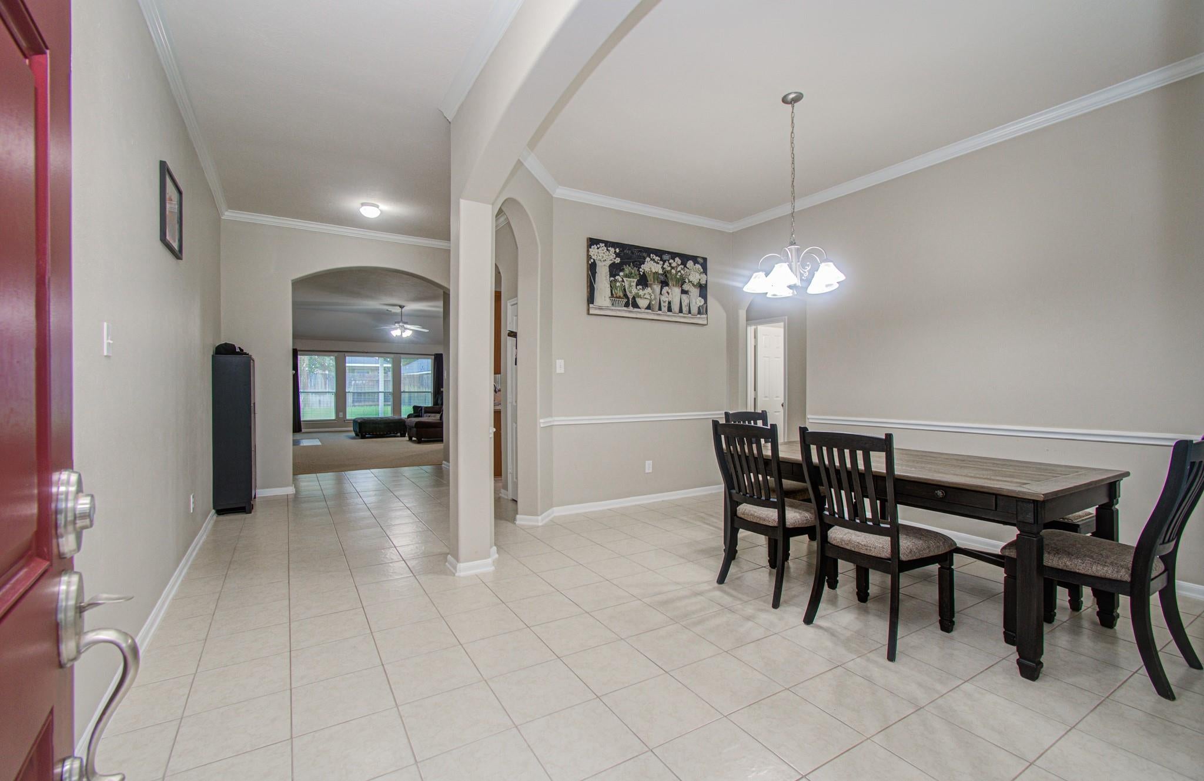
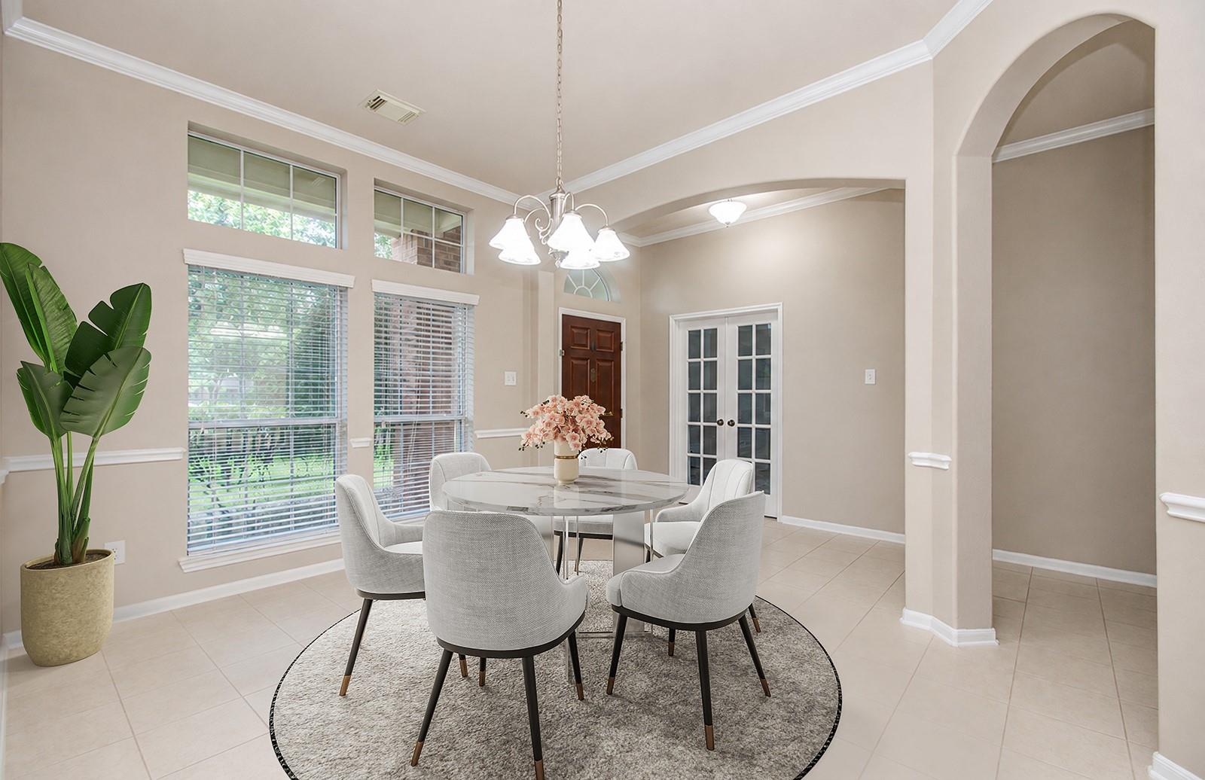
Stunning and beautifully maintained 1-story home featuring 4 bedrooms and 2.5 baths, tucked away on a quiet cul-de-sac. Impressive curb appeal welcomes you with a classic brick elevation, double-pane windows, lush landscaping, and a charming front porch. Inside, the open-concept floor plan offers high ceilings, fresh designer paint, crown molding, and upgraded PEX plumbing. The spacious island kitchen is perfect for everyday living and entertaining, featuring granite countertops, a breakfast bar, abundant cabinetry, and a gas range. The inviting family room showcases a cozy gas-log fireplace and a wall of windows that fills the space with natural light. The generous primary suite includes a sitting area, private en-suite bath, and walk-in closet. Three additional spacious bedrooms provide plenty of flexibility. Enjoy outdoor living on the extended covered patio overlooking a large backyard with an in-ground sprinkler system and ample green space. A wonderful place to call home!

Save
Ask
Tour
Hide
Share
Listing Snapshot
Price 
$336,000
Days On Site 
34 Days
Bedrooms 
4
Inside Area (SqFt) 
2,628 sqft
Total Baths 
3
Full Baths 
2
Partial Baths 
1
Lot Size 
0.1806 Acres
Year Built 
2006
MLS® Number 
60957878
Status 
Active
Property Tax 
$9,896
HOA/Condo/Coop Fees 
$66.67 monthly
Sq Ft Source 
N/A
Friends & Family
Recent Activity
a week agoListing updated with changes from the MLS®
a week agoPrice changed to $336,000
a month agoListing first seen on site
General Features
Acres 
0.1806
Attached Garage 
Yes
Disclosures 
Sellers Disclosure
Foundation 
Slab
Garage 
Yes
Garage Spaces 
2
Parking 
Attached
Parking Spaces 
2
Property Sub Type 
Single Family Residence
Sewer 
Public Sewer
SqFt Total 
2628
Style 
Traditional
Water Source 
Public
Interior Features
Appliances 
DisposalGas OvenMicrowaveFree-Standing RangeDishwasherOven
Cooling 
Gas
Fireplace 
Yes
Fireplace Features 
Gas Log
Fireplaces 
1
Heating 
Natural Gas
Interior 
Walk-In Closet(s)Master DownstairsDouble Vanity
Laundry Features 
Electric Dryer HookupGas Dryer HookupWasher Hookup
Spa 
Yes
Bedroom 
Dimensions - 12 X 11Level - FirstArea - 132
Family Room 
Dimensions - 12 X 12Level - FirstArea - 144
Master Bedroom 
Dimensions - 24 X 12Level - FirstArea - 288
Save
Ask
Tour
Hide
Share
Exterior Features
Construction Details 
Brick
Lot Features 
GreenbeltSubdivided
Roof 
Composition
Spa 
Yes
Community Features
Accessibility Features 
Therapeutic Whirlpool
Association Fee 
$800.0
Association Fee Frequency 
Annually
MLS Area 
30
School District 
33 - Lamar Consolidated
Schools
School District
33 - Lamar Consolidated
Elementary School
Carter Elementary School
Middle School
Reading Junior High School
High School
George Ranch High School
Listing courtesy of Stride Real Estate, LLC [email protected]

IDX information is provided exclusively for consumers’ personal, non-commercial use. It may not be used for any purpose other than to identify prospective properties consumers may be interested in purchasing. This data is deemed reliable but is not guaranteed accurate by the MLS.

Data provided by HAR.com © 2026. All information provided should be independently verified.

Neighborhood & Commute
Source: Walkscore
Disclosure: Community information and market data powered by Constellation Data Labs. Information is deemed reliable but not guaranteed.
Save
Ask
Tour
Hide
Share