Search For Homes

Save
Ask
Tour
Hide
Share
$415,000
15 Days On Site

1623 Cherry Ridge Drive
Houston, TX 77077

For Sale|Single Family Residence|Active
4
Beds
3
Total Baths
3
Full Baths
2,963
SqFt
$140
/SqFt
1977
Built
Subdivision:
Lakeside Place Sec 03
County:
Harris
Call Now: 346.202.7307
Is this the listing for you? We can help make it yours.
346.202.7307
1623 Cherry Ridge Drive1623 Cherry Ridge Drive1623 Cherry Ridge Drive1623 Cherry Ridge Drive
Save
Ask
Tour
Hide
Share

Mortgage Calculator

Monthly Payment (Est.)

Enter an interest rate to see your estimated monthly payment.
Calculator powered by Showcase IDX, a Constellation1 Company. Copyright ©2026 Information is deemed reliable but not guaranteed.

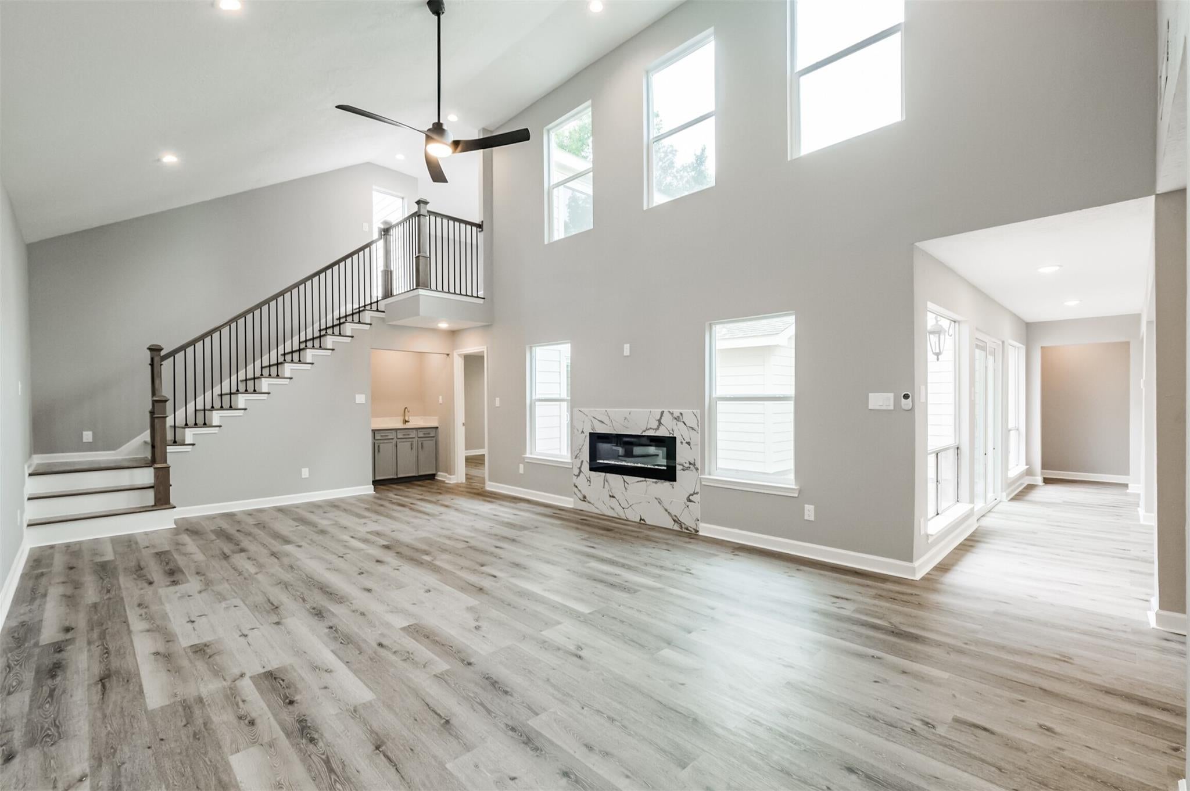
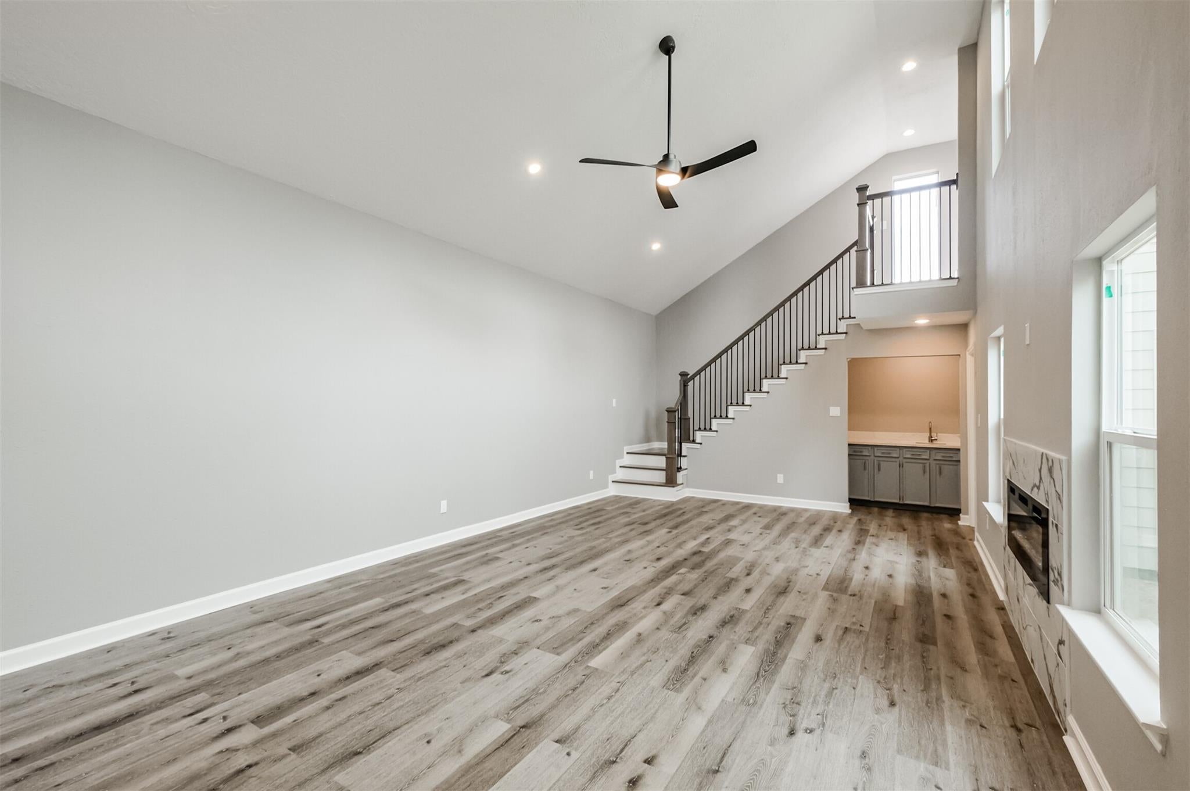
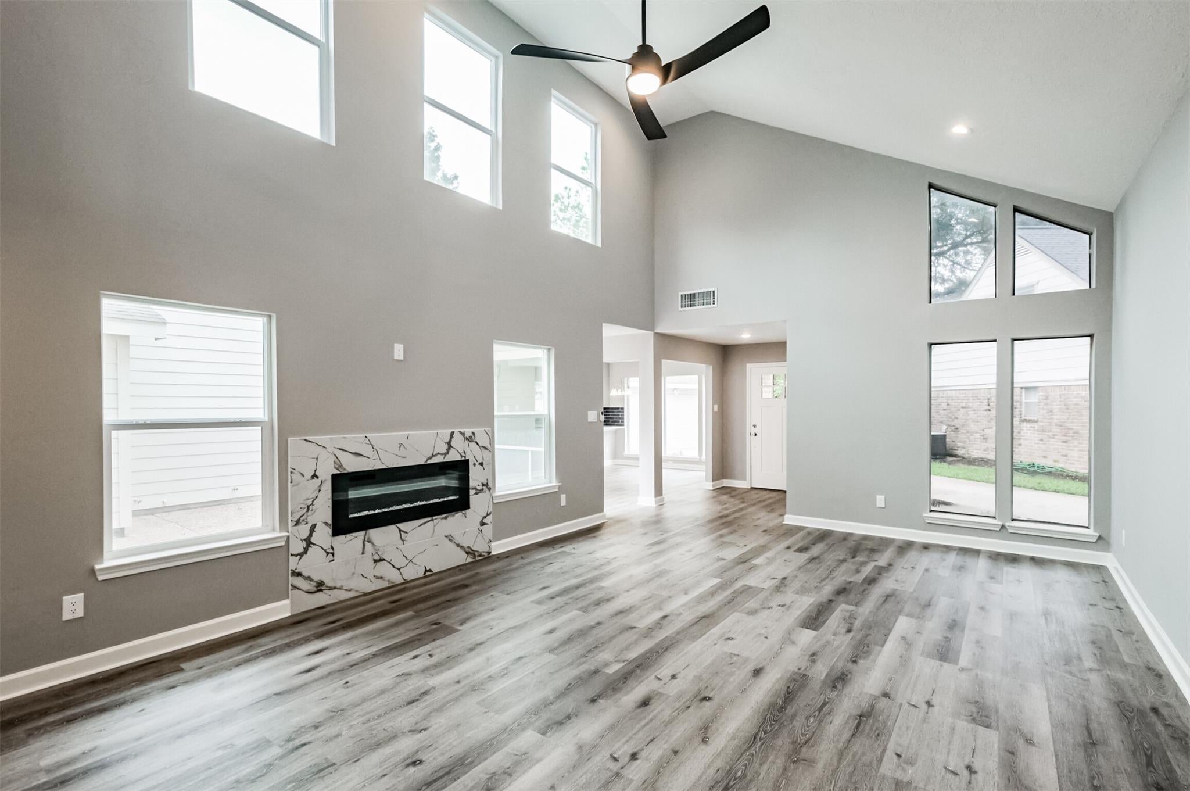
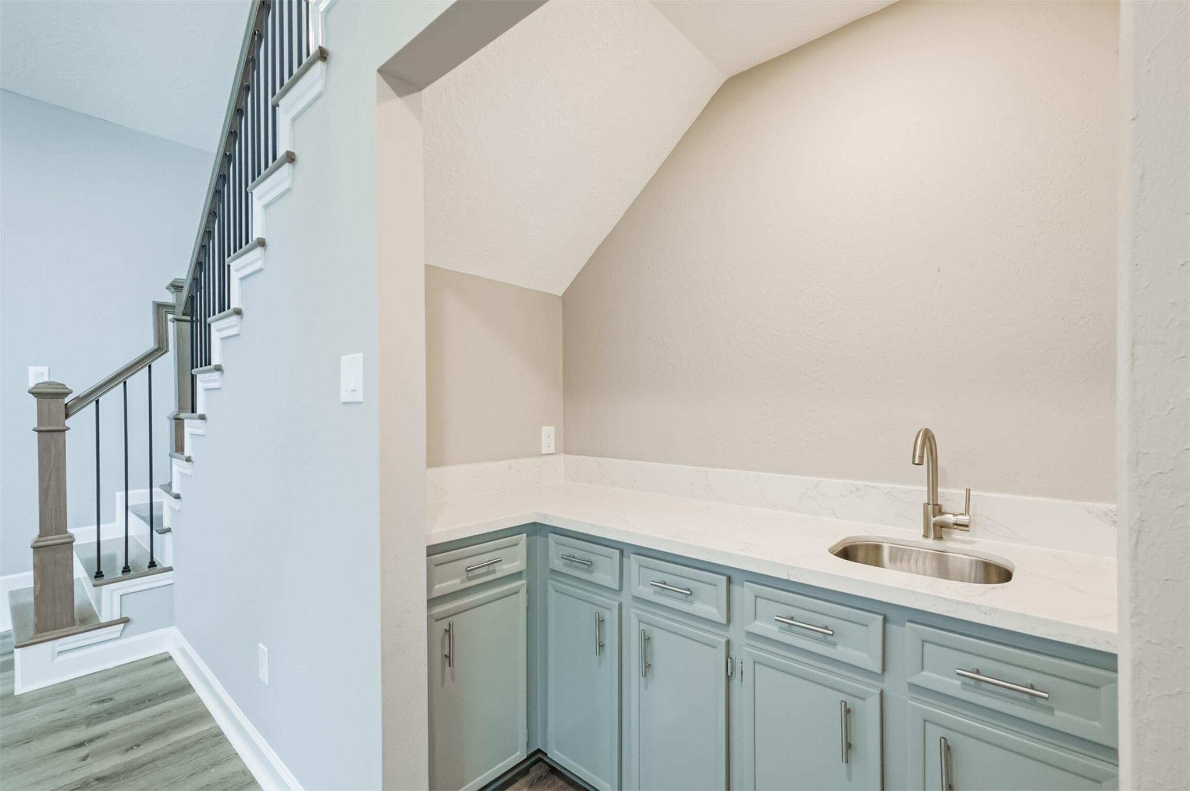
This light & airy home in highly desirable Memorial area will exceed your expectations. First floor master w/2 secondary bedrooms also on the first floor. 4th bedroom & game room upstairs. The open floorplan in this neighborhood is a rarity. Full renovation includes: Foundation repaired w/warranty, all new Owen Corning lifetime roof, all new solar board roof decking, all new Hardi siding & paint, new hot/cold water lines, all new bathroom fixtures, all new LED lights in the house, new 5 Ton Trane a/c condenser, new SPC flooring & upgraded carpet, completely new kitchen: new cabinets, appliances, countertop, plumbing fixtures, & vent hood, all new interior/exterior doors, all new trim work, completely remodeled primary bathroom - w/ soaker tub & separate shower w/ frameless shower door, new remodeled other bathrooms, all new interior paint, new fireplace, new stairway, & new blow-in insulation in both attics for energy efficiency.

Save
Ask
Tour
Hide
Share
Listing Snapshot
Price 
$415,000
Days On Site 
15 Days
Bedrooms 
4
Inside Area (SqFt) 
2,963 sqft
Total Baths 
3
Full Baths 
3
Partial Baths 
N/A
Lot Size 
0.2366 Acres
Year Built 
1977
MLS® Number 
60961915
Status 
Active
Property Tax 
$7,057
HOA/Condo/Coop Fees 
$71.67 monthly
Sq Ft Source 
N/A
Friends & Family
Recent Activity
2 weeks agoListing updated with changes from the MLS®
2 weeks agoListing first seen on site
General Features
Acres 
0.2366
Direction Faces 
South
Disclosures 
Seller's Disclosure
Foundation 
Slab
Garage 
Yes
Garage Spaces 
1
Parking 
Detached
Parking Spaces 
1
Property Sub Type 
Single Family Residence
Sewer 
Public Sewer
SqFt Total 
2963
Style 
English
Water Source 
Public
Interior Features
Appliances 
DisposalElectric OvenMicrowaveElectric CooktopDishwasher
Cooling 
Gas
Fireplace 
Yes
Fireplaces 
1
Flooring 
CarpetTile
Heating 
Natural Gas
Interior 
High CeilingsWet Bar
Bedroom 
Dimensions - 12x12 validateLevel - SecondArea - 144
Master Bedroom 
Dimensions - 16x14 validateLevel - FirstArea - 224
Save
Ask
Tour
Hide
Share
Exterior Features
Construction Details 
BrickCement Siding
Lot Features 
Subdivided
Roof 
Composition
Community Features
Association Fee 
$860.0
Association Fee Frequency 
Annually
MLS Area 
31
School District 
27 - Houston
Financing Terms Available 
CashConventionalFHAVA Loan
Schools
School District
27 - Houston
Elementary School
Askew Elementary School
Middle School
Revere Middle School
High School
Westside High School
Listing courtesy of Keller Williams Premier Realty [email protected]

IDX information is provided exclusively for consumers’ personal, non-commercial use. It may not be used for any purpose other than to identify prospective properties consumers may be interested in purchasing. This data is deemed reliable but is not guaranteed accurate by the MLS.

Data provided by HAR.com © 2026. All information provided should be independently verified.

Neighborhood & Commute
Source: Walkscore
Disclosure: Community information and market data powered by Constellation Data Labs. Information is deemed reliable but not guaranteed.
Save
Ask
Tour
Hide
Share