Search For Homes

Save
Ask
Tour
Hide
Share
$285,000
80 Days On Site

2109 E Linwood Oaks Street
Pearland, TX 77581

For Sale|Single Family Residence|Active
4
Beds
2
Total Baths
2
Full Baths
2,028
SqFt
$141
/SqFt
1978
Built
Subdivision:
Linwood Sec 3 Pearland
County:
Brazoria
Call Now: 346.202.7307
Is this the listing for you? We can help make it yours.
346.202.7307
2109 E Linwood Oaks Street2109 E Linwood Oaks Street2109 E Linwood Oaks Street2109 E Linwood Oaks Street
Save
Ask
Tour
Hide
Share

Mortgage Calculator

Monthly Payment (Est.)

Enter an interest rate to see your estimated monthly payment.
Calculator powered by Showcase IDX, a Constellation1 Company. Copyright ©2026 Information is deemed reliable but not guaranteed.

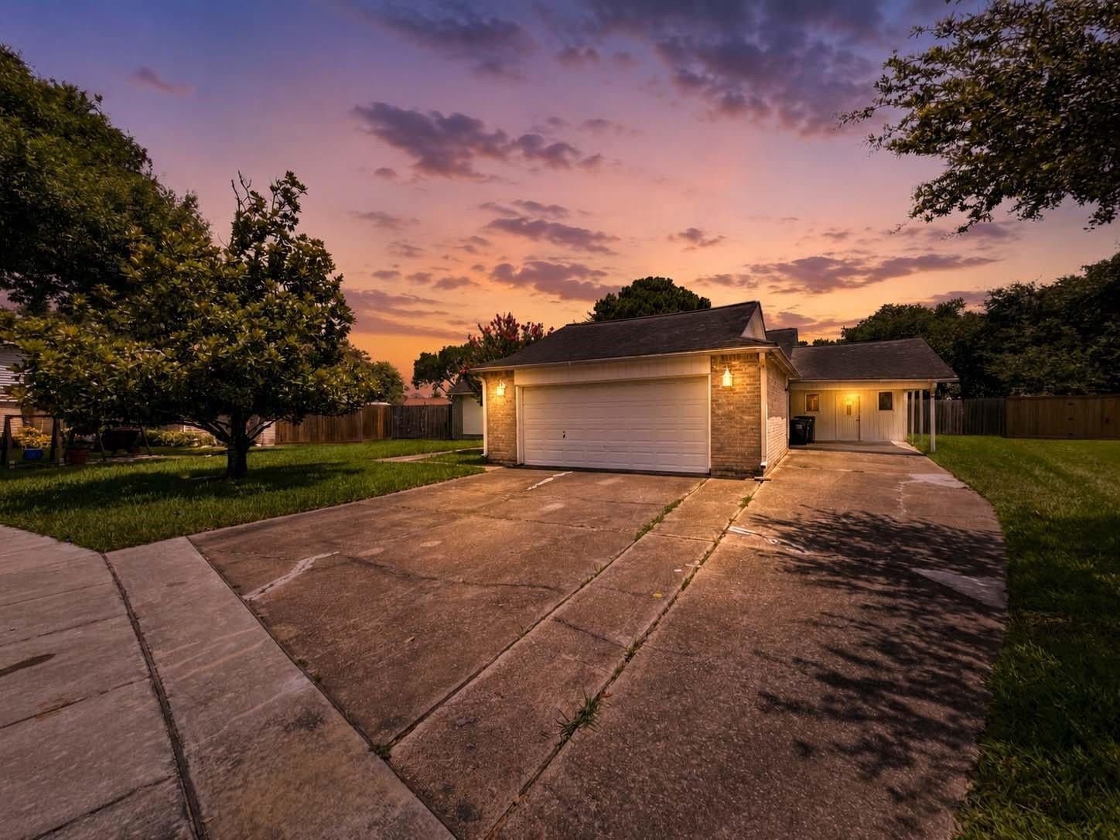
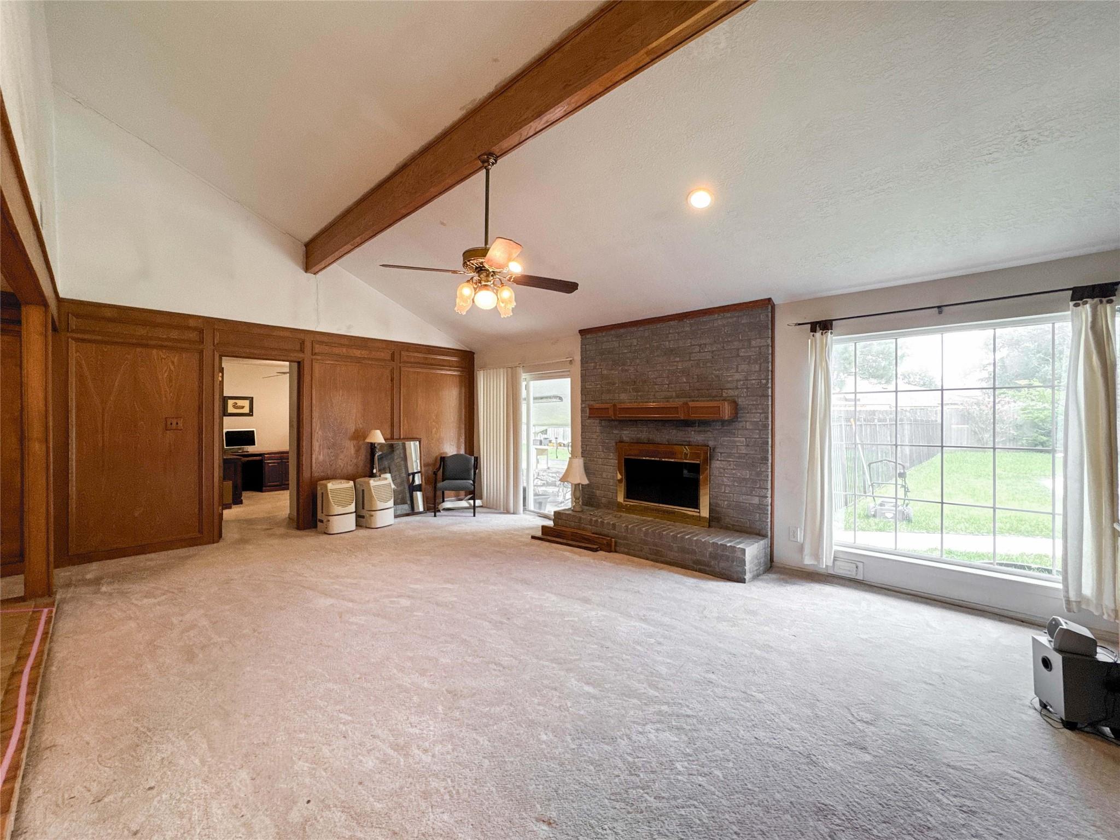
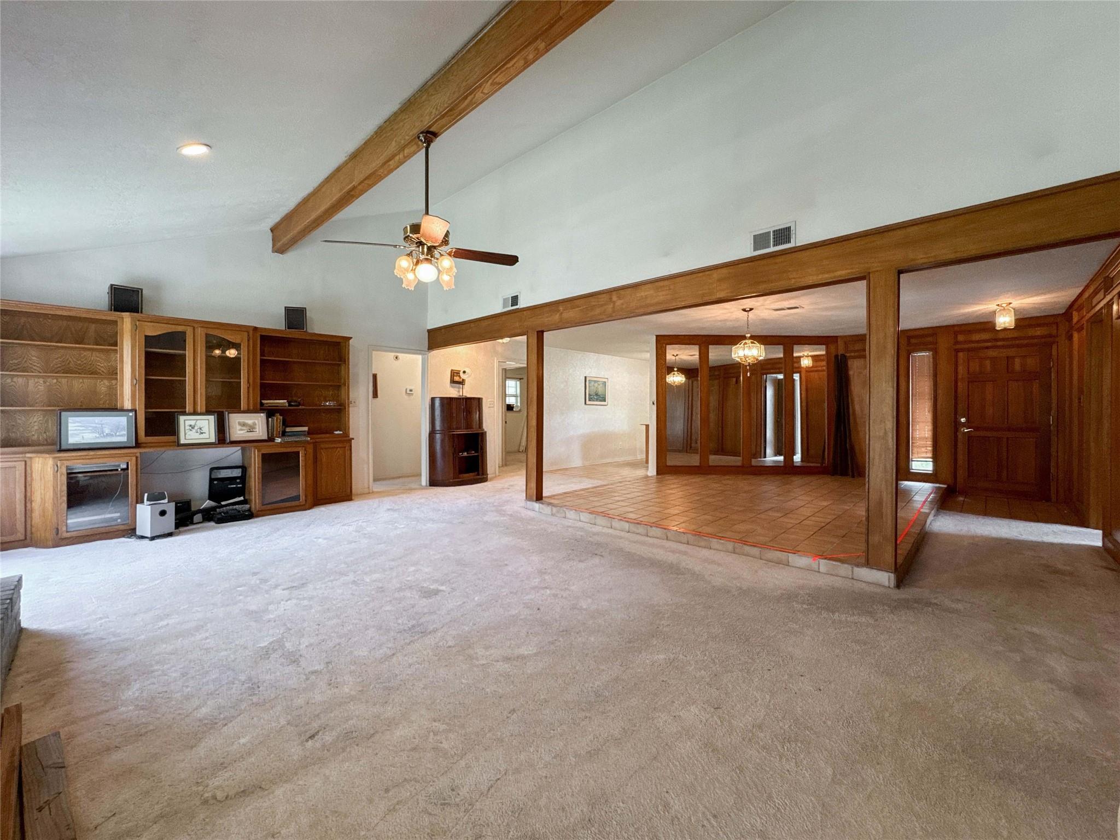
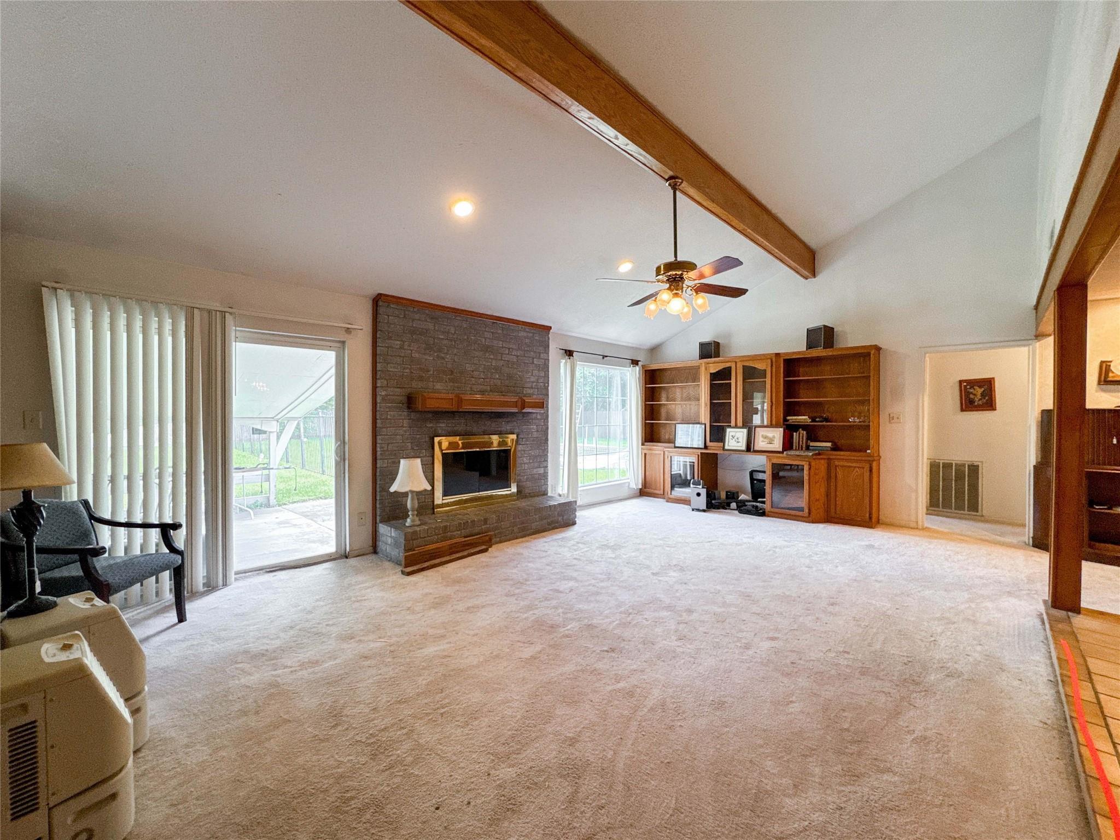
Discover the potential in this spacious home, offering a flexible layout with generous living areas and plenty of room to make it your own. The property features multiple bedrooms, ample storage, and a functional floor plan that provides endless possibilities for customization to match your style and needs. Step outside to enjoy a private backyard complete with a private pool, mature trees, a covered patio, and plenty of space for relaxing, entertaining, or creating your own outdoor retreat. The home also includes a covered parking area and a welcoming front entry that adds to its curb appeal. While the property would benefit from a thorough cleaning and some minor repairs, it presents an excellent opportunity for buyers looking to add personal touches and build equity. Whether you're searching for a primary residence, an investment property, or your next renovation project, this home offers a solid foundation with outstanding potential in an established neighborhood.

Save
Ask
Tour
Hide
Share
Listing Snapshot
Price 
$285,000
Days On Site 
80 Days
Bedrooms 
4
Inside Area (SqFt) 
2,028 sqft
Total Baths 
2
Full Baths 
2
Partial Baths 
N/A
Lot Size 
0.3967 Acres
Year Built 
1978
MLS® Number 
60989338
Status 
Active
Property Tax 
$6,359
HOA/Condo/Coop Fees 
N/A
Sq Ft Source 
N/A
Friends & Family
Recent Activity
yesterdayListing updated with changes from the MLS®
4 days agoPrice changed to $285,000
2 months agoStatus changed to Active
3 months agoListing first seen on site
General Features
Acres 
0.3967
Attached Garage 
Yes
Disclosures 
Seller's Disclosure
Foundation 
Slab
Garage 
Yes
Garage Spaces 
2
Parking 
Attached
Parking Spaces 
2
Property Sub Type 
Single Family Residence
Sewer 
Public Sewer
SqFt Total 
2028
Style 
Traditional
Water Source 
Public
Interior Features
Appliances 
DisposalMicrowaveDishwasher
Cooling 
Ceiling Fan(s)Electric
Fireplace 
Yes
Fireplace Features 
Wood Burning
Fireplaces 
1
Flooring 
CarpetTile
Heating 
Natural Gas
Interior 
High CeilingsWalk-In Closet(s)Breakfast BarKitchen IslandGranite CountersDouble VanitySoaking Tub
Window Features 
Window Coverings
Bedroom 
Dimensions - 12 x 10Level - FirstArea - 120
Dining Room 
Dimensions - 15 x 10Level - FirstArea - 150
Kitchen 
Dimensions - 9 x 5Level - FirstArea - 45
Living Room 
Dimensions - 22 x 16Level - FirstArea - 352
Master Bedroom 
Dimensions - 17 x 15Level - FirstArea - 255
Save
Ask
Tour
Hide
Share
Exterior Features
Construction Details 
Brick
Fencing 
Back Yard
Lot Features 
Back YardCul-De-Sac
Patio And Porch 
CoveredPatio
Pool Features 
In Ground
Private Pool 
Yes
Roof 
Composition
Windows/Doors 
Window Coverings
Community Features
MLS Area 
5
School District 
42 - Pearland
Financing Terms Available 
Cash
Schools
School District
42 - Pearland
Elementary School
C J Harris Elementary School
Middle School
Pearland Junior High West
High School
Pearland High School
Listing courtesy of AEA Realty, LLC [email protected]

IDX information is provided exclusively for consumers’ personal, non-commercial use. It may not be used for any purpose other than to identify prospective properties consumers may be interested in purchasing. This data is deemed reliable but is not guaranteed accurate by the MLS.

Data provided by HAR.com © 2026. All information provided should be independently verified.

Neighborhood & Commute
Source: Walkscore
Disclosure: Community information and market data powered by Constellation Data Labs. Information is deemed reliable but not guaranteed.
Save
Ask
Tour
Hide
Share