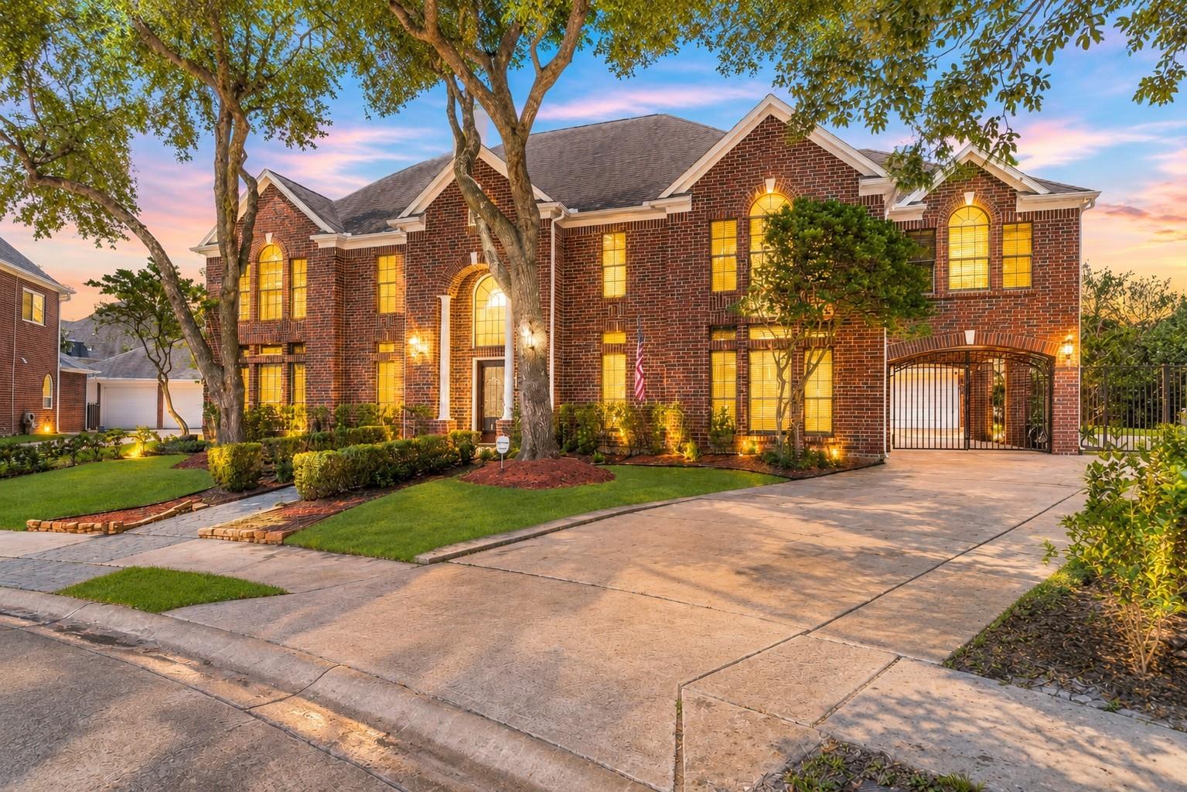
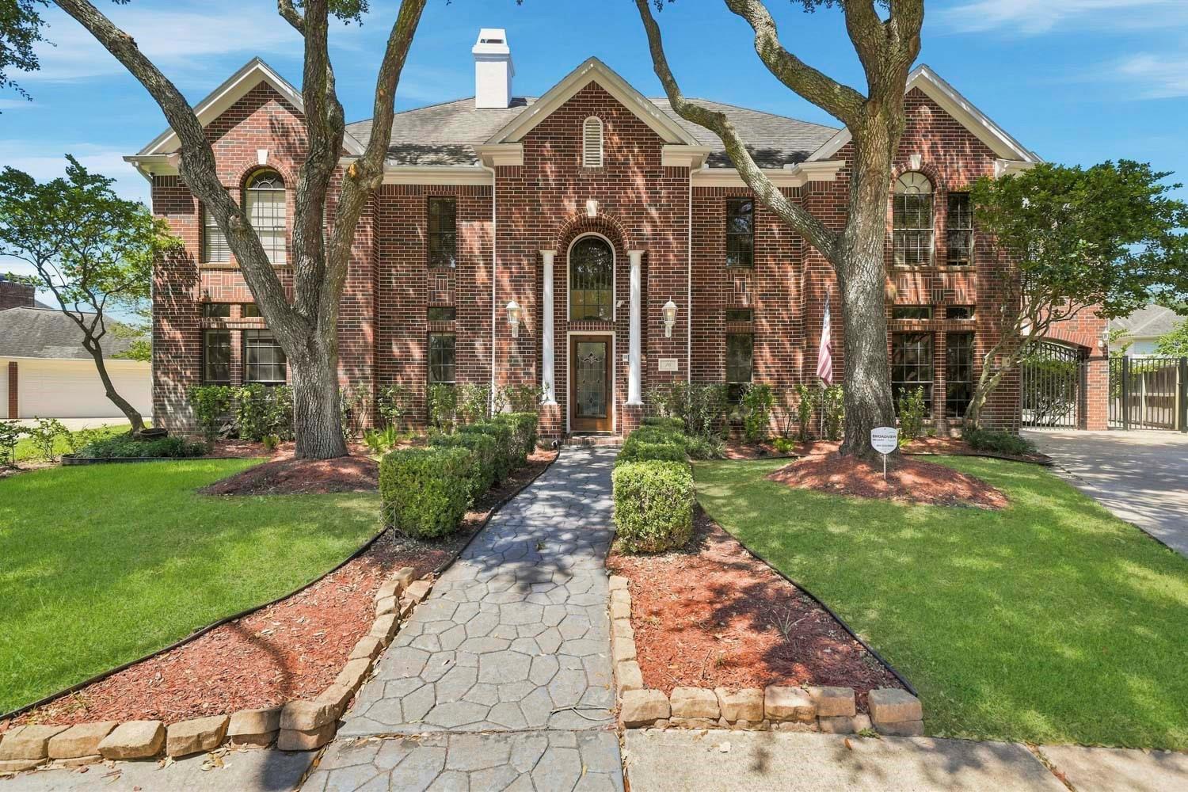
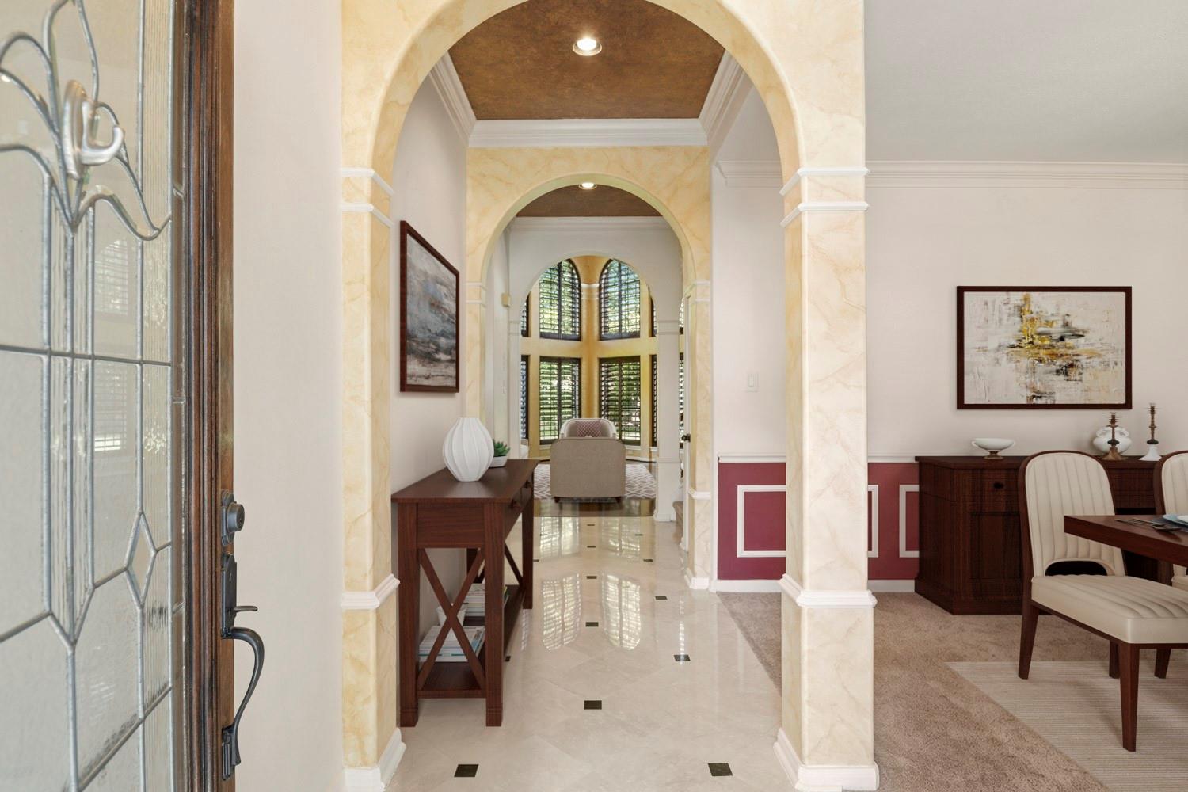
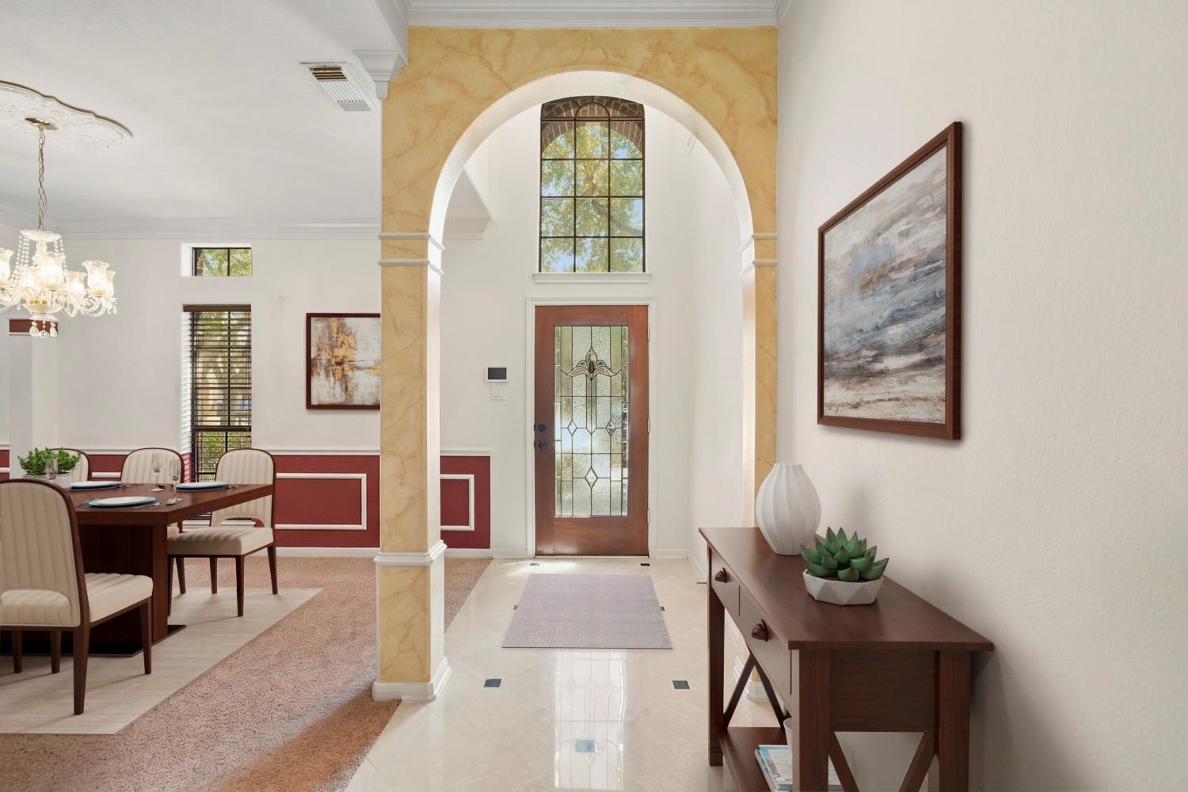
Exceptional custom East-facing home on an oversized 14,979 sq. ft. cul-de-sac lot in New Territory’s desirable Fosters Green. This meticulously maintained home offers 5 bedrooms, 3.5 baths, connected formal living and dining rooms, and an oversized family room with fireplace. Upstairs, a loft provides an ideal office space, while a flexible bonus room can serve as a game or media room. The kitchen features custom cabinetry, granite countertops, a large island, stainless steel appliances, and an adjoining breakfast area. Highlights include a marble entry, wood floors, custom shutters, art niches, dual primary walk-in closets, built-in bar, abundant storage, gated porte-cochère, and detached garage. The expansive backyard offers plenty of room for a pool, outdoor kitchen, gazebo, or garden. Enjoy the amenities of the New Territory master-planned community with convenient access to parks, trails, shopping, dining, major highways, and Fort Bend ISD schools.
Save
Ask
Tour
Hide
Share
Listing Snapshot
Price
$625,000
Days On Site
15 Days
Bedrooms
5
Inside Area (SqFt)
4,125 sqft
Total Baths
4
Full Baths
3
Partial Baths
1
Lot Size
0.3439 Acres
Year Built
1993
MLS® Number
61065893
Status
Active
Property Tax
$12,046
HOA/Condo/Coop Fees
$87.5 monthly
Sq Ft Source
N/A
Friends & Family
React
Comment
Invite
No Comments Yet
Did you know? You can invite friends and family to your search. They can join your search, rate and discuss listings with you.
Recent Activity
yesterday
Listing updated with changes from the MLS®
2 weeks ago
Listing first seen on site
General Features
Acres
0.3439
Direction Faces
East
Disclosures
MudSeller's Disclosure
Foundation
Slab
Garage
Yes
Garage Spaces
2
Green Energy Efficient
ThermostatLightingAppliances
Parking
Detached
Parking Spaces
2
Property Sub Type
Single Family Residence
Sewer
Public Sewer
SqFt Total
4125
Style
Traditional
Water Source
Public
Interior Features
Appliances
ENERGY STAR Qualified AppliancesDisposalElectric OvenMicrowaveGas CooktopDishwasher
IDX information is provided exclusively for consumers’ personal, non-commercial use. It may not be used for any purpose other than to identify prospective properties consumers may be interested in purchasing. This data is deemed reliable but is not guaranteed accurate by the MLS.

Did you know? You can invite friends and family to your search. They can join your search, rate and discuss listings with you.