Search For Homes

Save
Ask
Tour
Hide
Share
$299,900
10 Days On Site

9615 Union Street
Needville, TX 77461

For Sale|Single Family Residence|Active
3
Beds
2
Total Baths
2
Full Baths
1,462
SqFt
$205
/SqFt
1970
Built
Subdivision:
Park Point
County:
Fort Bend
Call Now: 346.202.7307
Is this the listing for you? We can help make it yours.
346.202.7307
Upcoming Open Houses
Sat, Oct 31, 4:00 PM - 6:00 PM
9615 Union Street9615 Union Street9615 Union Street9615 Union Street
Save
Ask
Tour
Hide
Share

Mortgage Calculator

Monthly Payment (Est.)

Enter an interest rate to see your estimated monthly payment.
Calculator powered by Showcase IDX, a Constellation1 Company. Copyright ©2026 Information is deemed reliable but not guaranteed.

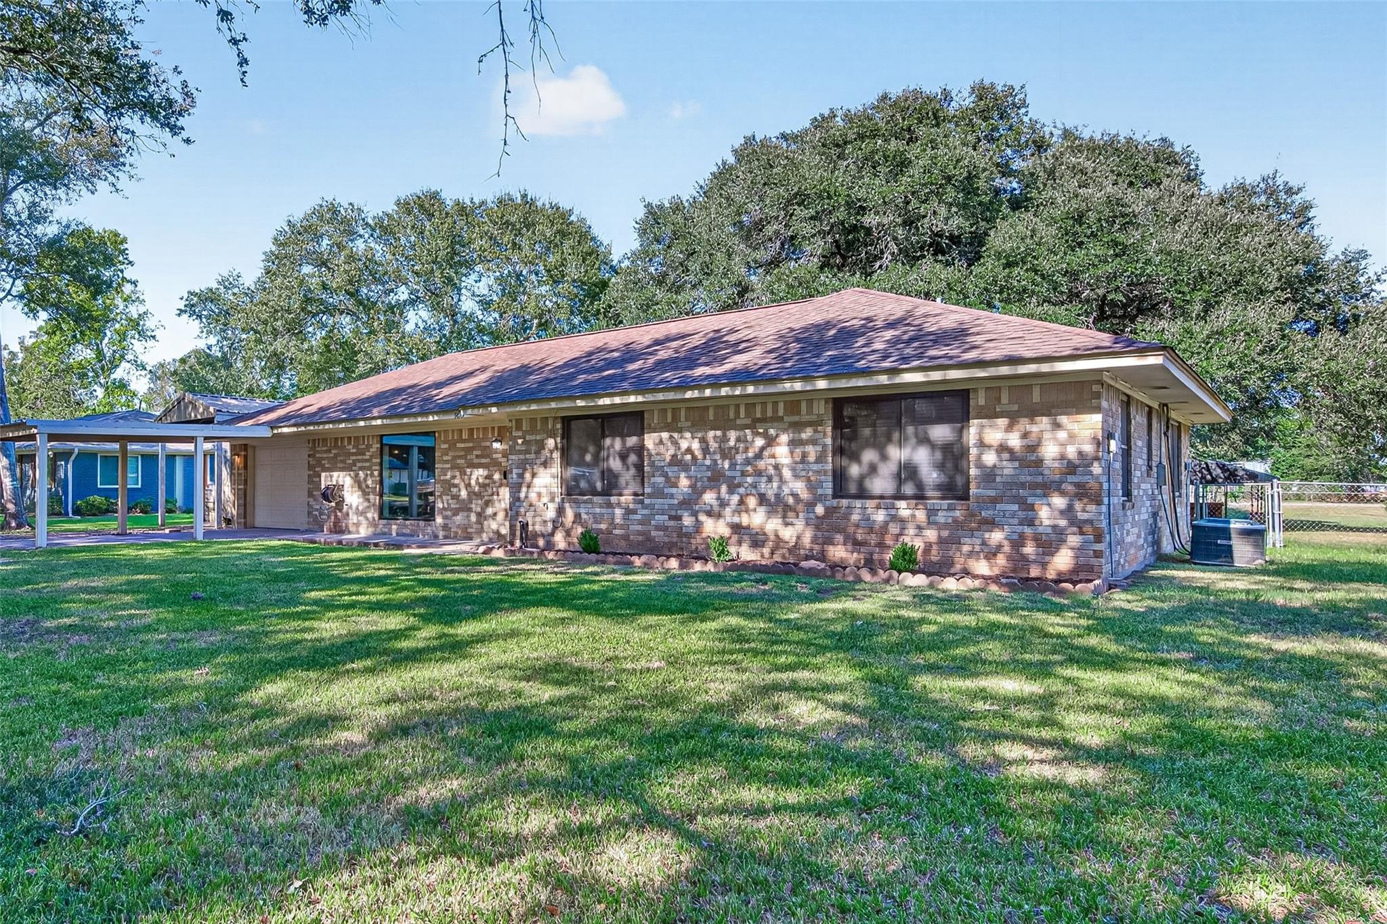
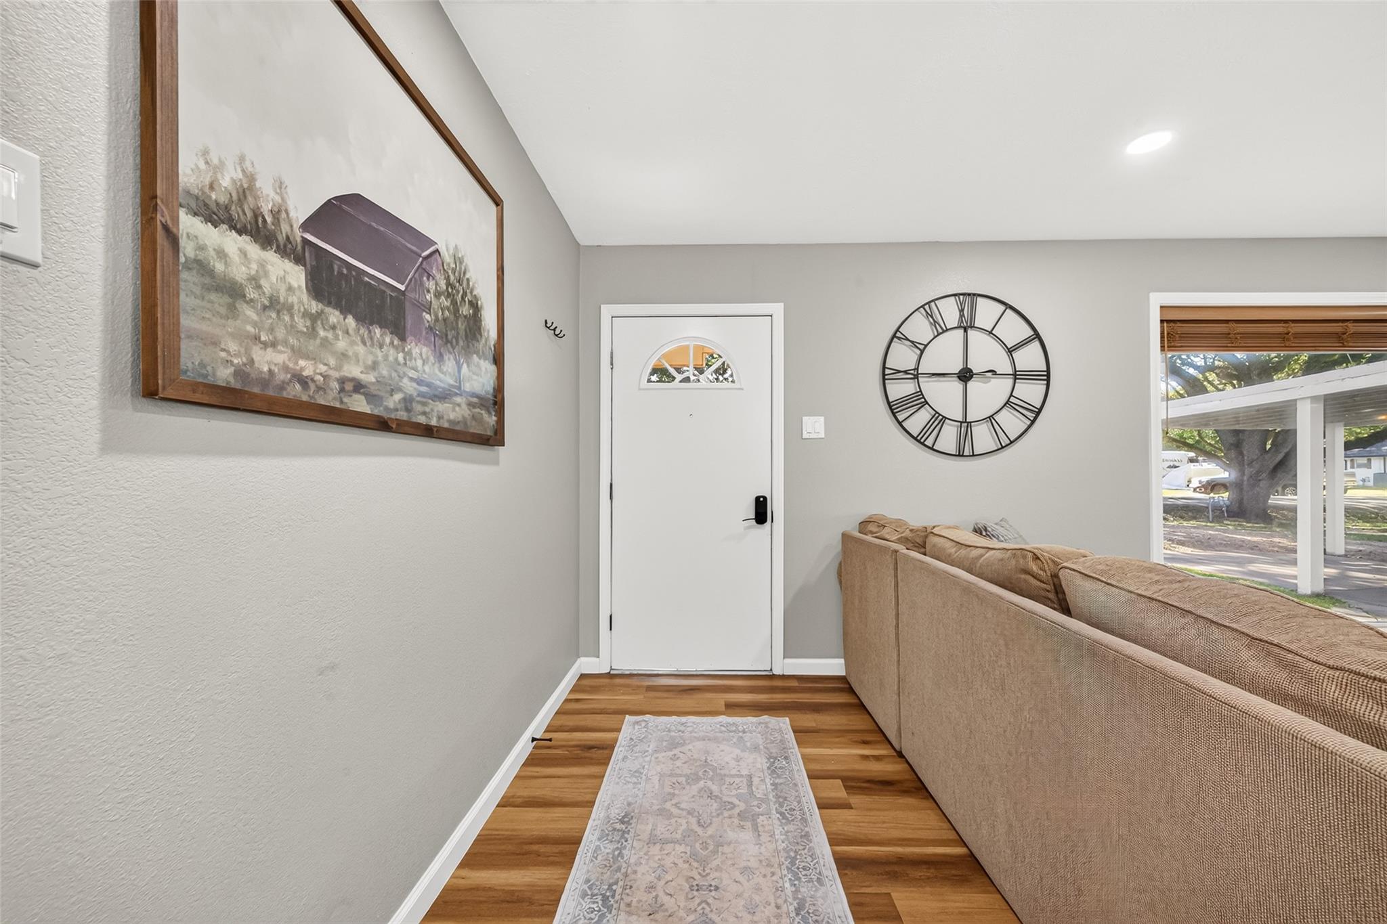
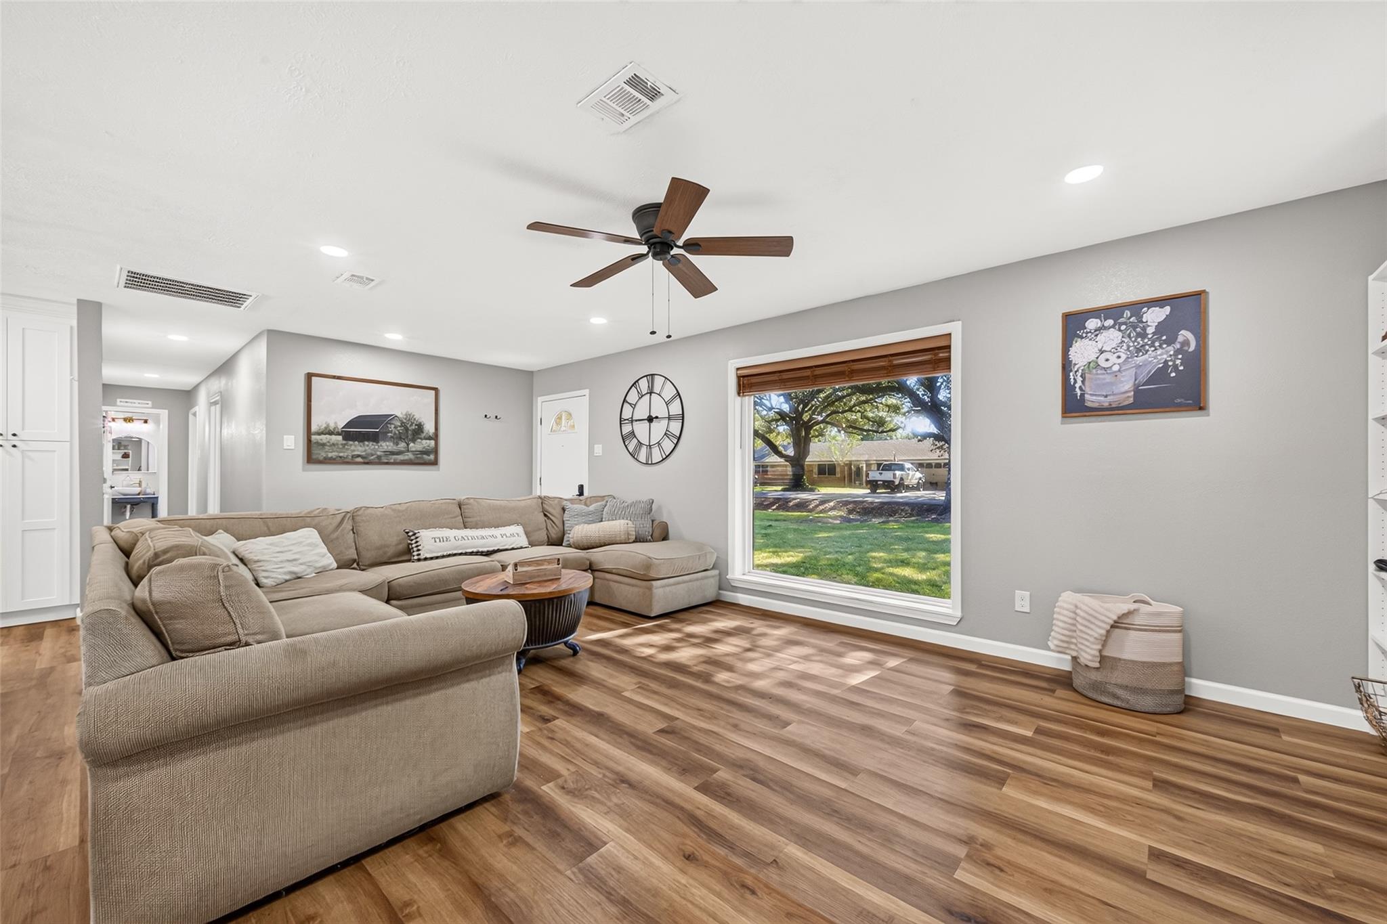
Tucked along an enchanting oak-canopied street in the heart of Needville, this captivating fully renovated brick home sits on nearly 0.4 acres! Offering 3 bedrooms, 2 full baths & an open living, dining & kitchen layout, this home blends timeless farmhouse character with modern finishes. Enjoy wood-look LVP flooring throughout, a large picture window & a beautifully updated kitchen featuring quartz countertops, white & smoky-blue cabinets, gas range, built-in oven & microwave, and a single-basin sink overlooking the backyard. Both baths feature vintage-inspired tile flooring. Elegant, faceted glass-style doorknobs adorn every interior door. The primary bedroom boasts a spacious walk-in closet & ensuite bathroom w/dual vanities & glass enclosed shower. Major updates include Windows, PEX plumbing, Roof, and HVAC (4-5yrs). A 1-car garage, carport & covered RV parking add versatility, All within walking distance of the Elementary, dining, shopping, groceries, & medical offices!

Save
Ask
Tour
Hide
Share
Listing Snapshot
Price 
$299,900
Days On Site 
10 Days
Bedrooms 
3
Inside Area (SqFt) 
1,462 sqft
Total Baths 
2
Full Baths 
2
Partial Baths 
N/A
Lot Size 
0.404 Acres
Year Built 
1970
MLS Number 
61066409
Status 
Active
Property Tax 
$4,690
HOA/Condo/Coop Fees 
N/A
Sq Ft Source 
N/A
Friends & Family
Recent Activity
yesterdayListing updated with changes from the MLS
a week agoStatus changed to Active
a week agoListing first seen on site
General Features
Acres 
0.404
Attached Garage 
Yes
Carport 
2
Disclosures 
Other DisclosuresSeller's DisclosureSeller's Water Disclosure
Foundation 
Slab
Garage 
Yes
Garage Spaces 
1
Parking 
AttachedAdditional ParkingRV Access/ParkingDetached
Parking Spaces 
3
Property Sub Type 
Single Family Residence
Sewer 
Public Sewer
SqFt Total 
1462
Style 
Traditional
Water Source 
Public
Interior Features
Appliances 
DisposalGas OvenMicrowaveGas RangeDishwasher
Cooling 
Electric
Flooring 
TileVinyl
Heating 
Natural Gas
Interior 
Walk-In Closet(s)Kitchen IslandDouble Vanity
Laundry Features 
Electric Dryer HookupWasher Hookup
Bedroom 
Dimensions - tbdLevel - First
Dining Room 
Level - First
Kitchen 
Level - First
Living Room 
Level - First
Master Bedroom 
Dimensions - tbdLevel - First
Save
Ask
Tour
Hide
Share
Exterior Features
Construction Details 
Brick
Lot Features 
Back YardCleared
Patio And Porch 
CoveredPorch
Roof 
Composition
Community Features
MLS Area 
30
School District 
38 - Needville
Financing Terms Available 
CashConventionalFHAVA Loan
Schools
School District
38 - Needville
Elementary School
Needville Elementary School
Middle School
Needville Junior High School
High School
Needville High School
Listing courtesy of RE/MAX Opportunities [email protected]

IDX information is provided exclusively for consumers’ personal, non-commercial use. It may not be used for any purpose other than to identify prospective properties consumers may be interested in purchasing. This data is deemed reliable but is not guaranteed accurate by the MLS.

Data provided by HAR.com © 2026. All information provided should be independently verified.

Neighborhood & Commute
Source: Walkscore
Disclosure: Community information and market data powered by Constellation Data Labs. Information is deemed reliable but not guaranteed.
Save
Ask
Tour
Hide
Share