Search For Homes

Save
Ask
Tour
Hide
Share
$2,000
30 Days On Site

21218 Wickton Lane
Humble, TX 77338

For Rent|Residential Lease|Active
4
Beds
3
Total Baths
2
Full Baths
1
Partial Bath
3,400
SqFt
$1
/SqFt
2006
Built
Subdivision:
Kenswick
County:
Harris
Call Now: 346.202.7307
Is this the listing for you? We can help make it yours.
346.202.7307
21218 Wickton Lane21218 Wickton Lane21218 Wickton Lane21218 Wickton Lane
Save
Ask
Tour
Hide
Share

Mortgage Calculator

Monthly Payment (Est.)

$9
Calculator powered by Showcase IDX, a Constellation1 Company. Copyright ©2026 Information is deemed reliable but not guaranteed.

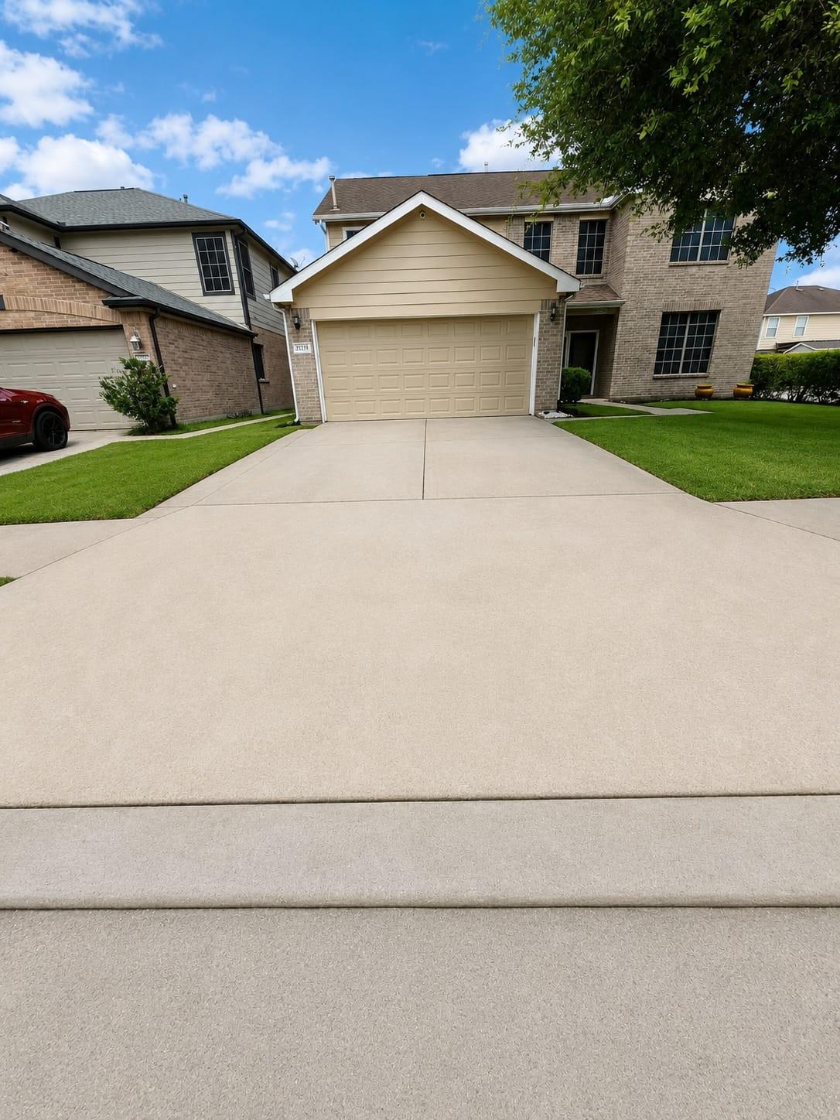
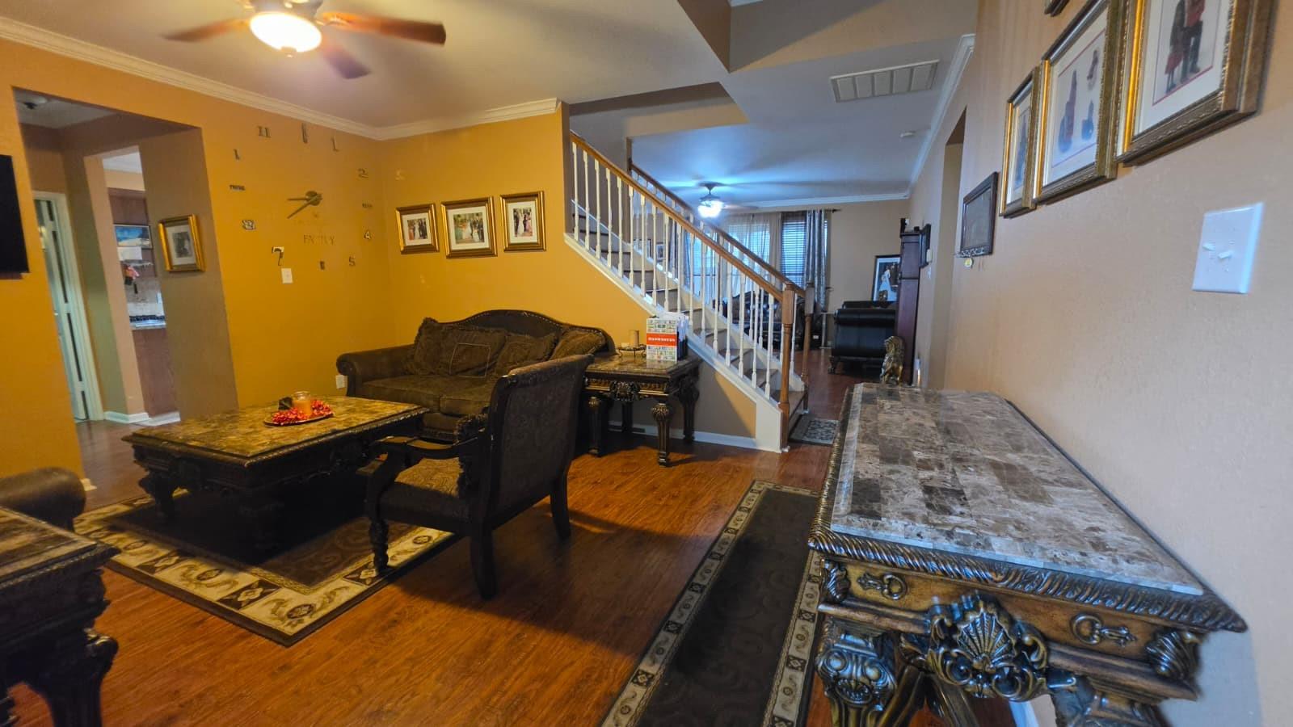
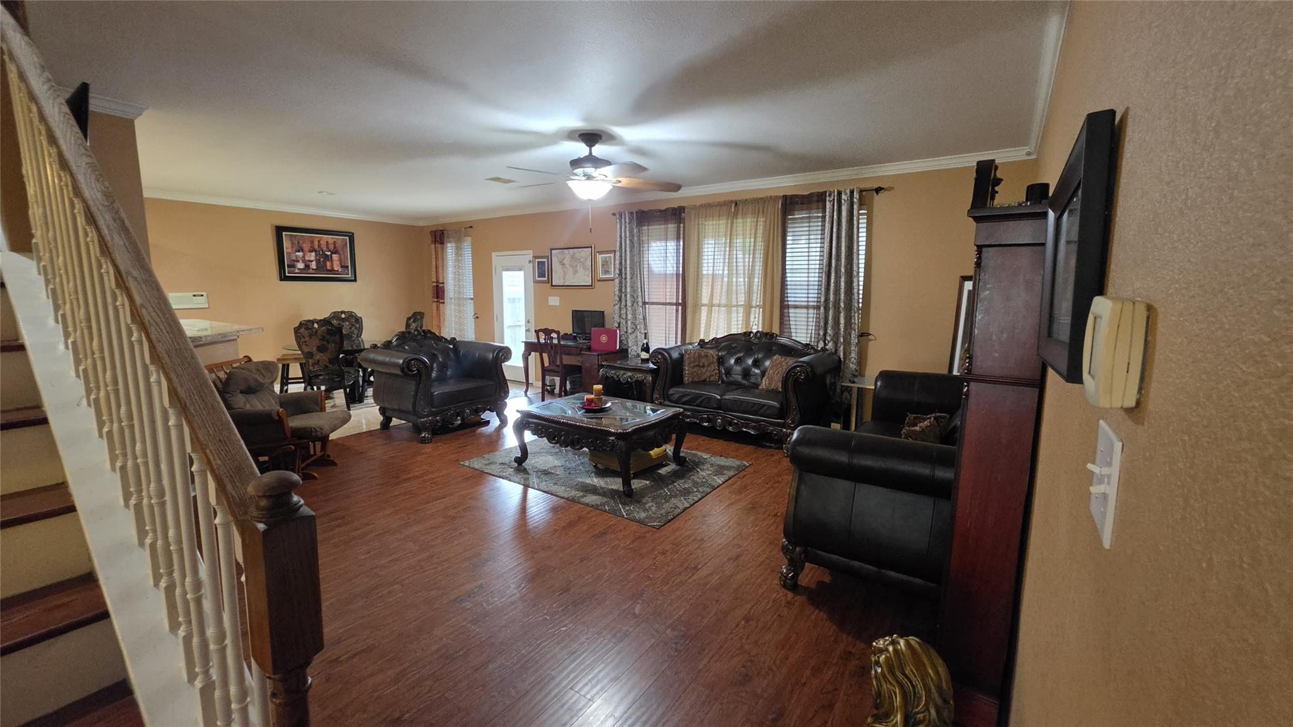
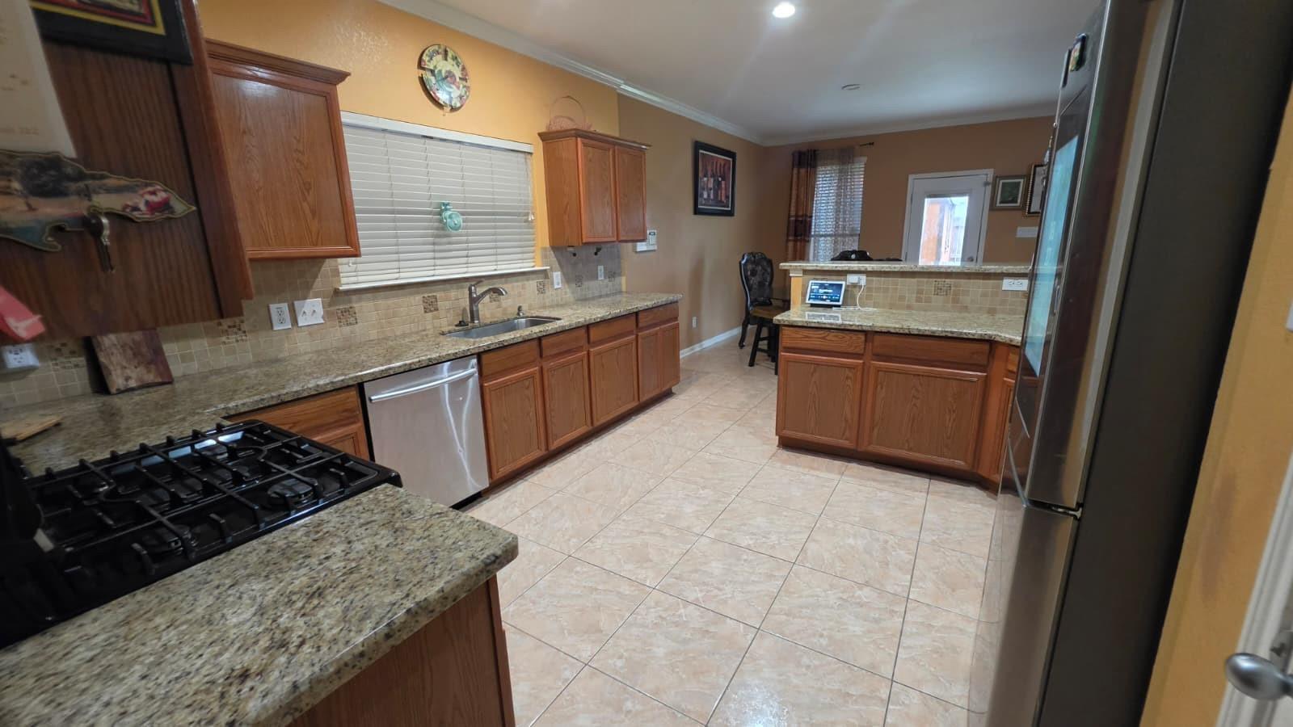
Beautifully maintained 2-story KB Home offering 4 bedrooms, 2.5 baths, and stylish upgrades throughout. No carpet—featuring durable wood-laminate flooring and ceramic tile for easy maintenance. Upgrades include crown molding, solar screens, updated blinds, epoxy-coated garage floor, and a hard-wired Tesla-EV charging system. Spacious layout with oversized primary suite on first floor, featuring soaking tub, separate shower large walk-in closet. Upstairs offers secondary bedrooms plus a versatile loft ideal for office media or gym. Enjoy a large backyard with a full-length covered patio, perfect for entertaining plus a storage shed for added convenience. Located near community pool parks trails and schools with quick access to major highways and the airport. A perfect blend of comfort, upgrades, and location. Property offered for sale. Owner right to sell the property during the lease term subject to terms of executed lease agreement, property may be marketed for sale while occupied.

Save
Ask
Tour
Hide
Share
Listing Snapshot
Price 
$2,000
Days On Site 
30 Days
Bedrooms 
4
Inside Area (SqFt) 
3,400 sqft
Total Baths 
3
Full Baths 
2
Partial Baths 
1
Lot Size 
0.1326 Acres
Year Built 
2006
MLS® Number 
61113747
Status 
Active
Property Tax 
N/A
HOA/Condo/Coop Fees 
N/A
Sq Ft Source 
N/A
Friends & Family
Recent Activity
4 weeks agoListing updated with changes from the MLS®
4 weeks agoListing first seen on site
General Features
Acres 
0.1326
Attached Garage 
Yes
Disclosures 
MudOwner/AgentSellers Disclosure
Garage 
Yes
Garage Spaces 
2
Lease Term 
Short Term Lease
Parking 
Attached
Parking Spaces 
2
Pets 
Yes
SqFt Total 
3400
Style 
Traditional
Water Source 
Public
Interior Features
Appliances 
DisposalElectric OvenMicrowaveGas RangeDishwasher
Cooling 
Electric
Heating 
Natural Gas
Interior 
PantryMaster DownstairsSoaking Tub
Laundry Features 
Washer Hookup
Bedroom 
Dimensions - 11'x12'Level - SecondArea - 132
Master Bedroom 
Dimensions - 15'x18'Level - FirstArea - 270
Save
Ask
Tour
Hide
Share
Exterior Features
Lot Features 
Subdivided
Community Features
Association Amenities 
Dog ParkParkPicnic AreaPlaygroundPool
MLS Area 
12
School District 
1 - Aldine
Schools
School District
1 - Aldine
Elementary School
Jones Elementary School (Aldine)
Middle School
Jones Middle School (Aldine)
High School
Nimitz High School (Aldine)
Listing courtesy of Multiple Options Properties [email protected]

IDX information is provided exclusively for consumers’ personal, non-commercial use. It may not be used for any purpose other than to identify prospective properties consumers may be interested in purchasing. This data is deemed reliable but is not guaranteed accurate by the MLS.

Data provided by HAR.com © 2026. All information provided should be independently verified.

Neighborhood & Commute
Source: Walkscore
Disclosure: Community information and market data powered by Constellation Data Labs. Information is deemed reliable but not guaranteed.
Save
Ask
Tour
Hide
Share