Search For Homes

Save
Ask
Tour
Hide
Share
$295,000
47 Days On Site

614 Pelican Drive
Kemah, TX 77565

For Sale|Single Family Residence|Active
3
Beds
3
Total Baths
2
Full Baths
1
Partial Bath
1,617
SqFt
$182
/SqFt
2023
Built
Subdivision:
Kemah Crossing
County:
Galveston
Call Now: 346.202.7307
Is this the listing for you? We can help make it yours.
346.202.7307
614 Pelican Drive614 Pelican Drive614 Pelican Drive614 Pelican Drive
Save
Ask
Tour
Hide
Share

Mortgage Calculator

Monthly Payment (Est.)

$1,346
Calculator powered by Showcase IDX, a Constellation1 Company. Copyright ©2026 Information is deemed reliable but not guaranteed.

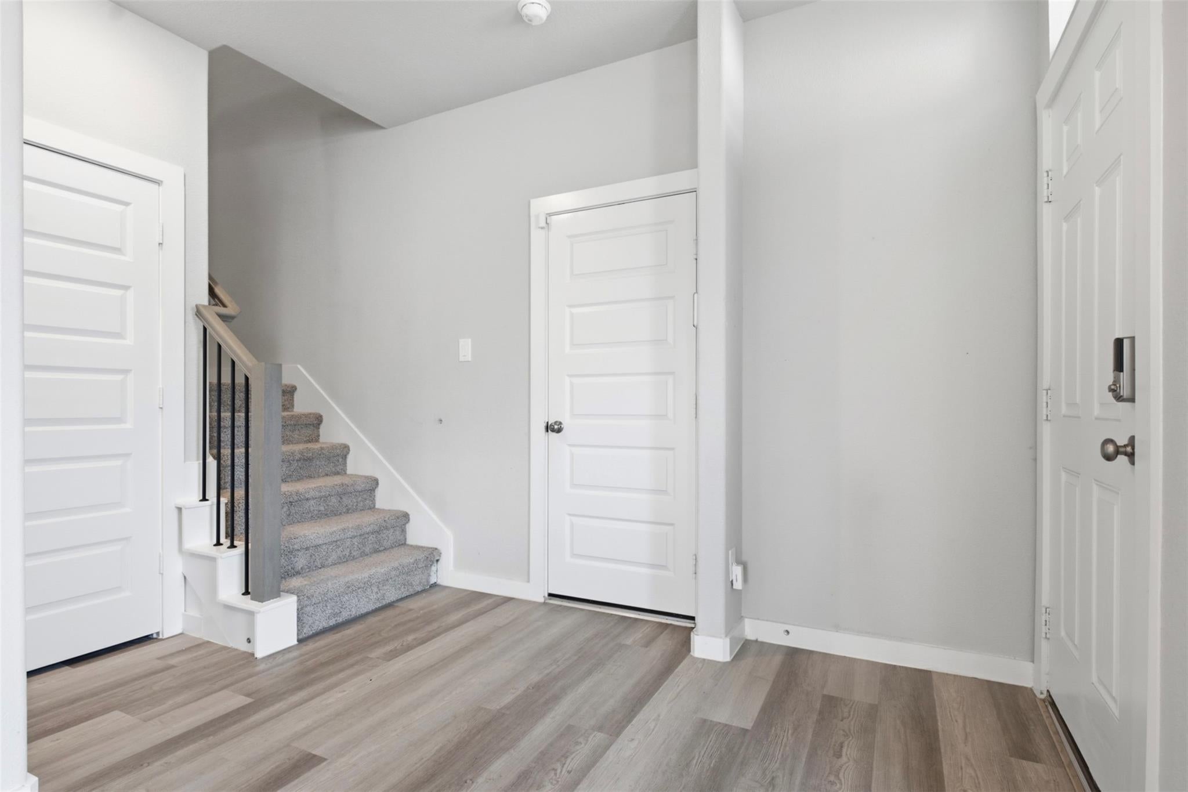
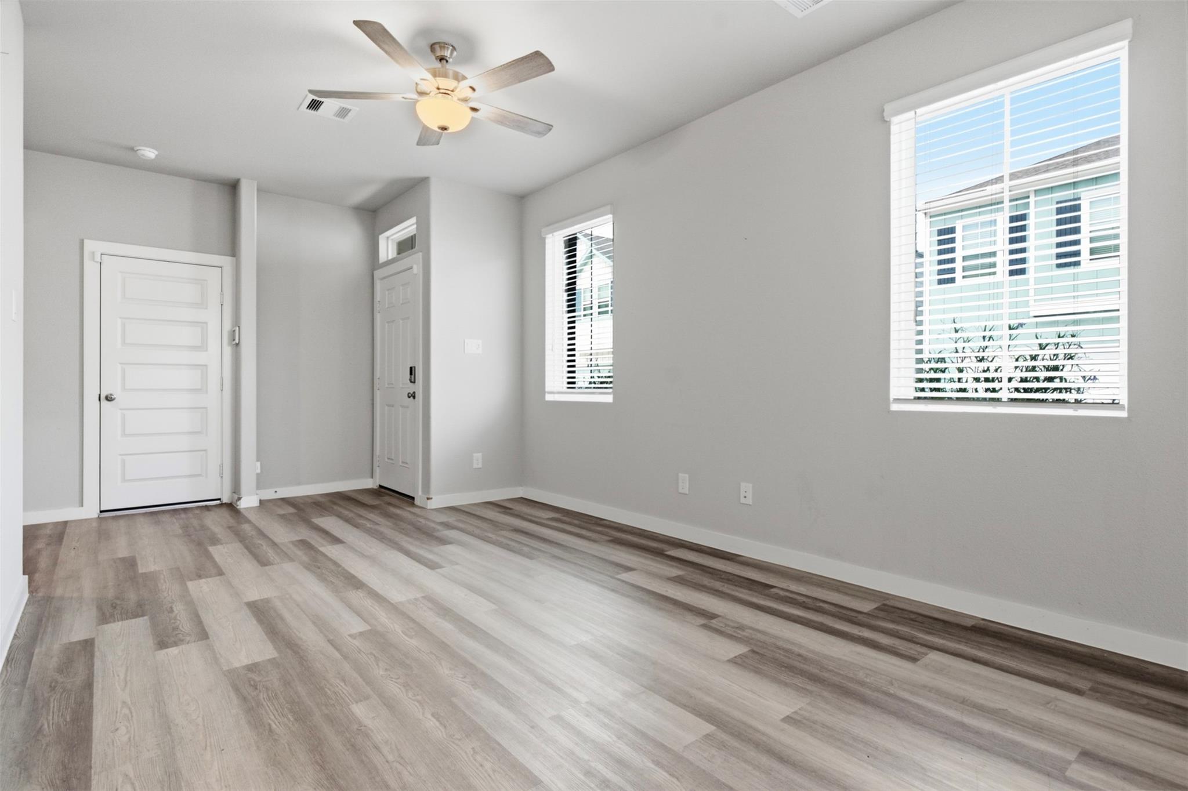
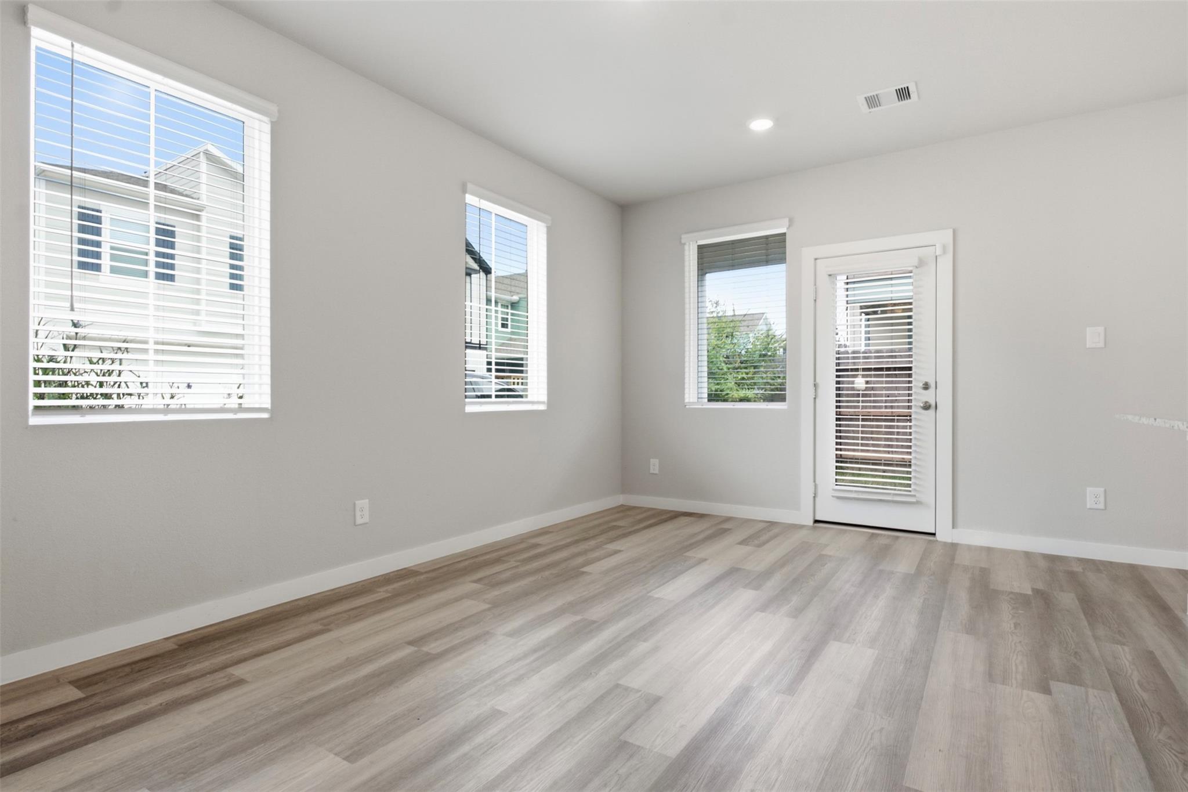
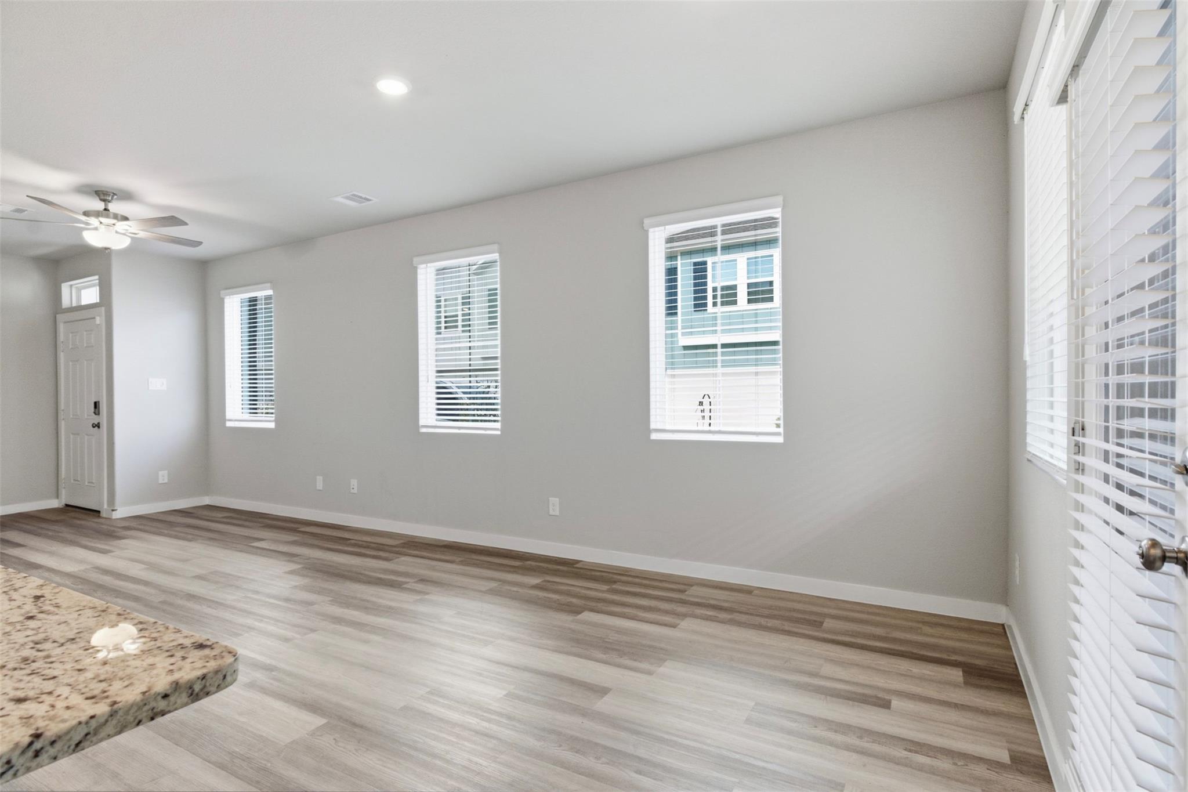
Best available townhome in neighborhood, corner lot, completed section one. This home is located in close walking proximity to the neighborhood pocket park, pool and walking trails. The home's corner location and newly installed decorative storm doors allow for a cool breeze to waft through the home on a fall morning. Enjoy your coffee from the covered patio or custom deck. Your well appointed primary suite awaits upstairs with two ample sized guest rooms both featuring window seats. The game room is the perfect place to hangout and watch a movie and relax. The large quartz kitchen island and walk-in pantry provide ample storage and makes meal prep a dream. Zoned to excellent CCISD schools and and just minutes from the Kemah Boardwalk, all accessible via golf cart, this neighborhood exemplifies resort-style living. Whether a first time home-buyer, investor looking for a phenomenal rental opportunity or looking to downsize, you do not want to let this opportunity pass you by!

Save
Ask
Tour
Hide
Share
Listing Snapshot
Price 
$295,000
Days On Site 
47 Days
Bedrooms 
3
Inside Area (SqFt) 
1,617 sqft
Total Baths 
3
Full Baths 
2
Partial Baths 
1
Lot Size 
0.0461 Acres
Year Built 
2023
MLS® Number 
61139446
Status 
Active
Property Tax 
$6,643
HOA/Condo/Coop Fees 
$77.92 monthly
Sq Ft Source 
N/A
Friends & Family
Recent Activity
yesterdayListing updated with changes from the MLS®
2 months agoListing first seen on site
General Features
Acres 
0.0461
Attached Garage 
Yes
Disclosures 
MudSeller's Disclosure
Foundation 
Slab
Garage 
Yes
Garage Spaces 
2
Parking 
AttachedAdditional Parking
Parking Spaces 
2
Property Sub Type 
Single Family Residence
Sewer 
Public Sewer
SqFt Total 
1617
Style 
Other
Water Source 
Public
Interior Features
Appliances 
Gas OvenMicrowaveGas CooktopDishwasherRefrigerator
Cooling 
Electric
Flooring 
TileVinyl
Heating 
Electric
Interior 
High CeilingsPantryDouble Vanity
Laundry Features 
Gas Dryer HookupWasher Hookup
Bedroom 
Dimensions - 11x10Level - SecondArea - 110
Dining Room 
Dimensions - 10x10Level - FirstArea - 100
Game Room 
Dimensions - 11x10Level - SecondArea - 110
Living Room 
Dimensions - 14x12Level - FirstArea - 168
Master Bedroom 
Dimensions - 13x13Level - SecondArea - 169
Save
Ask
Tour
Hide
Share
Exterior Features
Construction Details 
Other
Fencing 
Back Yard
Lot Features 
Back YardCorner Lot
Patio And Porch 
Covered
Roof 
Composition
Community Features
Association Amenities 
Recreation Facilities
Association Fee 
$935.0
Association Fee Frequency 
Annually
MLS Area 
33
School District 
9 - Clear Creek
Schools
School District
9 - Clear Creek
Elementary School
Stewart Elementary School (Clear Creek)
Middle School
Bayside Intermediate School
High School
Clear Falls High School
Listing courtesy of Full Circle Texas [email protected]

IDX information is provided exclusively for consumers’ personal, non-commercial use. It may not be used for any purpose other than to identify prospective properties consumers may be interested in purchasing. This data is deemed reliable but is not guaranteed accurate by the MLS.

Data provided by HAR.com © 2026. All information provided should be independently verified.

Neighborhood & Commute
Source: Walkscore
Disclosure: Community information and market data powered by Constellation Data Labs. Information is deemed reliable but not guaranteed.
Save
Ask
Tour
Hide
Share