Search For Homes

Save
Ask
Tour
Hide
Share
$270,000
17 Days On Site

2506 Bisontine Street
Friendswood, TX 77546

For Sale|Single Family Residence|Active
3
Beds
2
Total Baths
2
Full Baths
1,526
SqFt
$177
/SqFt
1983
Built
Subdivision:
Heritage Park Sec 07
County:
Harris
Call Now: 346.202.7307
Is this the listing for you? We can help make it yours.
346.202.7307
2506 Bisontine Street2506 Bisontine Street2506 Bisontine Street2506 Bisontine Street
Save
Ask
Tour
Hide
Share

Mortgage Calculator

Monthly Payment (Est.)

$1,232
Calculator powered by Showcase IDX, a Constellation1 Company. Copyright ©2026 Information is deemed reliable but not guaranteed.

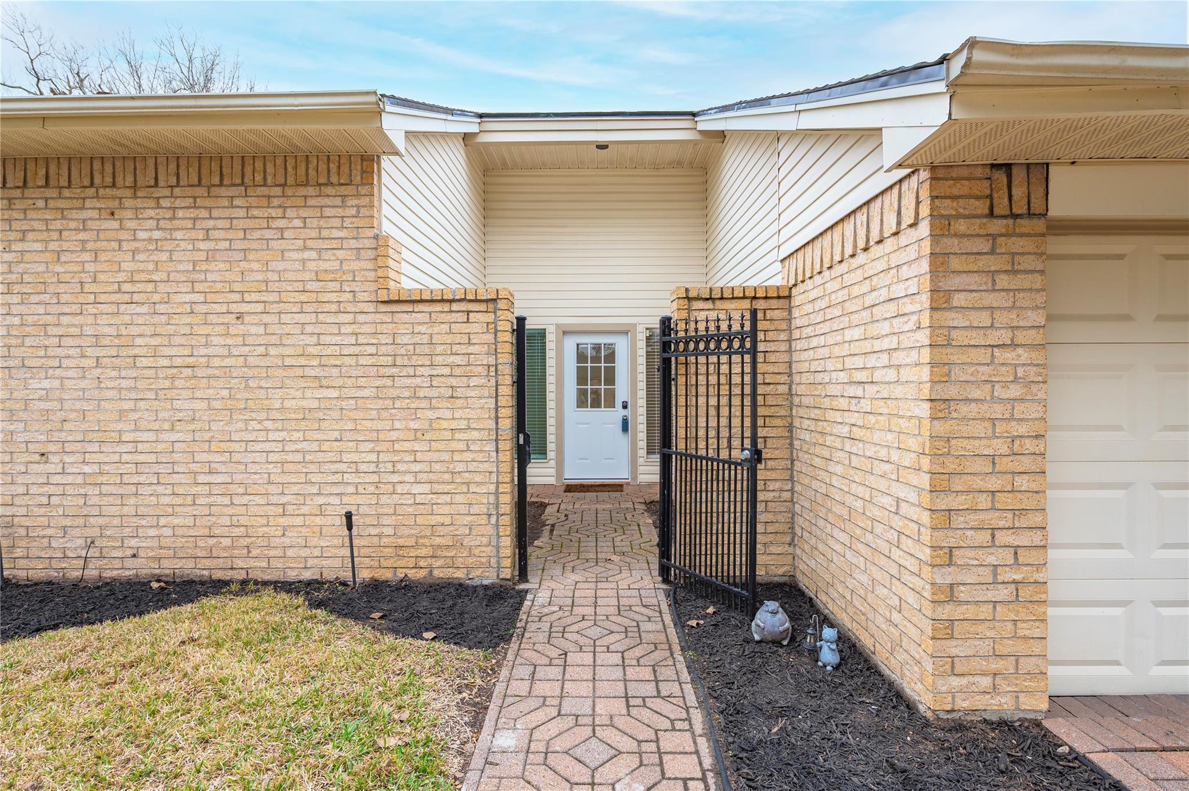
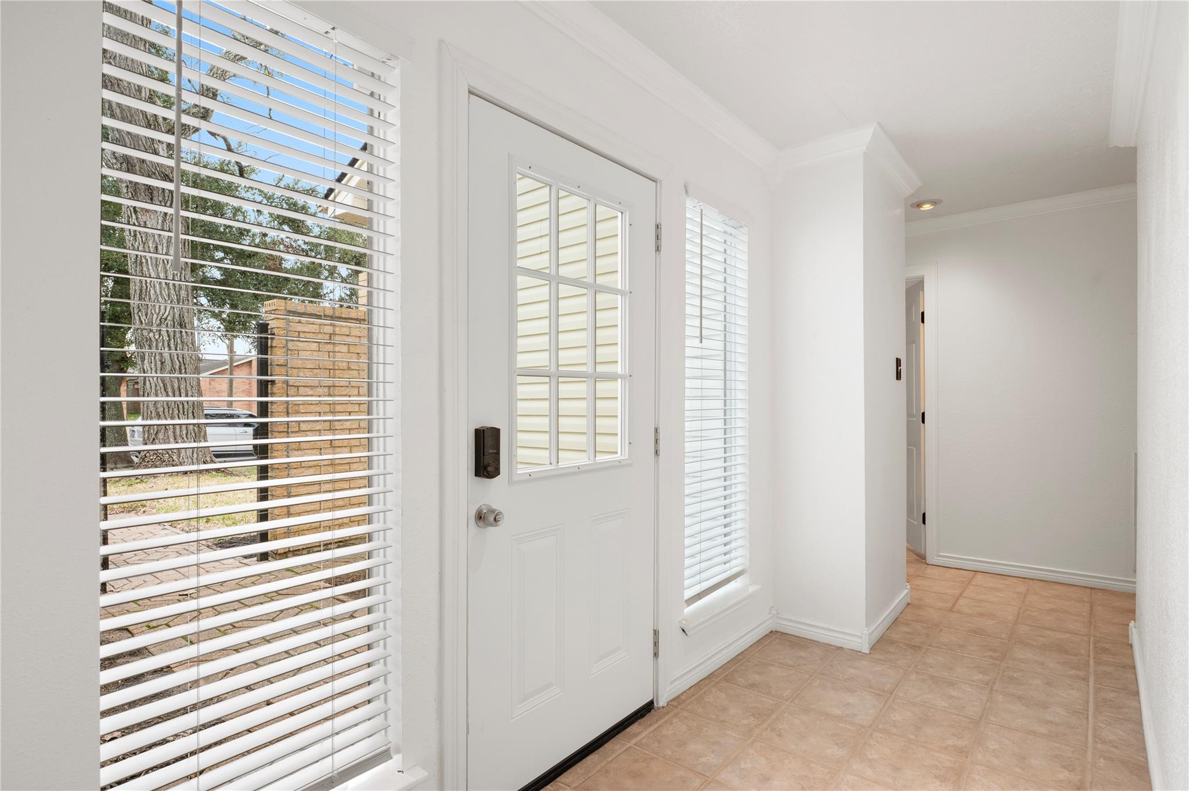
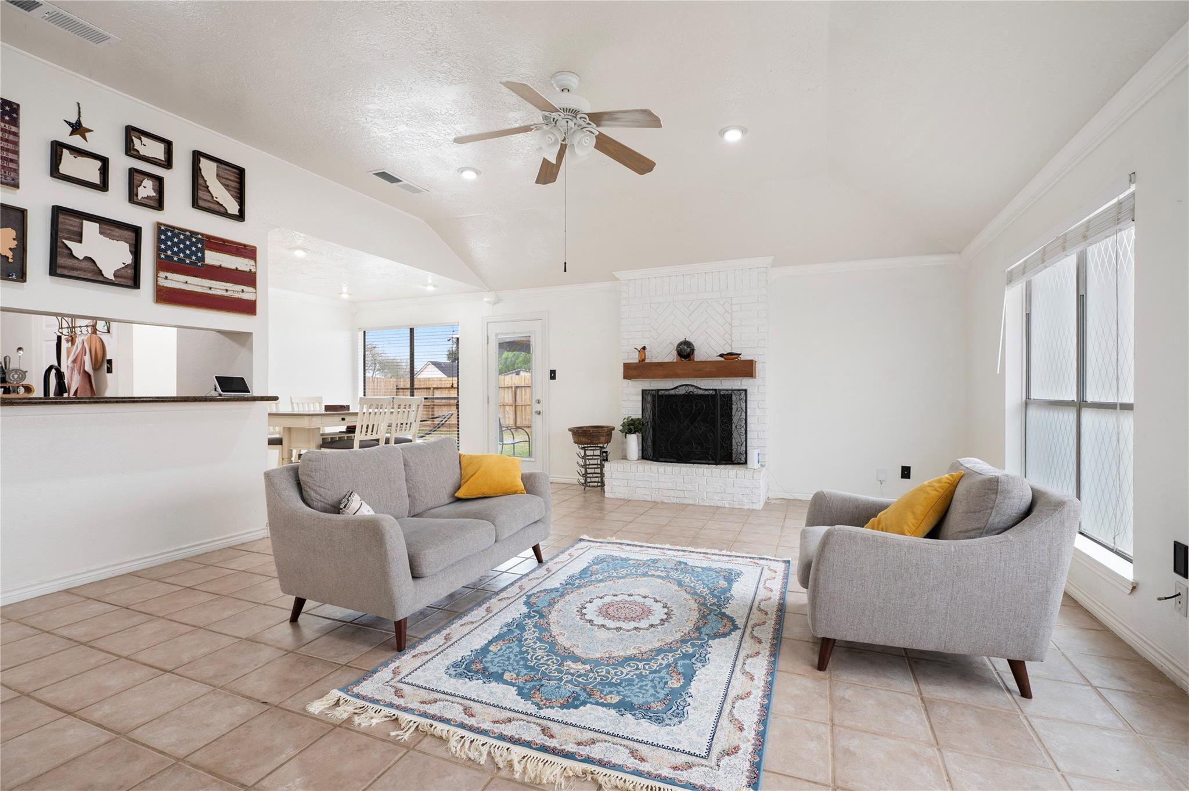
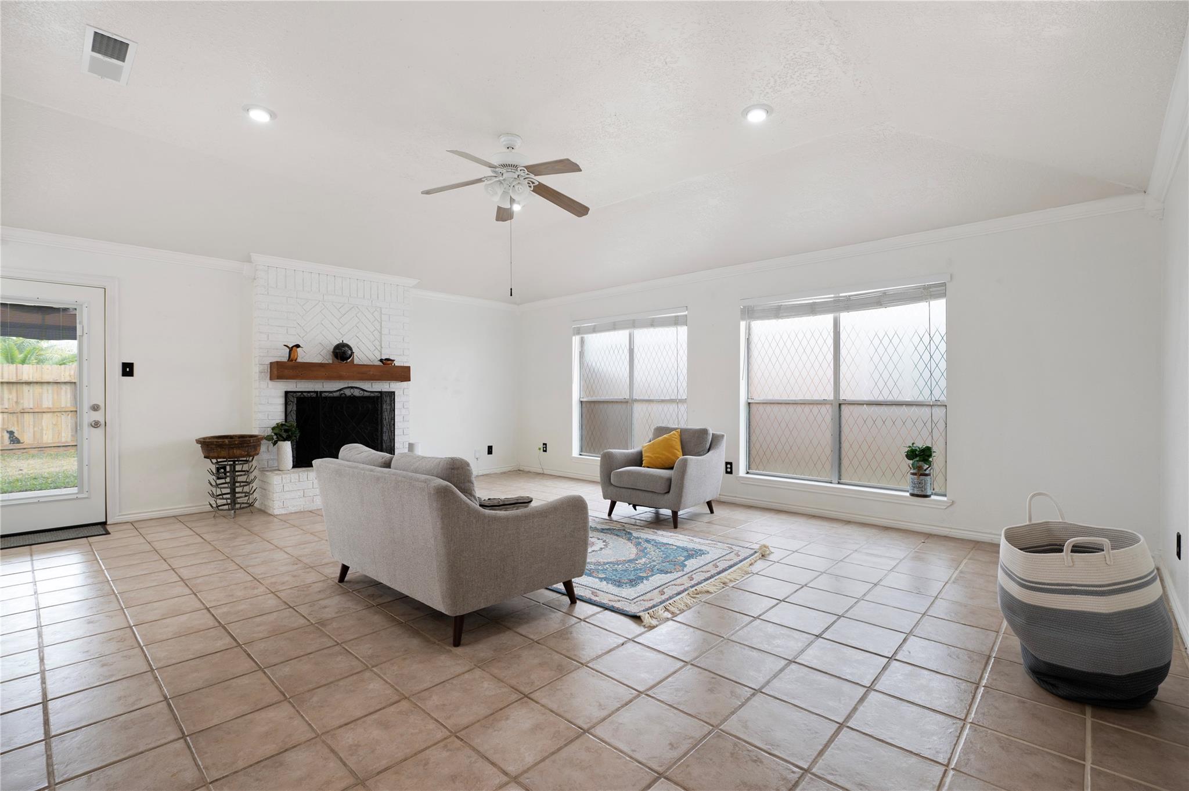
A beautifully maintained 3-bedroom, 2-bath single-family home located in one of the area’s most desirable neighborhoods. Move-in-ready home features a brand-new roof installed in 2025, providing peace of mind and long-term value. Recent updates include a newer electrical panel and resealed energy-efficient windows, allowing abundant natural light to flow throughout the home. At the heart of the home is a centrally located kitchen, designed for everyday convenience and easy connection to the living and dining areas ideal for family gatherings, entertaining, and daily living. The property is within walking distance to elementary schools, as well as a community pool, splash pad, and neighborhood park, making it perfect for families and those who enjoy an active lifestyle. This home has never flooded, offering added confidence for buyers in the Friendswood area. Conveniently located near shopping, dining, and major roadways, and this home combines comfort, functionality, and location.

Save
Ask
Tour
Hide
Share
Listing Snapshot
Price 
$270,000
Days On Site 
17 Days
Bedrooms 
3
Inside Area (SqFt) 
1,526 sqft
Total Baths 
2
Full Baths 
2
Partial Baths 
N/A
Lot Size 
0.1446 Acres
Year Built 
1983
MLS® Number 
61159327
Status 
Active
Property Tax 
$5,900
HOA/Condo/Coop Fees 
$14.17 monthly
Sq Ft Source 
N/A
Friends & Family
Recent Activity
a week agoListing updated with changes from the MLS®
2 weeks agoListing first seen on site
General Features
Acres 
0.1446
Disclosures 
MudSellers Disclosure
Foundation 
Slab
Property Sub Type 
Single Family Residence
Sewer 
Public Sewer
SqFt Total 
1526
Style 
Traditional
Water Source 
Public
Interior Features
Appliances 
DisposalMicrowaveDishwasherDryerRefrigeratorWasher
Cooling 
Electric
Fireplace 
Yes
Fireplaces 
1
Flooring 
Tile
Heating 
Electric
Interior 
Walk-In Closet(s)PantryMaster DownstairsVaulted Ceiling(s)Double Vanity
Bedroom 
Dimensions - 11x10Level - FirstArea - 110
Living Room 
Dimensions - 21x18Level - FirstArea - 378
Master Bedroom 
Dimensions - 13x13Level - FirstArea - 169
Save
Ask
Tour
Hide
Share
Exterior Features
Construction Details 
Brick
Fencing 
Back Yard
Lot Features 
Back YardSubdivided
Patio And Porch 
Porch
Roof 
Composition
Community Features
Association Amenities 
ParkPlaygroundPoolTennis Court(s)Sport Court
Association Fee 
$170.0
Association Fee Frequency 
Annually
Community Features 
Curbs
MLS Area 
7
School District 
9 - Clear Creek
Roads 
Concrete
Schools
School District
9 - Clear Creek
Elementary School
Landolt Elementary School
Middle School
Westbrook Intermediate School
High School
Clear Brook High School
Listing courtesy of HomeSmart [email protected]

IDX information is provided exclusively for consumers’ personal, non-commercial use. It may not be used for any purpose other than to identify prospective properties consumers may be interested in purchasing. This data is deemed reliable but is not guaranteed accurate by the MLS.

Data provided by HAR.com © 2026. All information provided should be independently verified.

Neighborhood & Commute
Source: Walkscore
Disclosure: Community information and market data powered by Constellation Data Labs. Information is deemed reliable but not guaranteed.
Save
Ask
Tour
Hide
Share