Search For Homes

Save
Ask
Tour
Hide
Share
$459,900
88 Days On Site

829 S Van Ostrand Avenue
Winnie, TX 77665

For Sale|Single Family Residence|Active
5
Beds
2
Total Baths
2
Full Baths
2,303
SqFt
$200
/SqFt
1980
Built
Subdivision:
248 30-5 T & N O
County:
Chambers
Call Now: 346.202.7307
Is this the listing for you? We can help make it yours.
346.202.7307
829 S Van Ostrand Avenue829 S Van Ostrand Avenue829 S Van Ostrand Avenue829 S Van Ostrand Avenue
Save
Ask
Tour
Hide
Share

Mortgage Calculator

Monthly Payment (Est.)

$2,098
Calculator powered by Showcase IDX, a Constellation1 Company. Copyright ©2026 Information is deemed reliable but not guaranteed.

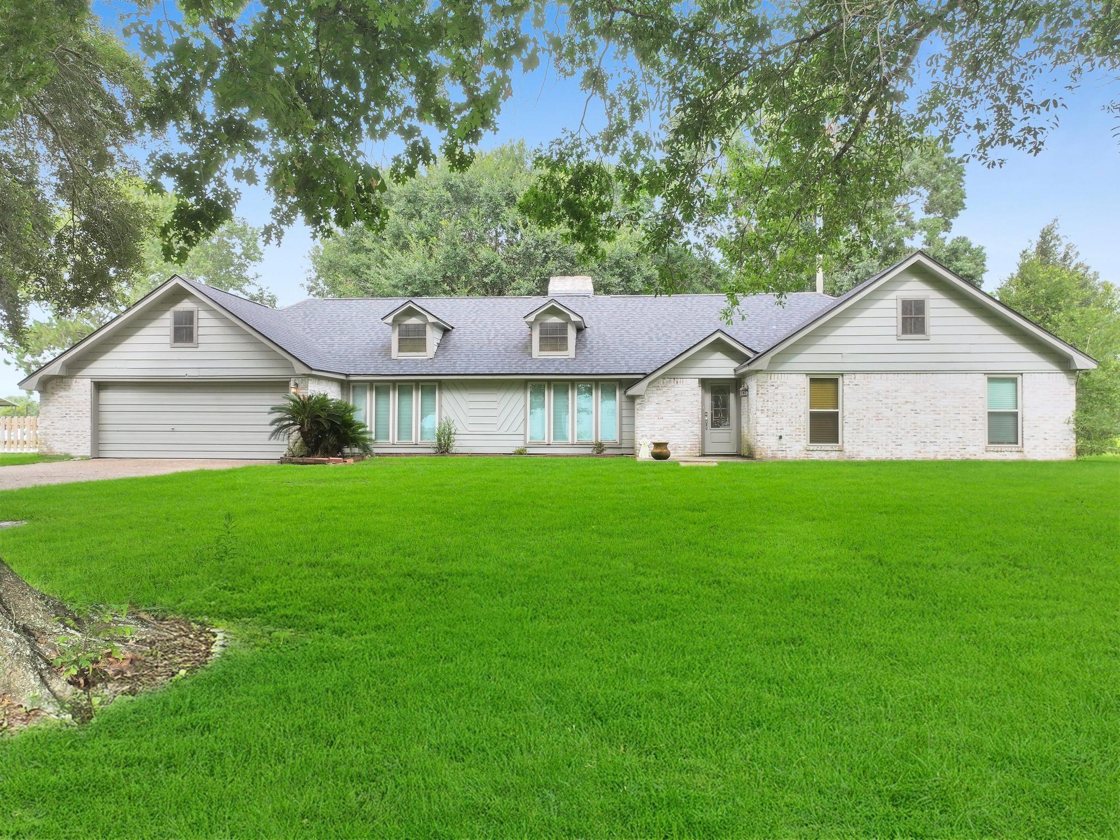
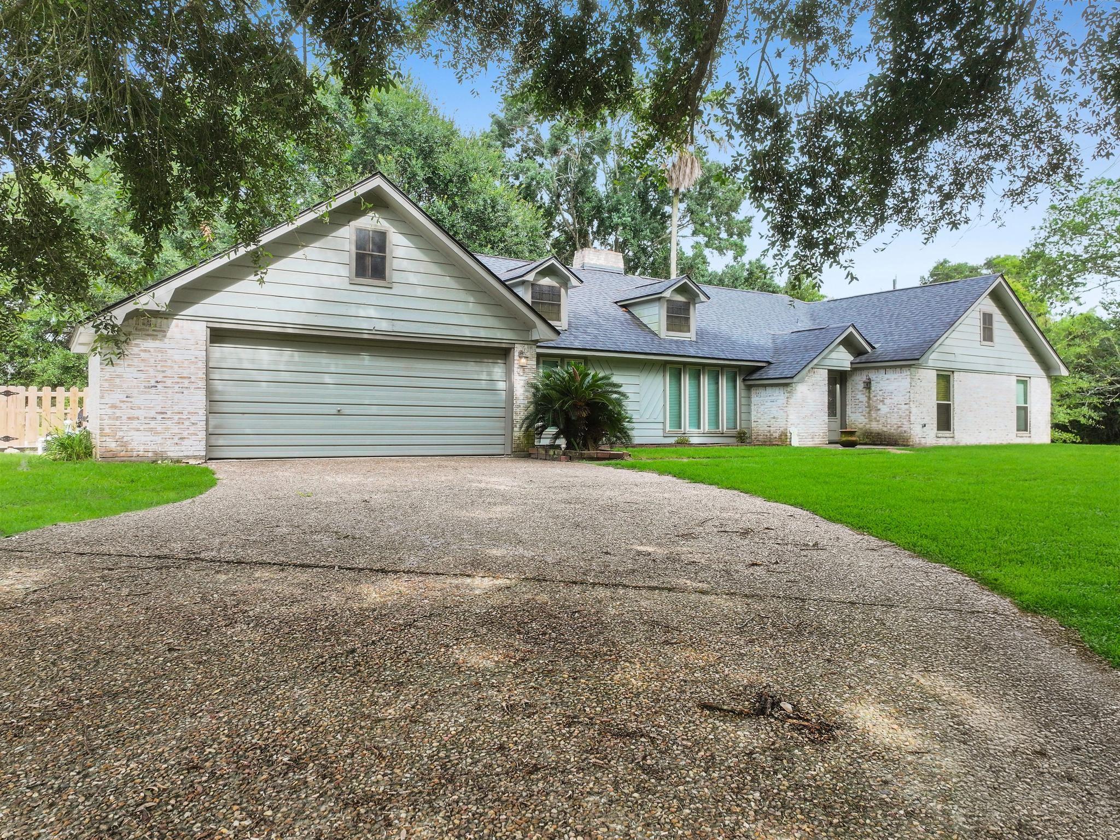
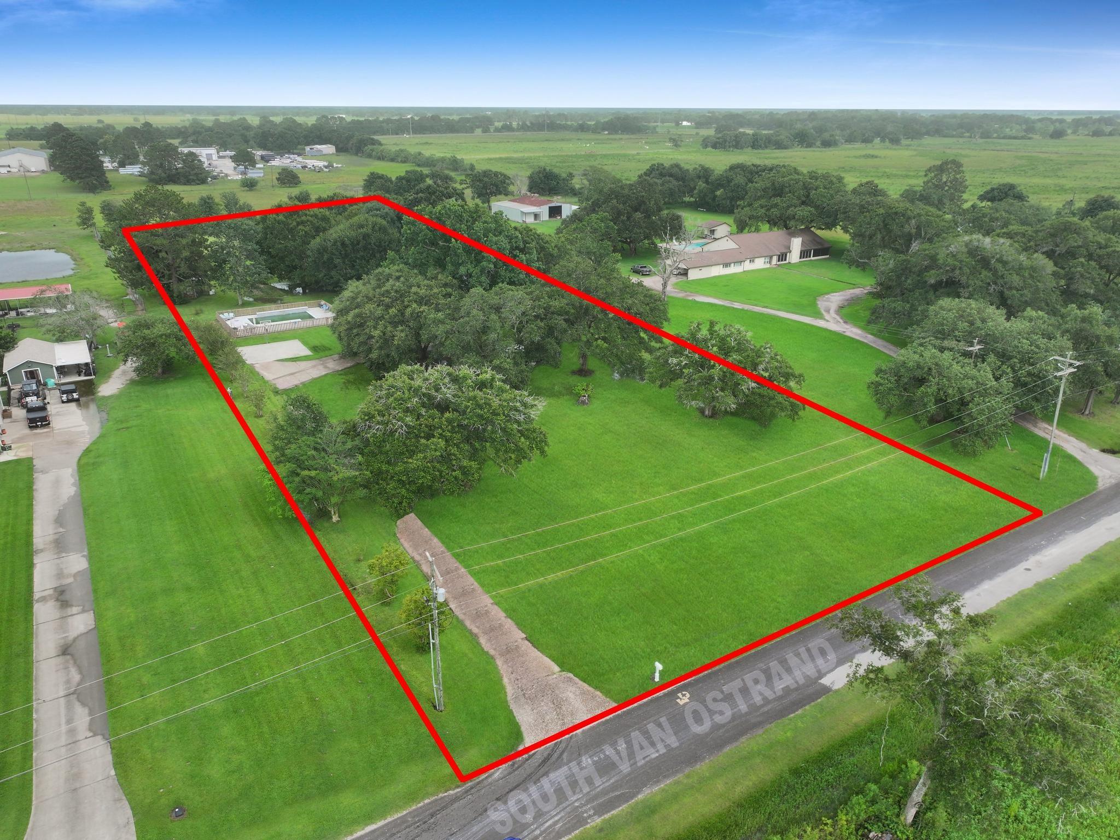
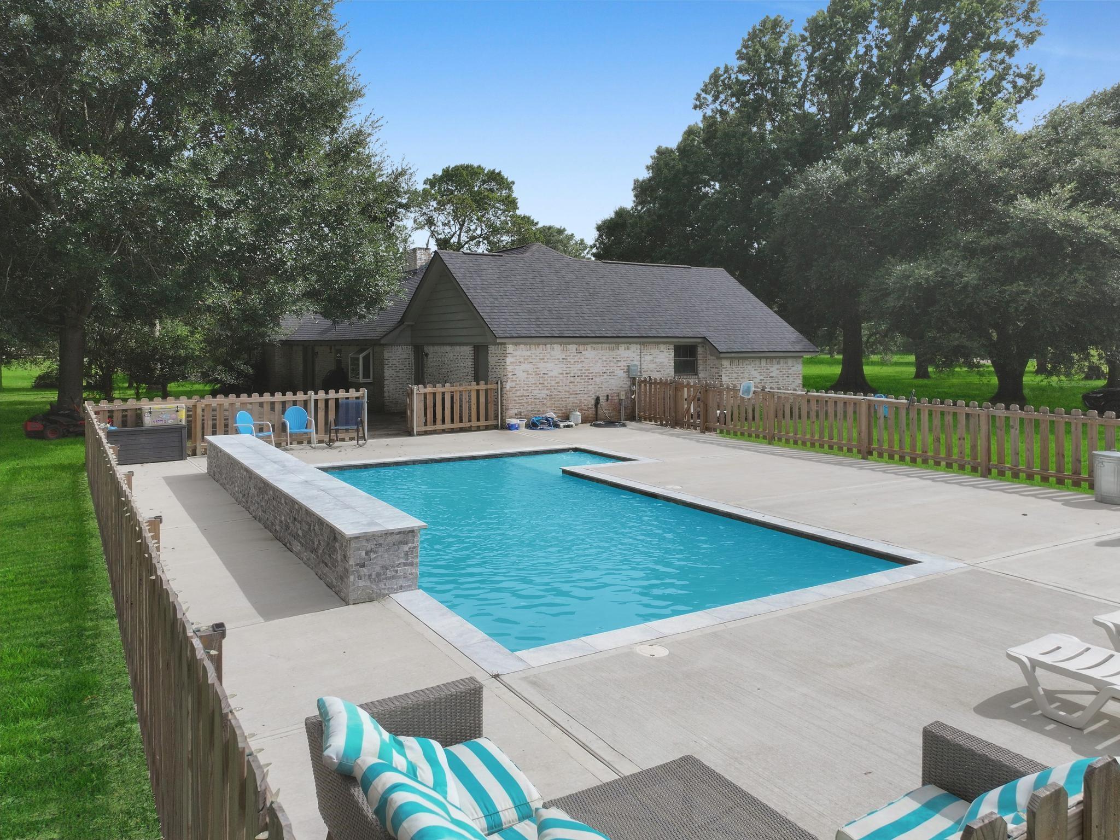
Nestled on 3.36 acres along the highly sought-after Van Ostrand Street in Stowell, this beautifully updated 5-bedroom, 2-bath home offers the perfect blend of country charm and modern convenience. Inside, you'll find 2 living areas and 2 wood-burning fireplaces. Recent updates include new flooring, fresh exterior paint, a remodeled bathroom, and a roof that's only four years old, making this home move-in ready. Step outside to your private backyard retreat featuring an in-ground pool, concrete basketball court, and plenty of room to entertain, relax, or enjoy the wide-open space. With spacious acreage, thoughtful updates, and a prime location just minutes from I-10, this is a rare opportunity to own a beautiful country property with the convenience of town nearby. Schedule your private showing today!

Save
Ask
Tour
Hide
Share
Listing Snapshot
Price 
$459,900
Days On Site 
88 Days
Bedrooms 
5
Inside Area (SqFt) 
2,303 sqft
Total Baths 
2
Full Baths 
2
Partial Baths 
N/A
Lot Size 
3.3658 Acres
Year Built 
1980
MLS® Number 
61170139
Status 
Active
Property Tax 
$6,473
HOA/Condo/Coop Fees 
N/A
Sq Ft Source 
N/A
Friends & Family
Recent Activity
a month agoListing updated with changes from the MLS®
a month agoPrice changed to $459,900
3 months agoListing first seen on site
General Features
Acres 
3.3658
Attached Garage 
Yes
Disclosures 
Mud
Foundation 
Slab
Garage 
Yes
Garage Spaces 
2
Parking 
Attached
Parking Spaces 
2
Property Sub Type 
Single Family Residence
Sewer 
Public Sewer
SqFt Total 
2303
Style 
Other
Water Source 
Public
Interior Features
Cooling 
Electric
Fireplace 
Yes
Fireplace Features 
Wood Burning
Fireplaces 
2
Heating 
Electric
Bedroom 
Dimensions - n/aLevel - First
Master Bedroom 
Dimensions - n/aLevel - First
Save
Ask
Tour
Hide
Share
Exterior Features
Construction Details 
Brick
Lot Features 
Other
Pool Features 
Gunite
Private Pool 
Yes
Roof 
Composition
Community Features
MLS Area 
53
School District 
18 - East Chambers
Schools
School District
18 - East Chambers
Elementary School
East Chambers Elementary School
Middle School
East Chambers J H
High School
East Chambers High School
Listing courtesy of eXp Realty LLC [email protected]

IDX information is provided exclusively for consumers’ personal, non-commercial use. It may not be used for any purpose other than to identify prospective properties consumers may be interested in purchasing. This data is deemed reliable but is not guaranteed accurate by the MLS.

Data provided by HAR.com © 2026. All information provided should be independently verified.

Neighborhood & Commute
Source: Walkscore
Disclosure: Community information and market data powered by Constellation Data Labs. Information is deemed reliable but not guaranteed.
Save
Ask
Tour
Hide
Share