Search For Homes

Save
Ask
Tour
Hide
Share
$350,000
1 Day On Site

5245 Brinkman Street
Houston, TX 77091

For Sale|Single Family Residence|Active
2
Beds
2
Total Baths
2
Full Baths
1,253
SqFt
$279
/SqFt
1955
Built
Subdivision:
Pine Forest Annex
County:
Harris
Call Now: 346.202.7307
Is this the listing for you? We can help make it yours.
346.202.7307
5245 Brinkman Street5245 Brinkman Street5245 Brinkman Street5245 Brinkman Street
Save
Ask
Tour
Hide
Share

Mortgage Calculator

Monthly Payment (Est.)

Enter an interest rate to see your estimated monthly payment.
Calculator powered by Showcase IDX, a Constellation1 Company. Copyright ©2026 Information is deemed reliable but not guaranteed.

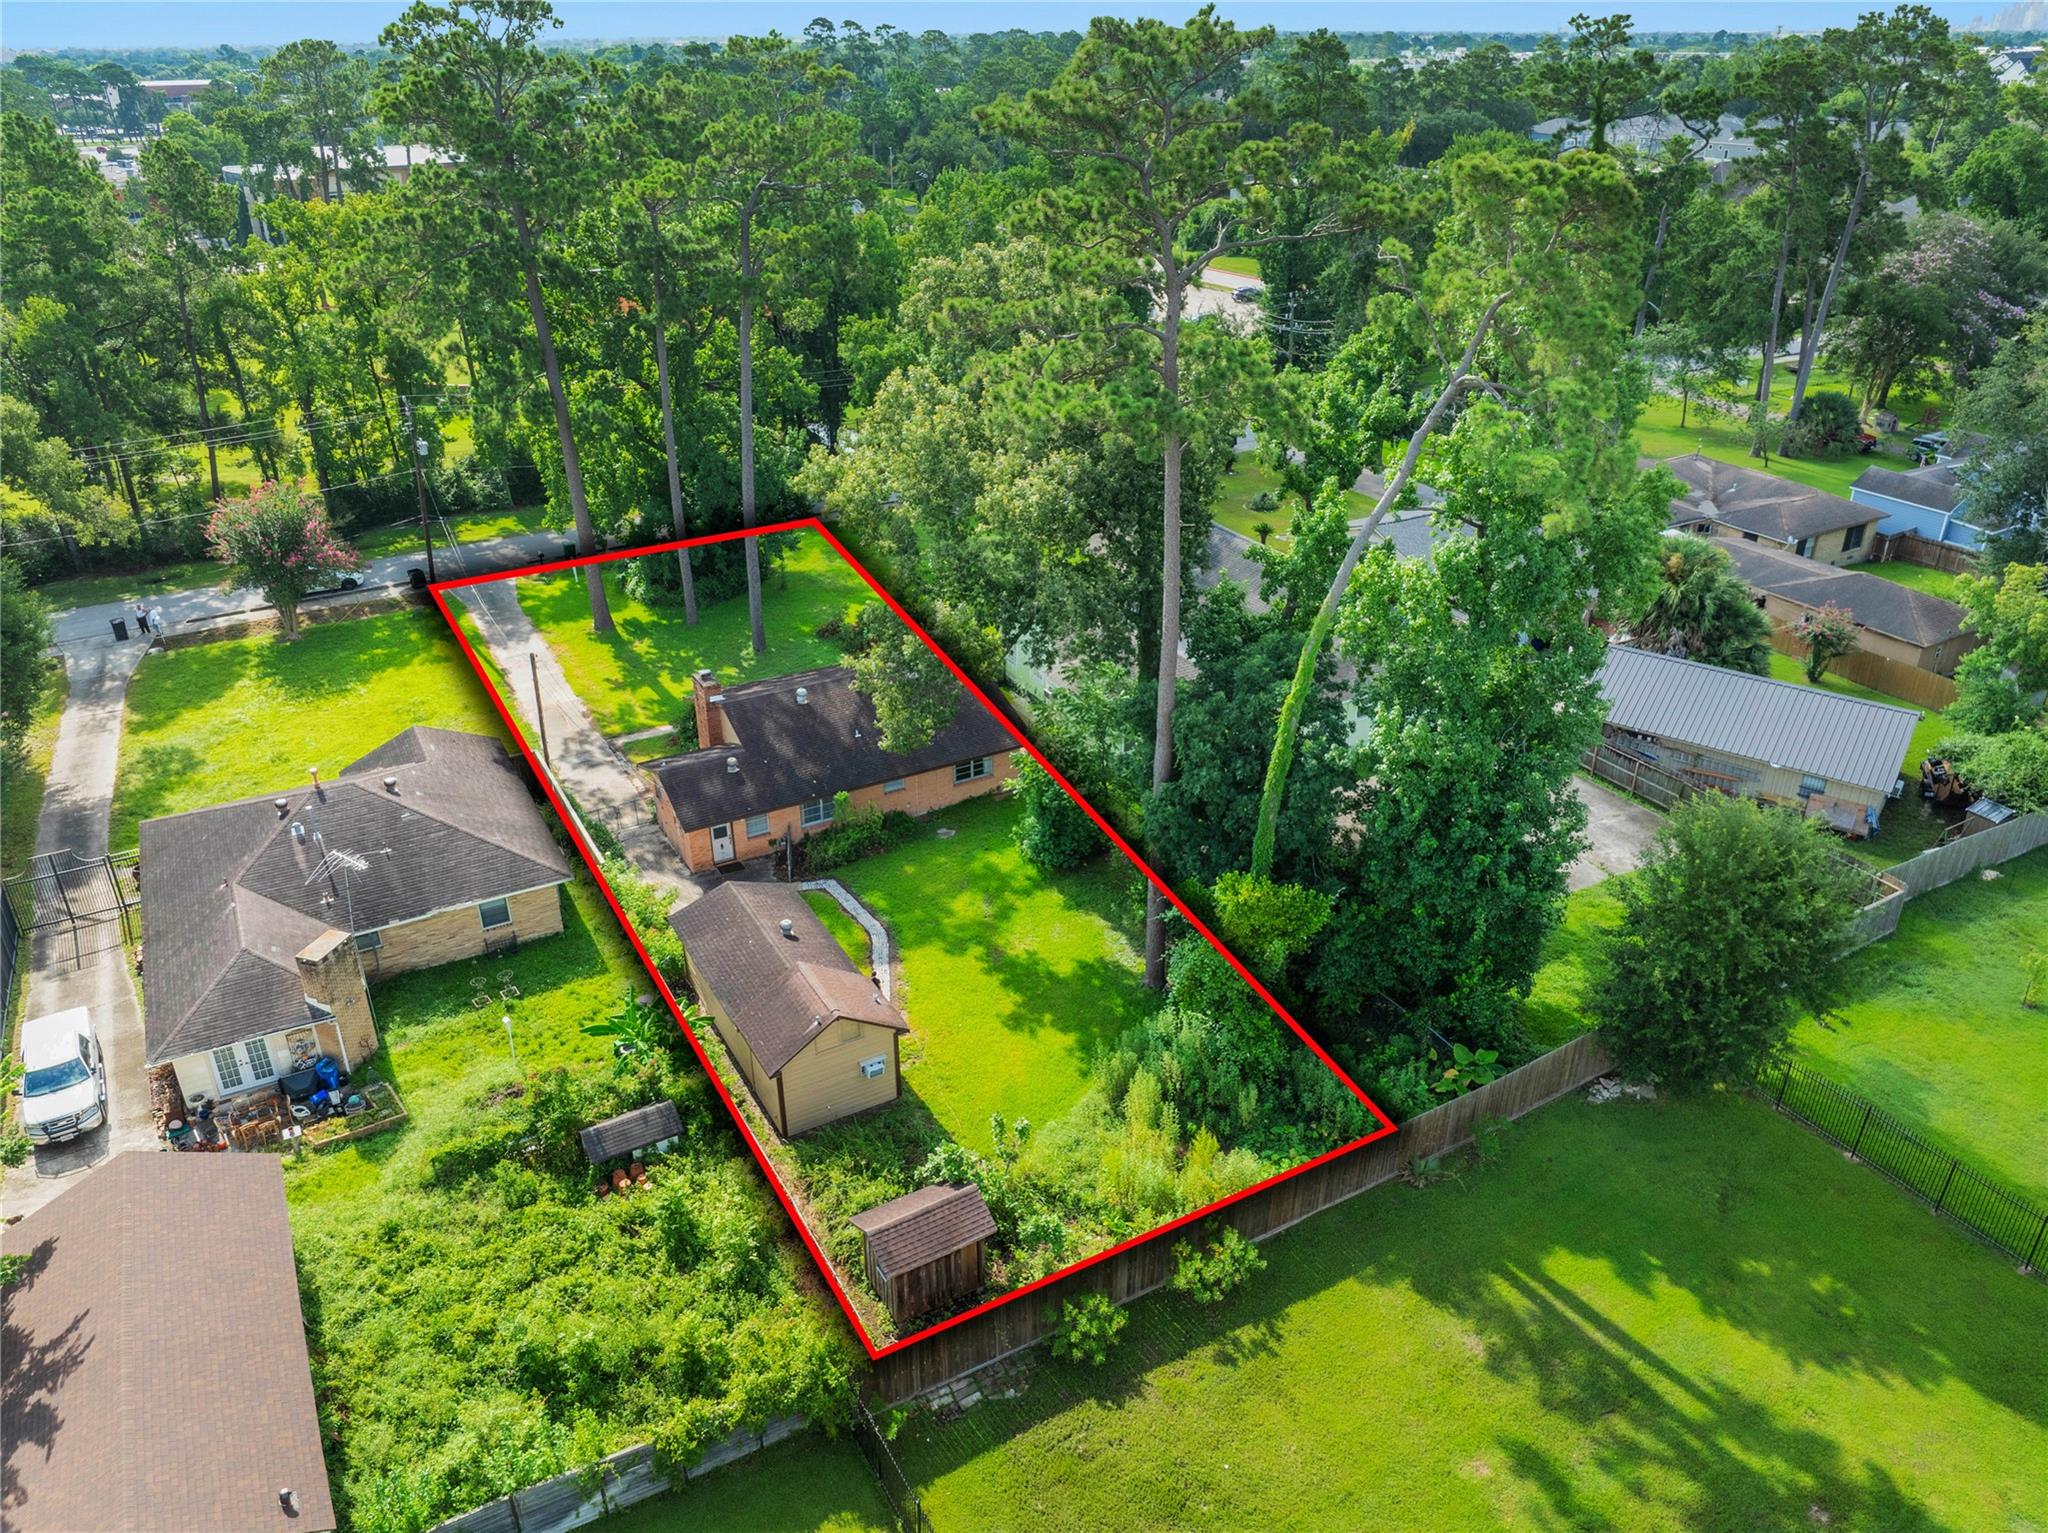
Rare opportunity to create something truly special on a picturesque quarter-acre homesite tucked away on a quiet street. Framed by a magnificent canopy of towering mature pines and lush landscaping, this exceptional property offers a setting that's increasingly difficult to find in today's new construction. The mature trees create a spectacular natural backdrop while still leaving ample space to design and build your dream home. Lovingly owned by the same family since it was built in 1955, the property is nestled in an area experiencing continued growth and redevelopment, making it an ideal canvas for your vision. Oversized detached garage featuring a full bath and laundry area adds versatility and functionality, whether used as a workshop, hobby space, future pool house, or additional storage. Conveniently located with easy access to I-45 and Loop 610 and directly across from St. Pius X High School, this is a rare opportunity for builders or buyers ready to bring their vision to life.

Save
Ask
Tour
Hide
Share
Listing Snapshot
Price 
$350,000
Days On Site 
1 Day
Bedrooms 
2
Inside Area (SqFt) 
1,253 sqft
Total Baths 
2
Full Baths 
2
Partial Baths 
N/A
Lot Size 
0.294 Acres
Year Built 
1955
MLS Number 
61172628
Status 
Active
Property Tax 
$5,666
HOA/Condo/Coop Fees 
N/A
Sq Ft Source 
N/A
Friends & Family
Recent Activity
17 hours agoListing updated with changes from the MLS
yesterdayListing first seen on site
General Features
Acres 
0.294
Disclosures 
Seller's Disclosure
Foundation 
Slab
Garage 
Yes
Garage Spaces 
1
Parking 
DetachedOversizedGarage Door OpenerDrivewayGated
Parking Spaces 
1
Property Sub Type 
Single Family Residence
Sewer 
Public Sewer
SqFt Total 
1253
Style 
Traditional
Water Source 
Public
Interior Features
Appliances 
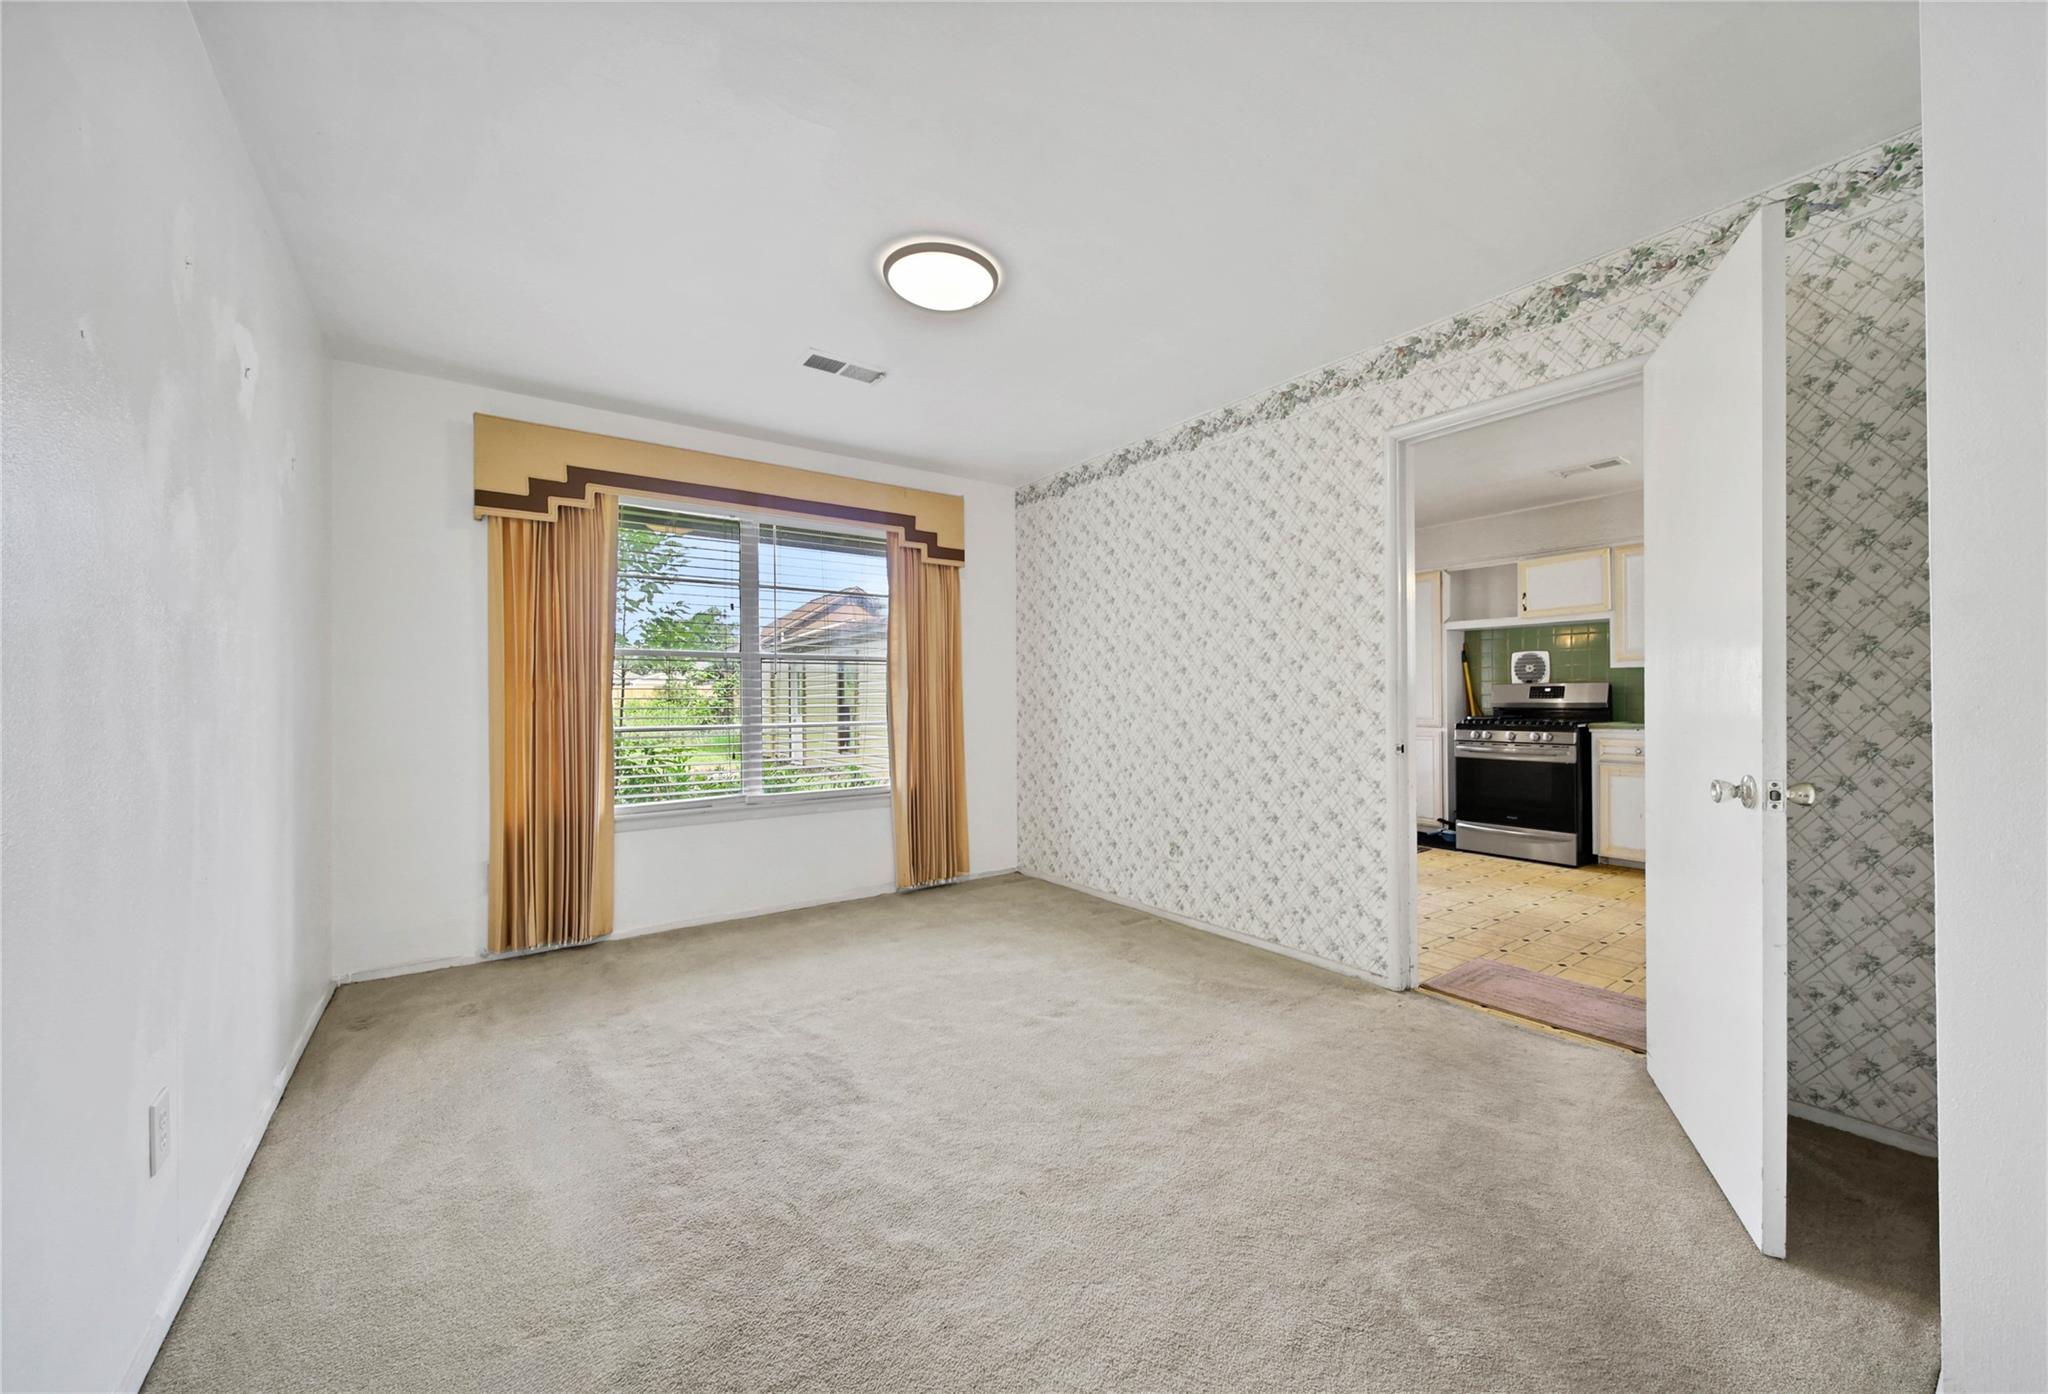
OvenMicrowaveGas CooktopRefrigerator
Cooling 
Window Unit(s)
Fireplace 
Yes
Fireplace Features 
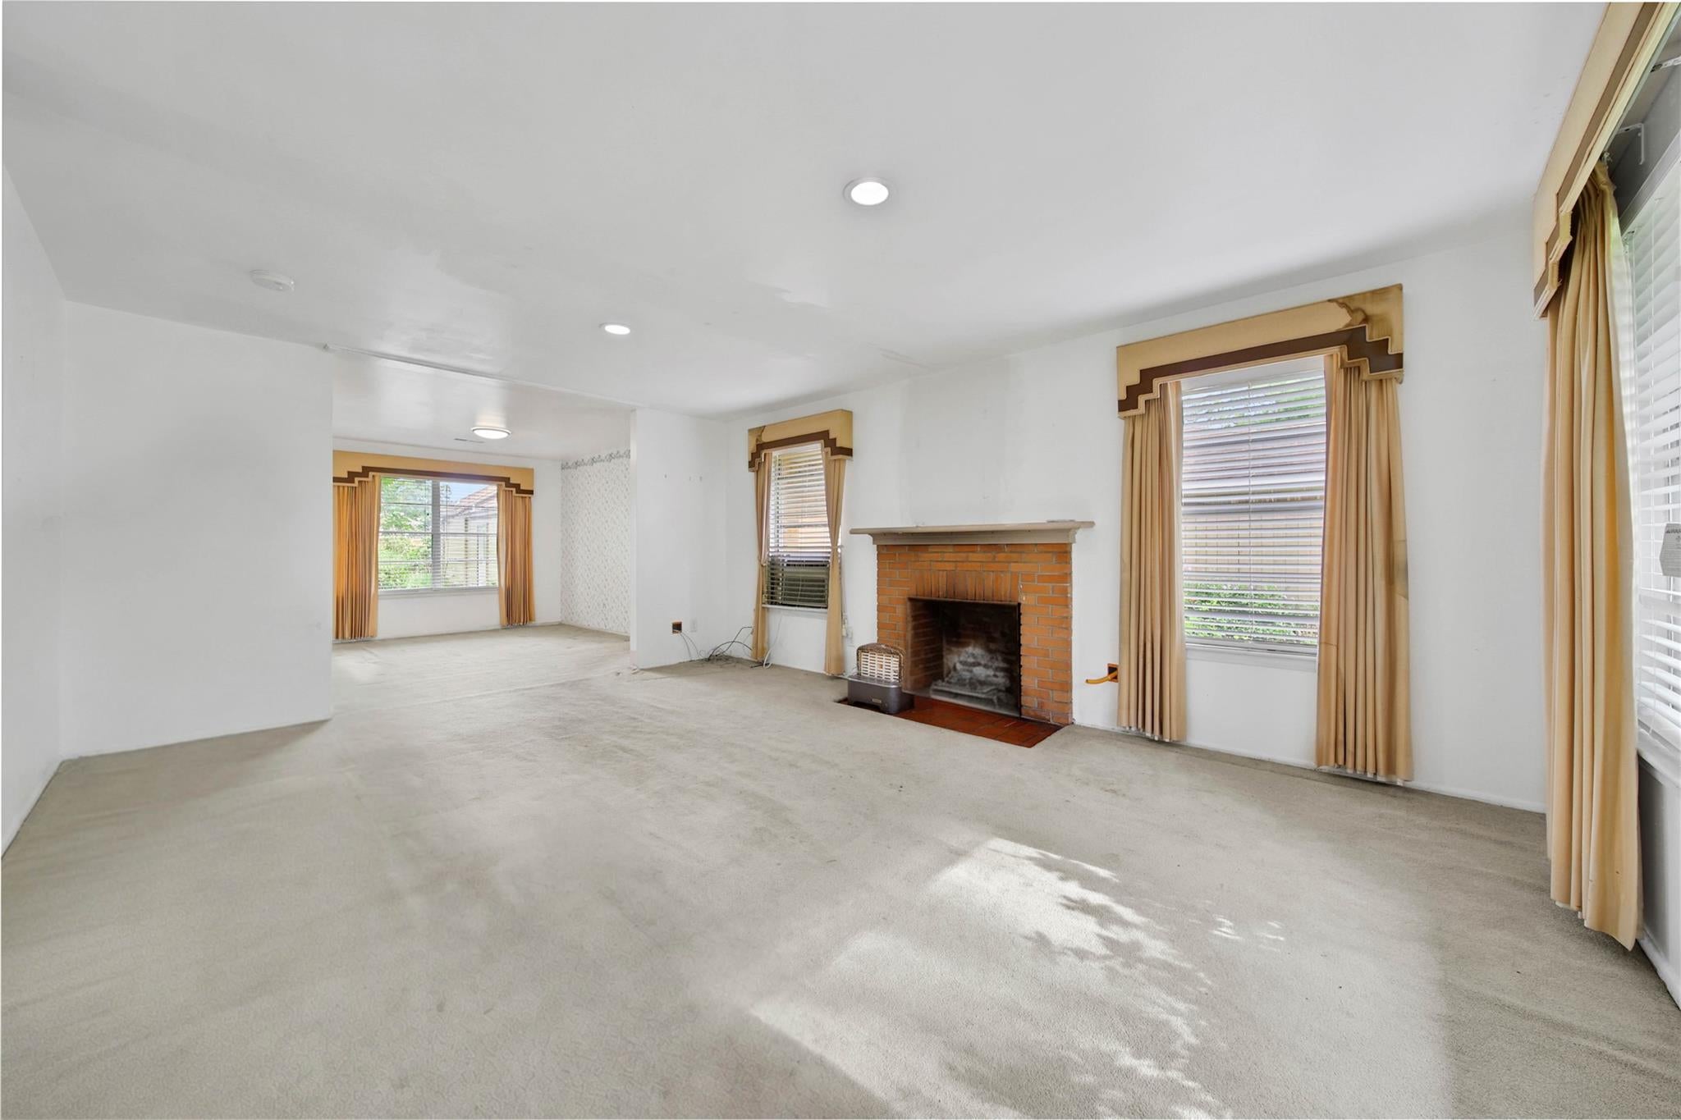
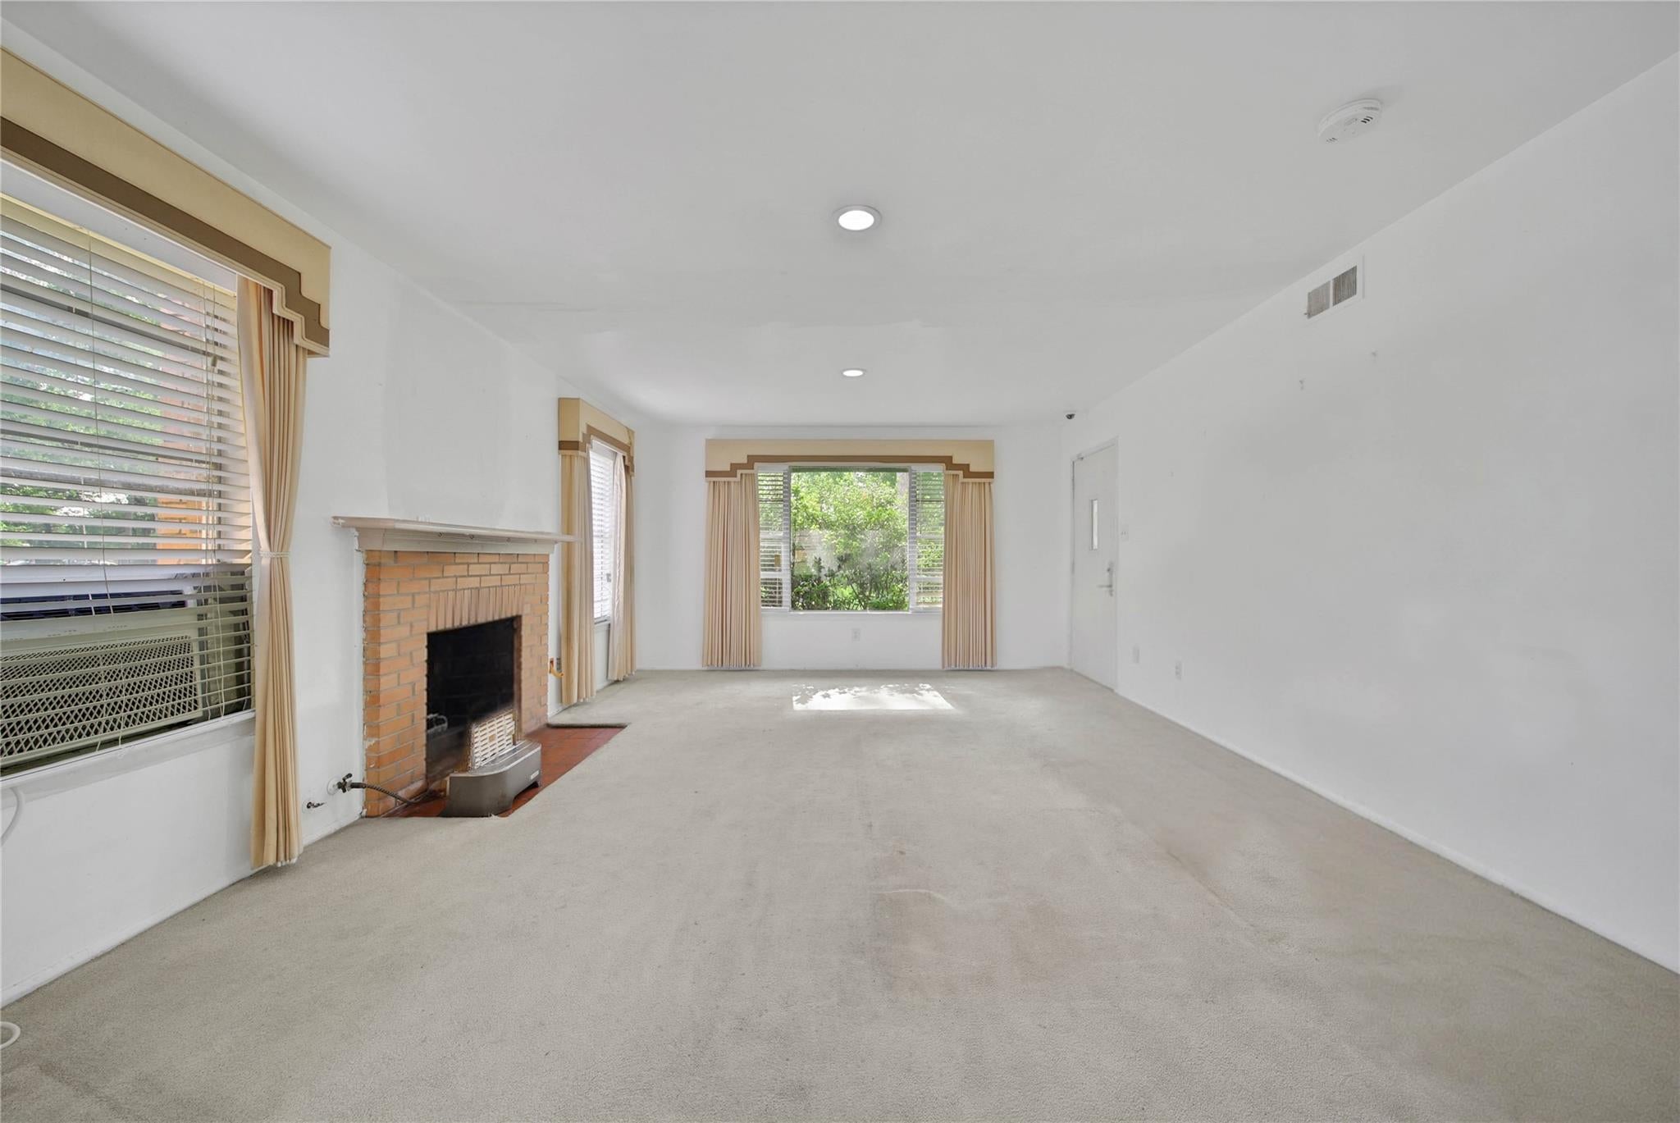
Wood Burning
Fireplaces 
1
Flooring 
CarpetLaminate
Heating 
Space Heater
Interior 
Tile Counters
Laundry Features 
Washer Hookup
Living Room 
Dimensions - 18.11 x 13.11Level - FirstArea - 237
Save
Ask
Tour
Hide
Share
Exterior Features
Construction Details 
Brick
Fencing 
Partial
Lot Features 
Back YardSubdivided
Patio And Porch 
Porch
Roof 
Composition
Community Features
MLS Area 
9
School District 
27 - Houston
Financing Terms Available 
CashConventionalFHAVA Loan
Schools
School District
27 - Houston
Elementary School
Highland Heights Elementary School
Middle School
Williams Middle School
High School
Washington High School
Listing courtesy of Oaks Realty [email protected]

IDX information is provided exclusively for consumers’ personal, non-commercial use. It may not be used for any purpose other than to identify prospective properties consumers may be interested in purchasing. This data is deemed reliable but is not guaranteed accurate by the MLS.

Data provided by HAR.com © 2026. All information provided should be independently verified.

Neighborhood & Commute
Source: Walkscore
Disclosure: Community information and market data powered by Constellation Data Labs. Information is deemed reliable but not guaranteed.
Save
Ask
Tour
Hide
Share