Search For Homes

Save
Ask
Tour
Hide
Share
$348,000
6 Days On Site

4118 Long Grove Drive
Seabrook, TX 77586

For Sale|Single Family Residence|Active
3
Beds
2
Total Baths
2
Full Baths
2,106
SqFt
$165
/SqFt
1970
Built
Subdivision:
Clear Lake Forest
County:
Harris
Call Now: 346.202.7307
Is this the listing for you? We can help make it yours.
346.202.7307
4118 Long Grove Drive4118 Long Grove Drive4118 Long Grove Drive4118 Long Grove Drive
Save
Ask
Tour
Hide
Share

Mortgage Calculator

Monthly Payment (Est.)

$1,588
Calculator powered by Showcase IDX, a Constellation1 Company. Copyright ©2026 Information is deemed reliable but not guaranteed.

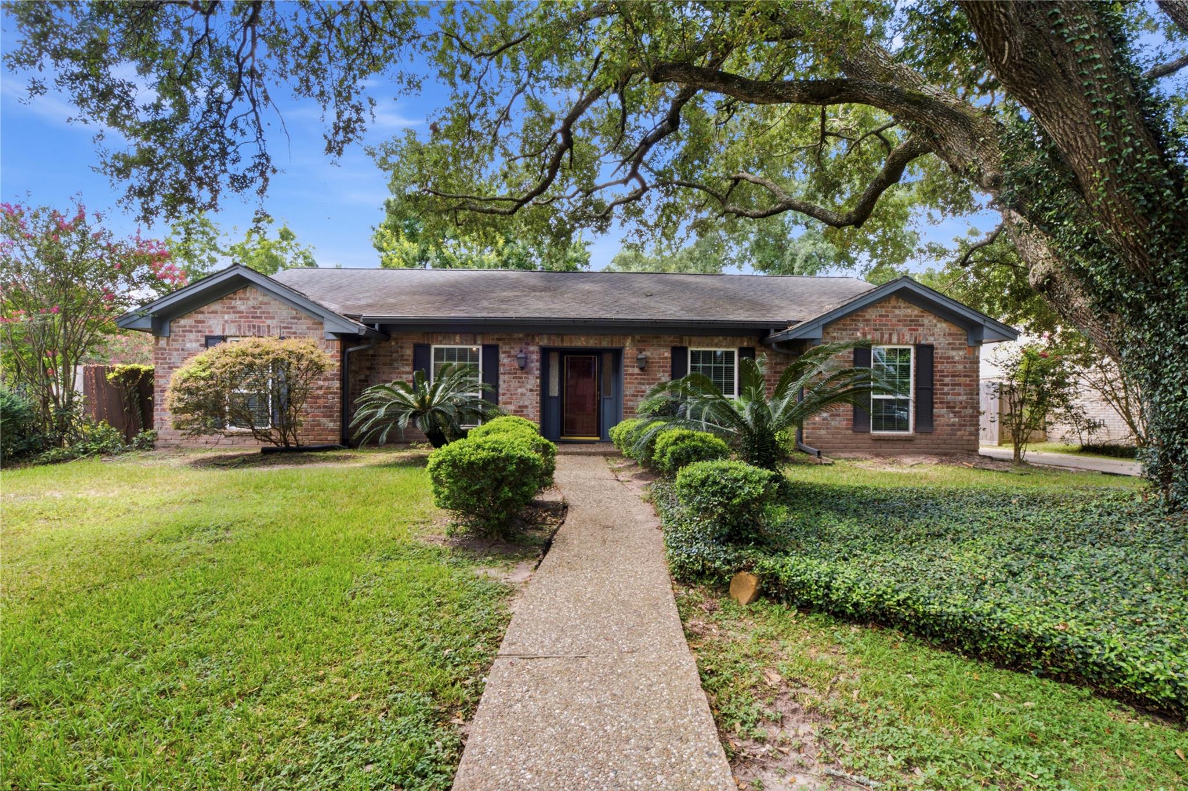
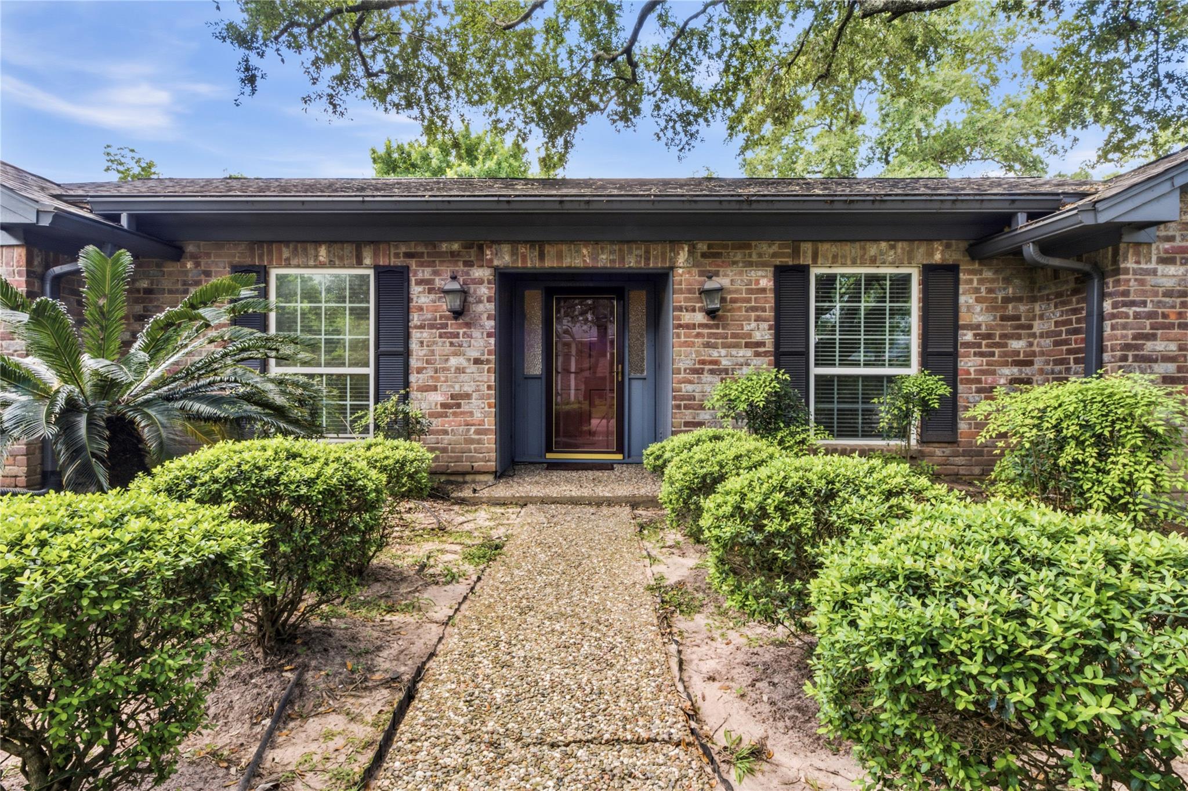
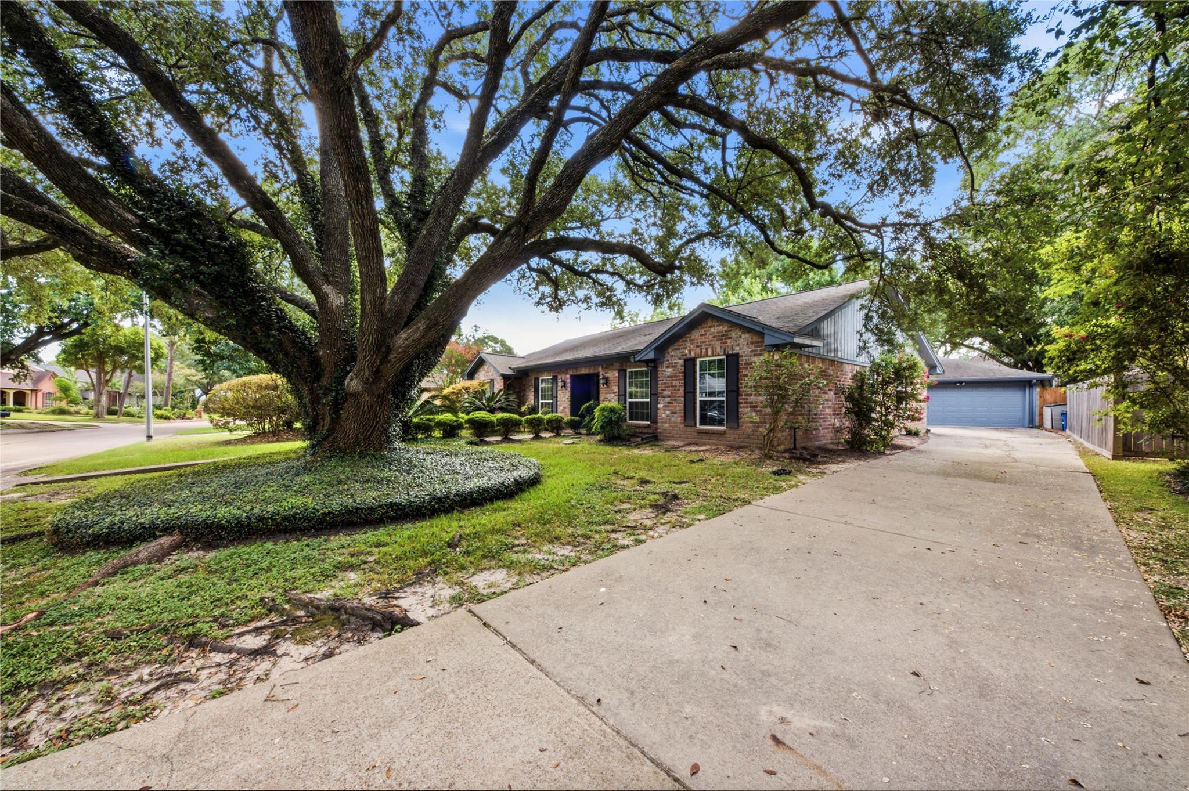
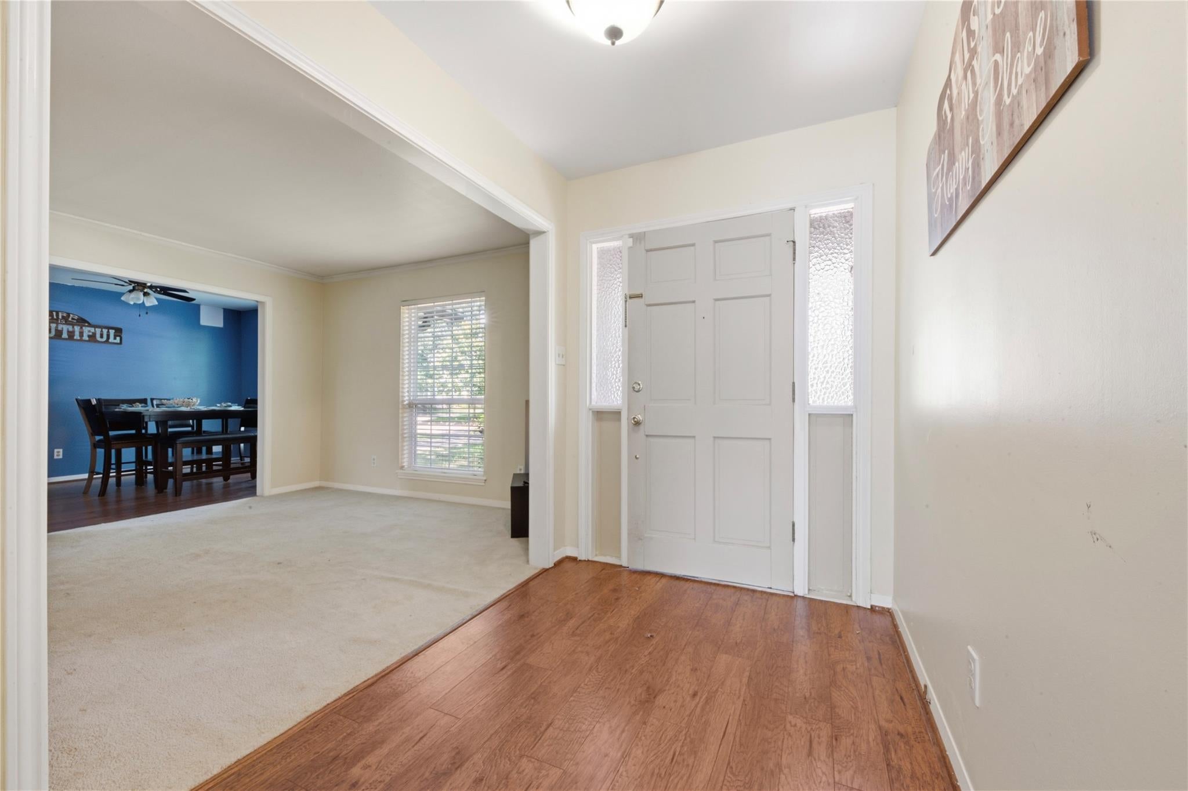
Welcome home to 4118 Long Grove Dr, your own backyard oasis awaits in the highly sought-after Clear Lake Forest community! This beautiful one-story home offers 3 bedrooms, 2 full bathrooms, and a detached 2-car garage, and a sparkling saltwater pool and spa that turns every day into a staycation. And with a brand-new pool heater, you're not limited to summer fun; swim, soak, and entertain ALL YEAR ROUND. This home has been updated with major improvements already done for you: whole-home plumbing replacement, fresh exterior paint, brand new gutters, and of course the new pool heater , true peace of mind for the next owner. Location is everything, and this one delivers: just minutes from NASA Johnson Space Center, Baybrook Mall, and Kemah Boardwalk, with easy highway access for effortless commuting all while being tucked into one of Seabrook's most established and desirable neighborhoods.

Save
Ask
Tour
Hide
Share
Listing Snapshot
Price 
$348,000
Days On Site 
6 Days
Bedrooms 
3
Inside Area (SqFt) 
2,106 sqft
Total Baths 
2
Full Baths 
2
Partial Baths 
N/A
Lot Size 
0.2135 Acres
Year Built 
1970
MLS® Number 
61181158
Status 
Active
Property Tax 
N/A
HOA/Condo/Coop Fees 
$25 monthly
Sq Ft Source 
N/A
Friends & Family
Recent Activity
5 days agoListing updated with changes from the MLS®
7 days agoListing first seen on site
General Features
Acres 
0.2135
Disclosures 
No DisclosuresSellers Disclosure
Foundation 
Slab
Garage 
Yes
Garage Spaces 
2
Parking 
DetachedGarage Door Opener
Parking Spaces 
2
Property Sub Type 
Single Family Residence
Sewer 
Public Sewer
SqFt Total 
2106
Style 
Traditional
Water Source 
Public
Interior Features
Appliances 
DisposalWine RefrigeratorMicrowaveElectric CooktopDishwasher
Cooling 
Ceiling Fan(s)Electric
Flooring 
CarpetTileWood
Heating 
Natural Gas
Spa 
Yes
Bedroom 
Dimensions - 14'10 X 9'11Level - FirstArea - 147
Master Bedroom 
Dimensions - 16'7 X 12'10Level - FirstArea - 212
Save
Ask
Tour
Hide
Share
Exterior Features
Construction Details 
Brick
Fencing 
Back Yard
Lot Features 
Subdivided
Pool Features 
HeatedIn GroundSalt Water
Private Pool 
Yes
Roof 
Composition
Spa 
Yes
Waterfront Features 
Pond
Community Features
Association Amenities 
ClubhouseParkPlaygroundPoolTennis Court(s)
Association Fee 
$300.0
Association Fee Frequency 
Annually
Community Features 
Clubhouse
MLS Area 
7
School District 
9 - Clear Creek
Financing Terms Available 
CashConventionalFHAUSDA LoanVA Loan
Roads 
Concrete
Schools
School District
9 - Clear Creek
Elementary School
Robinson Elementary School (Clear Creek)
Middle School
Seabrook Intermediate School
High School
Clear Lake High School
Listing courtesy of Nextgen Real Estate Properties [email protected]

IDX information is provided exclusively for consumers’ personal, non-commercial use. It may not be used for any purpose other than to identify prospective properties consumers may be interested in purchasing. This data is deemed reliable but is not guaranteed accurate by the MLS.

Data provided by HAR.com © 2026. All information provided should be independently verified.

Neighborhood & Commute
Source: Walkscore
Disclosure: Community information and market data powered by Constellation Data Labs. Information is deemed reliable but not guaranteed.
Save
Ask
Tour
Hide
Share