Search For Homes

Save
Ask
Tour
Hide
Share
$249,900
4 Days On Site

2303 La Quinta Drive
Missouri City, TX 77459

For Sale|Single Family Residence|Active
3
Beds
3
Total Baths
2
Full Baths
1
Partial Bath
2,241
SqFt
$112
/SqFt
1976
Built
Subdivision:
Meadowcreek Sec 1
County:
Fort Bend
Call Now: 346.202.7307
Is this the listing for you? We can help make it yours.
346.202.7307
Upcoming Open Houses
Sat, Oct 10, 11:00 AM - 1:00 PM
2303 La Quinta Drive2303 La Quinta Drive2303 La Quinta Drive2303 La Quinta Drive
Save
Ask
Tour
Hide
Share

Mortgage Calculator

Monthly Payment (Est.)

Enter an interest rate to see your estimated monthly payment.
Calculator powered by Showcase IDX, a Constellation1 Company. Copyright ©2026 Information is deemed reliable but not guaranteed.

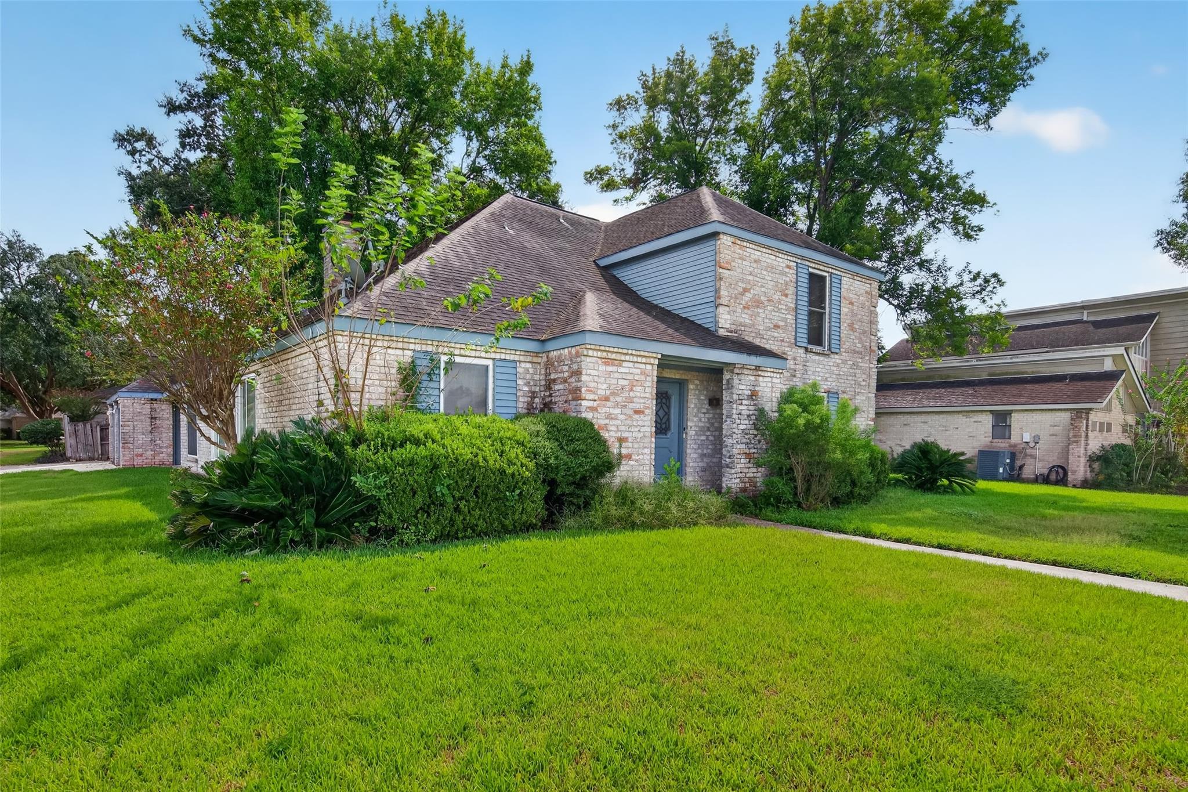
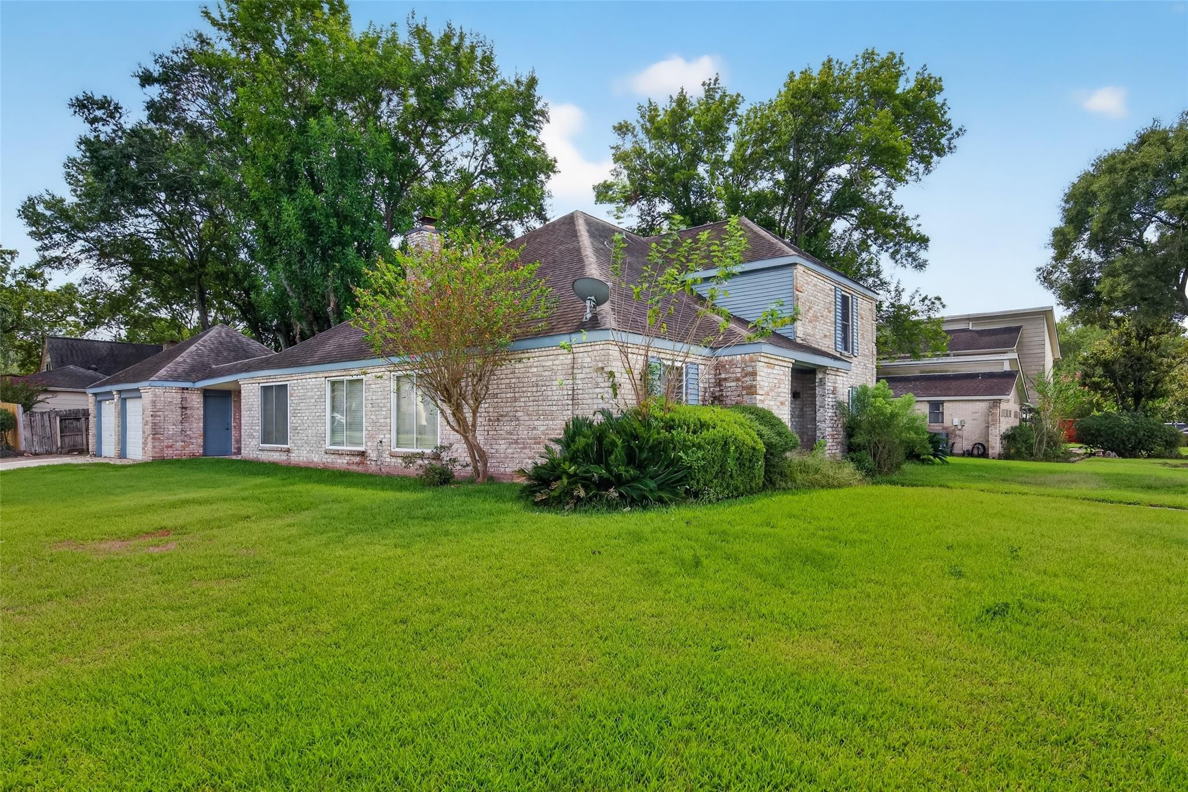
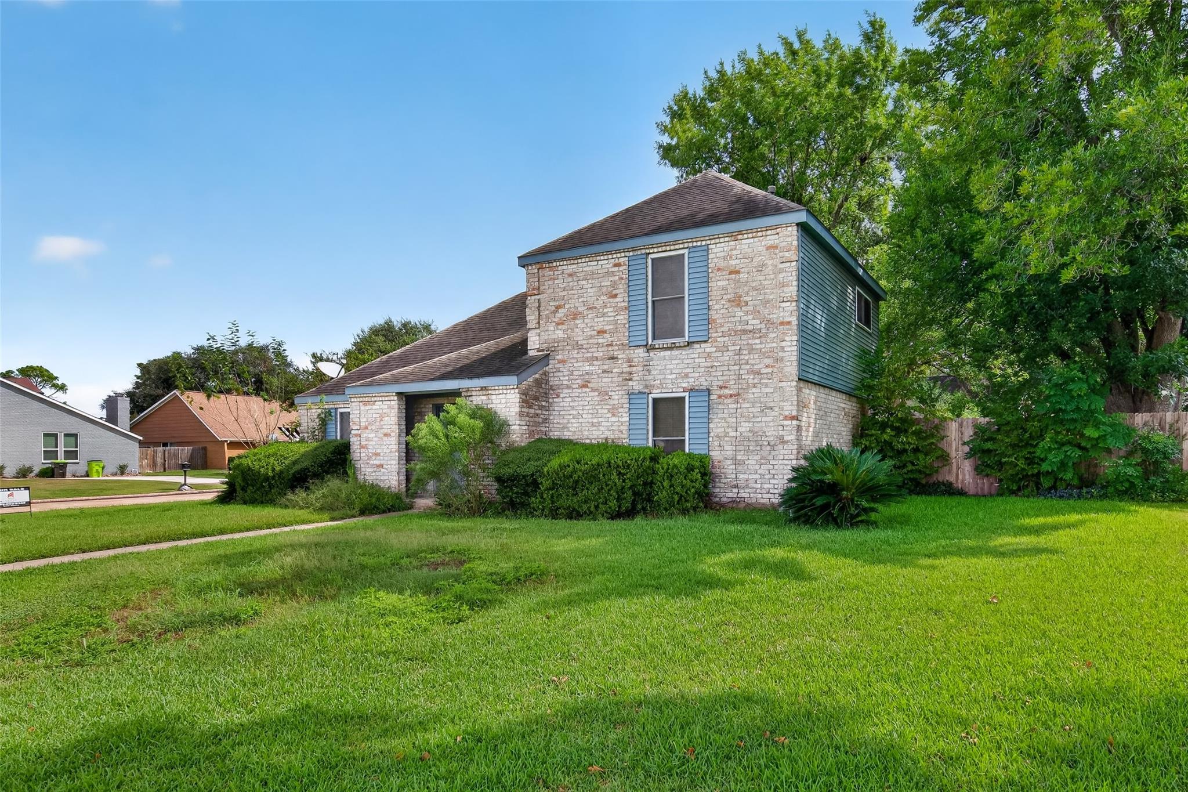
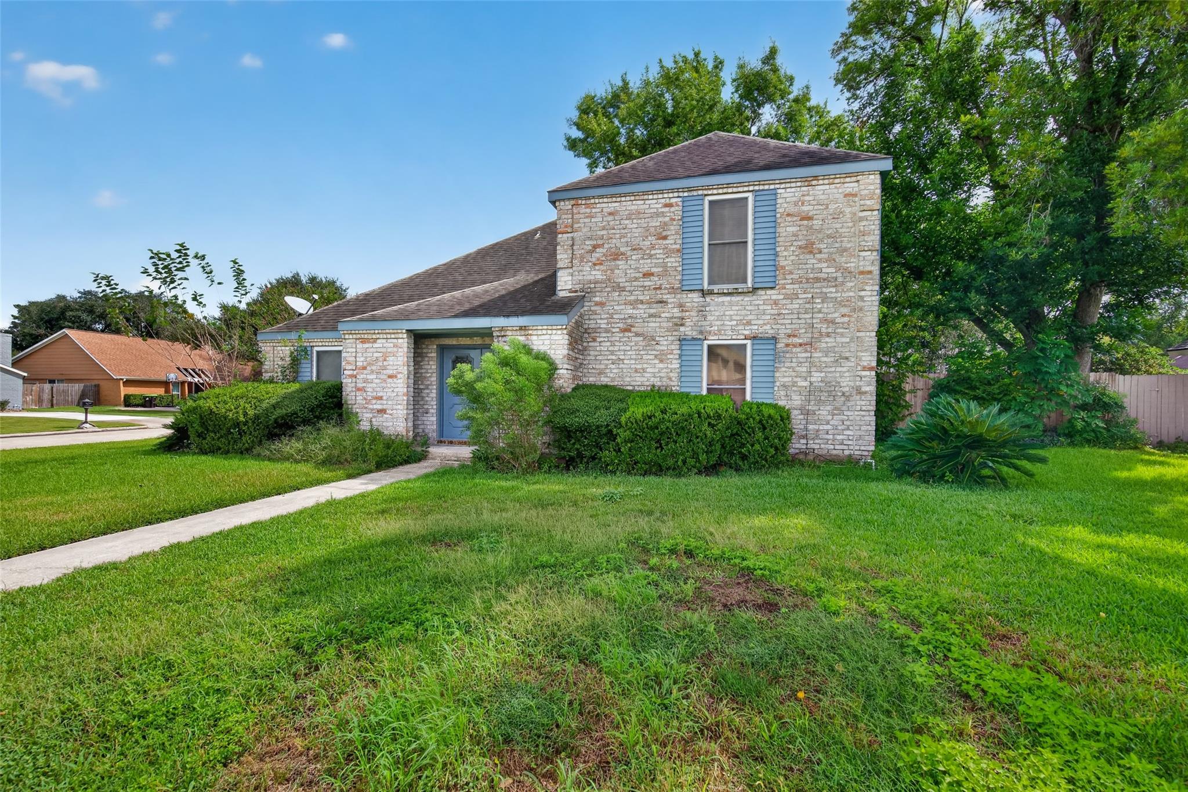
Welcome to 2303 La Quinta Drive, a charming single-family residence nestled in the highly established and sought-after Meadowcreek neighborhood of Missouri City, Texas. Boasting 2,241 square feet of living space, this 1976 classic features a highly functional 3-bedroom, 2.5-bathroom layout that perfectly balances space, privacy, and community living. As you step inside, you will appreciate a floor plan ready for custom personal updates, standard for this desirable pocket of Fort Bend County. The exterior showcases the timeless architecture of the area, complemented by a spacious yard typical of the neighborhood's mid-century developments. Located in the heart of the Missouri City, this home offers superb proximity to top-tier local parks, diverse dining options, and quick commuting routes into the greater Houston metro area. Please schedule an appointment with you buyer today.

Save
Ask
Tour
Hide
Share
Listing Snapshot
Price 
$249,900
Days On Site 
4 Days
Bedrooms 
3
Inside Area (SqFt) 
2,241 sqft
Total Baths 
3
Full Baths 
2
Partial Baths 
1
Lot Size 
0.2185 Acres
Year Built 
1976
MLS® Number 
61242412
Status 
Active
Property Tax 
$6,077
HOA/Condo/Coop Fees 
$15 monthly
Sq Ft Source 
N/A
Friends & Family
Recent Activity
22 hours agoListing updated with changes from the MLS®
4 days agoListing first seen on site
General Features
Acres 
0.2185
Attached Garage 
Yes
Disclosures 
Seller's Disclosure
Foundation 
Slab
Garage 
Yes
Garage Spaces 
2
Parking 
OversizedAdditional ParkingGarage Door OpenerAttachedDetached
Parking Spaces 
2
Property Sub Type 
Single Family Residence
Security 
Prewired
Sewer 
Public Sewer
SqFt Total 
2241
Style 
Traditional
Water Source 
Public
Interior Features
Appliances 
DisposalElectric OvenMicrowaveGas CooktopDishwasherRefrigerator
Cooling 
Ceiling Fan(s)Electric
Fireplace 
Yes
Fireplace Features 
Gas Log
Fireplaces 
2
Flooring 
CarpetTile
Heating 
Natural Gas
Interior 
High CeilingsWet BarWalk-In Closet(s)Entrance FoyerMaster DownstairsVaulted Ceiling(s)
Laundry Features 
Electric Dryer HookupWasher Hookup
Bedroom 
Dimensions - 12X12Level - SecondArea - 144
Dining Room 
Dimensions - 12X15Level - FirstArea - 180
Family Room 
Dimensions - 15X23Level - FirstArea - 345
Game Room 
Dimensions - 12X13Level - FirstArea - 156
Kitchen 
Dimensions - 15X9Level - FirstArea - 135
Master Bathroom 
Dimensions - 14X15Level - FirstArea - 210
Master Bedroom 
Dimensions - 16X19Level - FirstArea - 304
Save
Ask
Tour
Hide
Share
Exterior Features
Construction Details 
Batts InsulationBrickCement Siding
Fencing 
Back Yard
Lot Features 
Back YardCorner LotSubdivided
Patio And Porch 
Patio
Roof 
Composition
Community Features
Association Amenities 
ClubhousePlaygroundSport CourtTennis Court(s)Recreation Facilities
Association Fee 
$180.0
Association Fee Frequency 
Annually
Community Features 
Tennis Court(s)Clubhouse
MLS Area 
38
School District 
19 - Fort Bend
Financing Terms Available 
CashConventionalFHAUSDA LoanVA Loan
Roads 
Concrete
Schools
School District
19 - Fort Bend
Elementary School
Quail Valley Elementary School
Middle School
Quail Valley Middle School
High School
Elkins High School
Listing courtesy of Greer Real Estate Solution, LLC [email protected]

IDX information is provided exclusively for consumers’ personal, non-commercial use. It may not be used for any purpose other than to identify prospective properties consumers may be interested in purchasing. This data is deemed reliable but is not guaranteed accurate by the MLS.

Data provided by HAR.com © 2026. All information provided should be independently verified.

Neighborhood & Commute
Source: Walkscore
Disclosure: Community information and market data powered by Constellation Data Labs. Information is deemed reliable but not guaranteed.
Save
Ask
Tour
Hide
Share