Search For Homes

Save
Ask
Tour
Hide
Share
$220,000
23 Days On Site

5318 Hemlock Drive
Baytown, TX 77521

For Sale|Single Family Residence|Active
4
Beds
2
Total Baths
2
Full Baths
1,828
SqFt
$120
/SqFt
1969
Built
Subdivision:
Craigmont Place
County:
Harris
Call Now: 346.202.7307
Is this the listing for you? We can help make it yours.
346.202.7307
5318 Hemlock Drive5318 Hemlock Drive5318 Hemlock Drive5318 Hemlock Drive
Save
Ask
Tour
Hide
Share

Mortgage Calculator

Monthly Payment (Est.)

$1,004
Calculator powered by Showcase IDX, a Constellation1 Company. Copyright ©2026 Information is deemed reliable but not guaranteed.

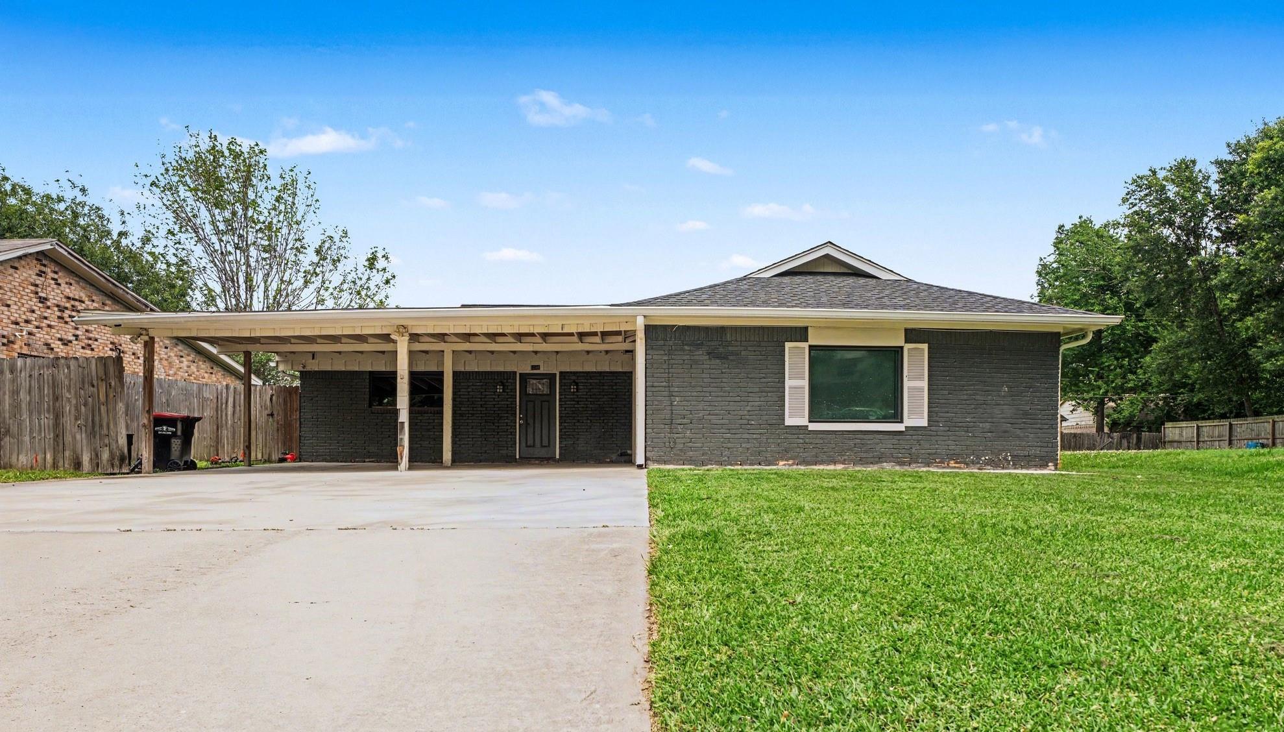
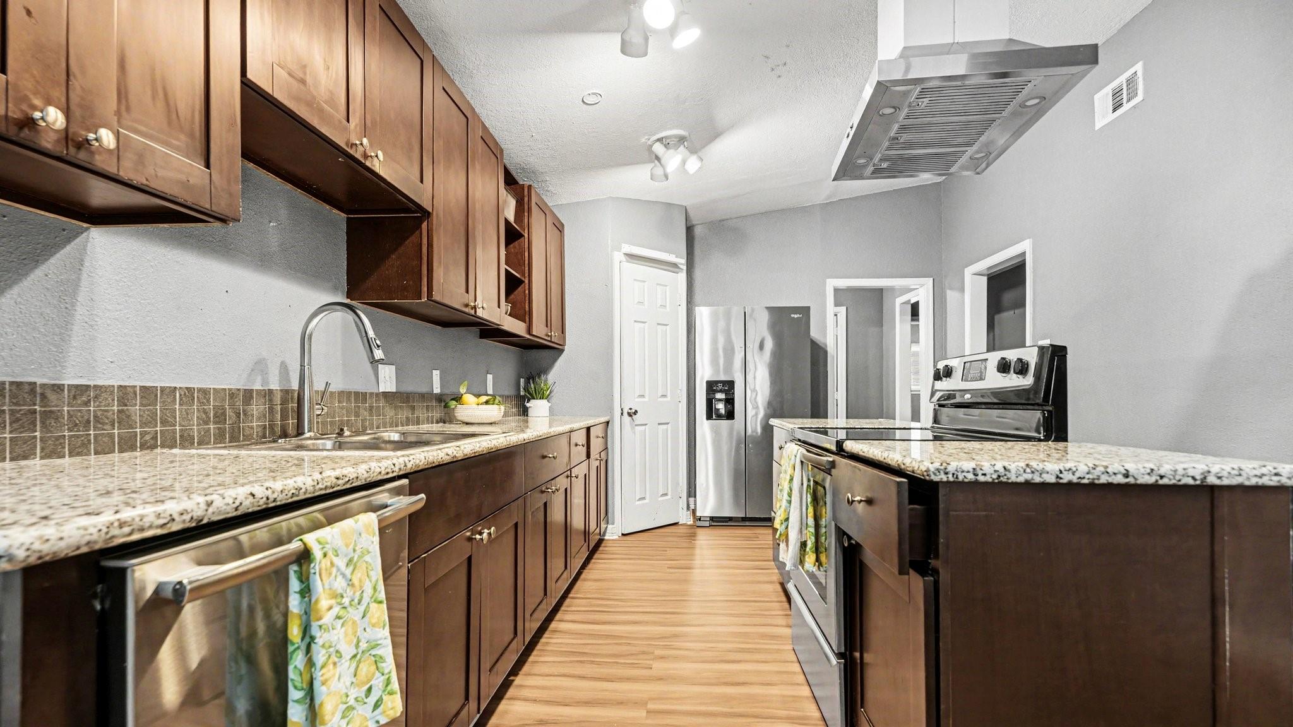
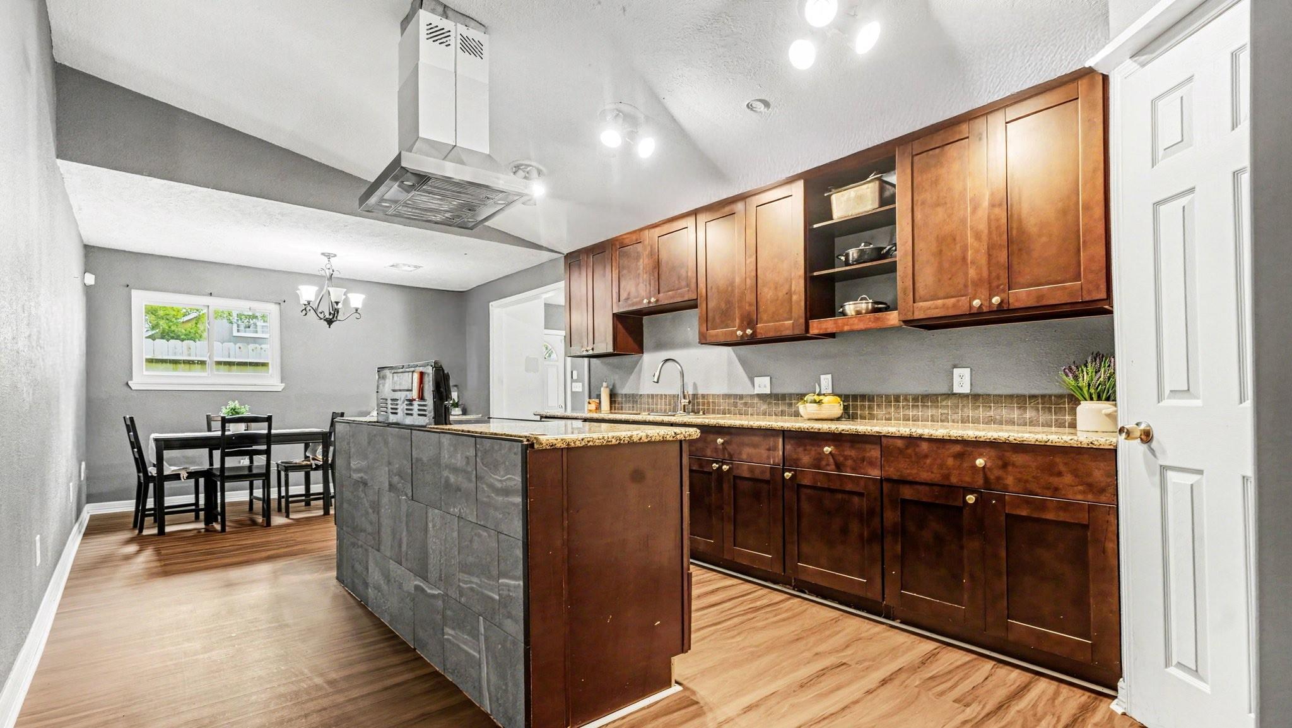
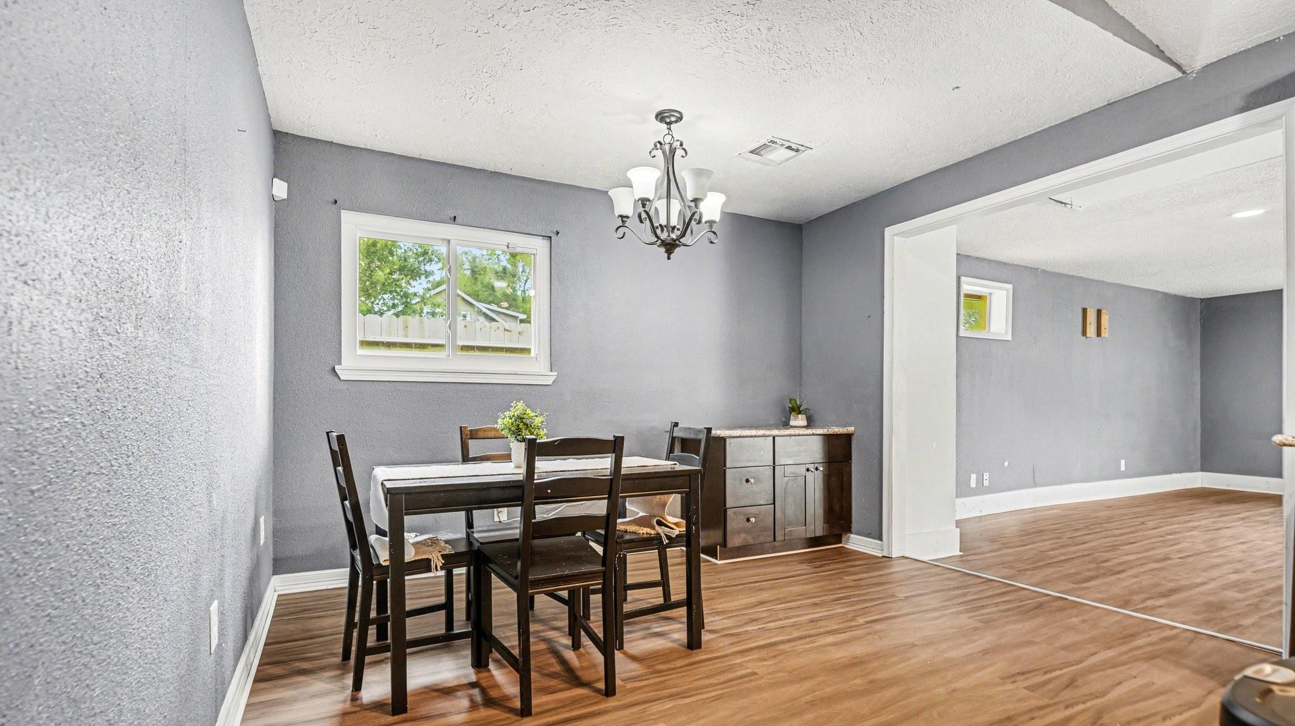
Four-sided brick home with no HOA! This beautifully maintained single-story property features 4 spacious bedrooms and 2 full bathrooms, designed for both comfort and functionality. Enjoy a spacious driveway with ample parking for multiple automobiles, along with a layout that flows seamlessly for everyday living. The kitchen includes a convenient walk-in pantry, perfect for added storage. Recent updates include a new roof and AC installed in 2021, plus new flooring and plumbing completed in 2026. A new breaker box with generator plug-in adds convenience and peace of mind. A dedicated slab is already in place, ready for a future shed or outdoor setup. Ideally located with easy access to Baker Rd, Highway 330, and I-10, and within walking distance to parks and nature, this home offers the perfect blend of convenience and lifestyle.

Save
Ask
Tour
Hide
Share
Listing Snapshot
Price 
$220,000
Days On Site 
23 Days
Bedrooms 
4
Inside Area (SqFt) 
1,828 sqft
Total Baths 
2
Full Baths 
2
Partial Baths 
N/A
Lot Size 
0.1736 Acres
Year Built 
1969
MLS® Number 
61258546
Status 
Active
Property Tax 
N/A
HOA/Condo/Coop Fees 
N/A
Sq Ft Source 
N/A
Friends & Family
Recent Activity
6 days agoListing updated with changes from the MLS®
3 weeks agoListing first seen on site
General Features
Acres 
0.1736
Carport 
2
Disclosures 
Sellers Disclosure
Foundation 
Slab
Parking 
Attached CarportAttached
Parking Spaces 
2
Property Sub Type 
Single Family Residence
Sewer 
Public Sewer
SqFt Total 
1828
Style 
Traditional
Water Source 
Public
Interior Features
Cooling 
Electric
Heating 
Electric
Interior 
Walk-In Closet(s)Pantry
Save
Ask
Tour
Hide
Share
Exterior Features
Construction Details 
BrickWood Siding
Lot Features 
Subdivided
Roof 
Composition
Community Features
Financing Terms Available 
CashConventionalFHAOwner Will CarryVA Loan
MLS Area 
2
School District 
23 - Goose Creek Consolidated
Schools
School District
23 - Goose Creek Consolidated
Elementary School
Travis Elementary School (Goose Creek)
Middle School
Highlands Junior High School
High School
Lee High School (Goose Creek)
Listing courtesy of Nan & Company Properties - Corporate Office (Heights) [email protected]

IDX information is provided exclusively for consumers’ personal, non-commercial use. It may not be used for any purpose other than to identify prospective properties consumers may be interested in purchasing. This data is deemed reliable but is not guaranteed accurate by the MLS.

Data provided by HAR.com © 2026. All information provided should be independently verified.

Neighborhood & Commute
Source: Walkscore
Disclosure: Community information and market data powered by Constellation Data Labs. Information is deemed reliable but not guaranteed.
Save
Ask
Tour
Hide
Share