Search For Homes

Save
Ask
Tour
Hide
Share
$352,919
62 Days On Site

210 Blue River Trail
Rosenberg, TX 77471

For Sale|Single Family Residence|Active
3
Beds
2
Total Baths
2
Full Baths
2,081
SqFt
$170
/SqFt
2026
Built
Subdivision:
Brookewater
County:
Fort Bend
Call Now: 346.202.7307
Is this the listing for you? We can help make it yours.
346.202.7307
210 Blue River Trail210 Blue River Trail210 Blue River Trail210 Blue River Trail
Save
Ask
Tour
Hide
Share

Mortgage Calculator

Monthly Payment (Est.)

Enter an interest rate to see your estimated monthly payment.
Calculator powered by Showcase IDX, a Constellation1 Company. Copyright ©2026 Information is deemed reliable but not guaranteed.

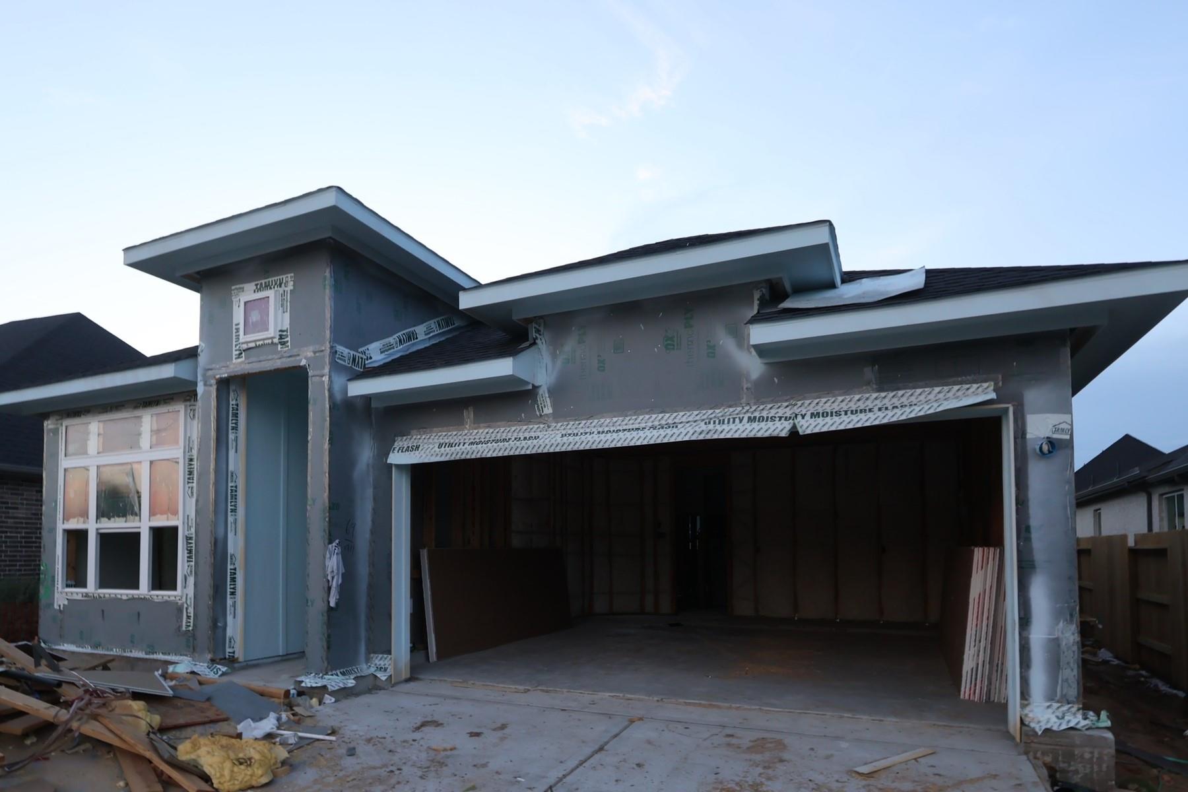
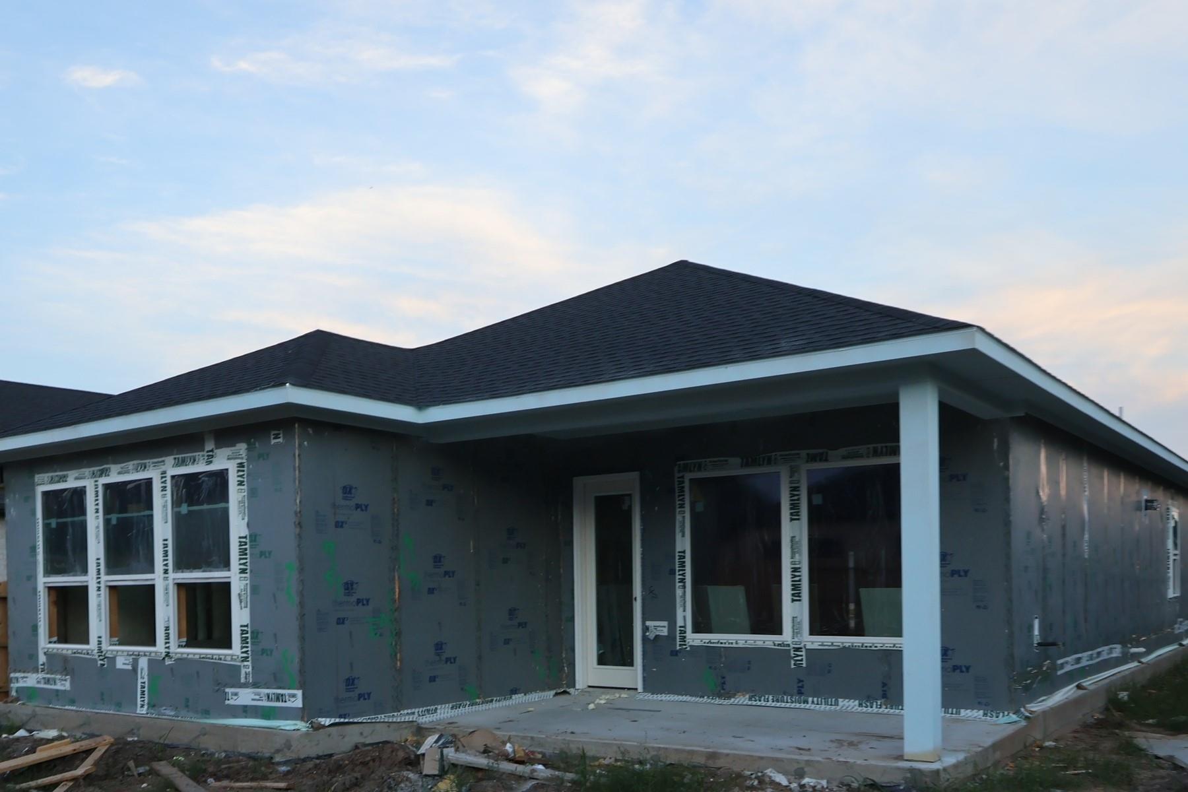
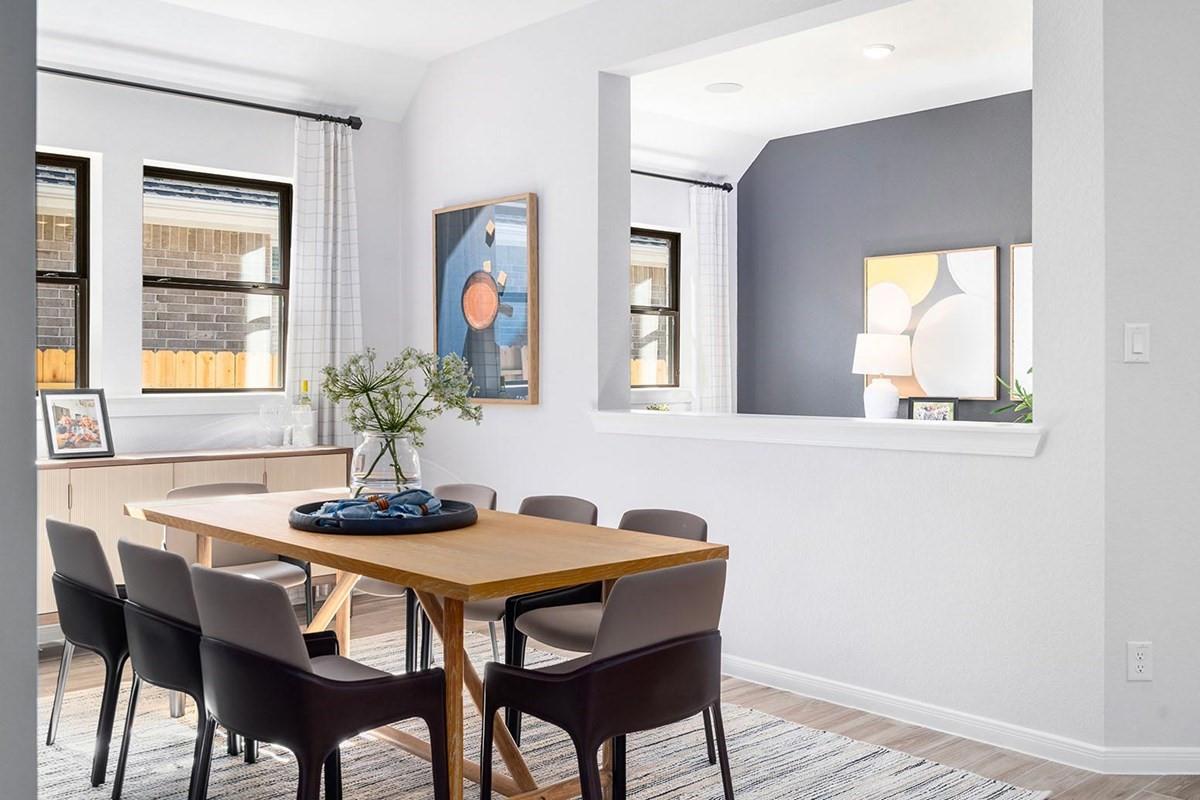
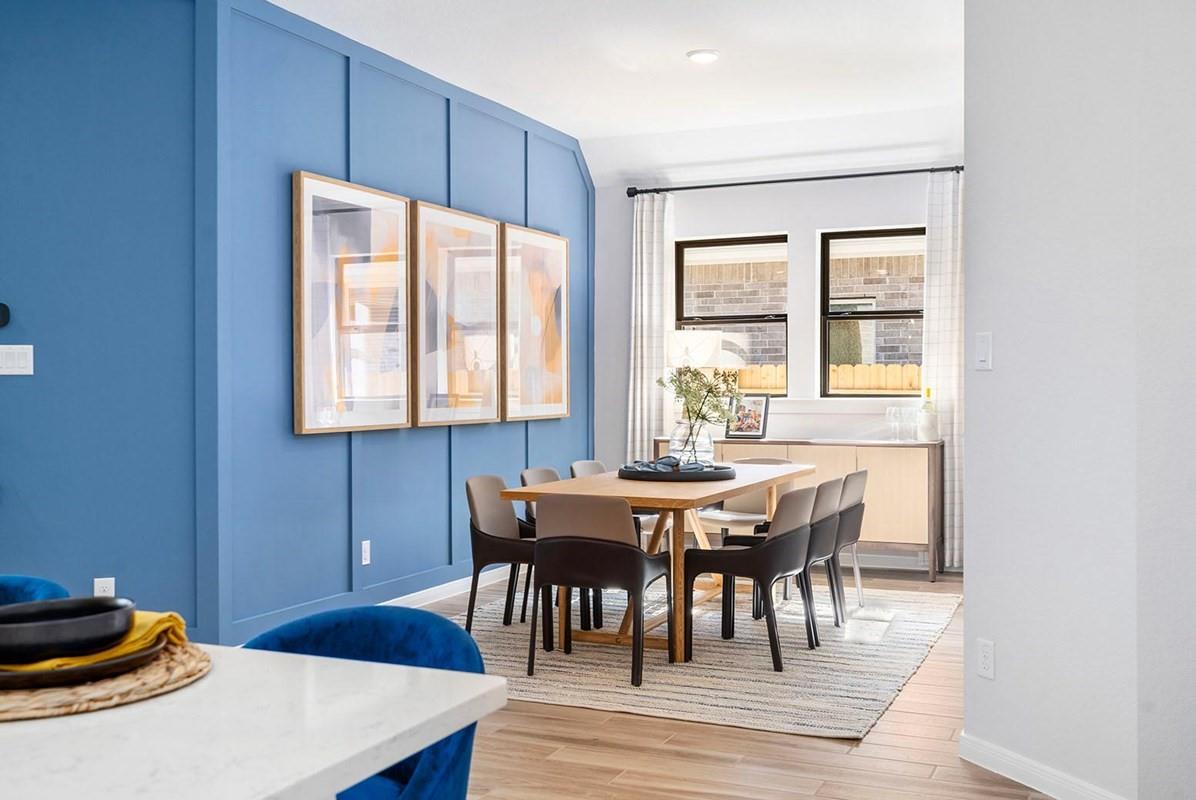
This is the last remaining home available on Blue River Trail, a quiet side street known for its privacy & light cross traffic. The Gardenia brings together comfort, sophistication, & top-quality craftsmanship in a floor plan found nowhere else! It's the only available plan built as our original model home & the only home offering a true formal dining room. The open kitchen features an island, Marengo countertops (a richer tone found nowhere else in our current inventory) & an expansive view of the gathering spaces to enhance your culinary experience. Room to grow matters, too: at over 2,000 square feet, this is the only 3-bedroom + study that gives you space most buyers won't expect to find. A private Owner's Retreat showcases a lovely bath & spacious walk-in closet; 2 junior bedrooms sit opposite a shared bathroom & the private study & covered porch offer versatile places to work & entertain. Experience the best in Design, Choice & Service with David Weekley.

Save
Ask
Tour
Hide
Share
Listing Snapshot
Price 
$352,919
Days On Site 
62 Days
Bedrooms 
3
Inside Area (SqFt) 
2,081 sqft
Total Baths 
2
Full Baths 
2
Partial Baths 
N/A
Lot Size 
0.1477 Acres
Year Built 
2026
MLS® Number 
61261921
Status 
Active
Property Tax 
N/A
HOA/Condo/Coop Fees 
$100 monthly
Sq Ft Source 
N/A
Friends & Family
Recent Activity
2 weeks agoListing updated with changes from the MLS®
a month agoPrice changed to $352,919
2 months agoListing first seen on site
General Features
Acres 
0.1477
Attached Garage 
Yes
Direction Faces 
Northwest
Disclosures 
Mud
Foundation 
Slab
Garage 
Yes
Garage Spaces 
2
Parking 
Attached
Parking Spaces 
2
Property Condition 
Under Construction
Property Sub Type 
Single Family Residence
Sewer 
Public Sewer
SqFt Total 
2081
Style 
Traditional
Water Source 
Public
Interior Features
Appliances 
Convection OvenGas OvenGas Range
Cooling 
ElectricGas
Heating 
ElectricNatural Gas
Interior 
Walk-In Closet(s)Kitchen IslandPantryMaster DownstairsDouble Vanity
Bedroom 
Dimensions - 12x10Level - FirstArea - 120
Dining Room 
Dimensions - 15x10Level - FirstArea - 150
Family Room 
Dimensions - 16x16Level - FirstArea - 256
Master Bedroom 
Dimensions - 17x16Level - FirstArea - 272
Save
Ask
Tour
Hide
Share
Exterior Features
Construction Details 
BrickCement SidingStone
Fencing 
Back Yard
Lot Features 
Back YardOtherSubdivided
Patio And Porch 
CoveredPorchPatio
Roof 
Composition
Community Features
Association Fee 
$1200.0
Association Fee Frequency 
Annually
MLS Area 
30
School District 
33 - Lamar Consolidated
Schools
School District
33 - Lamar Consolidated
Elementary School
Becerra Elementary
Middle School
George Junior High School
High School
Terry High School
Listing courtesy of Weekley Properties Beverly Bradley [email protected]

IDX information is provided exclusively for consumers’ personal, non-commercial use. It may not be used for any purpose other than to identify prospective properties consumers may be interested in purchasing. This data is deemed reliable but is not guaranteed accurate by the MLS.

Data provided by HAR.com © 2026. All information provided should be independently verified.

Neighborhood & Commute
Source: Walkscore
Disclosure: Community information and market data powered by Constellation Data Labs. Information is deemed reliable but not guaranteed.
Save
Ask
Tour
Hide
Share