Search For Homes

Save
Ask
Tour
Hide
Share
$275,000
9 Days On Site

3803 Chapel Square Drive
Spring, TX 77388

For Sale|Single Family Residence|Active
4
Beds
3
Total Baths
2
Full Baths
1
Partial Bath
2,205
SqFt
$125
/SqFt
1976
Built
Subdivision:
Cypressdale
County:
Harris
Call Now: 346.202.7307
Is this the listing for you? We can help make it yours.
346.202.7307
Upcoming Open Houses
Sat, Nov 14, 2:00 PM - 4:00 PM
3803 Chapel Square Drive3803 Chapel Square Drive3803 Chapel Square Drive3803 Chapel Square Drive
Save
Ask
Tour
Hide
Share

Mortgage Calculator

Monthly Payment (Est.)

Enter an interest rate to see your estimated monthly payment.
Calculator powered by Showcase IDX, a Constellation1 Company. Copyright ©2026 Information is deemed reliable but not guaranteed.

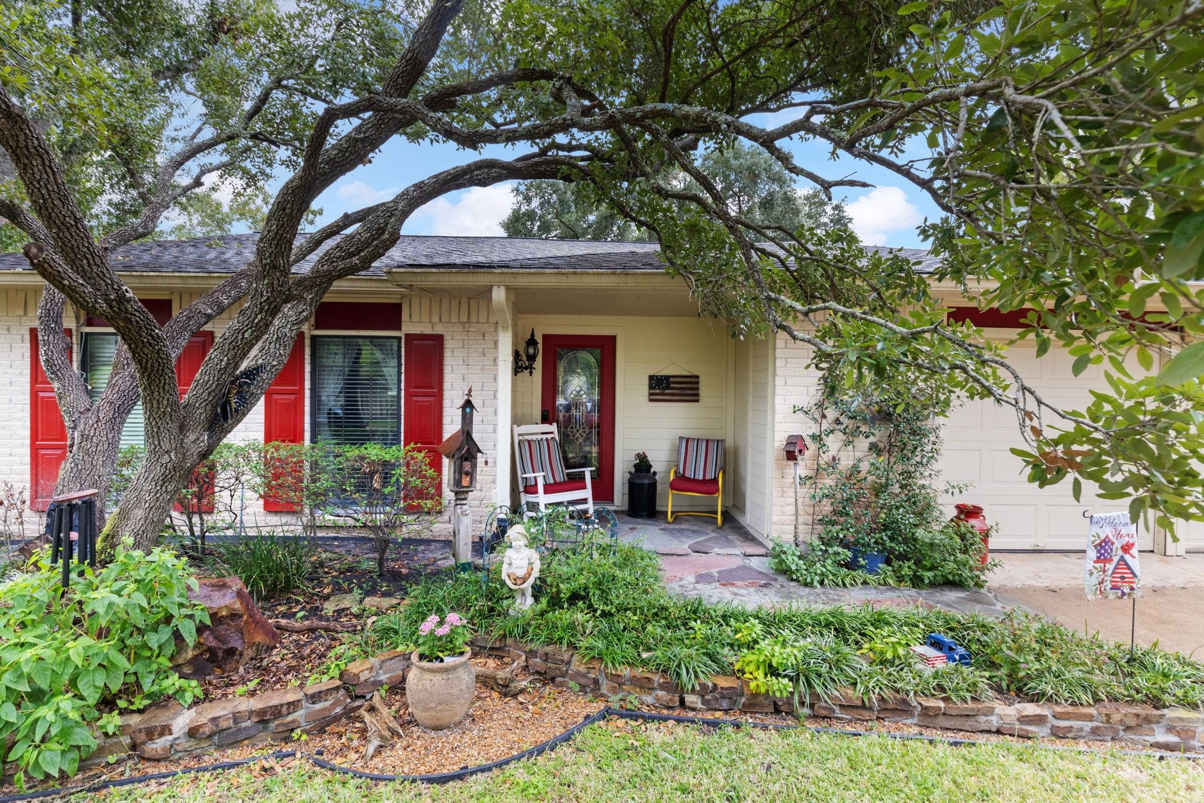
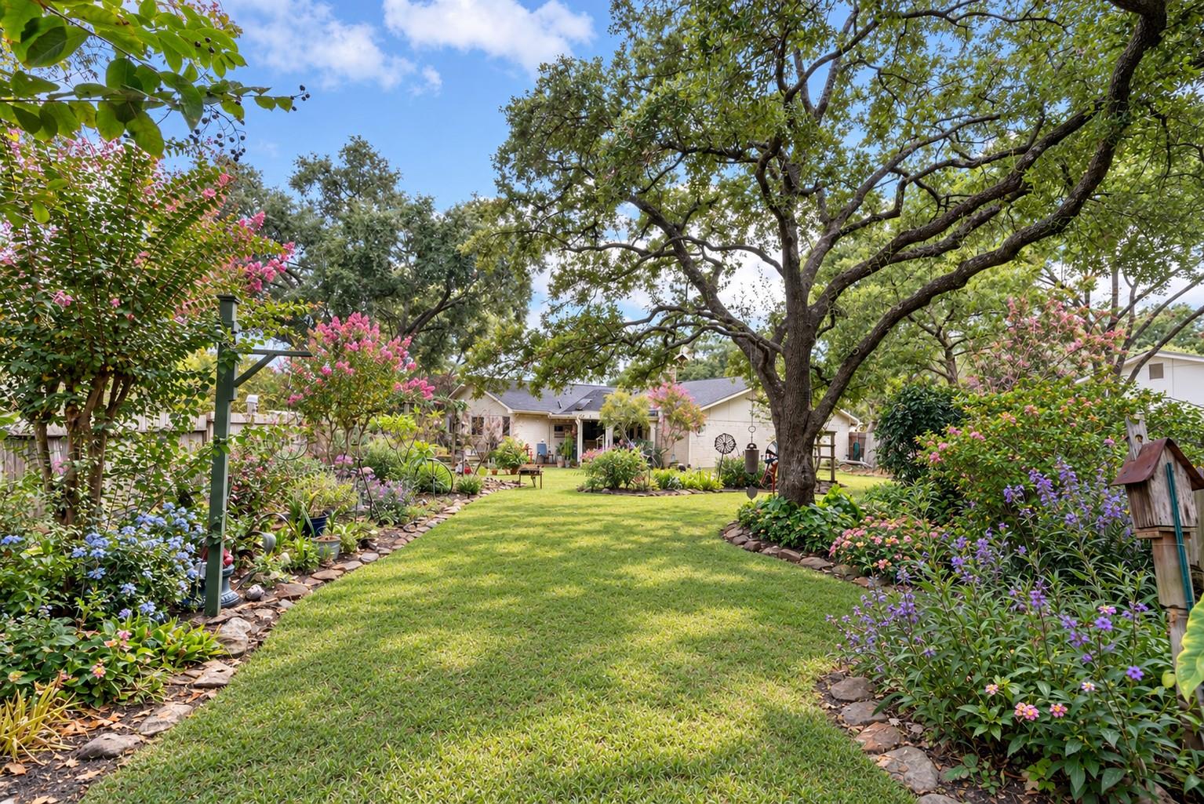
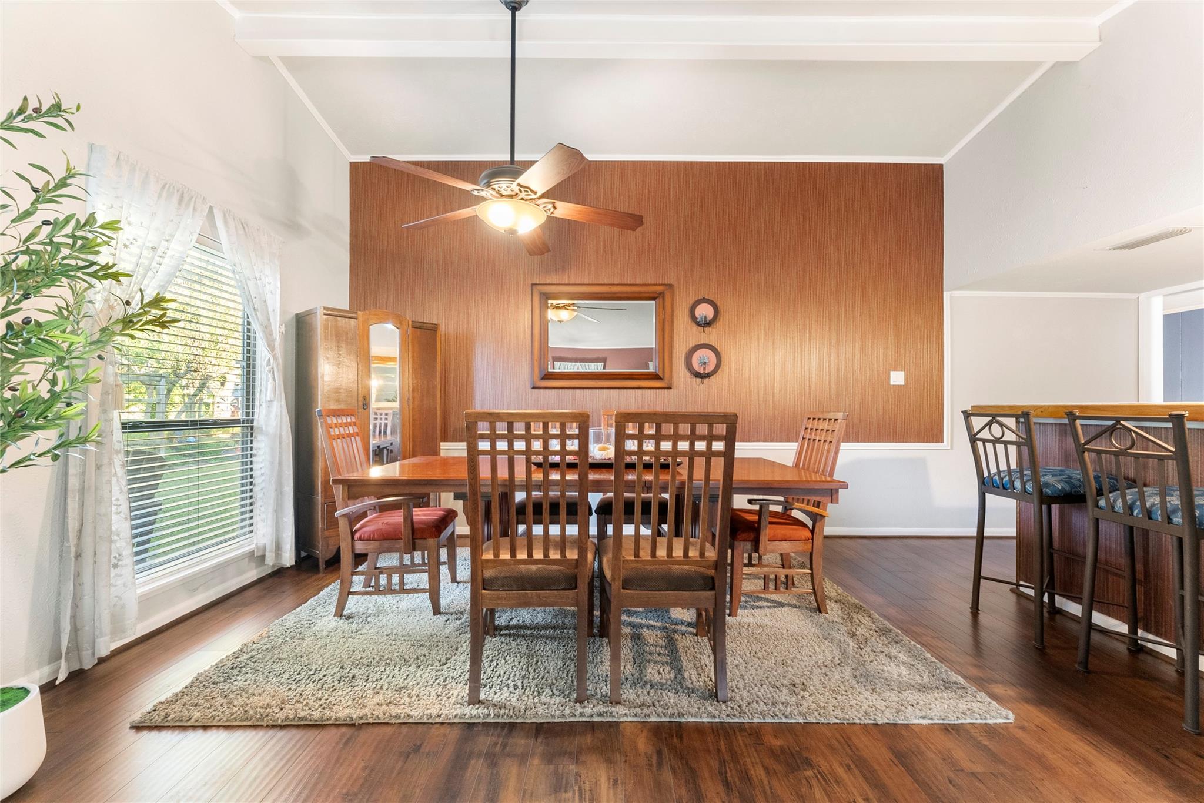
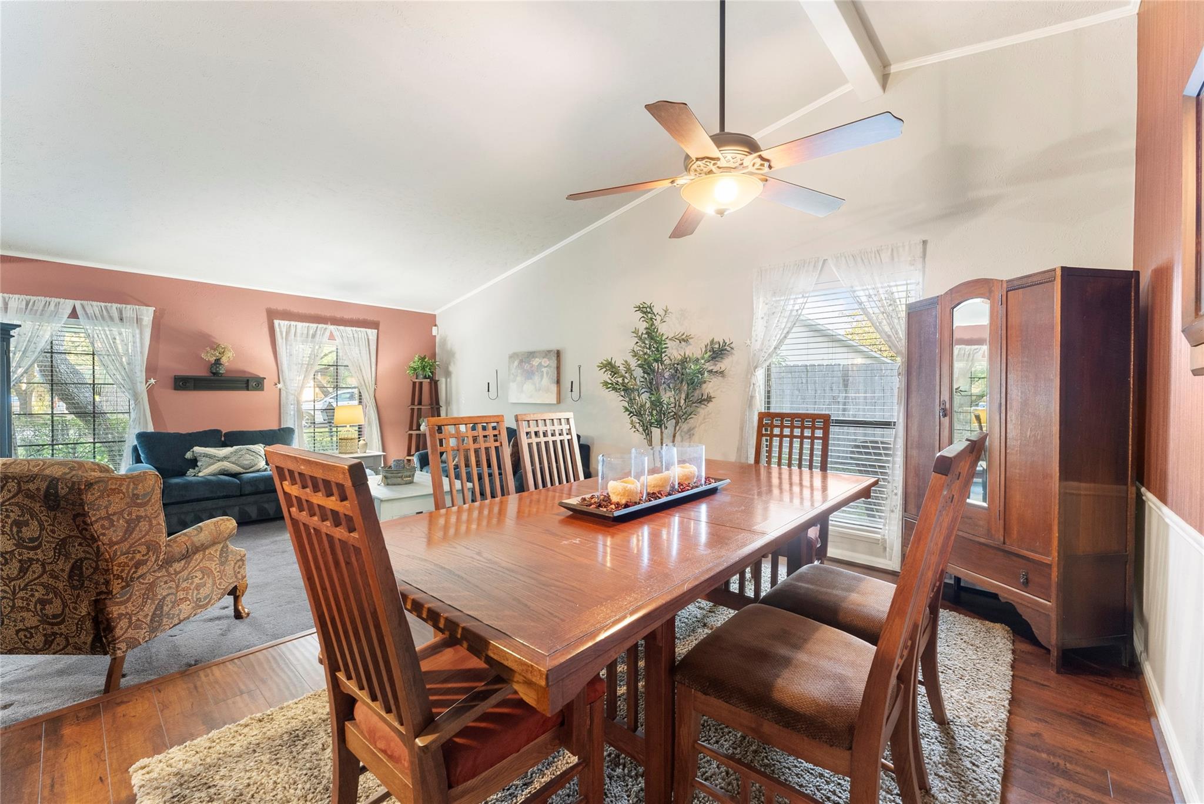
Beneath a canopy of mature oaks on a quiet cul-de-sac, this Cypressdale home pairs French country charm with one of the neighborhood’s largest lots. At its heart, a custom kitchen features a wood-inlaid tray ceiling, rich wood cabinetry, glass-front uppers, soft-close drawers and under-cabinet lighting. Thoughtful details continue throughout: antique dresser vanities, toile wallpaper, classic wainscoting, wood floors and a primary suite with a window seat and custom bookshelves. Gather by the wood-burning stone fireplace in the vaulted den, then step through French doors to a covered patio with skylights. Beyond it, layered gardens, flowering crape myrtles and a vine-covered arbor frame a backyard for long dinners and slow mornings. Formal living and dining rooms with a wet bar make hosting easy. A garage workshop adds room for hobbies. Enjoy the community pool and playground, Klein ISD schools and easy access to I-45, Old Town Spring, Meyer Park, The Woodlands and Bush Airport.

Save
Ask
Tour
Hide
Share
Listing Snapshot
Price 
$275,000
Days On Site 
9 Days
Bedrooms 
4
Inside Area (SqFt) 
2,205 sqft
Total Baths 
3
Full Baths 
2
Partial Baths 
1
Lot Size 
0.2502 Acres
Year Built 
1976
MLS Number 
6128149
Status 
Active
Property Tax 
$5,218
HOA/Condo/Coop Fees 
$33.33 monthly
Sq Ft Source 
N/A
Friends & Family
Recent Activity
yesterdayListing updated with changes from the MLS
a week agoStatus changed to Active
a week agoListing first seen on site
General Features
Acres 
0.2502
Attached Garage 
Yes
Disclosures 
Seller's Disclosure
Foundation 
Slab
Garage 
Yes
Garage Spaces 
2
Parking 
AttachedGarage Door Opener
Parking Spaces 
2
Property Sub Type 
Single Family Residence
Sewer 
Public Sewer
SqFt Total 
2205
Style 
Traditional
Water Source 
Public
Interior Features
Appliances 
DisposalElectric OvenMicrowaveElectric RangeDishwasher
Cooling 
Ceiling Fan(s)Electric
Fireplace 
Yes
Fireplace Features 
Wood Burning
Fireplaces 
1
Flooring 
CarpetWood
Heating 
Electric
Interior 
PantryMaster DownstairsVaulted Ceiling(s)
Laundry Features 
Electric Dryer HookupWasher Hookup
Window Features 
Window Coverings
Bedroom 
Dimensions - 10 X 12Level - FirstArea - 120
Breakfast 
Dimensions - 9 X 9Level - FirstArea - 81
Den 
Dimensions - 15 X 17Level - FirstArea - 255
Dining Room 
Dimensions - 10 X 14Level - FirstArea - 140
Kitchen 
Dimensions - 9 X 14Level - FirstArea - 126
Living Room 
Dimensions - 13 X 16Level - FirstArea - 208
Master Bedroom 
Dimensions - 14 X 17Level - FirstArea - 238
Utility Room 
Dimensions - 6 X 8Level - FirstArea - 48
Save
Ask
Tour
Hide
Share
Exterior Features
Construction Details 
BrickCement Siding
Fencing 
Back YardFull
Lot Features 
Cleared
Other Structures 
Shed(s)
Patio And Porch 
CoveredPorchPatio
Roof 
Composition
Windows/Doors 
Window Coverings
Community Features
Association Fee 
$400.0
Association Fee Frequency 
Annually
Community Features 
Curbs
MLS Area 
13
School District 
32 - Klein
Financing Terms Available 
CashConventionalFHAVA Loan
Roads 
Concrete
Schools
School District
32 - Klein
Elementary School
Benfer Elementary School
Middle School
Strack Intermediate School
High School
Klein Collins High School
Listing courtesy of Compass RE Texas, LLC - The Woodlands [email protected]

IDX information is provided exclusively for consumers’ personal, non-commercial use. It may not be used for any purpose other than to identify prospective properties consumers may be interested in purchasing. This data is deemed reliable but is not guaranteed accurate by the MLS.

Data provided by HAR.com © 2026. All information provided should be independently verified.

Neighborhood & Commute
Source: Walkscore
Disclosure: Community information and market data powered by Constellation Data Labs. Information is deemed reliable but not guaranteed.
Save
Ask
Tour
Hide
Share