Search For Homes

Save
Ask
Tour
Hide
Share
$250,000
1 Day On Site

921 Marine Drive 111
Galveston, TX 77550

For Sale|Condominium|Active
2
Beds
2
Total Baths
2
Full Baths
1,123
SqFt
$223
/SqFt
1980
Built
Subdivision:
Marina Pointe Condo
County:
Galveston
Call Now: 346.202.7307
Is this the listing for you? We can help make it yours.
346.202.7307
921 Marine Drive 111921 Marine Drive 111921 Marine Drive 111921 Marine Drive 111
Save
Ask
Tour
Hide
Share

Mortgage Calculator

Monthly Payment (Est.)

Enter an interest rate to see your estimated monthly payment.
Calculator powered by Showcase IDX, a Constellation1 Company. Copyright ©2026 Information is deemed reliable but not guaranteed.

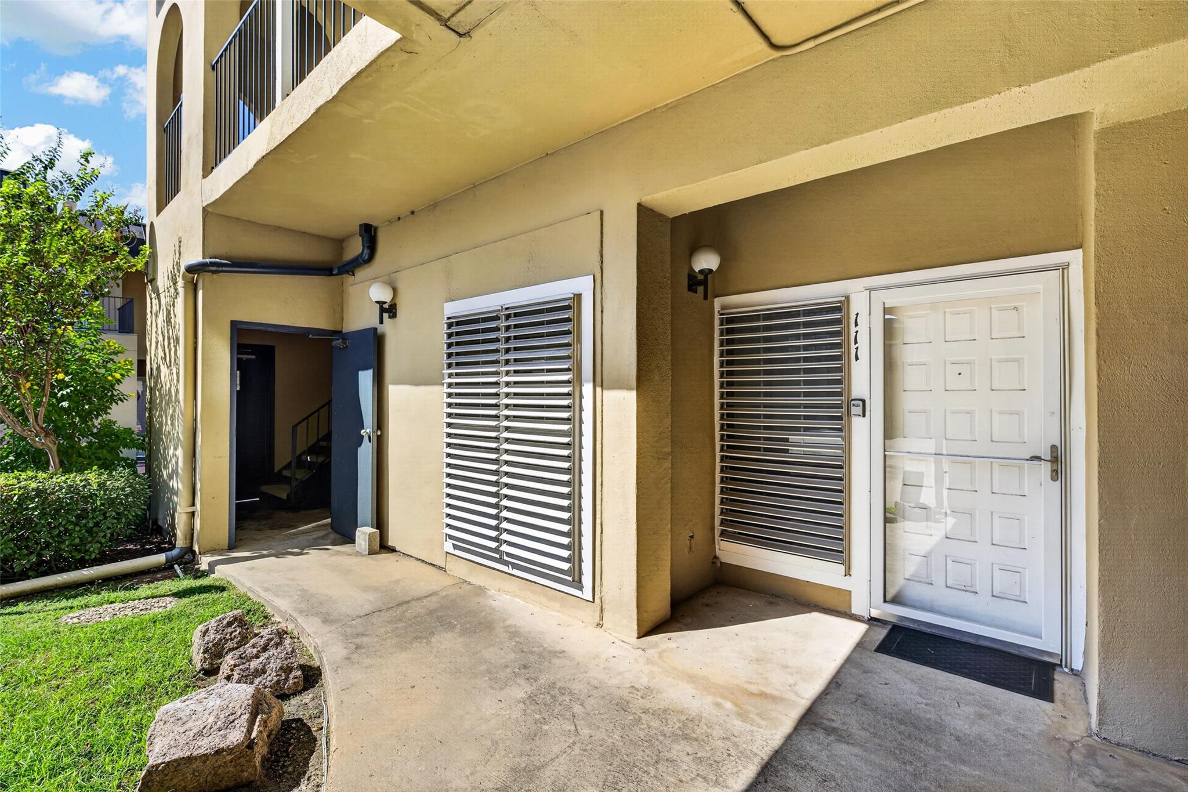
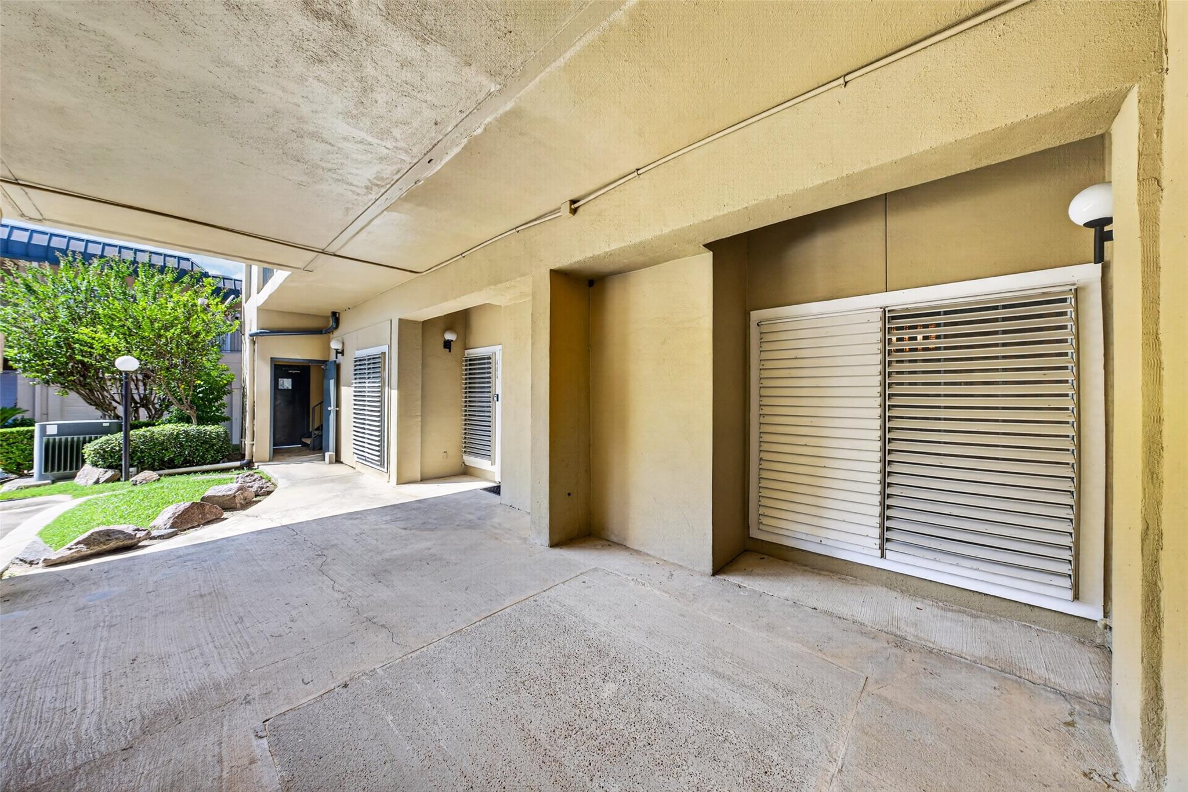
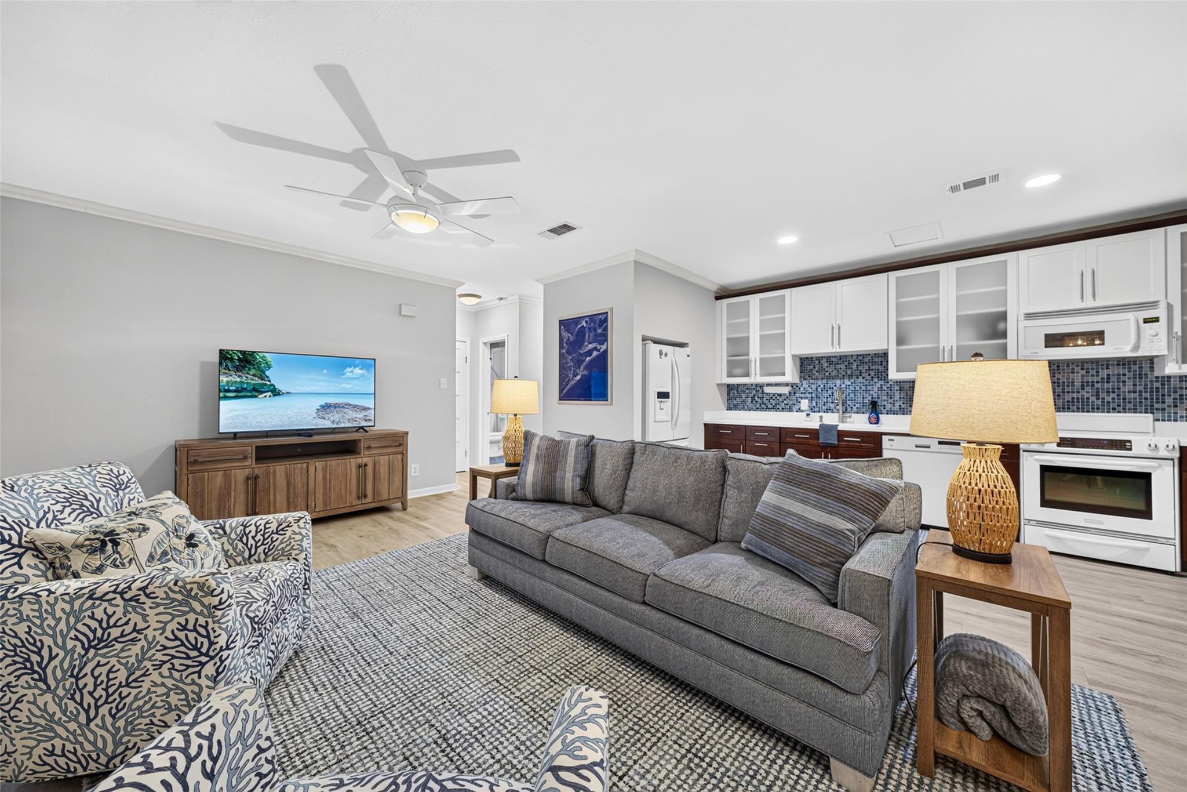
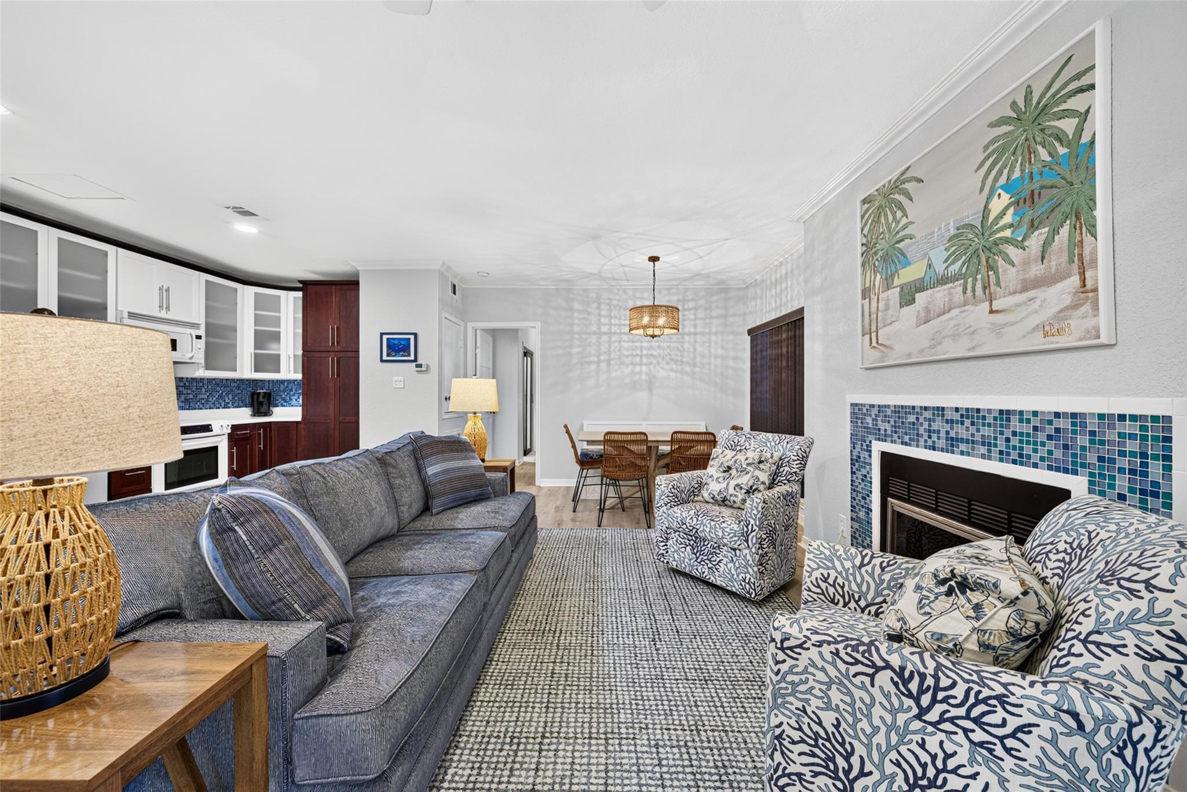
Welcome to this beautifully updated East End condo in the sought after Marina Pointe Condominiums! This rare FIRST FLOOR 2BD, 2BTH residence offers a thoughtfully designed split-bedroom floor plan, with the primary suite privately positioned on one side of the home and the spacious living area and kitchen conveniently open to one another in the center and the 2nd bedroom located on the other side. This unit features numerous updates, including durable vinyl flooring, updated kitchen cabinetry and countertops, stylish tiled backsplashes and showers, and fresh interior paint throughout. Marina Pointe provides gated, secured access along with a community pool for residents to enjoy. And the location is hard to beat just a short walk to the Galveston Yacht Basin, UTMB, and nearby parks. Whether you're looking for a full-time residence, weekend getaway, or investment opportunity, this low-maintenance condo offers comfort and convenience in a fantastic location.

Save
Ask
Tour
Hide
Share
Listing Snapshot
Price 
$250,000
Days On Site 
1 Day
Bedrooms 
2
Inside Area (SqFt) 
1,123 sqft
Total Baths 
2
Full Baths 
2
Partial Baths 
N/A
Lot Size 
0.0258 Acres
Year Built 
1980
MLS® Number 
61311653
Status 
Active
Property Tax 
$4,734
HOA/Condo/Coop Fees 
$424 monthly
Sq Ft Source 
N/A
Friends & Family
Recent Activity
13 hours agoListing updated with changes from the MLS®
yesterdayListing first seen on site
General Features
Acres 
0.0258
Carport 
1
Disclosures 
Seller's Disclosure
Foundation 
Slab
Levels 
One
Number Of Stories 
1
Parking 
Electric Gate
Parking Spaces 
1
Property Sub Type 
Condominium
Sewer 
Public Sewer
SqFt Total 
1123
Style 
Traditional
Water Source 
Public
Interior Features
Appliances 
DisposalElectric OvenMicrowaveElectric CooktopDryerRefrigeratorWasherDishwasherWasher/Dryer
Cooling 
Electric
Fireplace 
Yes
Fireplace Features 
Wood Burning
Fireplaces 
1
Flooring 
TileVinyl
Heating 
Electric
Interior 
Crown MoldingMaster Downstairs
Laundry Features 
Electric Dryer Hookup
Spa 
Yes
Window Features 
Storm Window(s)Window Coverings
Bedroom 
Dimensions - 11.6X14.4Level - FirstArea - 167
Living Room 
Dimensions - 12X16Level - FirstArea - 192
Master Bedroom 
Dimensions - 11.6X16Level - FirstArea - 185
Save
Ask
Tour
Hide
Share
Exterior Features
Construction Details 
Stucco
Lot Features 
Other
Pool Features 
In Ground
Private Pool 
Yes
Roof 
Composition
Spa 
Yes
Windows/Doors 
Storm Window(s)Window Coverings
Community Features
Accessibility Features 
Accessible Electrical and Environmental Controls
Association Amenities 
PoolTrashWater
Association Fee 
$424.0
Association Fee Frequency 
Monthly
MLS Area 
33
School District 
22 - Galveston
Financing Terms Available 
CashConventional
Roads 
Concrete
Schools
School District
22 - Galveston
Elementary School
Gisd Open Enroll
Middle School
Gisd Open Enroll
High School
Ball High School
Listing courtesy of Almon & Co. Real Estate [email protected]

IDX information is provided exclusively for consumers’ personal, non-commercial use. It may not be used for any purpose other than to identify prospective properties consumers may be interested in purchasing. This data is deemed reliable but is not guaranteed accurate by the MLS.

Data provided by HAR.com © 2026. All information provided should be independently verified.

Neighborhood & Commute
Source: Walkscore
Disclosure: Community information and market data powered by Constellation Data Labs. Information is deemed reliable but not guaranteed.
Save
Ask
Tour
Hide
Share