Search For Homes

Save
Ask
Tour
Hide
Share
$515,000
17 Days On Site

13016 Polk Street
Santa Fe, TX 77510

For Sale|Single Family Residence|Active
3
Beds
3
Total Baths
2
Full Baths
1
Partial Bath
2,200
SqFt
$234
/SqFt
2018
Built
Subdivision:
Alta Loma Outlots
County:
Galveston
Call Now: 346.202.7307
Is this the listing for you? We can help make it yours.
346.202.7307
13016 Polk Street13016 Polk Street13016 Polk Street13016 Polk Street
Save
Ask
Tour
Hide
Share

Mortgage Calculator

Monthly Payment (Est.)

Enter an interest rate to see your estimated monthly payment.
Calculator powered by Showcase IDX, a Constellation1 Company. Copyright ©2026 Information is deemed reliable but not guaranteed.

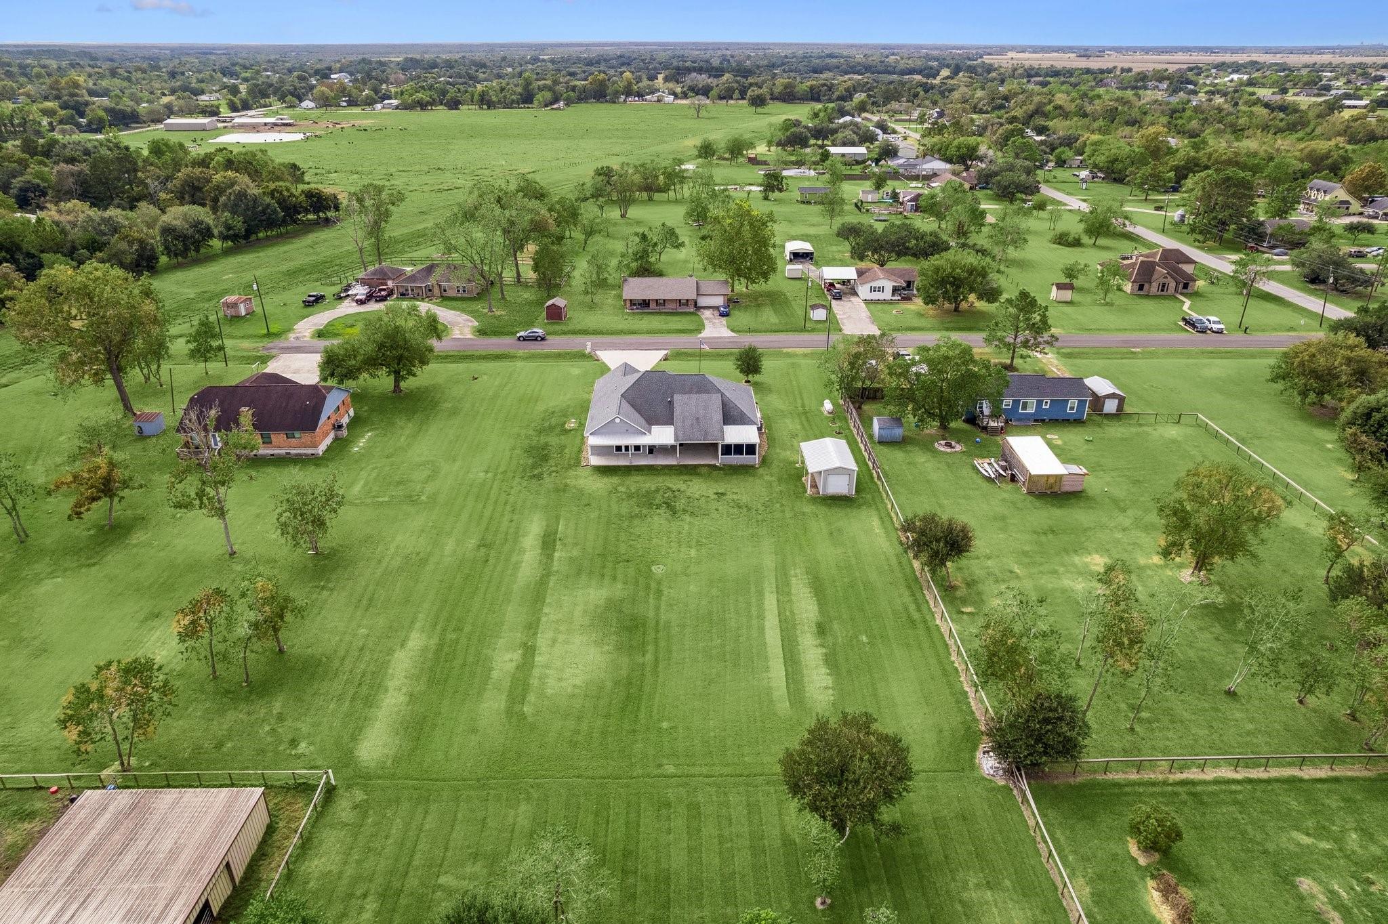
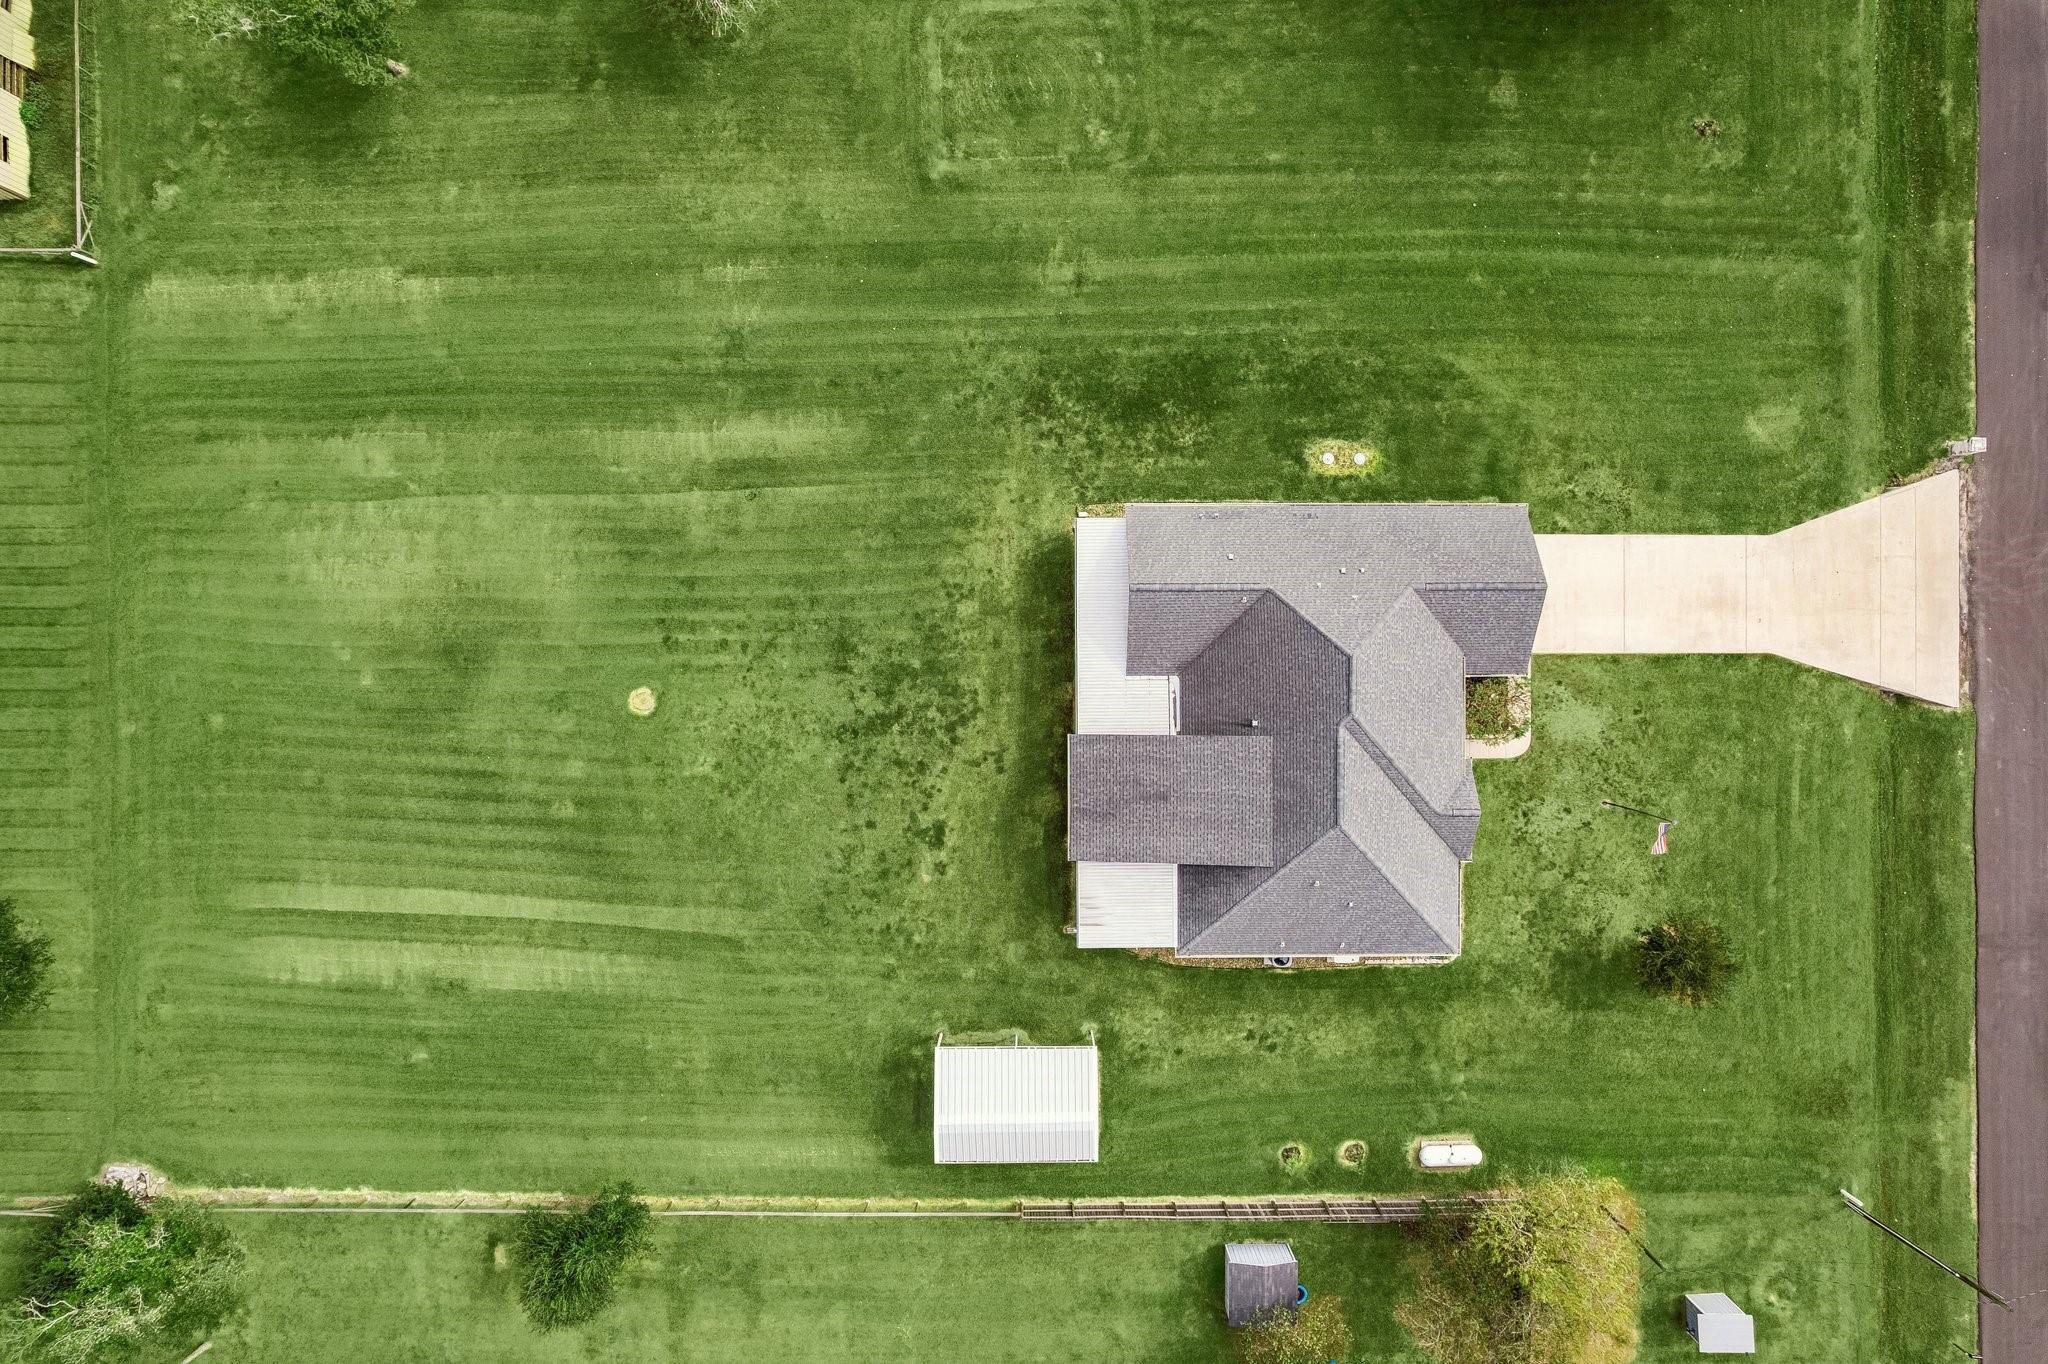
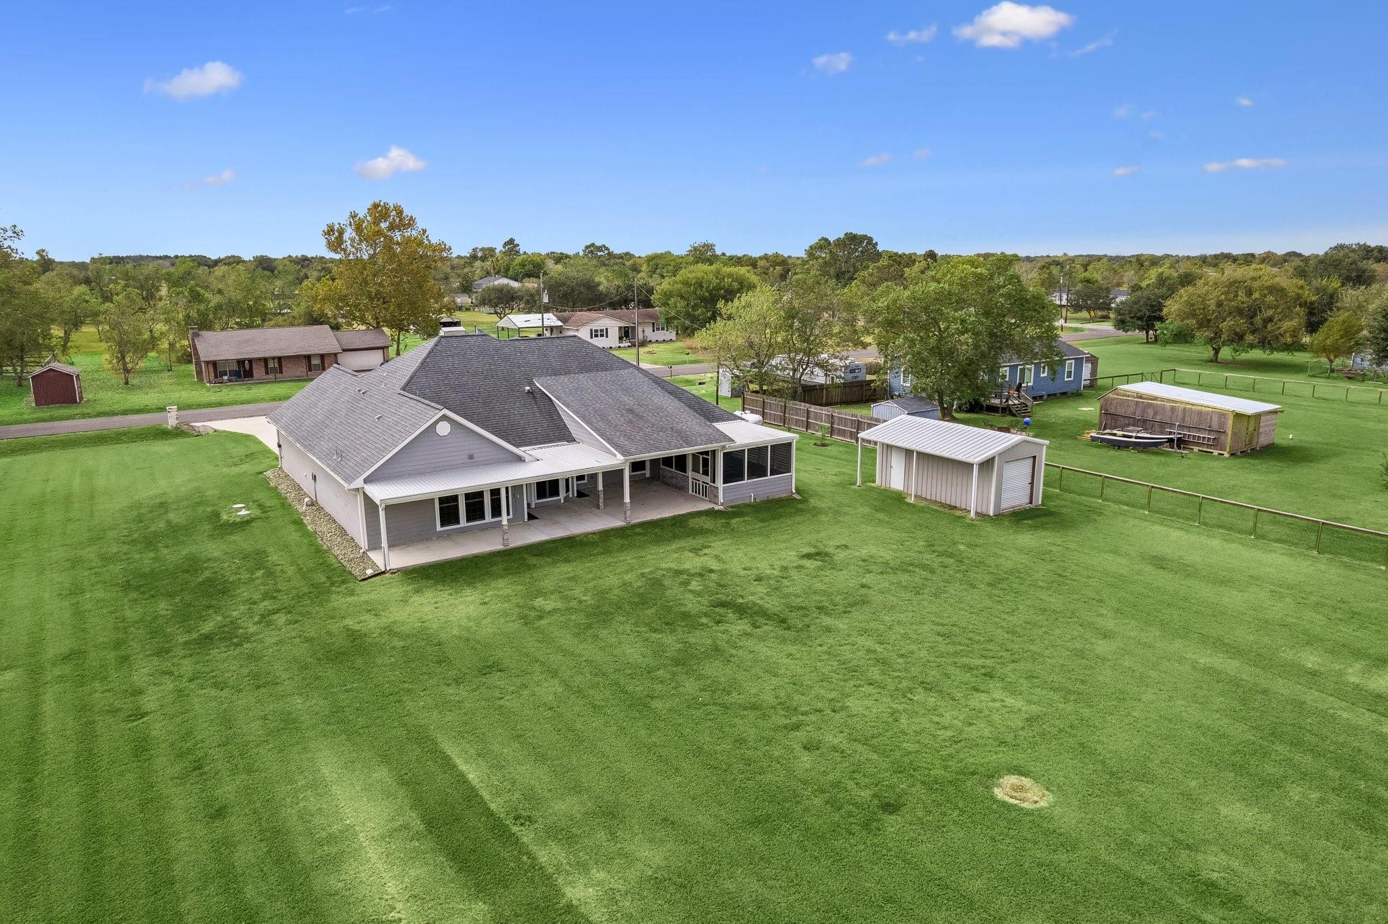
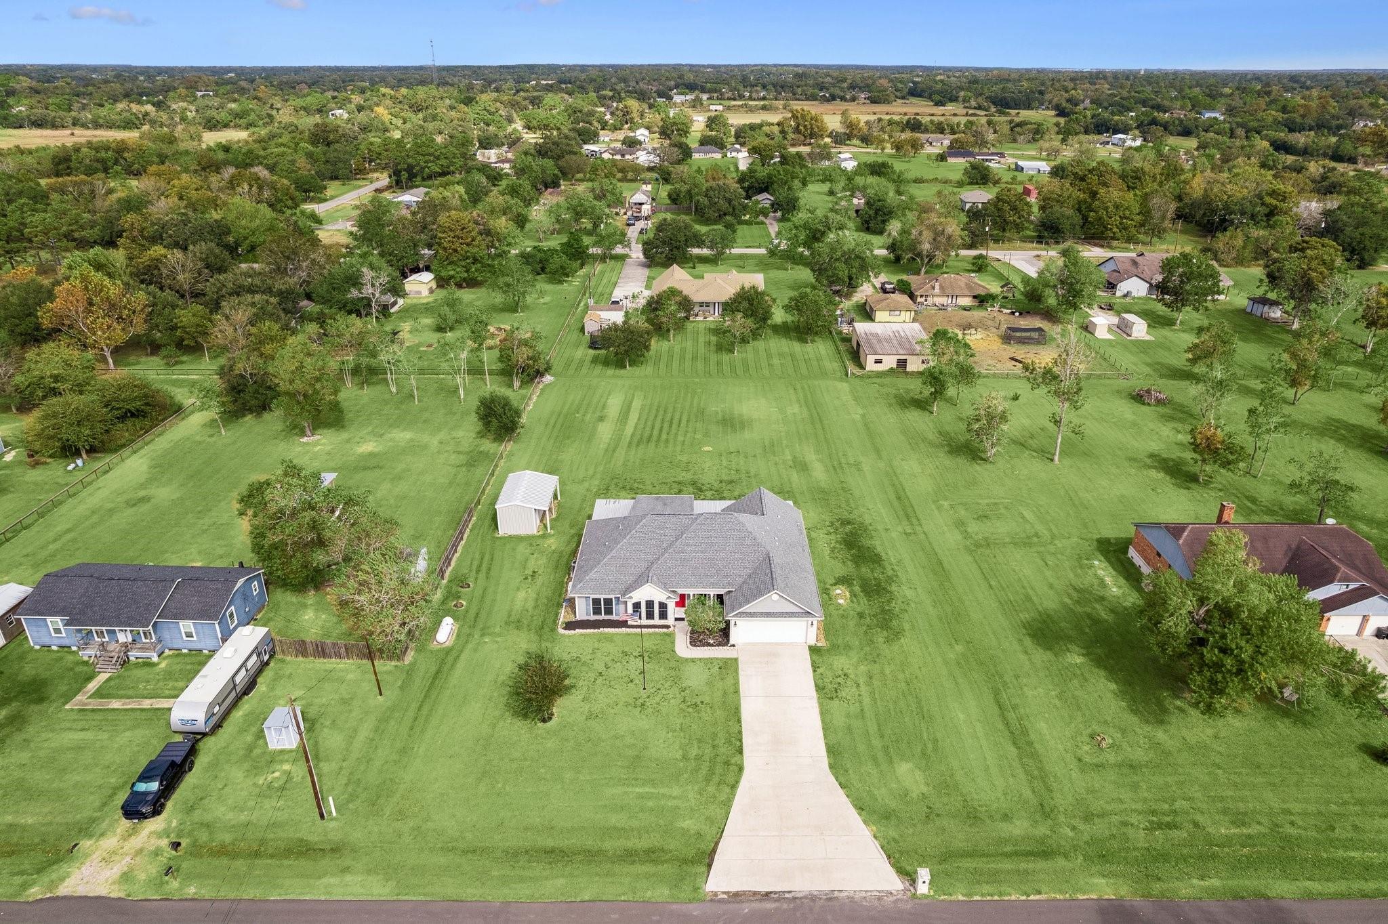
Discover a serene retreat in Santa Fe, nestled on nearly an acre of private land. This elegant home, built in 2018, offers 2200 sq ft of thoughtfully designed space. The open floor plan features a formal dining area, a dedicated study, and a spacious den with floor plugs. The kitchen, a chef’s delight, includes a pot filler, breakfast bar, and stunning views of the back porch. The primary suite promises luxury with dual vanities, a gorgeous custom shower, and two large walk-in closets. Secondary bedrooms boast individual granite countertop sinks and a shared bath. Enjoy the covered patio, perfect for morning coffee or evening relaxation. Additional highlights include black stainless steel appliances, solar screens, and a 24 W propane-fueled generator. The huge backyard space offers s Storage shed and plenty of room for the kids to run around on! No HOA! This gem awaits your visit!

Save
Ask
Tour
Hide
Share
Listing Snapshot
Price 
$515,000
Days On Site 
17 Days
Bedrooms 
3
Inside Area (SqFt) 
2,200 sqft
Total Baths 
3
Full Baths 
2
Partial Baths 
1
Lot Size 
0.9642 Acres
Year Built 
2018
MLS Number 
6131264
Status 
Active
Property Tax 
$7,198
HOA/Condo/Coop Fees 
N/A
Sq Ft Source 
N/A
Friends & Family
Recent Activity
yesterdayListing updated with changes from the MLS
3 weeks agoListing first seen on site
General Features
Acres 
0.9642
Attached Garage 
Yes
Disclosures 
Seller's Disclosure
Foundation 
Slab
Garage 
Yes
Garage Spaces 
2
Parking 
AttachedGarage Door Opener
Parking Spaces 
2
Property Sub Type 
Single Family Residence
Sewer 
Septic Tank
SqFt Total 
2200
Style 
Ranch
Water Source 
Well
Interior Features
Appliances 
DisposalElectric OvenMicrowaveElectric RangeDishwasherRefrigerator
Cooling 
Ceiling Fan(s)Electric
Flooring 
TileWood
Heating 
ElectricPropane
Interior 
Crown MoldingHigh CeilingsWalk-In Closet(s)Breakfast BarEntrance FoyerPantryGranite CountersDouble Vanity
Laundry Features 
Electric Dryer HookupWasher Hookup
Window Features 
Solar ScreensLow Emissivity Windows
Bedroom 
Dimensions - 12x13Level - FirstArea - 156
Breakfast 
Dimensions - 6x8Level - FirstArea - 48
Den 
Dimensions - 14x23Level - FirstArea - 322
Dining Room 
Dimensions - 11x11Level - FirstArea - 121
Kitchen 
Dimensions - 11x13Level - FirstArea - 143
Master Bathroom 
Dimensions - 6x11Level - FirstArea - 66
Master Bedroom 
Dimensions - 14x14Level - FirstArea - 196
Utility Room 
Dimensions - 6x7Level - FirstArea - 42
Save
Ask
Tour
Hide
Share
Exterior Features
Construction Details 
Cement SidingStoneWood Siding
Exterior 
Outdoor Kitchen
Lot Features 
Back YardOther
Other Structures 
Shed(s)Workshop
Patio And Porch 
CoveredPorchScreenedPatio
Roof 
Composition
Windows/Doors 
Solar ScreensLow Emissivity Windows
Community Features
Accessibility Features 
Accessible Approach with RampAccessible BedroomAccessible ClosetsAccessible Common AreaAccessible DoorsAccessible Electrical and Environmental ControlsAccessible Full BathAccessible Hallway(s)Accessible KitchenAccessible Kitchen AppliancesAccessible Washer/DryerAccessible Entrance
MLS Area 
33
School District 
45 - Santa Fe
Financing Terms Available 
CashConventionalFHAUSDA LoanVA Loan
Roads 
Asphalt
Schools
School District
45 - Santa Fe
Elementary School
Dan J Kubacak Elementary School
Middle School
Santa Fe Junior High School
High School
Santa Fe High School
Listing courtesy of City on the Rise Realty [email protected]

IDX information is provided exclusively for consumers’ personal, non-commercial use. It may not be used for any purpose other than to identify prospective properties consumers may be interested in purchasing. This data is deemed reliable but is not guaranteed accurate by the MLS.

Data provided by HAR.com © 2026. All information provided should be independently verified.

Neighborhood & Commute
Source: Walkscore
Disclosure: Community information and market data powered by Constellation Data Labs. Information is deemed reliable but not guaranteed.
Save
Ask
Tour
Hide
Share