Search For Homes

Save
Ask
Tour
Hide
Share
$259,900
36 Days On Site

2503 Parkway Avenue
Rosenberg, TX 77471

Single Family Residence|Pending
4
Beds
2
Total Baths
2
Full Baths
2,397
SqFt
$108
/SqFt
1978
Built
Subdivision:
Cambridge Village
County:
Fort Bend
Call Now: 346.202.7307
Is this the listing for you? We can help make it yours.
346.202.7307
2503 Parkway Avenue2503 Parkway Avenue2503 Parkway Avenue2503 Parkway Avenue
Save
Ask
Tour
Hide
Share

Mortgage Calculator

Monthly Payment (Est.)

$1,186
Calculator powered by Showcase IDX, a Constellation1 Company. Copyright ©2026 Information is deemed reliable but not guaranteed.

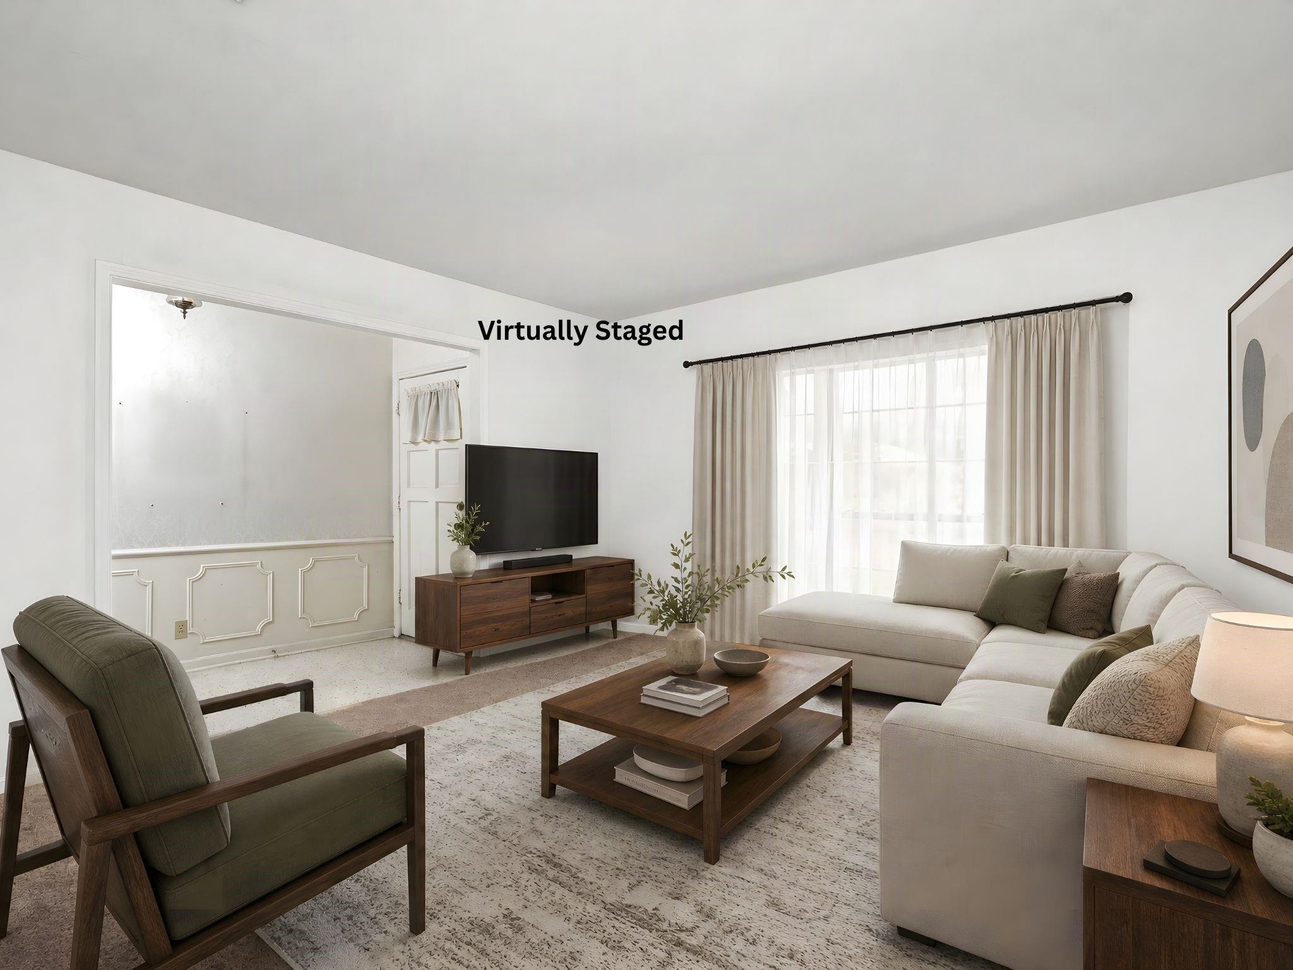
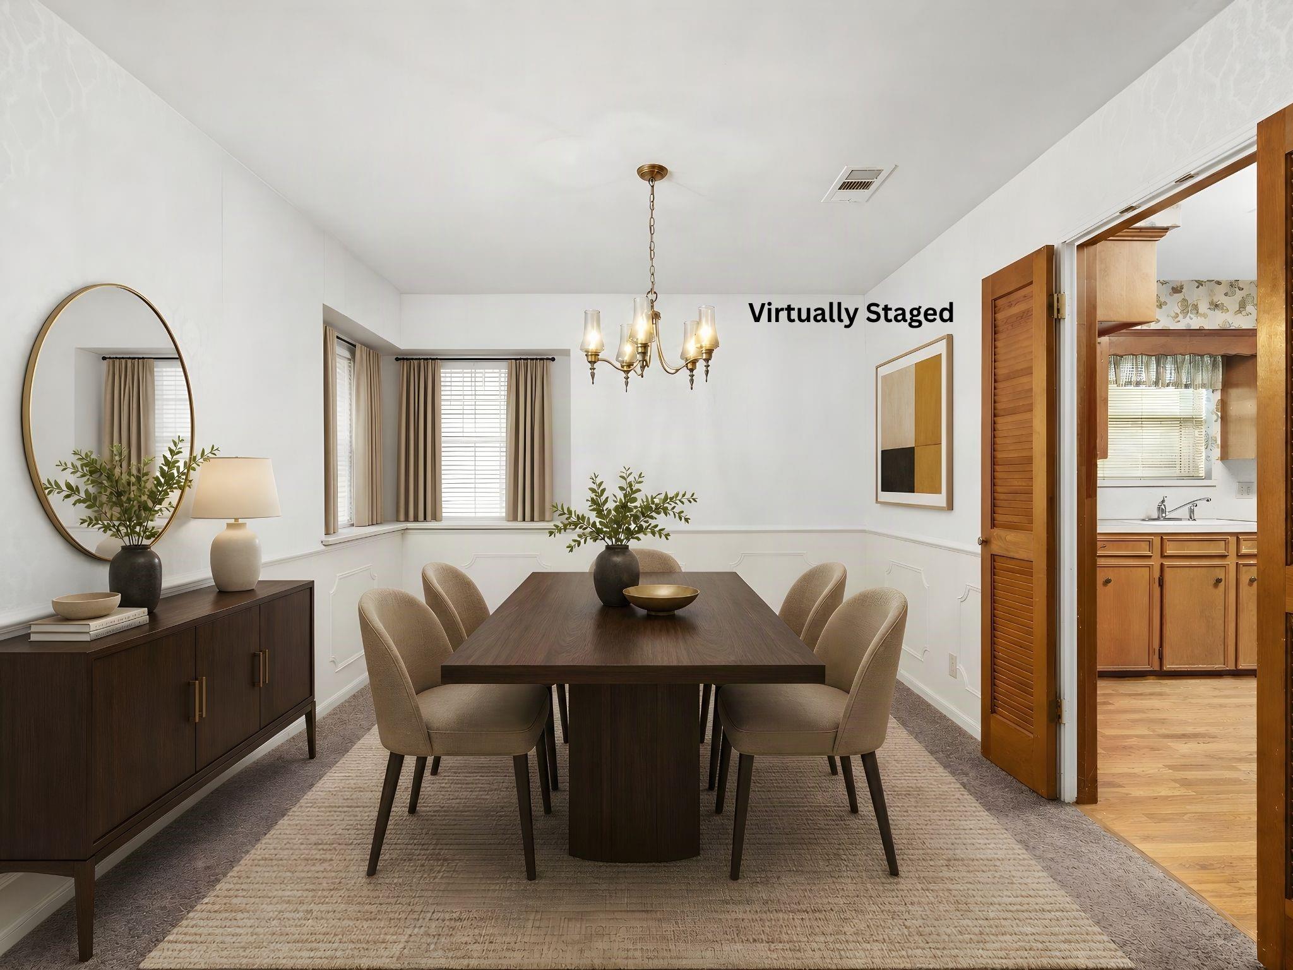
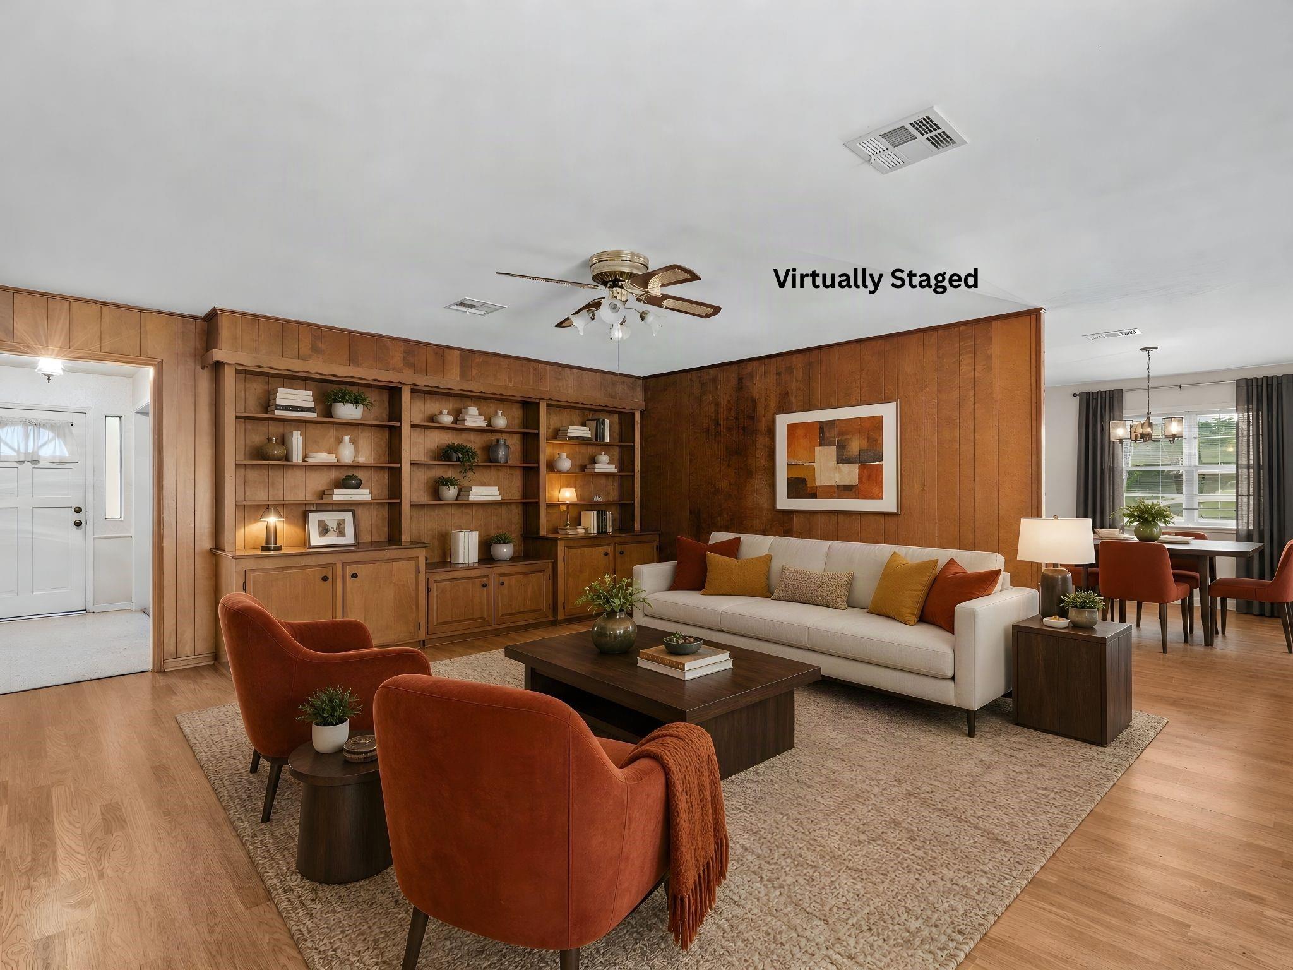
Estate Sale. Situated on a spacious corner lot with mature trees and timeless curb appeal, this well-maintained home offers warmth, character, and exceptional potential. Inside, you’ll find hardwood-like floors, multiple living and dining areas, abundant natural light, and built-in shelving that adds both charm and functionality. The layout provides flexibility for everyday living, entertaining, a home office, or multigenerational needs. Fresh interior paint gives the home a clean, inviting feel while leaving room for your own personal updates and design vision. The covered patio and fenced backyard create a comfortable outdoor space for relaxing or gathering with family and friends. Conveniently located near schools, shopping, dining, and major commuter routes, this is a rare opportunity to own a home with space, personality, and long-term value. If you’ve been looking for a property with solid bones and the chance to make it your own, this one deserves a closer look.

Save
Ask
Tour
Hide
Share
Listing Snapshot
Price 
$259,900
Days On Site 
36 Days
Bedrooms 
4
Inside Area (SqFt) 
2,397 sqft
Total Baths 
2
Full Baths 
2
Partial Baths 
N/A
Lot Size 
0.2324 Acres
Year Built 
1978
MLS® Number 
61313605
Status 
Pending
Property Tax 
$5,180
HOA/Condo/Coop Fees 
N/A
Sq Ft Source 
N/A
Friends & Family
Recent Activity
3 weeks agoListing updated with changes from the MLS®
3 weeks agoStatus changed to Pending
a month agoListing first seen on site
General Features
Acres 
0.2324
Disclosures 
No Disclosures
Foundation 
Slab
Garage 
Yes
Garage Spaces 
2
Parking 
DetachedOversized
Parking Spaces 
2
Property Sub Type 
Single Family Residence
Sewer 
Public Sewer
SqFt Total 
2397
Style 
Traditional
Water Source 
Public
Interior Features
Appliances 
Electric OvenMicrowaveElectric CooktopDishwasher
Cooling 
Electric
Flooring 
CarpetTile
Heating 
Natural Gas
Interior 
Walk-In Closet(s)Breakfast BarEntrance FoyerMaster DownstairsDouble Vanity
Laundry Features 
Electric Dryer HookupWasher Hookup
Bathroom 
Level - First
Bedroom 
Dimensions - 10x13Level - FirstArea - 130
Breakfast 
Dimensions - 10x11Level - FirstArea - 110
Dining Room 
Dimensions - 12x10Level - FirstArea - 120
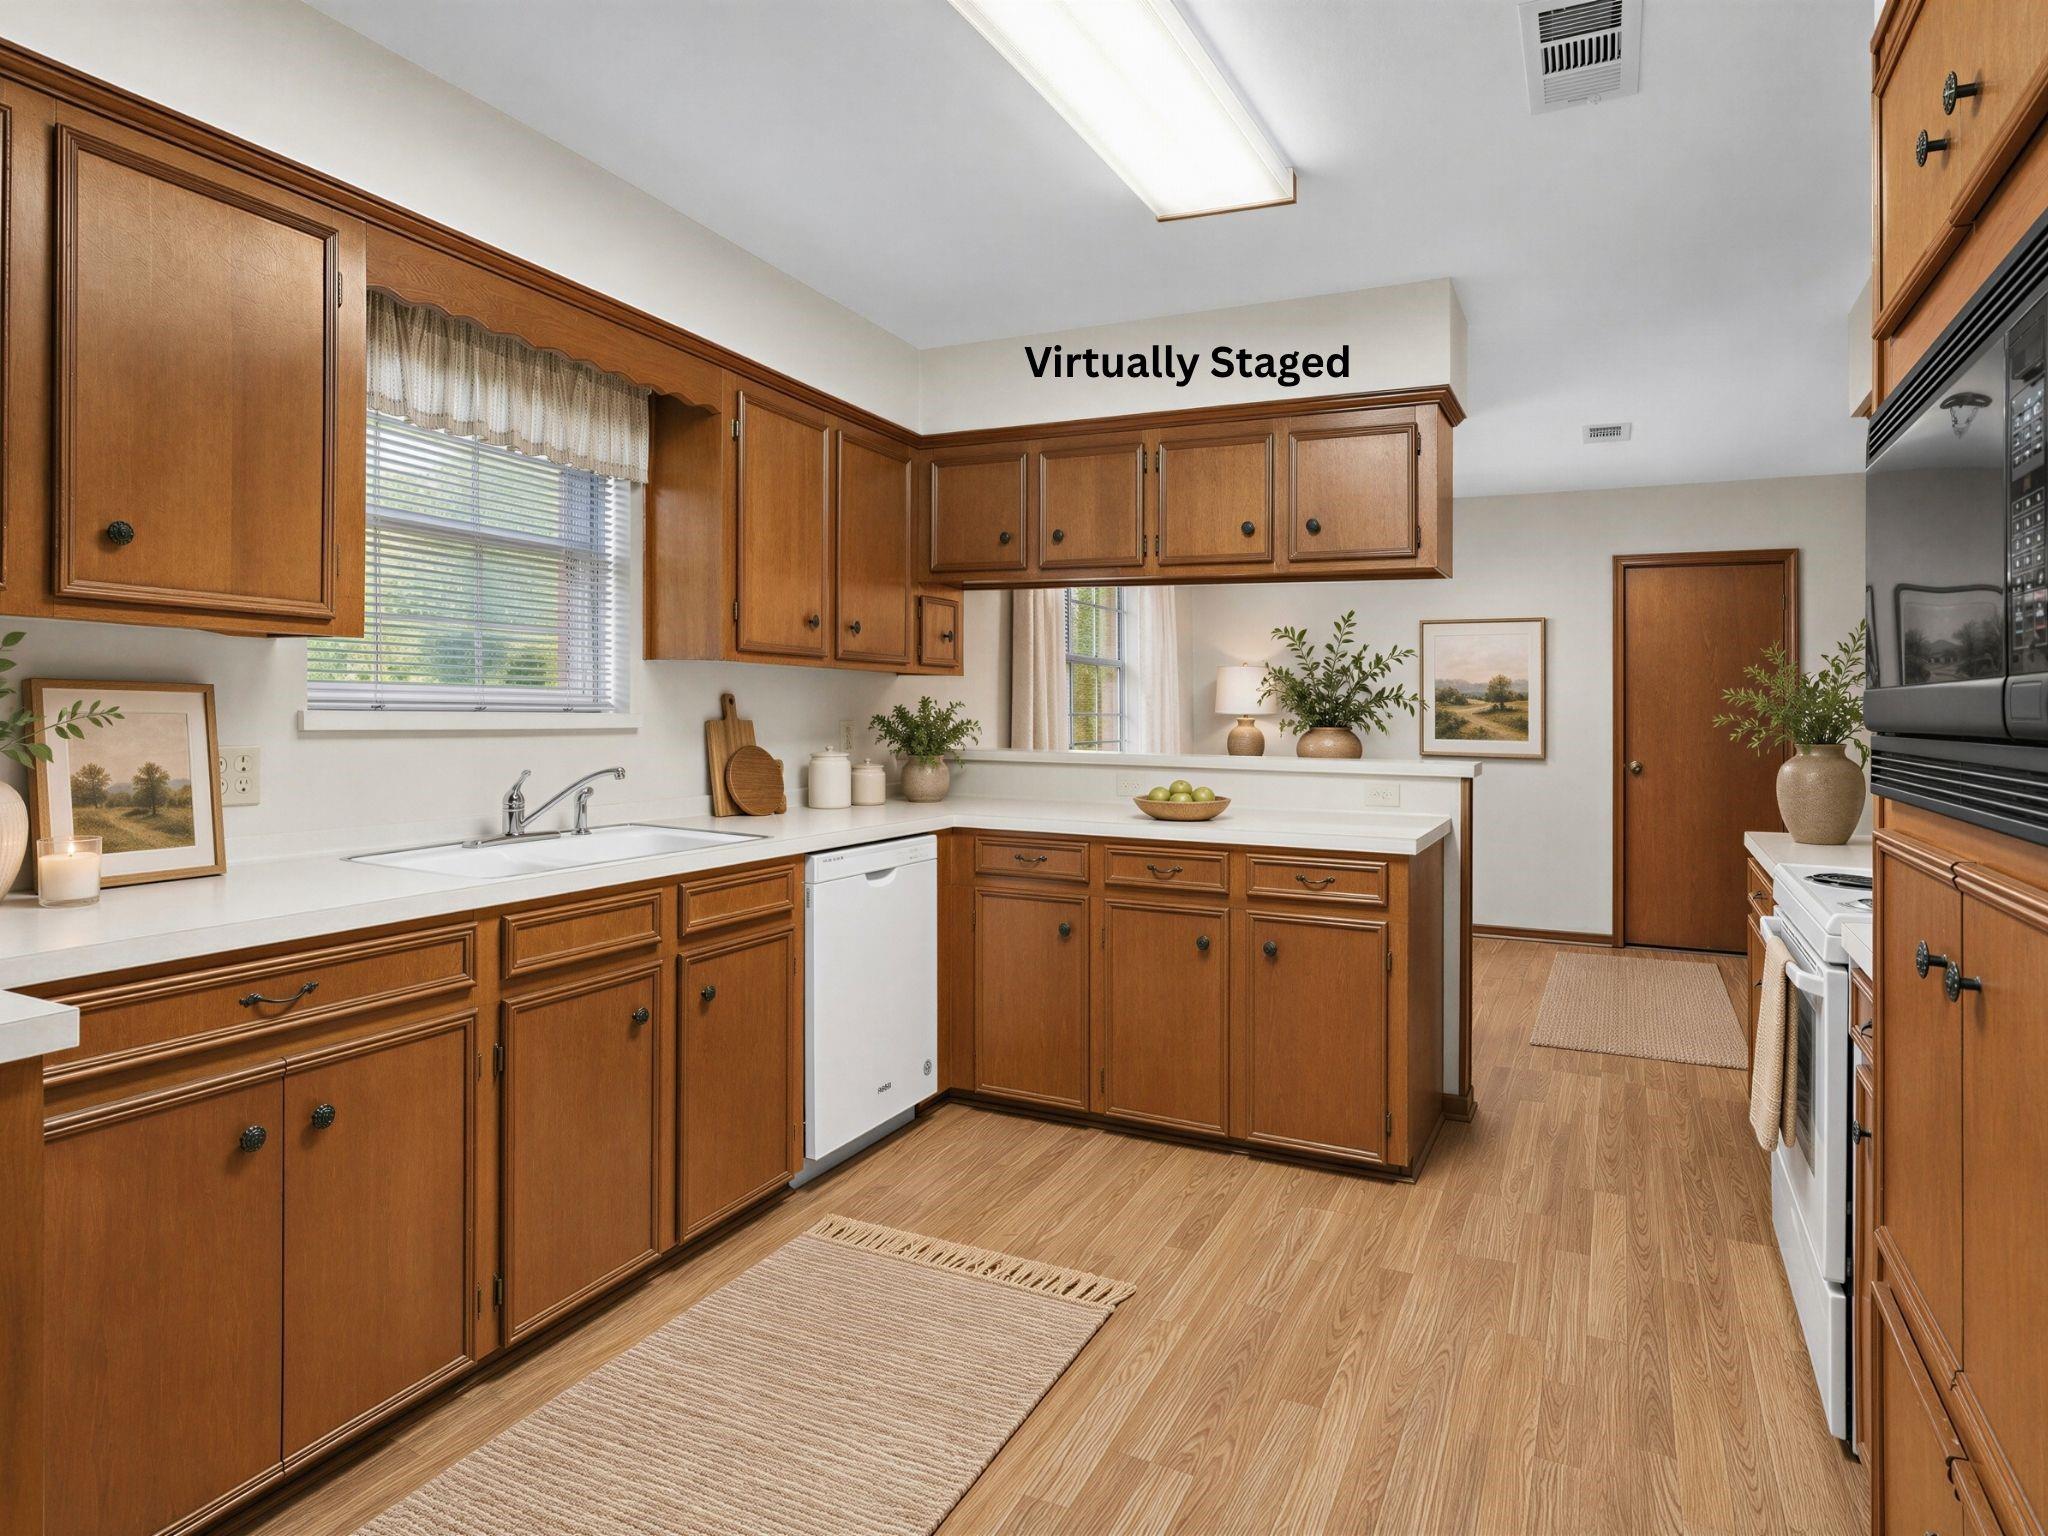
Kitchen 
Dimensions - 10x10Level - FirstArea - 100
Living Room 
Dimensions - 19x17Level - FirstArea - 323
Master Bathroom 
Level - First
Master Bedroom 
Dimensions - 19x12Level - FirstArea - 228
Utility Room 
Dimensions - 9x11Level - FirstArea - 99
Save
Ask
Tour
Hide
Share
Exterior Features
Construction Details 
Brick
Fencing 
Back Yard
Lot Features 
Back YardCorner LotSubdivided
Patio And Porch 
Covered
Roof 
Composition
Community Features
MLS Area 
30
School District 
33 - Lamar Consolidated
Financing Terms Available 
CashConventionalFHAVA Loan
Schools
School District
33 - Lamar Consolidated
Elementary School
Ray Elementary School (Lamar)
Middle School
George Junior High School
High School
Terry High School
Listing courtesy of RE/MAX Fine Properties [email protected]

IDX information is provided exclusively for consumers’ personal, non-commercial use. It may not be used for any purpose other than to identify prospective properties consumers may be interested in purchasing. This data is deemed reliable but is not guaranteed accurate by the MLS.

Data provided by HAR.com © 2026. All information provided should be independently verified.

Neighborhood & Commute
Source: Walkscore
Disclosure: Community information and market data powered by Constellation Data Labs. Information is deemed reliable but not guaranteed.
Save
Ask
Tour
Hide
Share