Search For Homes

Save
Ask
Tour
Hide
Share
$545,300
1 Day On Site

4811 Spring Crest Drive
Fulshear, TX 77441

For Sale|Single Family Residence|Active
3
Beds
3
Total Baths
3
Full Baths
2,171
SqFt
$251
/SqFt
2023
Built
Subdivision:
Bonterra At Cross Creek Ranch Sec 11b
County:
Fort Bend
Call Now: 346.202.7307
Is this the listing for you? We can help make it yours.
346.202.7307
Upcoming Open Houses
Sat, Oct 10, 11:00 AM - 1:00 PM
4811 Spring Crest Drive4811 Spring Crest Drive4811 Spring Crest Drive4811 Spring Crest Drive
Save
Ask
Tour
Hide
Share

Mortgage Calculator

Monthly Payment (Est.)

Enter an interest rate to see your estimated monthly payment.
Calculator powered by Showcase IDX, a Constellation1 Company. Copyright ©2026 Information is deemed reliable but not guaranteed.

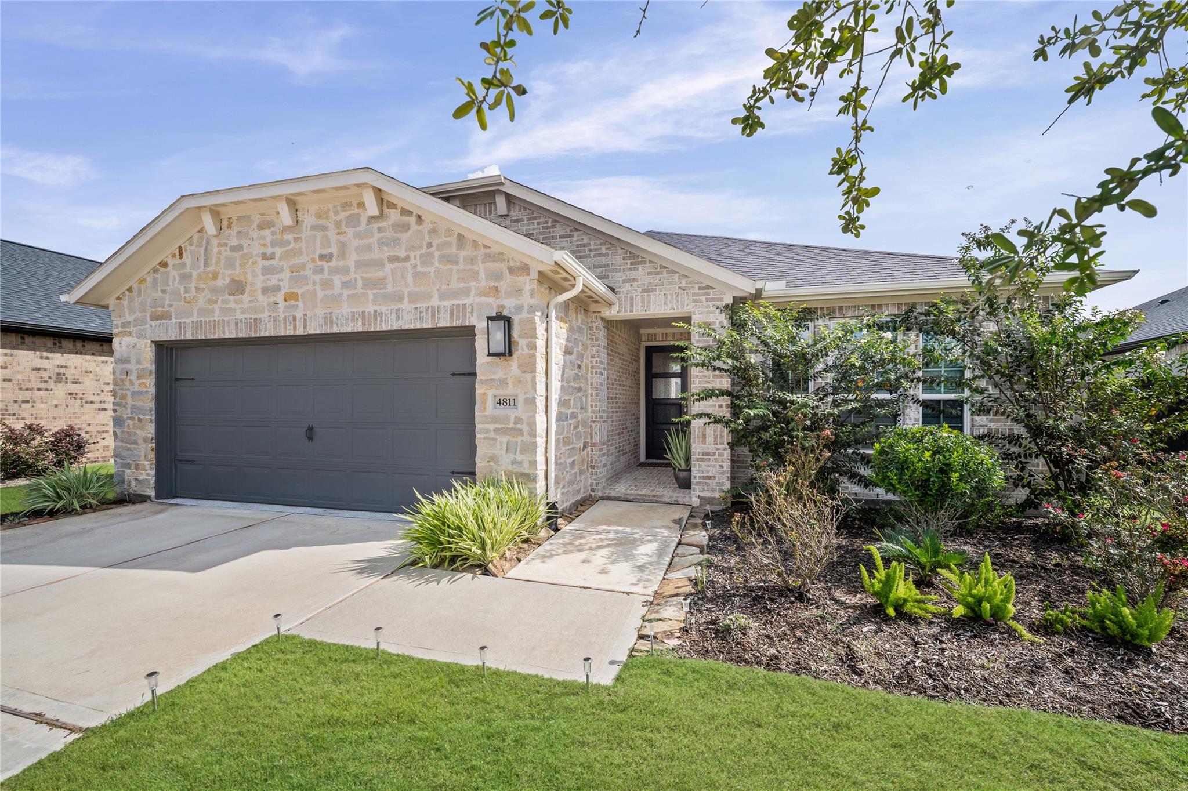
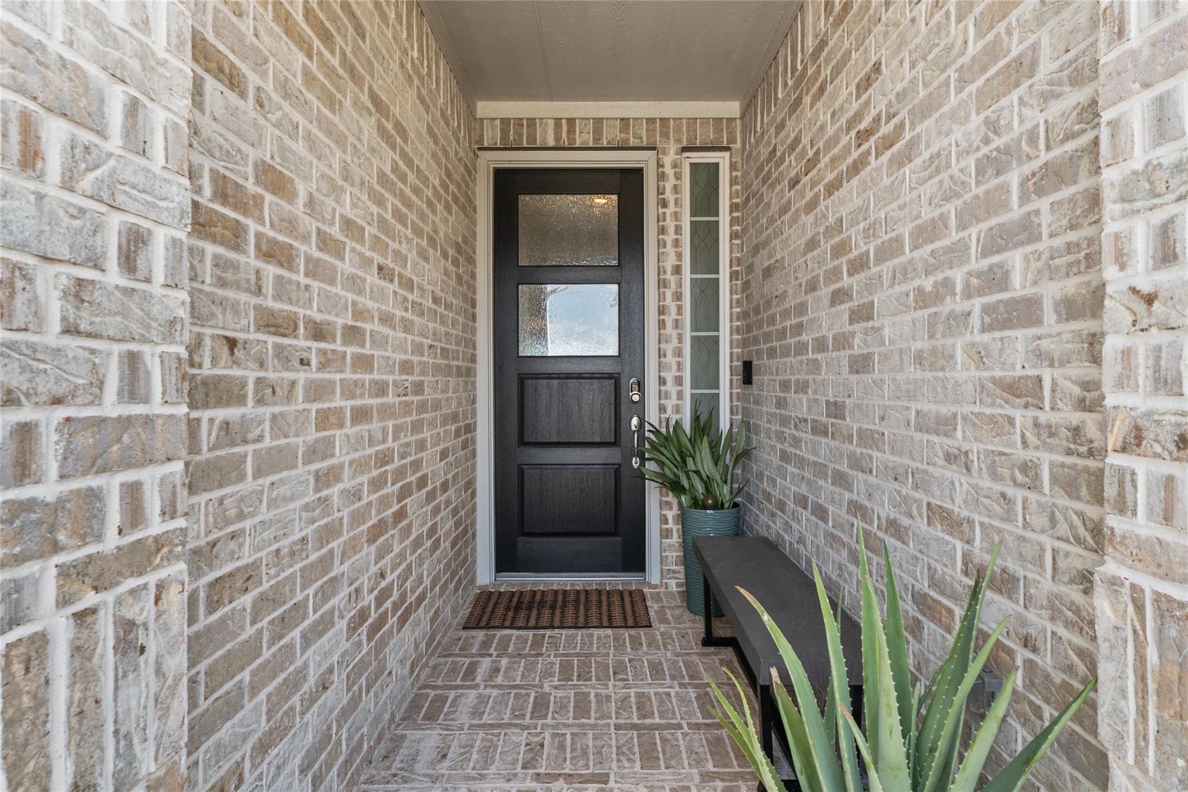
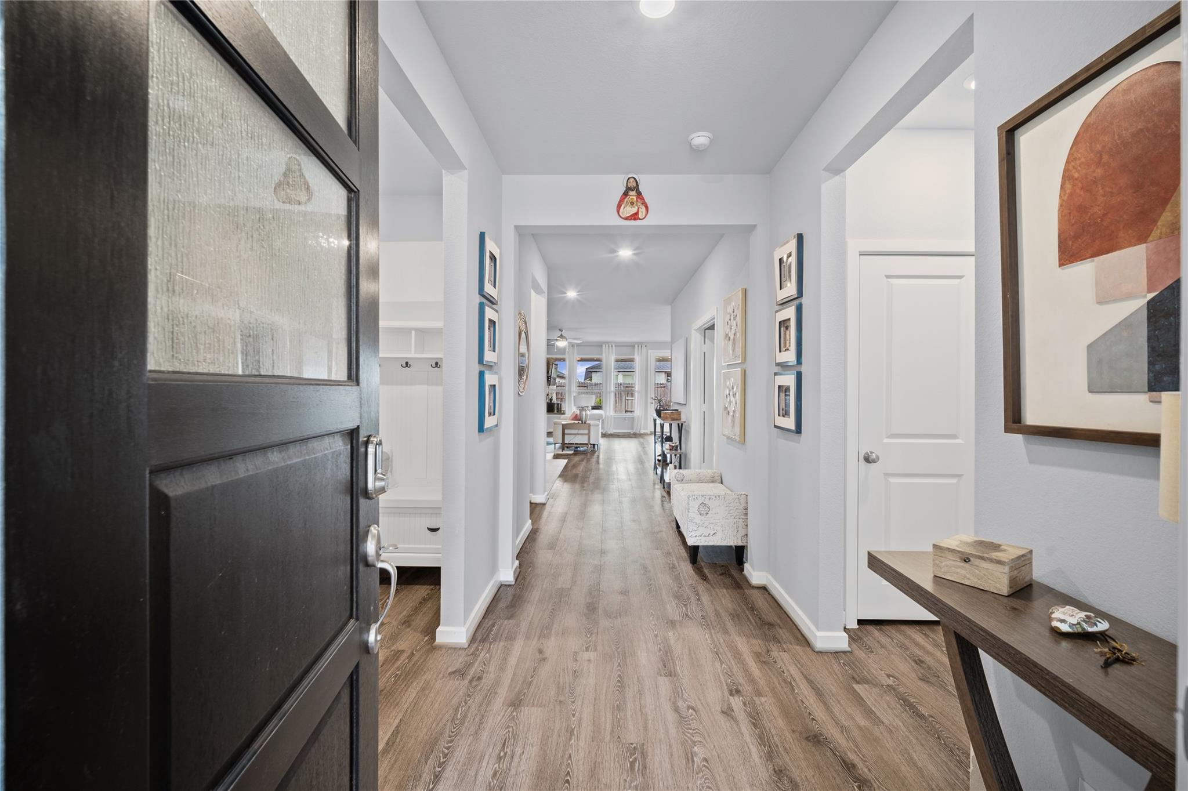
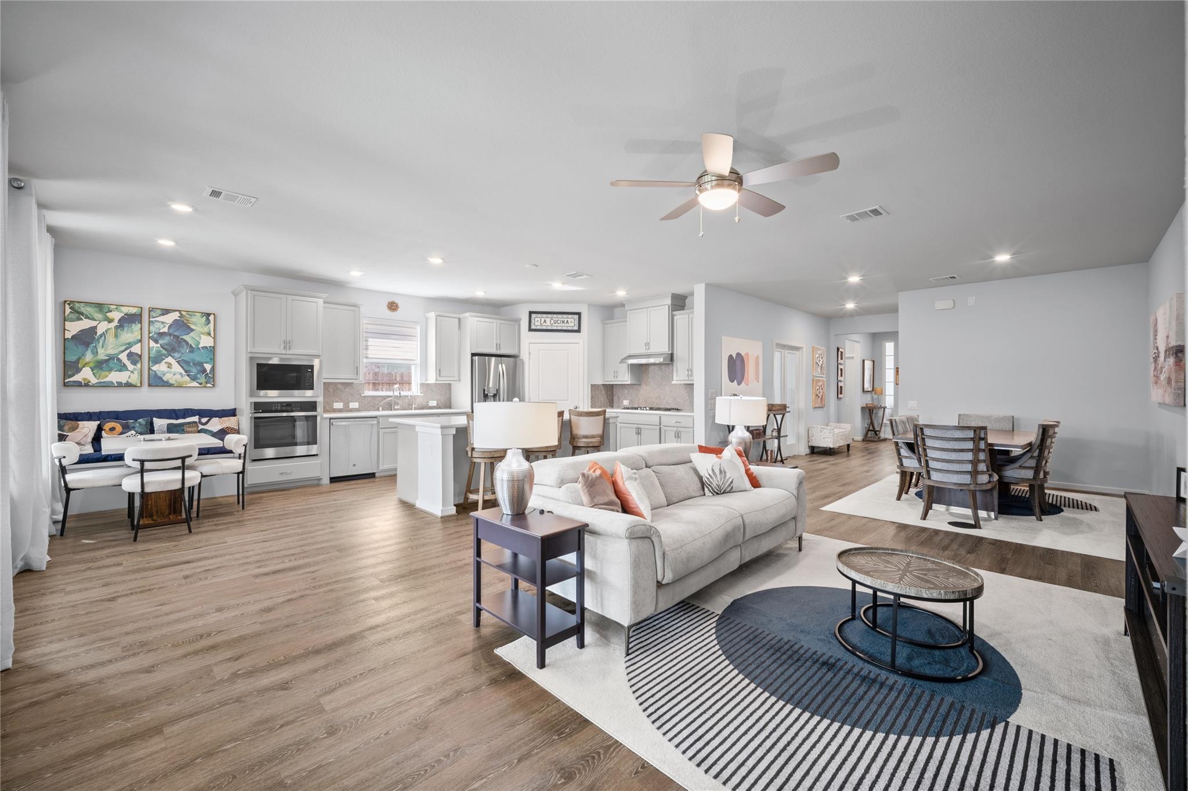
A jewel set within the exclusive, gated 55+ enclave of Bonterra at Cross Creek Ranch, this beautifully appointed 2,171-sq.-ft. Taylor Morrison Driftwood makes every space feel purposeful. With 3 bedrooms, 3 full baths and a private study, the single-story design offers an elegant balance of comfort, privacy and flexibility. Refined finishes, a well-equipped kitchen, owner’s-suite bay window, upgraded primary bath and covered outdoor living create a home that feels polished yet effortless. Exceptionally maintained, with a whole-home water softener and epoxy-finished garage, it is truly move-in ready. Best of all, Bonterra’s clubhouse, resort-style amenities, fitness, pickleball and social activities are just a leisurely 10-minute walk from your front door—placing the heart of the community comfortably within reach. Boterra was created for those who see this stage of life as an opportunity to enjoy more connection, more activity & more time doing what they love.

Save
Ask
Tour
Hide
Share
Listing Snapshot
Price 
$545,300
Days On Site 
1 Day
Bedrooms 
3
Inside Area (SqFt) 
2,171 sqft
Total Baths 
3
Full Baths 
3
Partial Baths 
N/A
Lot Size 
0.1608 Acres
Year Built 
2023
MLS® Number 
61316561
Status 
Active
Property Tax 
$11,773
HOA/Condo/Coop Fees 
$296.67 monthly
Sq Ft Source 
N/A
Friends & Family
Recent Activity
12 hours agoListing updated with changes from the MLS®
yesterdayListing first seen on site
General Features
Acres 
0.1608
Attached Garage 
Yes
Disclosures 
Approved Seniors ProjectMudOwner/AgentSeller's Disclosure
Foundation 
Slab
Garage 
Yes
Garage Spaces 
2
Green Energy Efficient 
Thermostat
Parking 
AttachedGarage Door Opener
Parking Spaces 
2
Property Sub Type 
Single Family Residence
Security 
Prewired
Sewer 
Public Sewer
SqFt Total 
2171
Style 
Traditional
Water Source 
Public
Interior Features
Appliances 
Water HeaterDisposalWater SoftenerConvection OvenMicrowaveGas CooktopDishwasherRefrigeratorWasher
Cooling 
Ceiling Fan(s)Electric
Flooring 
CarpetTileVinyl
Heating 
Electric
Interior 
Wired for SoundWalk-In Closet(s)Kitchen IslandMaster DownstairsPantryGranite CountersDouble VanitySoaking TubSmart Thermostat
Laundry Features 
Electric Dryer HookupWasher Hookup
Window Features 
Window Coverings
Bedroom 
Dimensions - 11X11Level - FirstArea - 121
Save
Ask
Tour
Hide
Share
Exterior Features
Construction Details 
Spray Foam InsulationBrick
Fencing 
Back YardFull
Lot Features 
Subdivided
Patio And Porch 
Patio
Roof 
Composition
Windows/Doors 
Window Coverings
Community Features
Association Amenities 
ClubhouseFitness CenterJogging PathPlaygroundPoolTennis Court(s)Recreation FacilitiesSport Court
Association Fee 
$3560.0
Association Fee Frequency 
Annually
Community Features 
Tennis Court(s)Clubhouse
MLS Area 
30
School District 
33 - Lamar Consolidated
Senior Community 
Yes
Financing Terms Available 
CashConventionalFHAVA Loan
Schools
School District
33 - Lamar Consolidated
Elementary School
Viola Gilmore Randle Elementary
Middle School
Leaman Junior High School
High School
Fulshear High School
Listing courtesy of The Sears Group [email protected]

IDX information is provided exclusively for consumers’ personal, non-commercial use. It may not be used for any purpose other than to identify prospective properties consumers may be interested in purchasing. This data is deemed reliable but is not guaranteed accurate by the MLS.

Data provided by HAR.com © 2026. All information provided should be independently verified.

Neighborhood & Commute
Source: Walkscore
Disclosure: Community information and market data powered by Constellation Data Labs. Information is deemed reliable but not guaranteed.
Save
Ask
Tour
Hide
Share