Search For Homes

Save
Ask
Tour
Hide
Share
$1,495,000
90 Days On Site

2027 Branard Street
Houston, TX 77098

For Sale|Single Family Residence|Active
3
Beds
3
Total Baths
3
Full Baths
4,892
SqFt
$306
/SqFt
1930
Built
Subdivision:
Dearborn Place
County:
Harris
Call Now: 346.202.7307
Is this the listing for you? We can help make it yours.
346.202.7307
2027 Branard Street2027 Branard Street2027 Branard Street2027 Branard Street
Save
Ask
Tour
Hide
Share

Mortgage Calculator

Monthly Payment (Est.)

Enter an interest rate to see your estimated monthly payment.
Calculator powered by Showcase IDX, a Constellation1 Company. Copyright ©2026 Information is deemed reliable but not guaranteed.

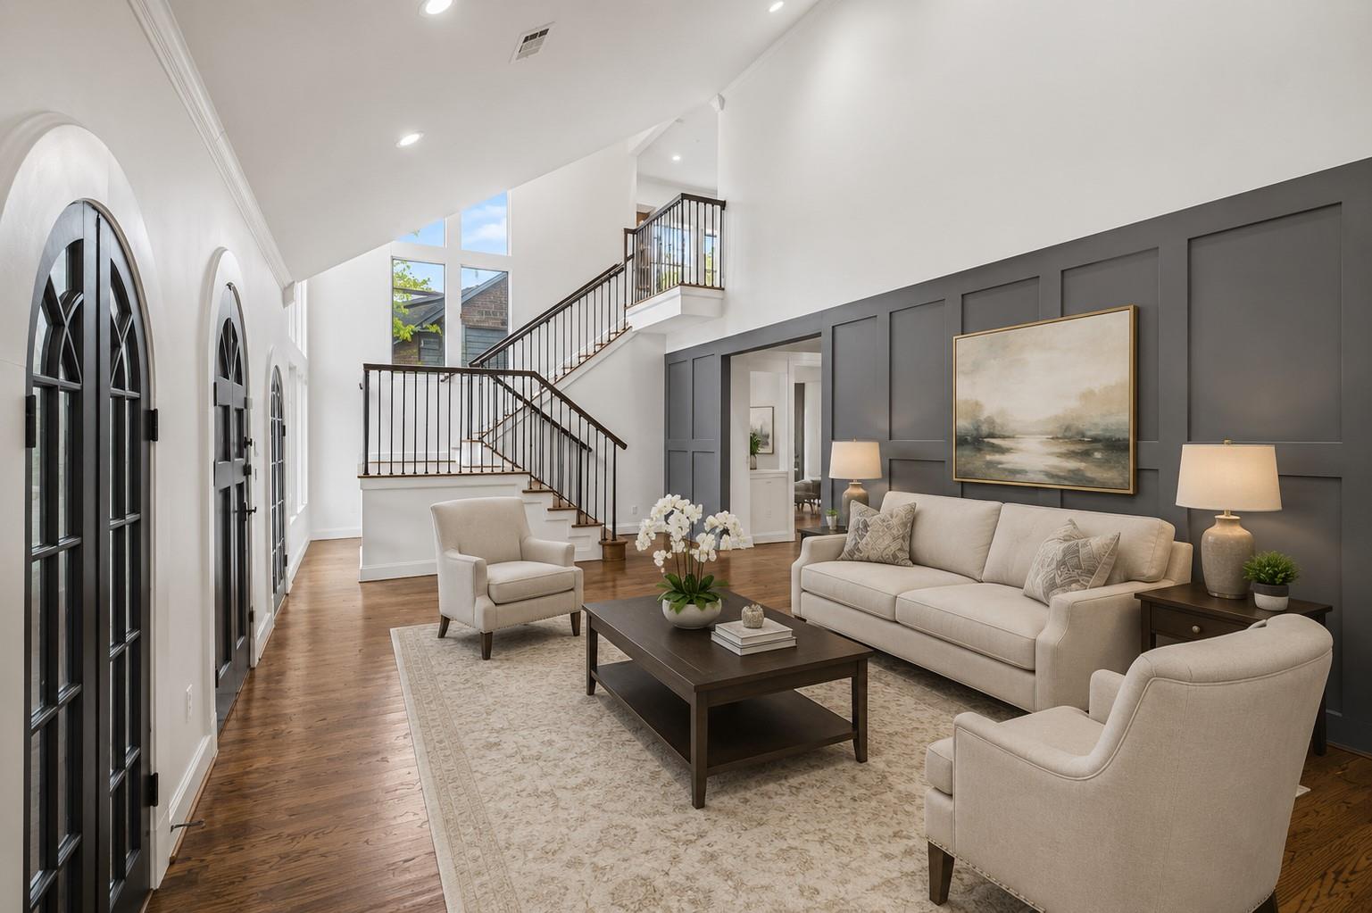
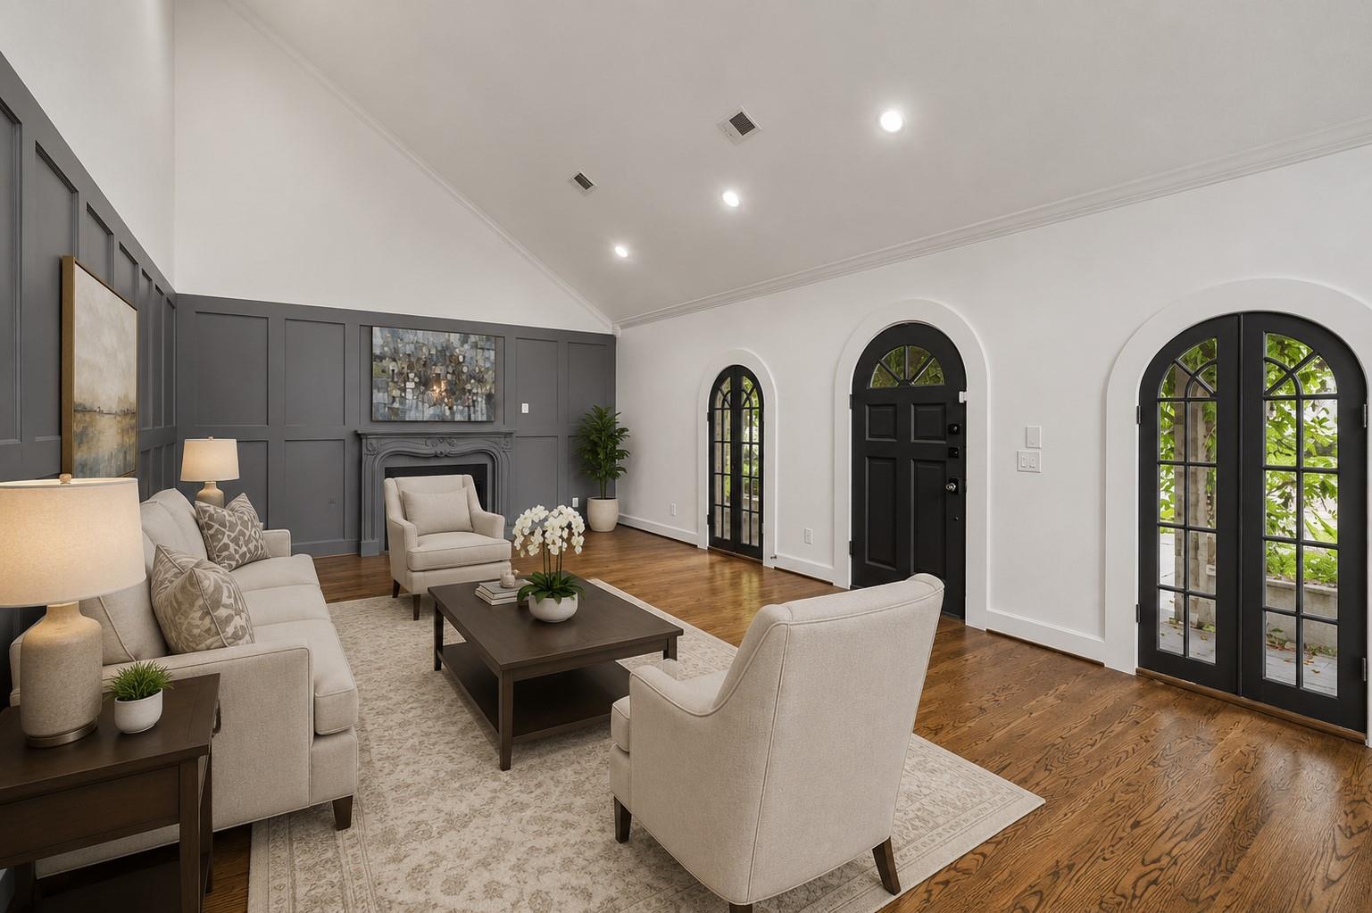
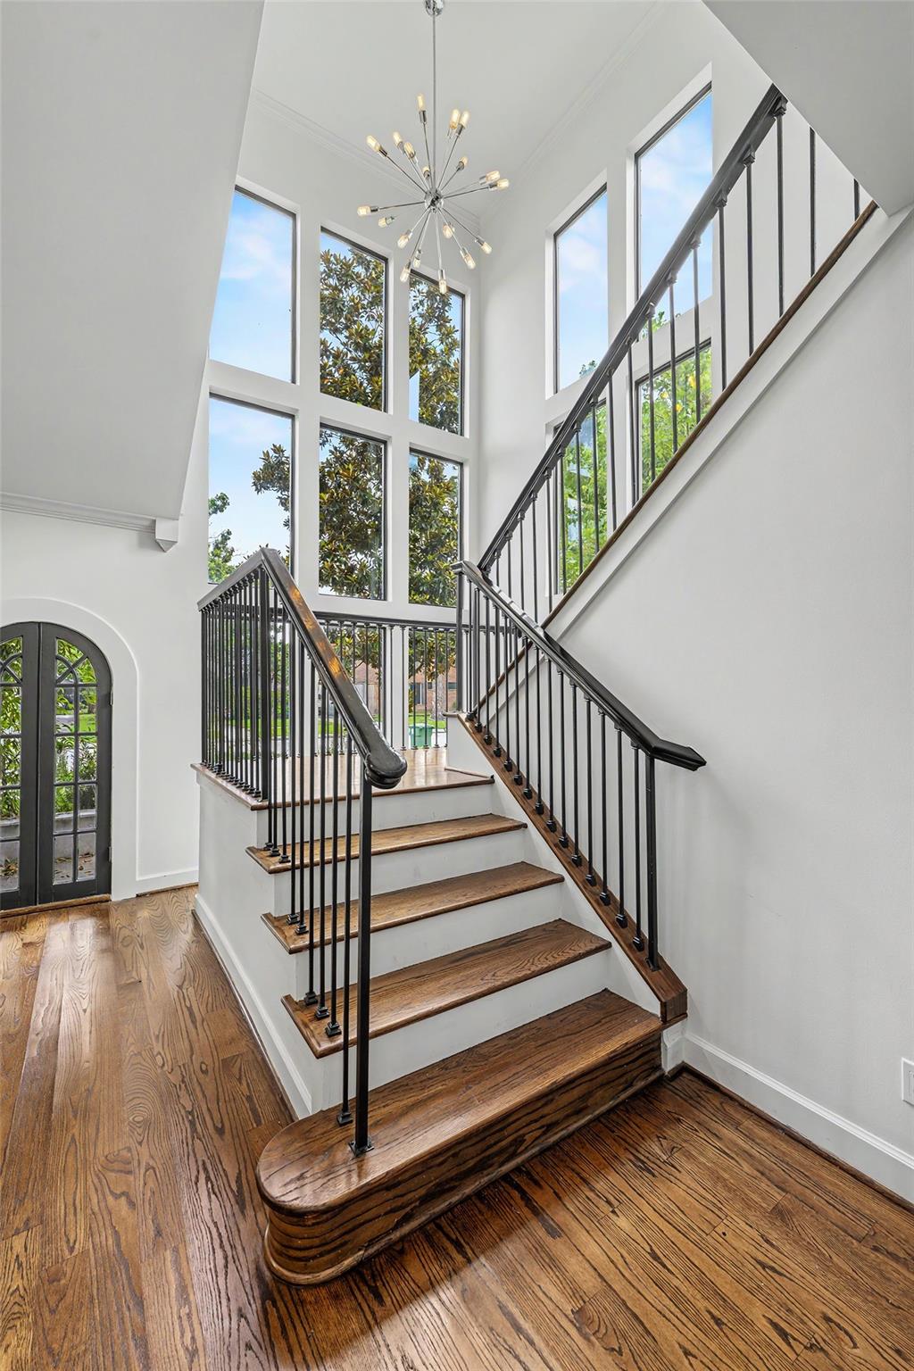
Beautifully renovated and expanded, this Upper Kirby home combines timeless character with modern finishes. The open floor plan is filled with natural light and features hardwood floors throughout, highlighted by a dramatic staircase and expansive windows. The gourmet kitchen offers quartz countertops, a marble backsplash, farmhouse sink, premium stainless-steel appliances, and opens directly to the living area, creating an ideal space for everyday living and entertaining. The spacious primary suite includes a sitting area, luxurious bathroom with dual vanities, soaking tub, walk-in shower, and a custom walk-in closet with a center island. Outside, the professionally landscaped backyard features lush zoysia grass and raised garden beds. Conveniently located near The Menil Collection, shopping, and dining, this home offers a rare opportunity to enjoy one of Houston's most desirable neighborhoods. All info is per Seller.

Save
Ask
Tour
Hide
Share
Listing Snapshot
Price 
$1,495,000
Days On Site 
90 Days
Bedrooms 
3
Inside Area (SqFt) 
4,892 sqft
Total Baths 
3
Full Baths 
3
Partial Baths 
N/A
Lot Size 
0.1722 Acres
Year Built 
1930
MLS® Number 
613243
Status 
Active
Property Tax 
$33,171
HOA/Condo/Coop Fees 
N/A
Sq Ft Source 
N/A
Friends & Family
Recent Activity
a week agoListing updated with changes from the MLS®
3 months agoListing first seen on site
General Features
Acres 
0.1722
Attached Garage 
Yes
Carport 
2
Disclosures 
Sellers Disclosure
Foundation 
Pillar/Post/Pier
Garage 
Yes
Garage Spaces 
2
Green Energy Efficient 
HVACInsulation
Parking 
Garage Door OpenerAttachedDetachedGated
Parking Spaces 
4
Property Sub Type 
Single Family Residence
Sewer 
Public Sewer
SqFt Total 
4892
Style 
Traditional
Water Source 
Public
Interior Features
Appliances 
DisposalIce MakerDouble OvenMicrowaveGas RangeDishwasherRefrigerator
Cooling 
Electric
Fireplace 
Yes
Fireplaces 
1
Flooring 
TileWood
Heating 
Natural Gas
Interior 
Crown MoldingWalk-In Closet(s)Breakfast BarKitchen IslandEntrance FoyerDouble VanitySoaking Tub
Laundry Features 
Electric Dryer HookupGas Dryer HookupWasher Hookup
Window Features 
Low Emissivity Windows
Bedroom 
Dimensions - 18x12Level - SecondArea - 216
Breakfast 
Dimensions - 15x10Level - FirstArea - 150
Dining Room 
Dimensions - 15x15Level - FirstArea - 225
Family Room 
Dimensions - 15x13Level - FirstArea - 195
Kitchen 
Dimensions - 15x13Level - FirstArea - 195
Living Room 
Dimensions - 29x13Level - FirstArea - 377
Master Bathroom 
Dimensions - 21x14Level - SecondArea - 294
Master Bedroom 
Dimensions - 19x18Level - SecondArea - 342
Utility Room 
Dimensions - 11x7Level - SecondArea - 77
Save
Ask
Tour
Hide
Share
Exterior Features
Construction Details 
Brick
Fencing 
Back Yard
Lot Features 
Subdivided
Roof 
Composition
Windows/Doors 
Low Emissivity Windows
Community Features
Community Features 
Curbs
MLS Area 
16
School District 
27 - Houston
Financing Terms Available 
CashConventional
Roads 
Concrete
Schools
School District
27 - Houston
Elementary School
Poe Elementary School
Middle School
Lanier Middle School
High School
Lamar High School (Houston)
Listing courtesy of Greenwood King Properties - Voss Office [email protected]

IDX information is provided exclusively for consumers’ personal, non-commercial use. It may not be used for any purpose other than to identify prospective properties consumers may be interested in purchasing. This data is deemed reliable but is not guaranteed accurate by the MLS.

Data provided by HAR.com © 2026. All information provided should be independently verified.

Neighborhood & Commute
Source: Walkscore
Disclosure: Community information and market data powered by Constellation Data Labs. Information is deemed reliable but not guaranteed.
Save
Ask
Tour
Hide
Share