Search For Homes

Save
Ask
Tour
Hide
Share
$170,000
New Listing

10652 Hazelhurst Drive 29
Hockley, TX 77043

For Sale|Townhouse|Active
3
Beds
3
Total Baths
2
Full Baths
1
Partial Bath
1,324
SqFt
$128
/SqFt
1975
Built
Subdivision:
Colony T/H U/R
County:
Harris
Call Now: 346.202.7307
Is this the listing for you? We can help make it yours.
346.202.7307
10652 Hazelhurst Drive 2910652 Hazelhurst Drive 2910652 Hazelhurst Drive 2910652 Hazelhurst Drive 29
Save
Ask
Tour
Hide
Share

Mortgage Calculator

Monthly Payment (Est.)

$776
Calculator powered by Showcase IDX, a Constellation1 Company. Copyright ©2026 Information is deemed reliable but not guaranteed.

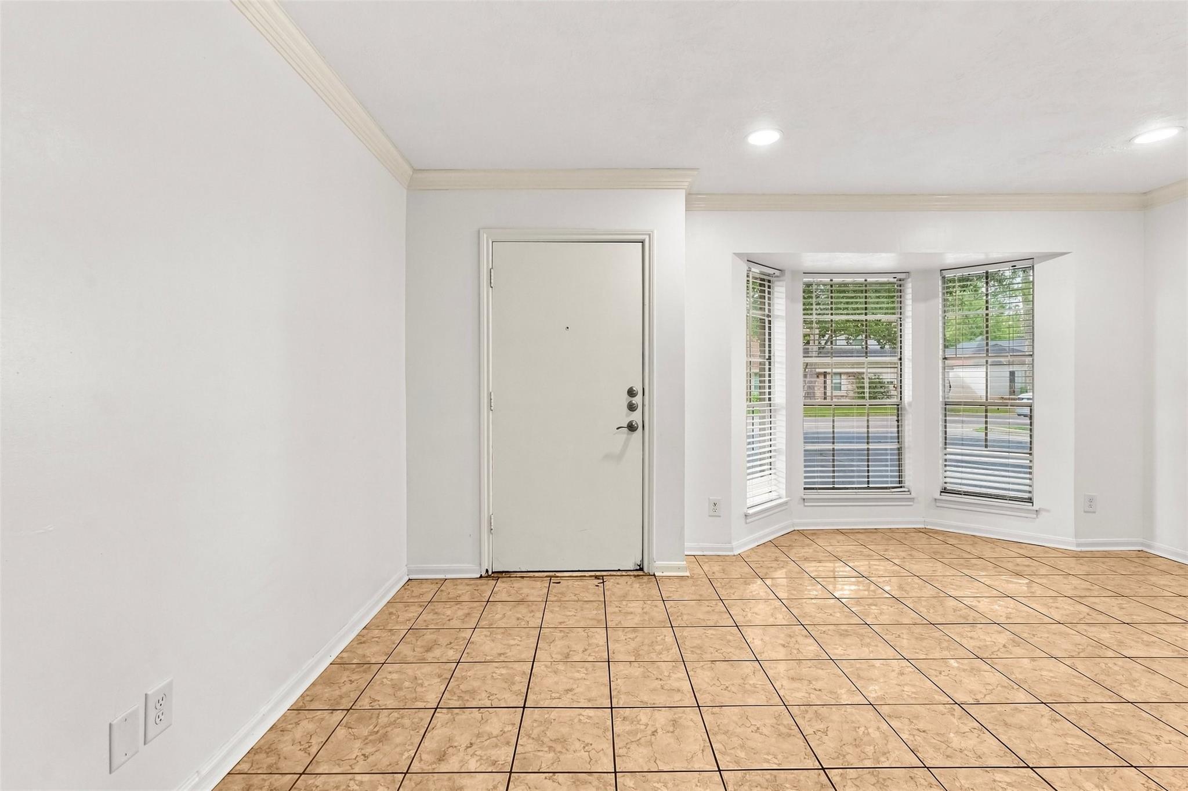
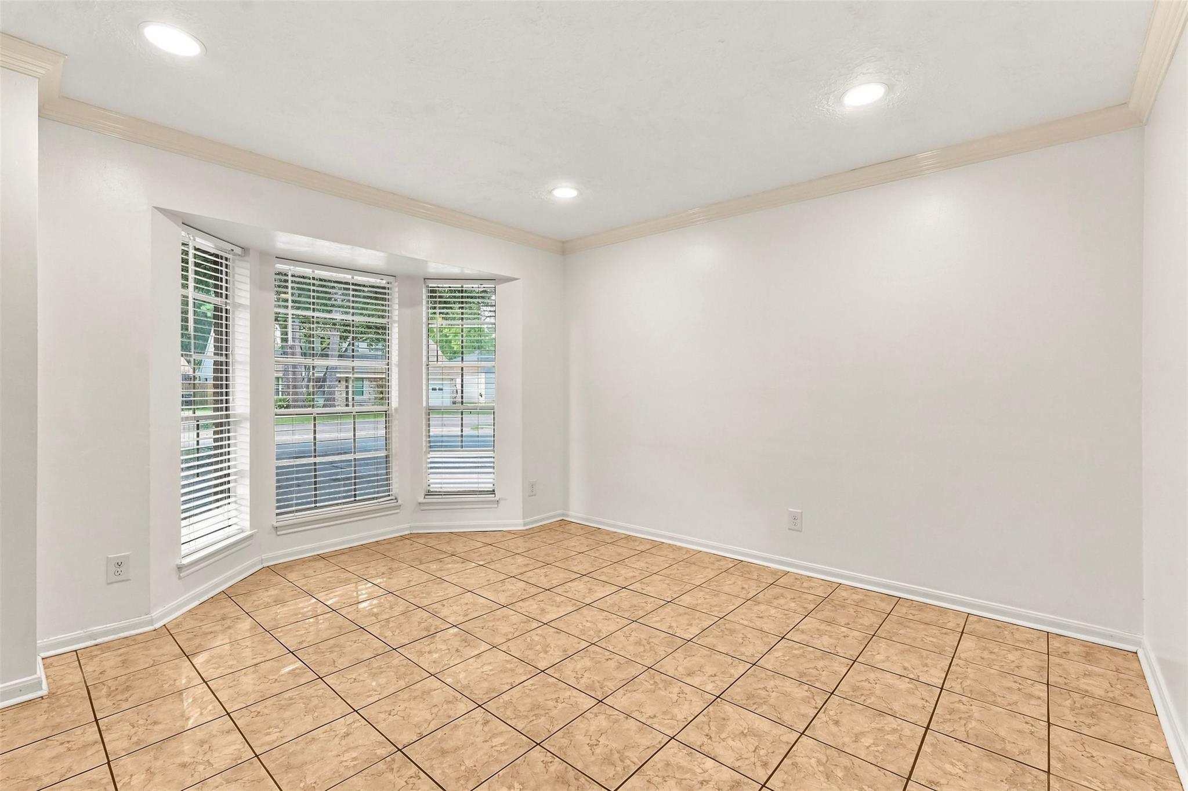
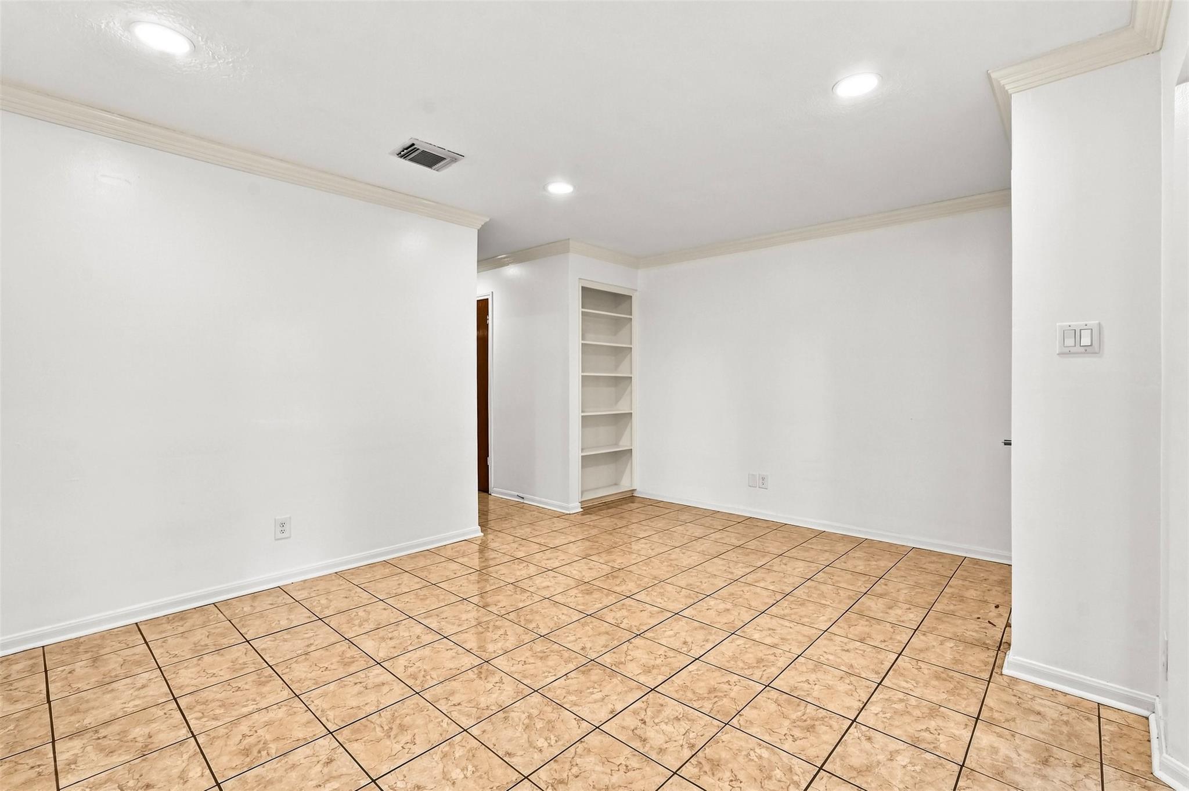
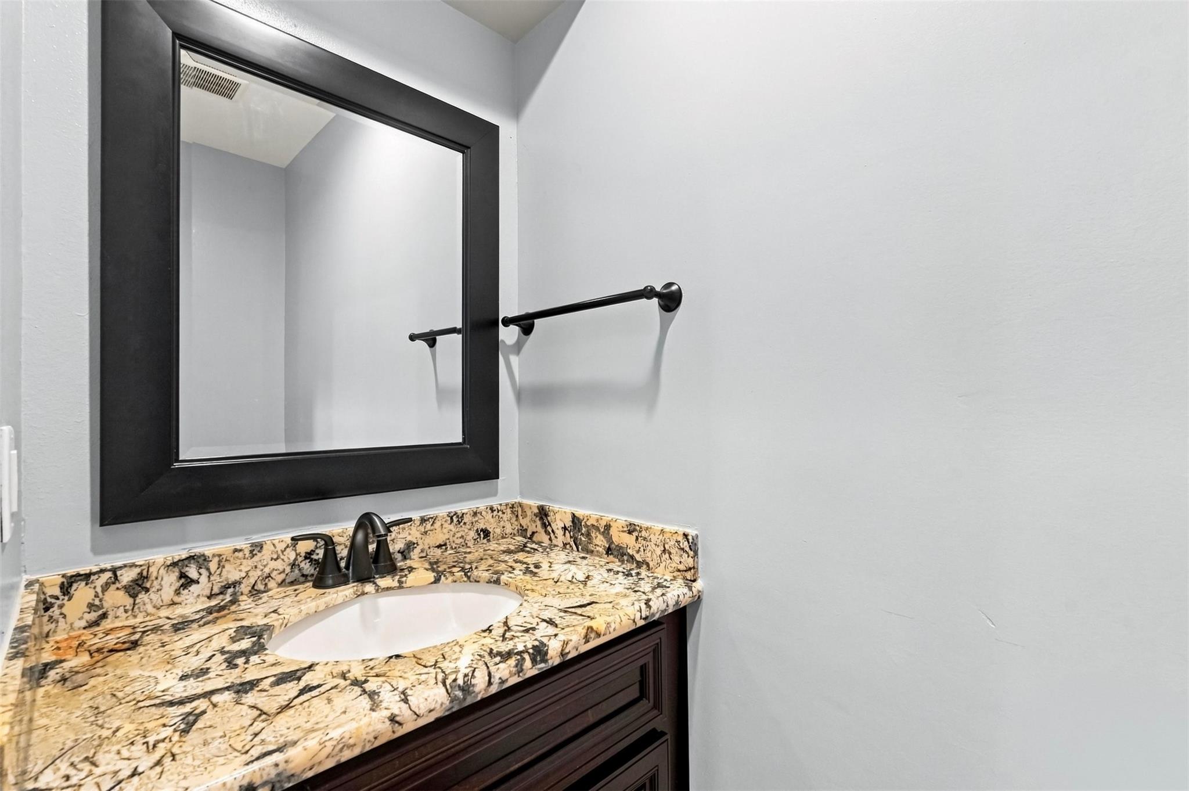
Beautifully Maintained 3-Bed, 2.5-Bath home — Tile Floors, Private Patio & Move-In Ready! This charming 2-story home delivers 1,324 sq ft of stylish, comfortable living that feels far more like a home than a typical T/H — and every detail reflects exceptional care throughout! Warm wood floors set an inviting tone on the main level, where the bright living area with large street-view windows creates an airy and welcoming atmosphere. The kitchen impresses with rich dark wood cabinetry, built-in shelves for great storage, and sleek stainless steel appliances. Ceiling fans throughout add year-round comfort. All 3 bedrooms are conveniently located on the 2nd floor and the primary suite features a dedicated vanity area, generous walk-in closet, and private shower — a comfortable everyday retreat. Fenced patio — private outdoor space opening to the assigned carport for effortless daily access. Roof taken care of by the HOA! Move-in ready, close to area amenities—this one is a wonderful find!

Save
Ask
Tour
Hide
Share
Listing Snapshot
Price 
$170,000
Days On Site 
0 Days
Bedrooms 
3
Inside Area (SqFt) 
1,324 sqft
Total Baths 
3
Full Baths 
2
Partial Baths 
1
Lot Size 
N/A
Year Built 
1975
MLS® Number 
61327964
Status 
Active
Property Tax 
$3,580
HOA/Condo/Coop Fees 
$330 monthly
Sq Ft Source 
N/A
Friends & Family
Recent Activity
15 hours agoListing updated with changes from the MLS®
15 hours agoListing first seen on site
General Features
Carport 
2
Disclosures 
No Disclosures
Foundation 
Slab
Garage 
Yes
Garage Spaces 
2
Number Of Stories 
2
Parking 
DetachedTandemAdditional ParkingAssigned
Parking Spaces 
4
Property Sub Type 
Townhouse
Sewer 
Public Sewer
SqFt Total 
1324
Style 
Traditional
Water Source 
Public
Interior Features
Appliances 
DisposalElectric OvenElectric CooktopDishwasherWasher/Dryer
Cooling 
Ceiling Fan(s)Electric
Flooring 
LaminateTileWood
Heating 
Electric
Interior 
Walk-In Closet(s)Breakfast BarGranite Counters
Save
Ask
Tour
Hide
Share
Exterior Features
Construction Details 
Brick
Exterior 
BalconyStorage
Fencing 
Fenced
Other Structures 
Storage
Patio And Porch 
Patio
Roof 
Composition
Community Features
Association Amenities 
PoolRecreation Facilities
Association Fee 
$330.0
Association Fee Frequency 
Monthly
MLS Area 
24
School District 
49 - Spring Branch
Financing Terms Available 
CashConventionalVA Loan
Roads 
Concrete
Schools
School District
49 - Spring Branch
Elementary School
Shadow Oaks Elementary School
Middle School
Spring Oaks Middle School
High School
Spring Woods High School
Listing courtesy of Orchard Brokerage [email protected]

IDX information is provided exclusively for consumers’ personal, non-commercial use. It may not be used for any purpose other than to identify prospective properties consumers may be interested in purchasing. This data is deemed reliable but is not guaranteed accurate by the MLS.

Data provided by HAR.com © 2026. All information provided should be independently verified.

Neighborhood & Commute
Source: Walkscore
Disclosure: Community information and market data powered by Constellation Data Labs. Information is deemed reliable but not guaranteed.
Save
Ask
Tour
Hide
Share