Search For Homes

Save
Ask
Tour
Hide
Share
$2,800
7 Days On Site

27123 Kendal Ridge Lane
Cypress, TX 77433

For Rent|Single Family Residence|Active
3
Beds
2
Total Baths
2
Full Baths
2,342
SqFt
$1
/SqFt
2005
Built
Subdivision:
Blackhorse Ranch South Sec 03
County:
Harris
Call Now: 346.202.7307
Is this the listing for you? We can help make it yours.
346.202.7307
27123 Kendal Ridge Lane27123 Kendal Ridge Lane27123 Kendal Ridge Lane27123 Kendal Ridge Lane
Save
Ask
Tour
Hide
Share

Mortgage Calculator

Monthly Payment (Est.)

Enter an interest rate to see your estimated monthly payment.
Calculator powered by Showcase IDX, a Constellation1 Company. Copyright ©2026 Information is deemed reliable but not guaranteed.

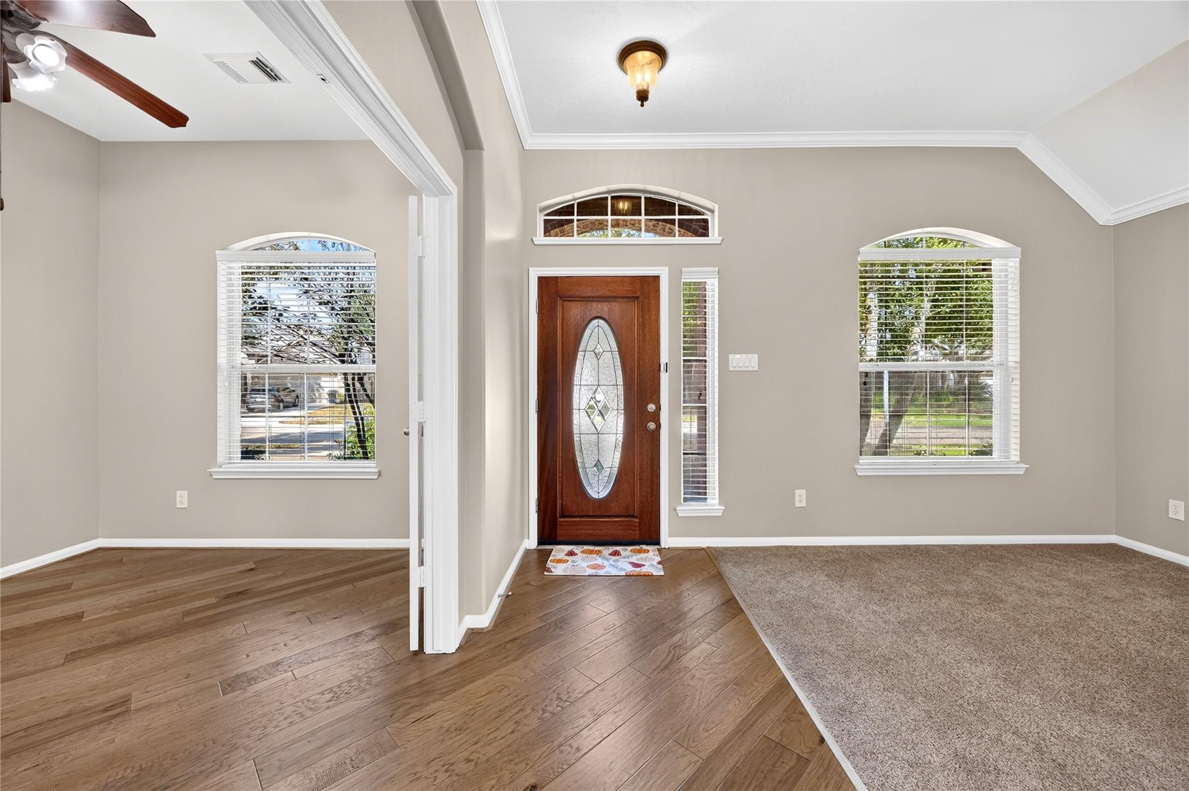
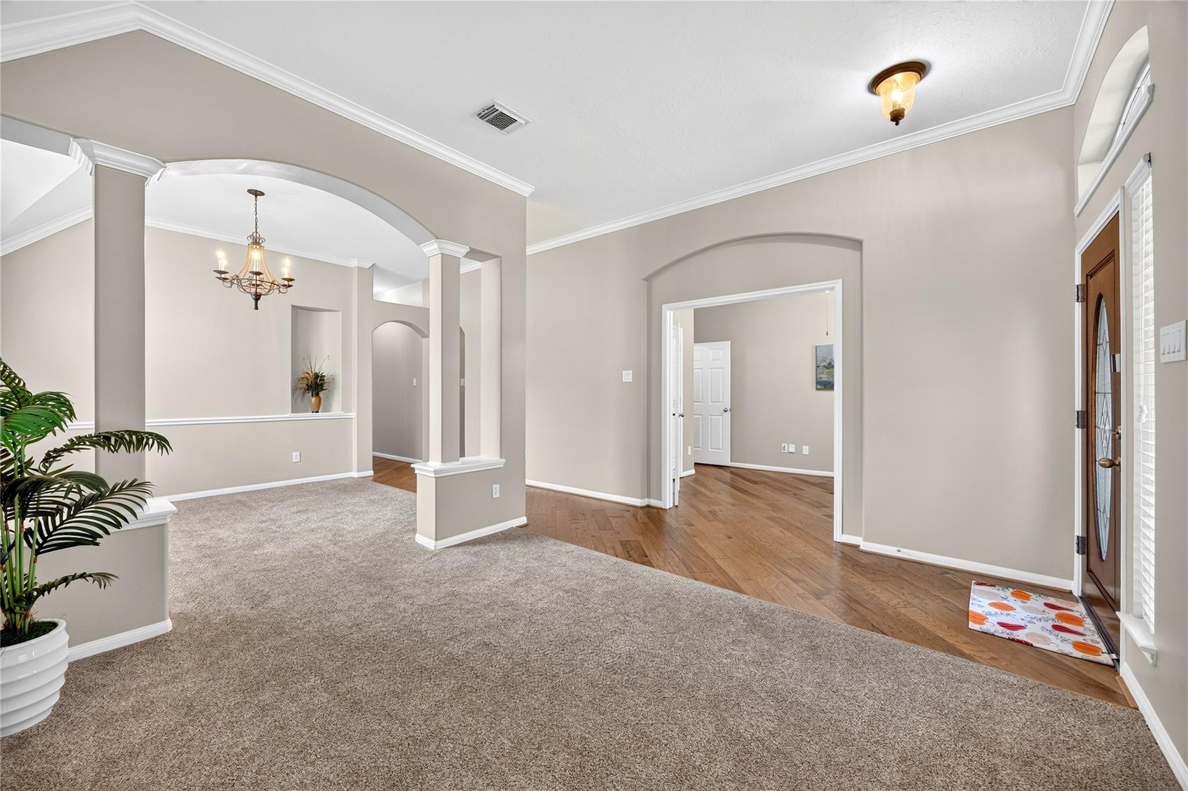
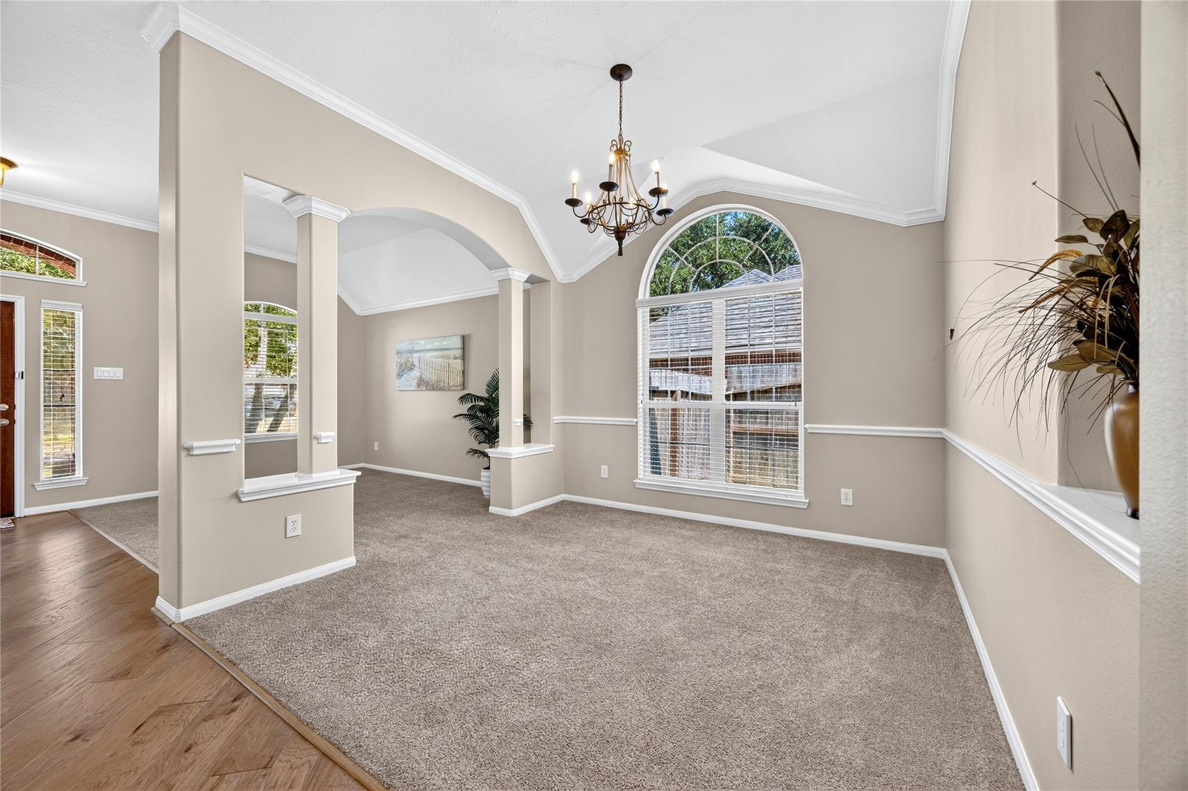
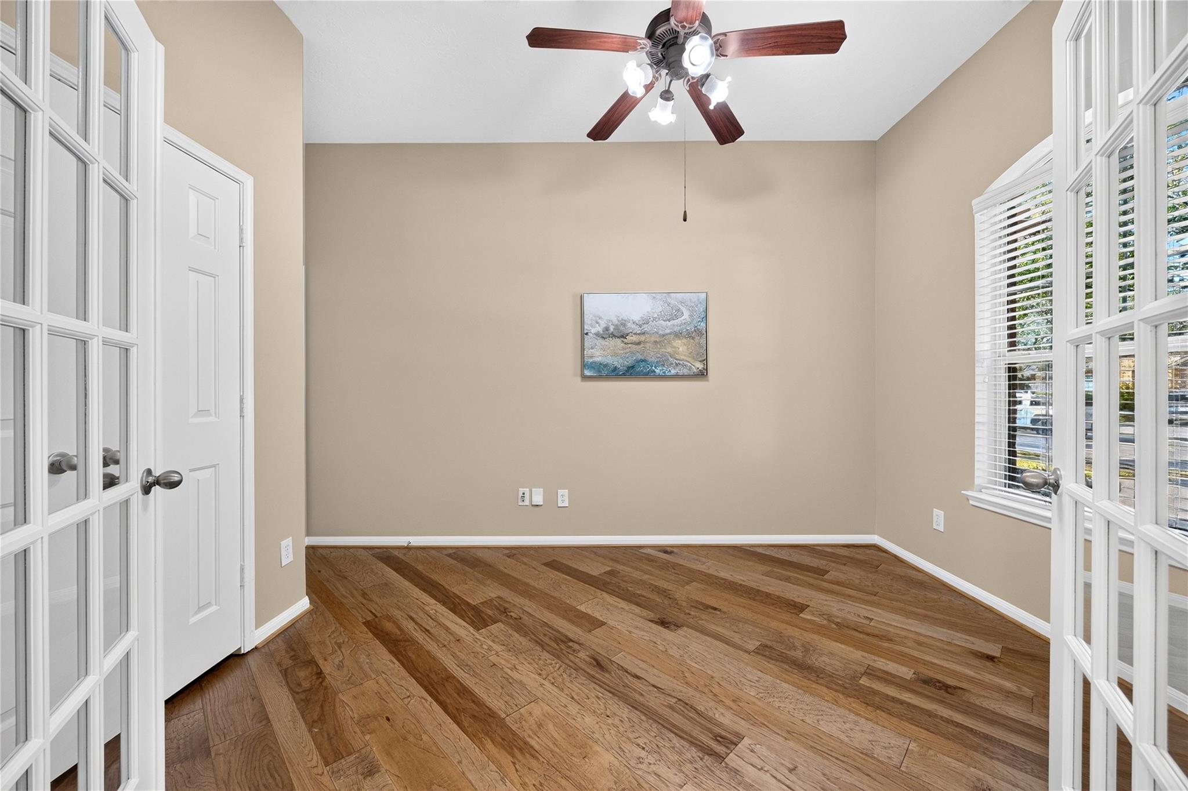
Welcome to this bright, charming single-story traditional home nestled in the highly sought-after Cypress Blackhorse Ranch golf course community. Combining elegant living spaces with thoughtful, modern accessibility, this spacious floor plan is designed to effortlessly fit your lifestyle. Features 3 to 4 bedrooms and 2 full bathrooms, highlighted by high ceilings and abundant natural light. Elegant Entertaining: A grand entryway is flanked by refined formal living and dining rooms, leading into an expansive family room with a cozy focal fireplace. Includes a private home office perfect for remote work or quiet study. Specially modified for easy living, featuring a garage entry ramp, widened door frames to the primary suite, and a fully retrofitted primary bath with a custom wheelchair-accessible shower. Enjoy premier amenities at BlackHorse Golf Club, including scenic neighborhood lakes, walking trails...

Save
Ask
Tour
Hide
Share
Listing Snapshot
Price 
$2,800
Days On Site 
7 Days
Bedrooms 
3
Inside Area (SqFt) 
2,342 sqft
Total Baths 
2
Full Baths 
2
Partial Baths 
N/A
Lot Size 
0.1806 Acres
Year Built 
2005
MLS® Number 
61383253
Status 
Active
Property Tax 
N/A
HOA/Condo/Coop Fees 
N/A
Sq Ft Source 
N/A
Friends & Family
Recent Activity
4 days agoListing updated with changes from the MLS®
a week agoListing first seen on site
General Features
Acres 
0.1806
Attached Garage 
Yes
Disclosures 
No Disclosures
Garage 
Yes
Garage Spaces 
1
Lease Term 
12 Months
Number Of Stories 
1
Parking 
Attached
Parking Spaces 
1
Pets 
No
Property Sub Type 
Single Family Residence
Sewer 
Public Sewer
SqFt Total 
2342
Water Source 
Public
Interior Features
Appliances 
DisposalGas OvenMicrowaveDishwasher
Cooling 
Electric
Fireplace 
Yes
Fireplace Features 
Gas Log
Fireplaces 
1
Heating 
Natural Gas
Bedroom 
Dimensions - 14 X 11Level - FirstArea - 154
Breakfast 
Dimensions - 11 X 13Level - FirstArea - 143
Dining Room 
Dimensions - 11 X 11Level - FirstArea - 121
Family Room 
Dimensions - 17.6 X 15.3Level - FirstArea - 269
Kitchen 
Dimensions - 13.6 X 13.77Level - FirstArea - 187
Living Room 
Dimensions - 11 X 12Level - FirstArea - 132
Master Bedroom 
Dimensions - 14.4 X 15.6Level - FirstArea - 224
Save
Ask
Tour
Hide
Share
Exterior Features
Fencing 
Back Yard
Lot Features 
Back Yard
Community Features
MLS Area 
25
School District 
13 - Cypress-Fairbanks
Schools
School District
13 - Cypress-Fairbanks
Elementary School
Pope Elementary School (Cypress-Fairbanks)
Middle School
Smith Middle School (Cypress-Fairbanks)
High School
Cypress Ranch High School
Listing courtesy of L&D REALTY, LLC [email protected]

IDX information is provided exclusively for consumers’ personal, non-commercial use. It may not be used for any purpose other than to identify prospective properties consumers may be interested in purchasing. This data is deemed reliable but is not guaranteed accurate by the MLS.

Data provided by HAR.com © 2026. All information provided should be independently verified.

Neighborhood & Commute
Source: Walkscore
Disclosure: Community information and market data powered by Constellation Data Labs. Information is deemed reliable but not guaranteed.
Save
Ask
Tour
Hide
Share