Search For Homes

Save
Ask
Tour
Hide
Share
$500,000
7 Days On Site

18503 Florence Knoll Drive
Cypress, TX 77429

Single Family Residence|Coming Soon
3
Beds
2
Total Baths
2
Full Baths
2,481
SqFt
$202
/SqFt
2014
Built
Subdivision:
Wildwood/Northpointe Sec 15
County:
Harris
Call Now: 346.202.7307
Is this the listing for you? We can help make it yours.
346.202.7307
18503 Florence Knoll Drive18503 Florence Knoll Drive18503 Florence Knoll Drive18503 Florence Knoll Drive
Save
Ask
Tour
Hide
Share

Mortgage Calculator

Monthly Payment (Est.)

Enter an interest rate to see your estimated monthly payment.
Calculator powered by Showcase IDX, a Constellation1 Company. Copyright ©2026 Information is deemed reliable but not guaranteed.

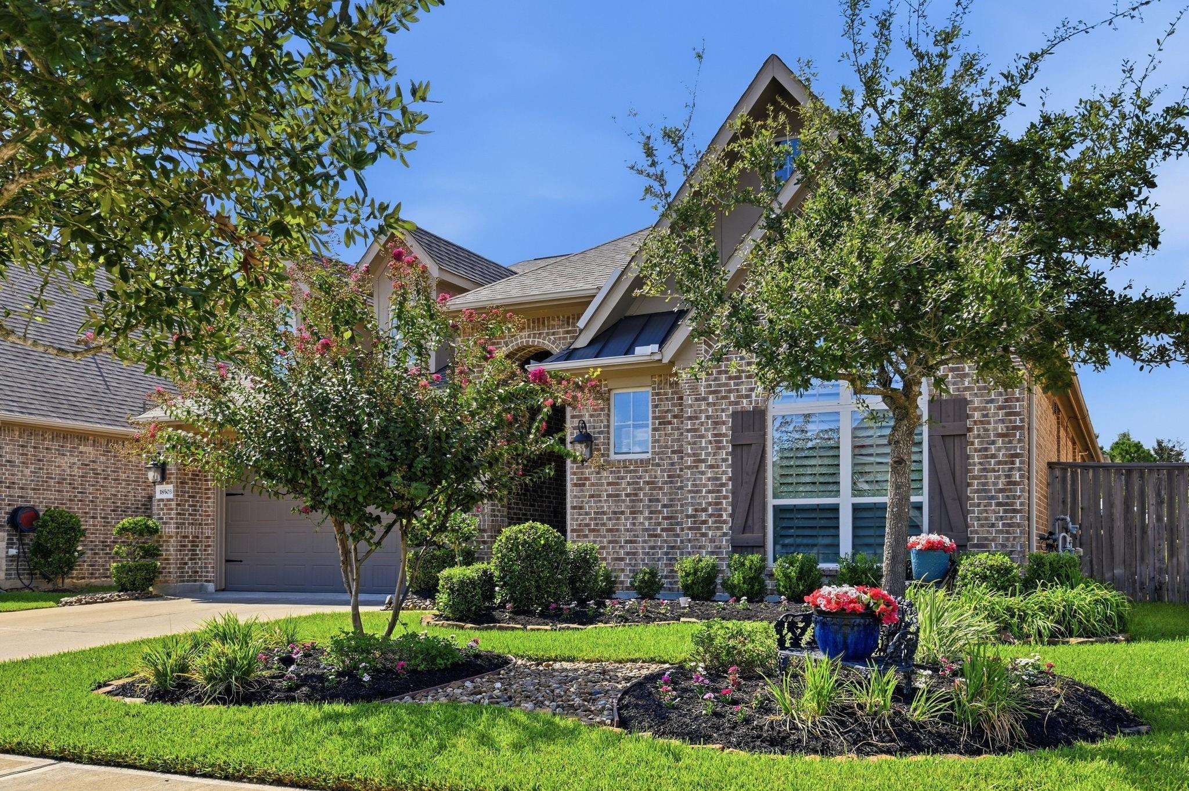
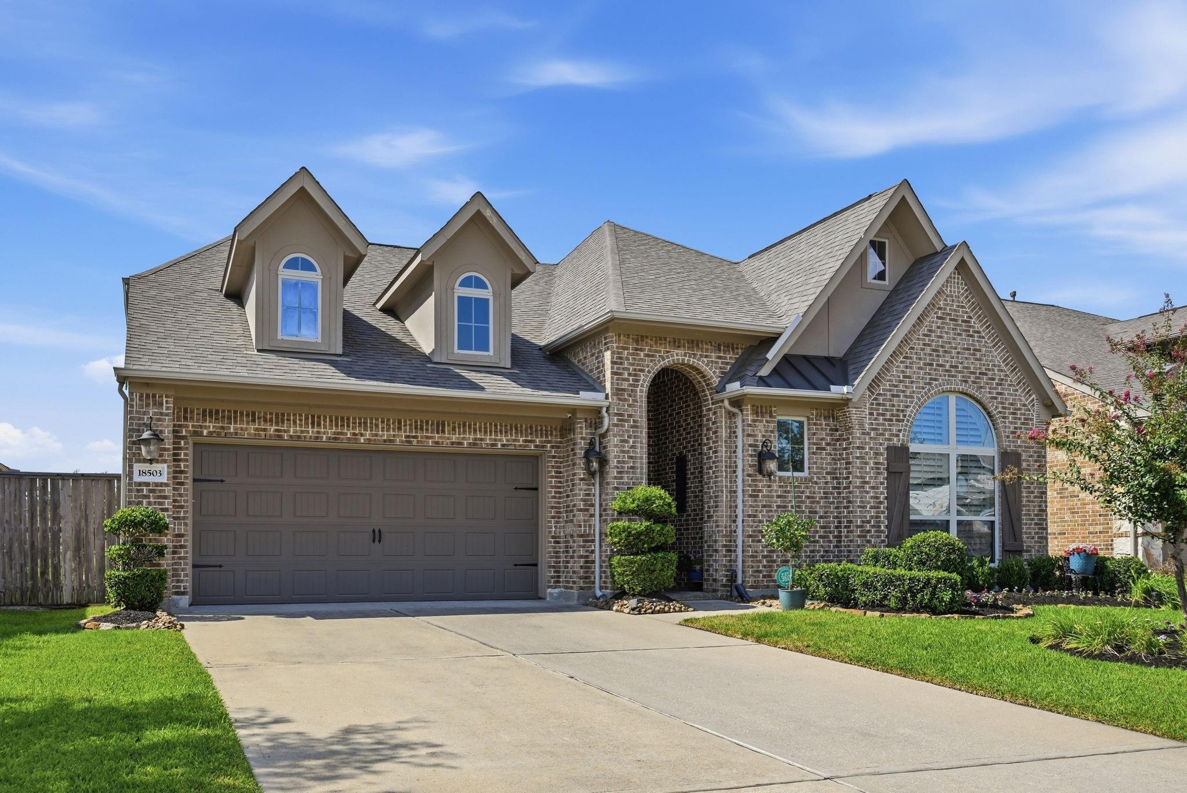
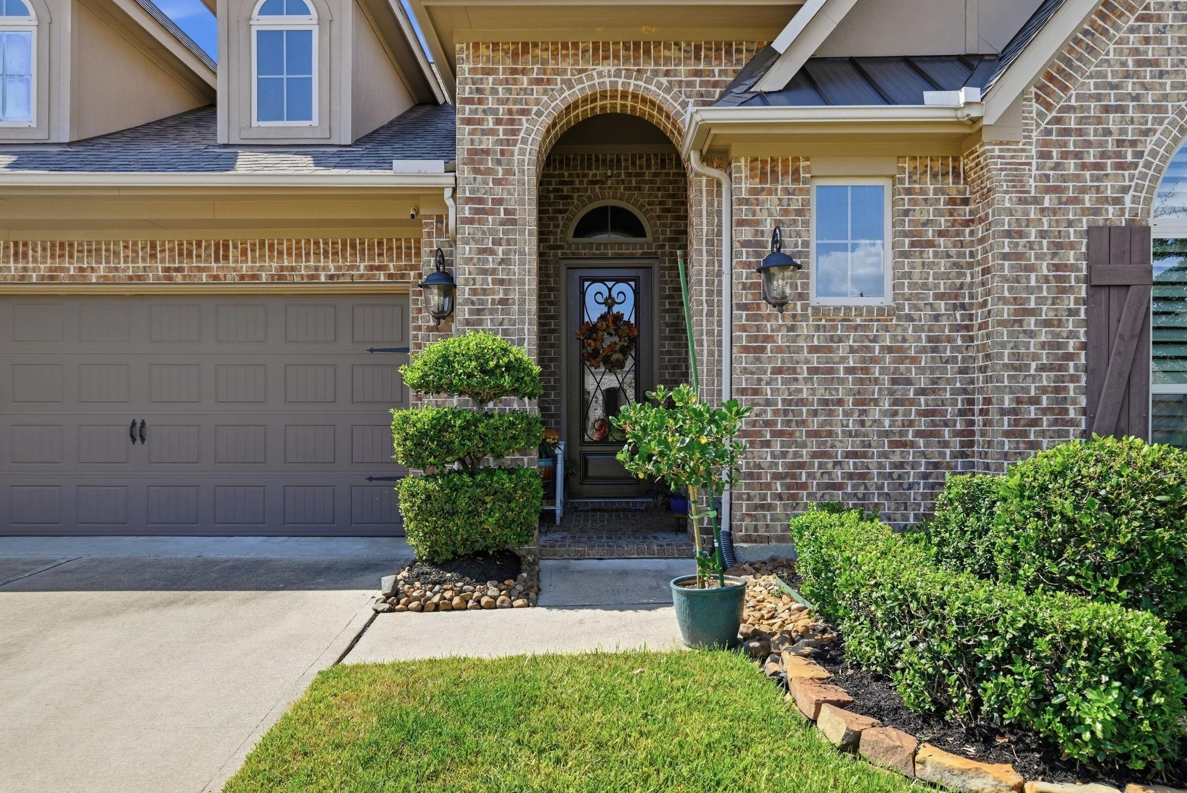
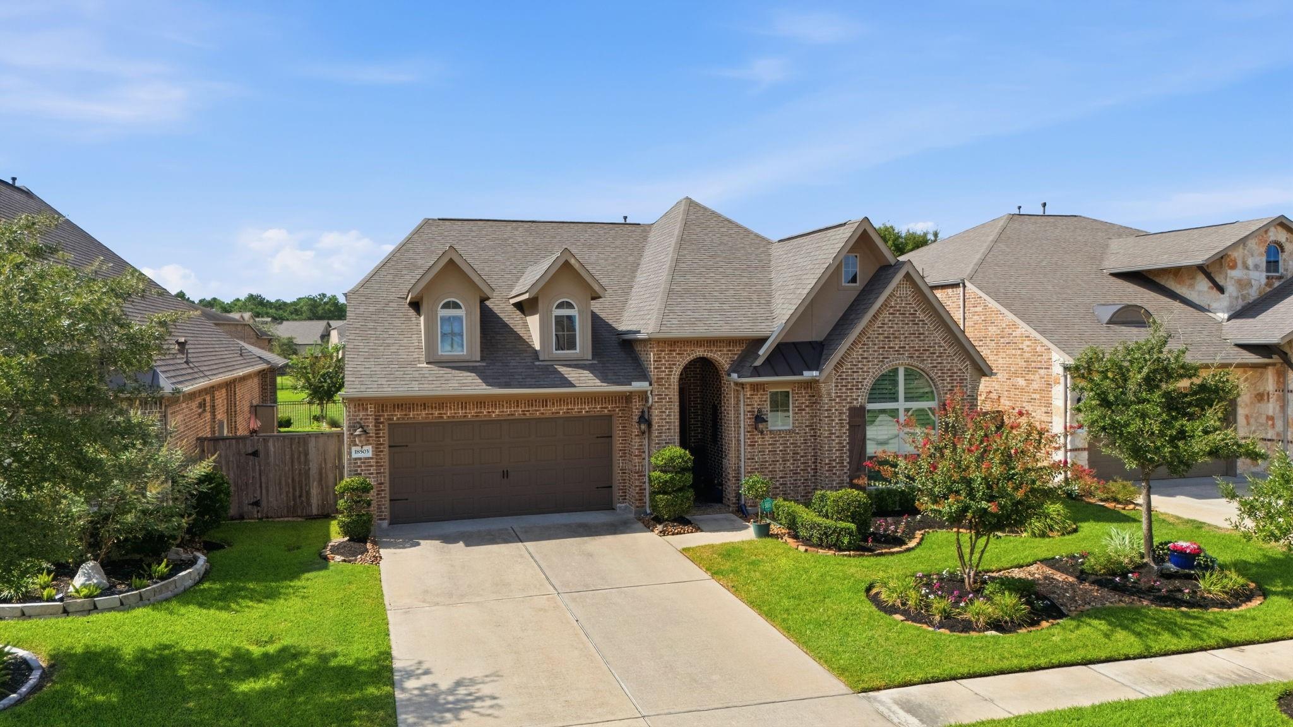
Mrs. Clean lives here! Spacious covered front porch.SLEEK CONTEMPORARY 1 STORY WITH GORGEOUS POOL!Decorator perfect with ALL WOOD FLOORING T/O & plantation shutters, Open floor plan. Great upgrades. Private Gated Community! Versatile Interior Layout with Open Concept Design! Phenomenal Island Kitchen: Quartz Counters, Stainless Appliances, 42" Cabinetry, & Walk-In Pantry! Spacious Dining Area - Abundant Natural Light! Supersized Family Room - Corner Gas Log Fireplace + Surround Sound Wiring! Versatile Home Office/4th Bedroom w/French Doors! Lovely Master Suite - Dramatic Tray Ceiling with Crown Molding! Luxurious Bath: Jetted Tub, Separate Shower, Dual Sinks, Linen Closet - PLUS Huge Walk-In Closet with Direct Access to Utility Room! Spacious Secondary Bdrms - No Carpet Here! Retreat-Style Backyard Oasis: Covered Patio, outdoor kitchen with wine chiller and bar top seating. - POOL AND Gas firepit. Back greenspace. Minutes to 249 & the Grand Parkway!

Save
Ask
Tour
Hide
Share
Listing Snapshot
Price 
$500,000
Days On Site 
7 Days
Bedrooms 
3
Inside Area (SqFt) 
2,481 sqft
Total Baths 
2
Full Baths 
2
Partial Baths 
N/A
Lot Size 
0.1606 Acres
Year Built 
2014
MLS® Number 
61385907
Status 
Coming Soon
Property Tax 
$4,841
HOA/Condo/Coop Fees 
$124.17 monthly
Sq Ft Source 
N/A
Friends & Family
Recent Activity
5 days agoListing updated with changes from the MLS®
a week agoListing first seen on site
General Features
Acres 
0.1606
Attached Garage 
Yes
Disclosures 
MudSeller's Disclosure
Foundation 
Slab
Garage 
Yes
Garage Spaces 
2
Green Energy Efficient 
ThermostatHVACAppliances
Parking 
AttachedGarage Door Opener
Parking Spaces 
2
Property Sub Type 
Single Family Residence
Sewer 
Public Sewer
SqFt Total 
2481
Style 
Traditional
Water Source 
Public
Interior Features
Appliances 
ENERGY STAR Qualified AppliancesElectric OvenGas CooktopRefrigeratorWasherCooktop
Cooling 
Ceiling Fan(s)Electric
Fireplace 
Yes
Fireplace Features 
OutsideGas Log
Fireplaces 
1
Flooring 
Wood
Heating 
Natural Gas
Interior 
Crown MoldingWired for SoundBreakfast BarEntrance FoyerKitchen IslandDouble VanitySmart Thermostat
Laundry Features 
Electric Dryer HookupGas Dryer HookupWasher Hookup
Spa 
Yes
Window Features 
Window Coverings
Bedroom 
Dimensions - 13x12Level - FirstArea - 156
Dining Room 
Dimensions - 11x15Level - FirstArea - 165
Exterior Porch/Balcony 
Dimensions - 10x18Level - FirstArea - 180
Family Room 
Dimensions - 19x17Level - FirstArea - 323
Kitchen 
Dimensions - 11x17Level - FirstArea - 187
Master Bedroom 
Dimensions - 14x16Level - FirstArea - 224
Save
Ask
Tour
Hide
Share
Exterior Features
Construction Details 
Brick
Exterior 
Outdoor Kitchen
Fencing 
Back Yard
Lot Features 
GreenbeltSubdivided
Patio And Porch 
CoveredPorchPatio
Pool Features 
Gunite
Private Pool 
Yes
Roof 
Composition
Spa 
Yes
Spa Features 
Private
Windows/Doors 
Window Coverings
Community Features
Accessibility Features 
Therapeutic Whirlpool
Association Fee 
$1490.0
Association Fee Frequency 
Annually
Community Features 
Curbs
MLS Area 
35
School District 
53 - Tomball
Financing Terms Available 
CashConventional
Roads 
Concrete
Schools
School District
53 - Tomball
Elementary School
Wildwood Elementary School
Middle School
Grand Lakes Junior High School
High School
Tomball West High School
Listing courtesy of Compass RE Texas, LLC - The Woodlands [email protected]

IDX information is provided exclusively for consumers’ personal, non-commercial use. It may not be used for any purpose other than to identify prospective properties consumers may be interested in purchasing. This data is deemed reliable but is not guaranteed accurate by the MLS.

Data provided by HAR.com © 2026. All information provided should be independently verified.

Neighborhood & Commute
Source: Walkscore
Disclosure: Community information and market data powered by Constellation Data Labs. Information is deemed reliable but not guaranteed.
Save
Ask
Tour
Hide
Share