Search For Homes

Save
Ask
Tour
Hide
Share
$3,359
7 Days On Site

Other
1515 Austin Street 1-1611
Houston, TX 77002

For Rent|Apartment|Active
2
Beds
3
Total Baths
2
Full Baths
1
Partial Bath
1,429
SqFt
$2
/SqFt
2018
Built
Subdivision:
Ssbb
County:
Harris
Call Now: 346.202.7307
Is this the listing for you? We can help make it yours.
346.202.7307
1515 Austin Street 1-16111515 Austin Street 1-16111515 Austin Street 1-16111515 Austin Street 1-1611
Save
Ask
Tour
Hide
Share

Mortgage Calculator

Monthly Payment (Est.)

$15
Calculator powered by Showcase IDX, a Constellation1 Company. Copyright ©2026 Information is deemed reliable but not guaranteed.

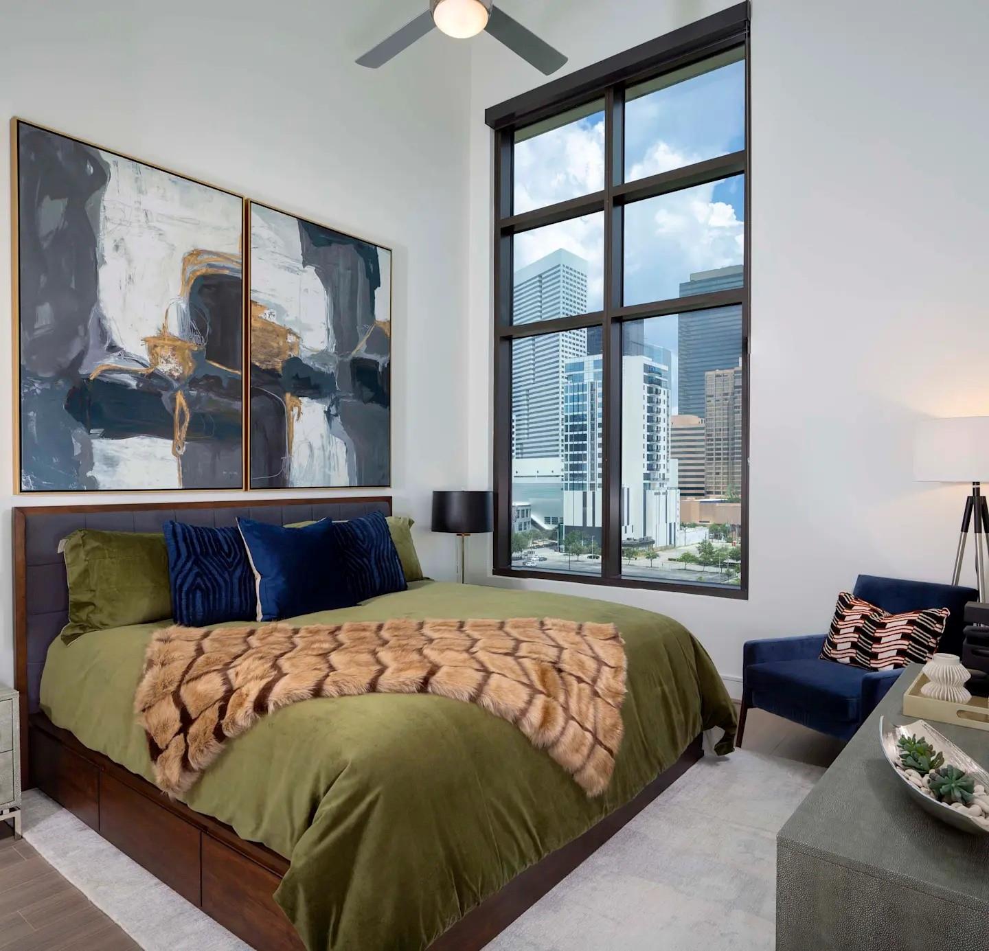
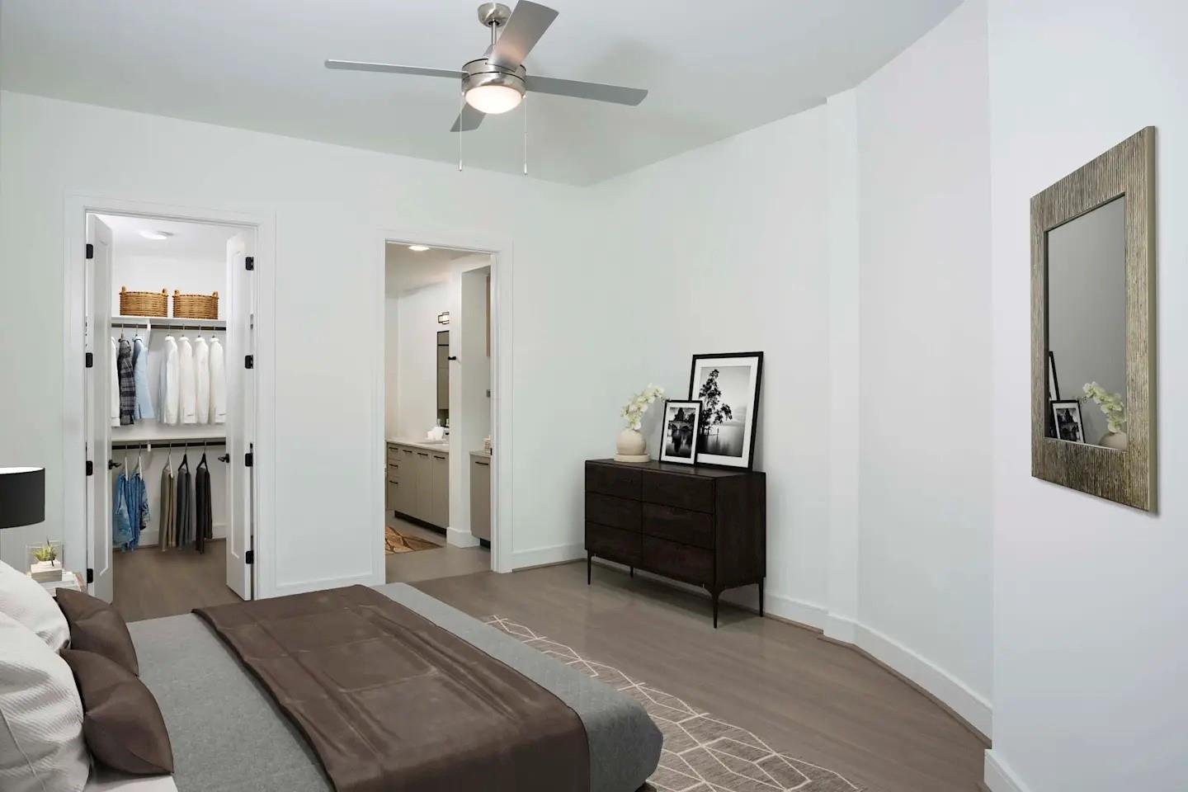
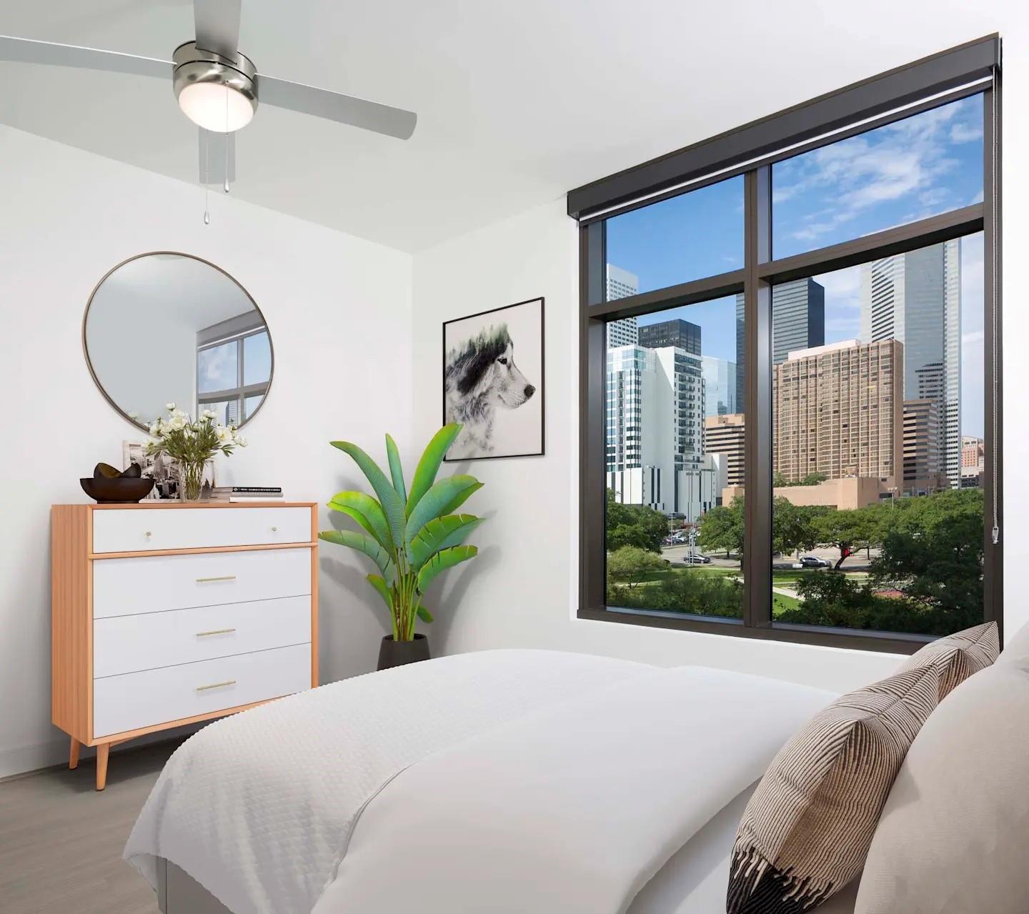
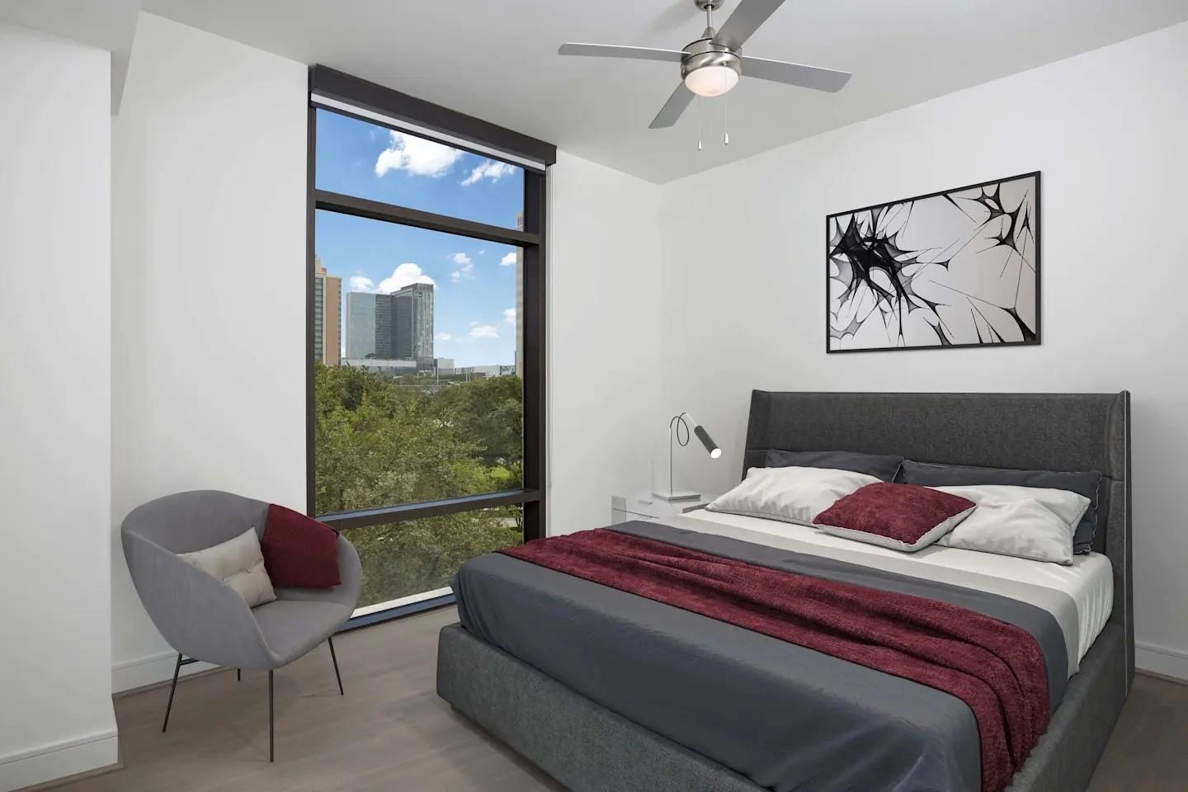
Life at Camden Downtown Camden Downtown offers luxury studio, one and two-bedroom apartment homes perfectly located off Austin Street in Downtown Houston, within walking distance of the Toyota Center. Experience the ultimate urban lifestyle, downtown skyline views, stress-free commutes, world-class amenities, and the best luxury apartments in Downtown Houston. At Camden Downtown Houston, each luxury apartment is designed with high-end fixtures and spacious layouts perfect for entertaining. The chef-inspired kitchens available in three unique finish schemes include quartz countertops, gas ranges, and stainless steel appliances, including wine refrigerators. Spa-like bathrooms offer large soaking bathtubs, walk-in showers, double vanities, and plenty of countertop and storage space. Each luxury Downtown Houston apartment includes a large walk-in closet with wood shelving and a washer and dryer. For top-of-the-line upgrades and 21st-floor views, live in any one of our pentho

Save
Ask
Tour
Hide
Share
Listing Snapshot
Price 
$3,359
Days On Site 
7 Days
Bedrooms 
2
Inside Area (SqFt) 
1,429 sqft
Total Baths 
3
Full Baths 
2
Partial Baths 
1
Lot Size 
1.3748 Acres
Year Built 
2018
MLS® Number 
61395873
Status 
Active
Property Tax 
N/A
HOA/Condo/Coop Fees 
N/A
Sq Ft Source 
N/A
Friends & Family
Recent Activity
a week agoListing updated with changes from the MLS®
a week agoListing first seen on site
General Features
Acres 
1.3748
Direction Faces 
North
Disclosures 
Corporate ListingOther Disclosures
Garage 
Yes
Garage Spaces 
1
Lease Term 
12 Months
Number Of Stories 
21
Parking 
DetachedAssignedGolf Cart Garage
Parking Spaces 
1
Pets 
Yes
Property Sub Type 
Apartment
Sewer 
Public Sewer
SqFt Total 
1429
Utilities 
Cable Not Available
Interior Features
Appliances 
DisposalGas OvenMicrowaveGas RangeDishwasher
Cooling 
Electric
Flooring 
Wood
Heating 
Electric
Bedroom 
Dimensions - 12X11Level - FirstArea - 132
Master Bedroom 
Dimensions - 14X13Level - FirstArea - 182
Save
Ask
Tour
Hide
Share
Exterior Features
Exterior 
Balcony
Lot Features 
Other
Community Features
Association Amenities 
Fitness CenterParkPoolRV/Boat Storage
MLS Area 
9
School District 
27 - Houston
Schools
School District
27 - Houston
Elementary School
Gregory-Lincoln Elementary School
Middle School
Gregory-Lincoln Middle School
High School
Northside High School
Listing courtesy of KX Realty PLLC [email protected]

IDX information is provided exclusively for consumers’ personal, non-commercial use. It may not be used for any purpose other than to identify prospective properties consumers may be interested in purchasing. This data is deemed reliable but is not guaranteed accurate by the MLS.

Data provided by HAR.com © 2026. All information provided should be independently verified.

Neighborhood & Commute
Source: Walkscore
Disclosure: Community information and market data powered by Constellation Data Labs. Information is deemed reliable but not guaranteed.
Save
Ask
Tour
Hide
Share