Search For Homes

Save
Ask
Tour
Hide
Share
$459,990
74 Days On Site

19811 Daisy Ridge Drive
Cypress, TX 77433

For Sale|Single Family Residence|Active
3
Beds
3
Total Baths
2
Full Baths
1
Partial Bath
2,090
SqFt
$220
/SqFt
2026
Built
Subdivision:
Bridgeland Central
County:
Harris
Call Now: 346.202.7307
Is this the listing for you? We can help make it yours.
346.202.7307
19811 Daisy Ridge Drive19811 Daisy Ridge Drive19811 Daisy Ridge Drive19811 Daisy Ridge Drive
Save
Ask
Tour
Hide
Share

Mortgage Calculator

Monthly Payment (Est.)

$2,099
Calculator powered by Showcase IDX, a Constellation1 Company. Copyright ©2026 Information is deemed reliable but not guaranteed.

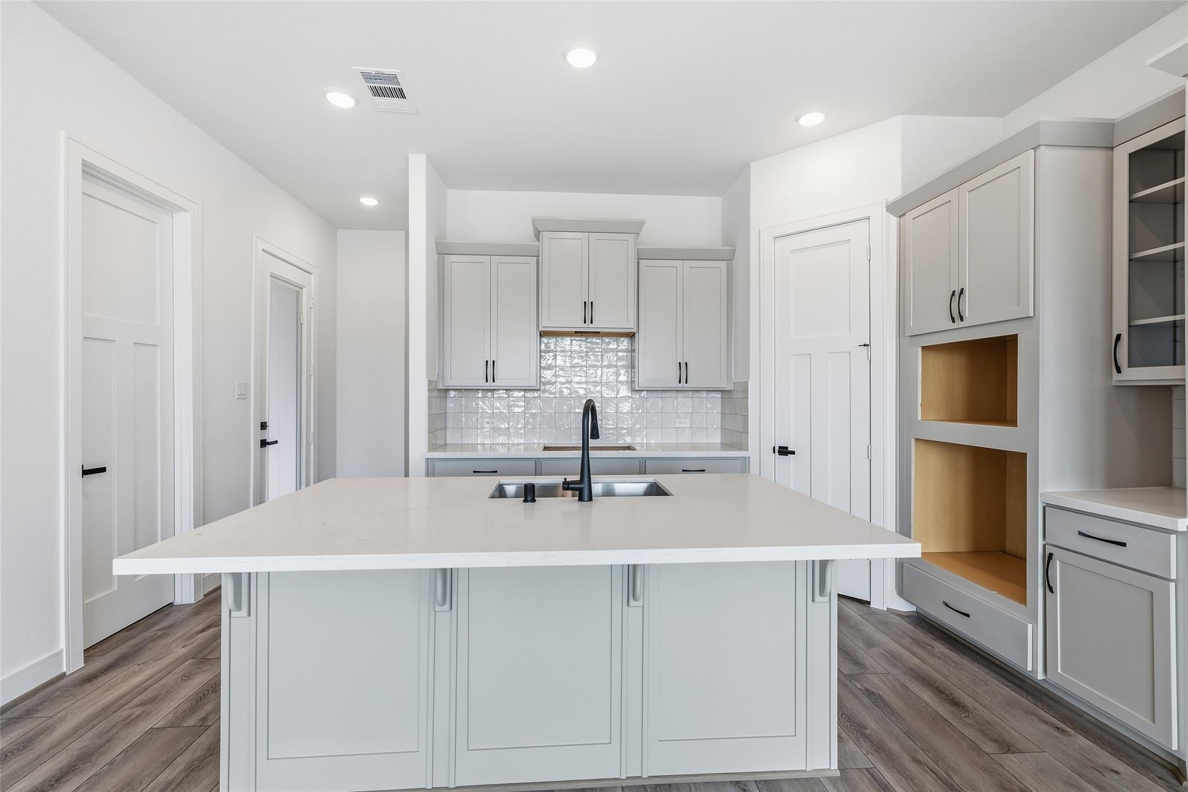
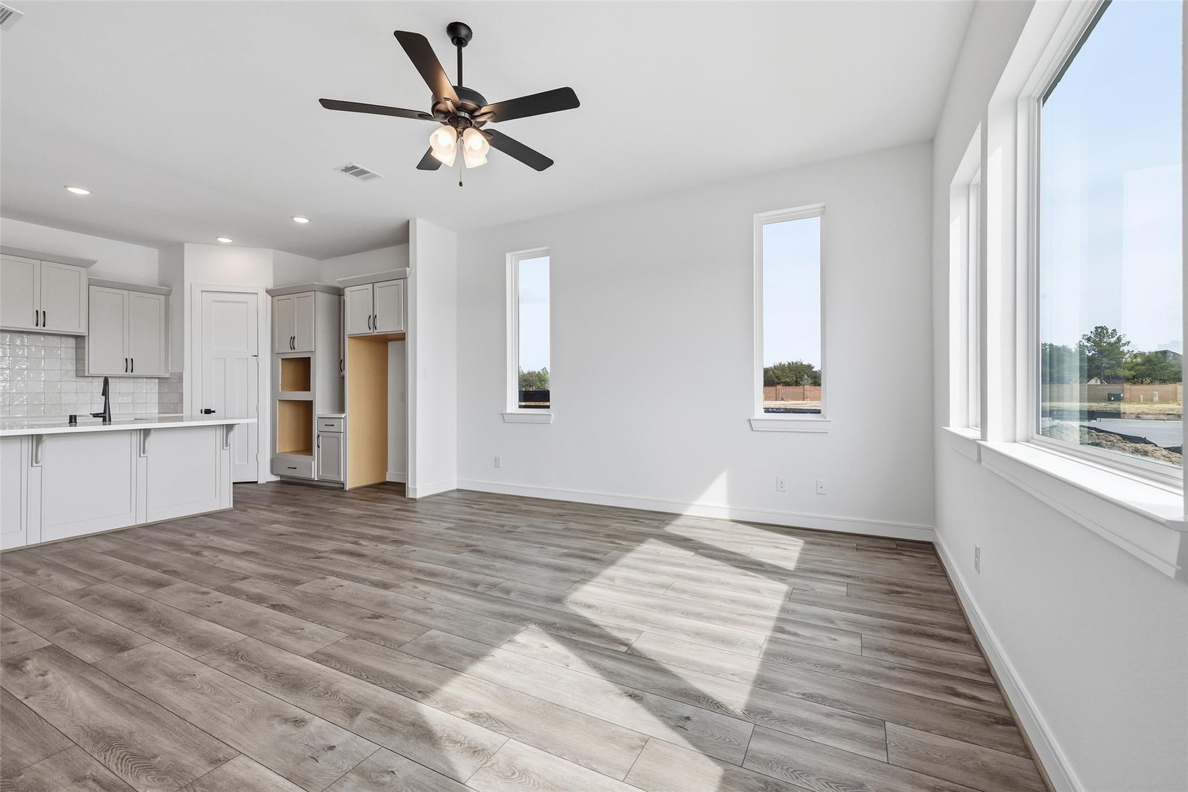
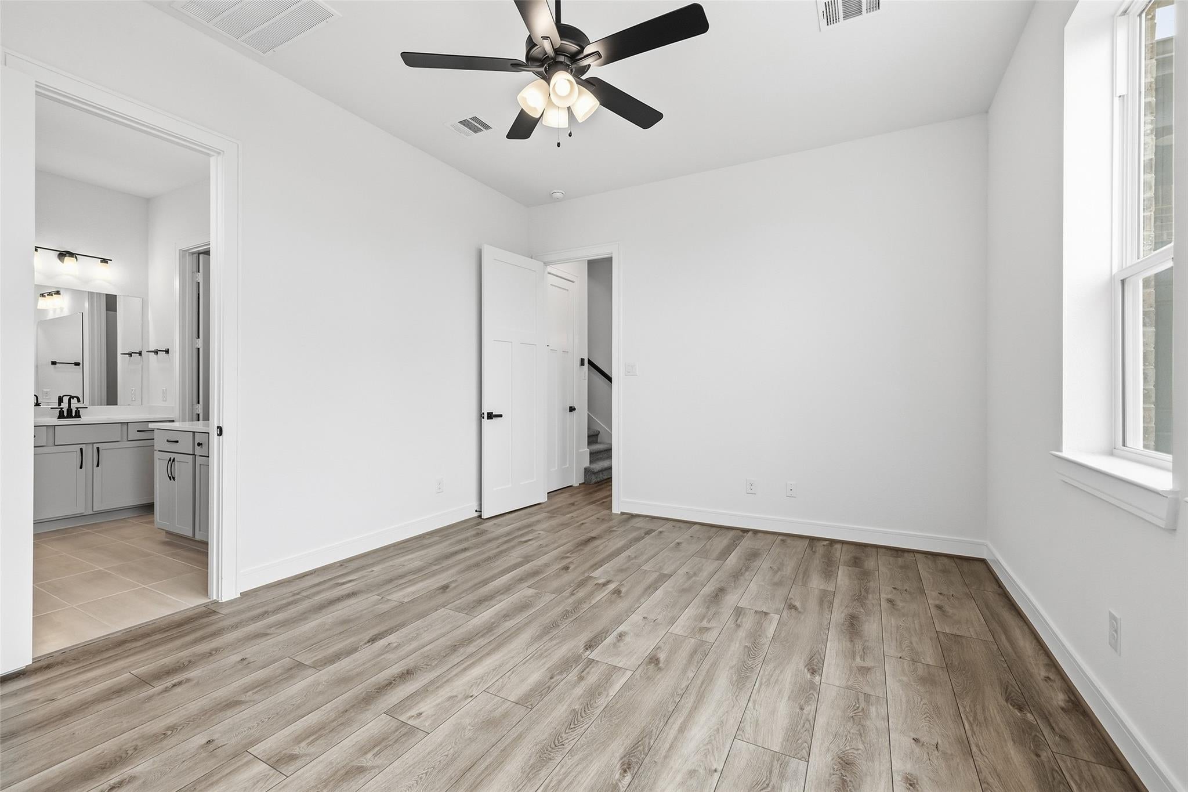
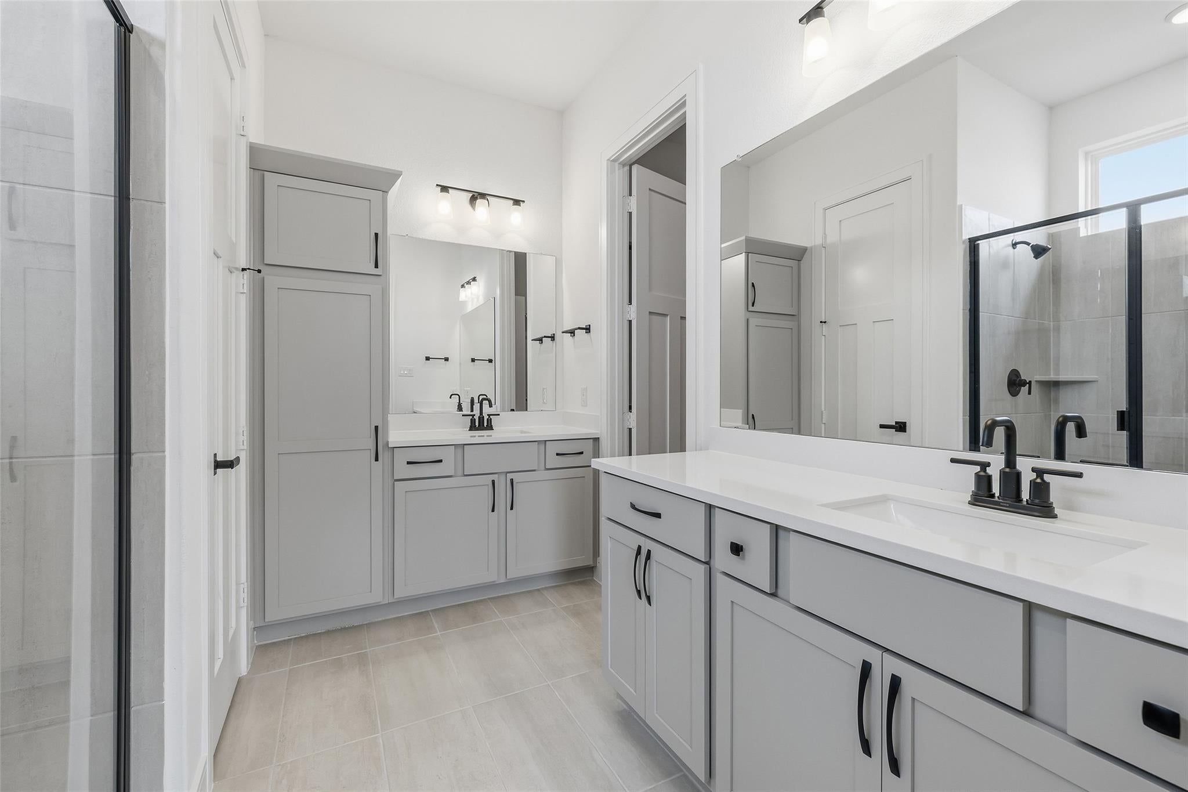
Love where you live in Bridgeland Central, the vibrant heart of Cypress where trails, lakes, dining, & shopping create a connected, walkable lifestyle. This contemporary Solara plan offers 3 beds, 2.5 baths & an upstairs game room. The open-concept layout allows the kitchen to flow seamlessly into the dining & living areas, creating the perfect space for entertaining or relaxing at home. The kitchen features stainless steel appliances, omega stone countertops & custom white cabinetry, while wood flooring enhances the main living spaces with tile in the wet areas for easy care. The primary suite includes a large closet, spacious shower & dual vanities, offering a comfortable retreat. Upstairs, secondary bedrooms share a full bath alongside a versatile game room. Step outside to the expansive 20' x 20' covered balcony, providing the perfect space to relax & enjoy the outdoors. This home is currently under construction and will be ready in October 2026!

Save
Ask
Tour
Hide
Share
Listing Snapshot
Price 
$459,990
Days On Site 
74 Days
Bedrooms 
3
Inside Area (SqFt) 
2,090 sqft
Total Baths 
3
Full Baths 
2
Partial Baths 
1
Lot Size 
0.0992 Acres
Year Built 
2026
MLS® Number 
61404972
Status 
Active
Property Tax 
N/A
HOA/Condo/Coop Fees 
$113.33 monthly
Sq Ft Source 
N/A
Friends & Family
Recent Activity
9 hours agoListing updated with changes from the MLS®
a month agoPrice changed to $459,990
2 months agoStatus changed to Active
2 months agoListing first seen on site
General Features
Acres 
0.0992
Attached Garage 
Yes
Direction Faces 
North
Disclosures 
MudOther Disclosures
Foundation 
Slab
Garage 
Yes
Garage Spaces 
2
Green Energy Efficient 
ThermostatHVAC
Parking 
Attached
Parking Spaces 
2
Property Condition 
Under Construction
Property Sub Type 
Single Family Residence
SqFt Total 
2090
Style 
Contemporary/Modern
Water Source 
Public
Interior Features
Appliances 
DisposalGas OvenMicrowaveGas CooktopDishwasher
Cooling 
Ceiling Fan(s)Electric
Flooring 
CarpetTileWood
Heating 
Natural Gas
Interior 
Walk-In Closet(s)Kitchen IslandEntrance FoyerMaster DownstairsPantryStone CountersDouble VanitySmart Thermostat
Laundry Features 
Electric Dryer HookupWasher Hookup
Bedroom 
Dimensions - 11x11Level - SecondArea - 121
Breakfast 
Dimensions - 6x11Level - FirstArea - 66
Family Room 
Dimensions - 17x15Level - FirstArea - 255
Game Room 
Dimensions - 12x13Level - SecondArea - 156
Master Bedroom 
Dimensions - 12x15Level - FirstArea - 180
Save
Ask
Tour
Hide
Share
Exterior Features
Construction Details 
BrickCement SidingWood SidingBlown-In Insulation
Exterior 
Balcony
Fencing 
Back Yard
Lot Features 
Subdivided
Patio And Porch 
Covered
Roof 
Composition
Community Features
Association Amenities 
Recreation Facilities
Association Fee 
$1360.0
Association Fee Frequency 
Annually
MLS Area 
25
School District 
13 - Cypress-Fairbanks
Financing Terms Available 
CashConventionalFHAVA Loan
Schools
School District
13 - Cypress-Fairbanks
Elementary School
Wells Elementary School (Cypress-Fairbanks)
Middle School
Sprague Middle School
High School
Bridgeland High School
Listing courtesy of DRB Group Realty, LLC [email protected]

IDX information is provided exclusively for consumers’ personal, non-commercial use. It may not be used for any purpose other than to identify prospective properties consumers may be interested in purchasing. This data is deemed reliable but is not guaranteed accurate by the MLS.

Data provided by HAR.com © 2026. All information provided should be independently verified.

Neighborhood & Commute
Source: Walkscore
Disclosure: Community information and market data powered by Constellation Data Labs. Information is deemed reliable but not guaranteed.
Save
Ask
Tour
Hide
Share