Search For Homes

Save
Ask
Tour
Hide
Share
$530,000
45 Days On Site

31711 Fern Grove Road
Fulshear, TX 77423

For Sale|Single Family Residence|Active
4
Beds
3
Total Baths
3
Full Baths
2,675
SqFt
$198
/SqFt
2026
Built
Subdivision:
Jordan Ranch
County:
Fort Bend
Call Now: 346.202.7307
Is this the listing for you? We can help make it yours.
346.202.7307
31711 Fern Grove Road31711 Fern Grove Road31711 Fern Grove Road31711 Fern Grove Road
Save
Ask
Tour
Hide
Share

Mortgage Calculator

Monthly Payment (Est.)

$2,418
Calculator powered by Showcase IDX, a Constellation1 Company. Copyright ©2026 Information is deemed reliable but not guaranteed.

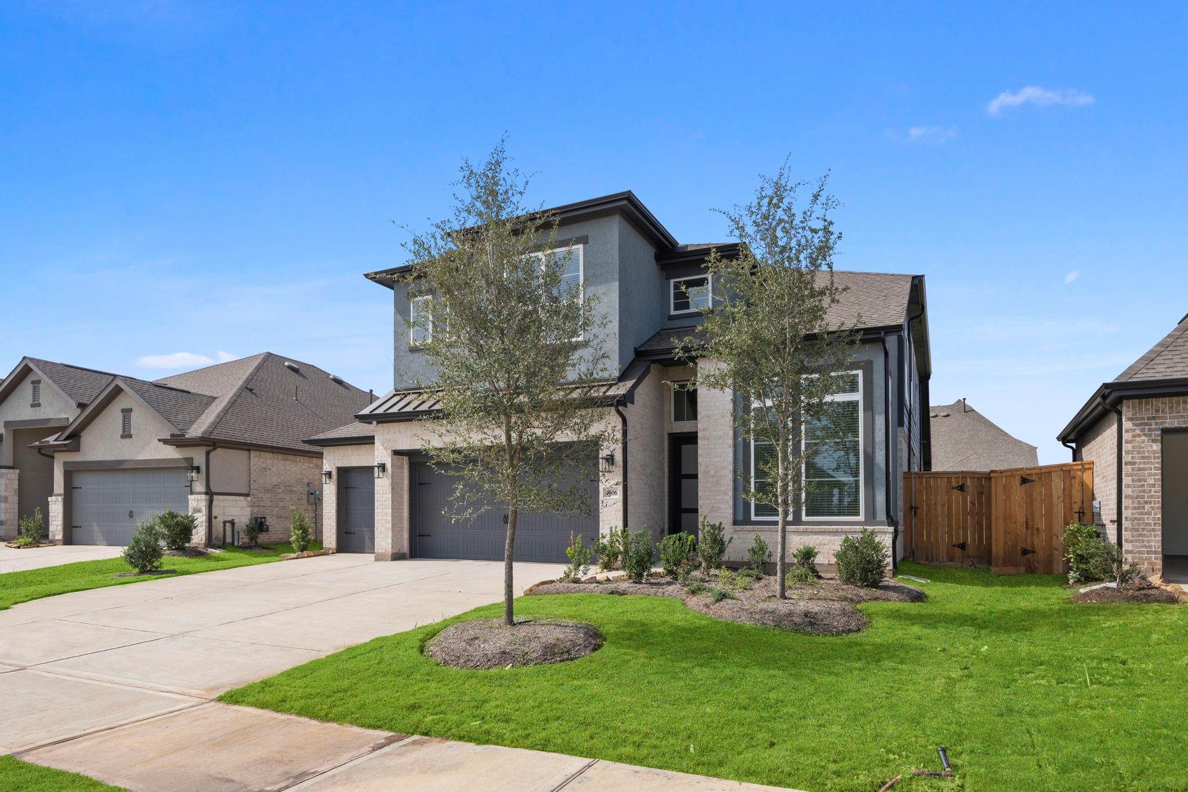
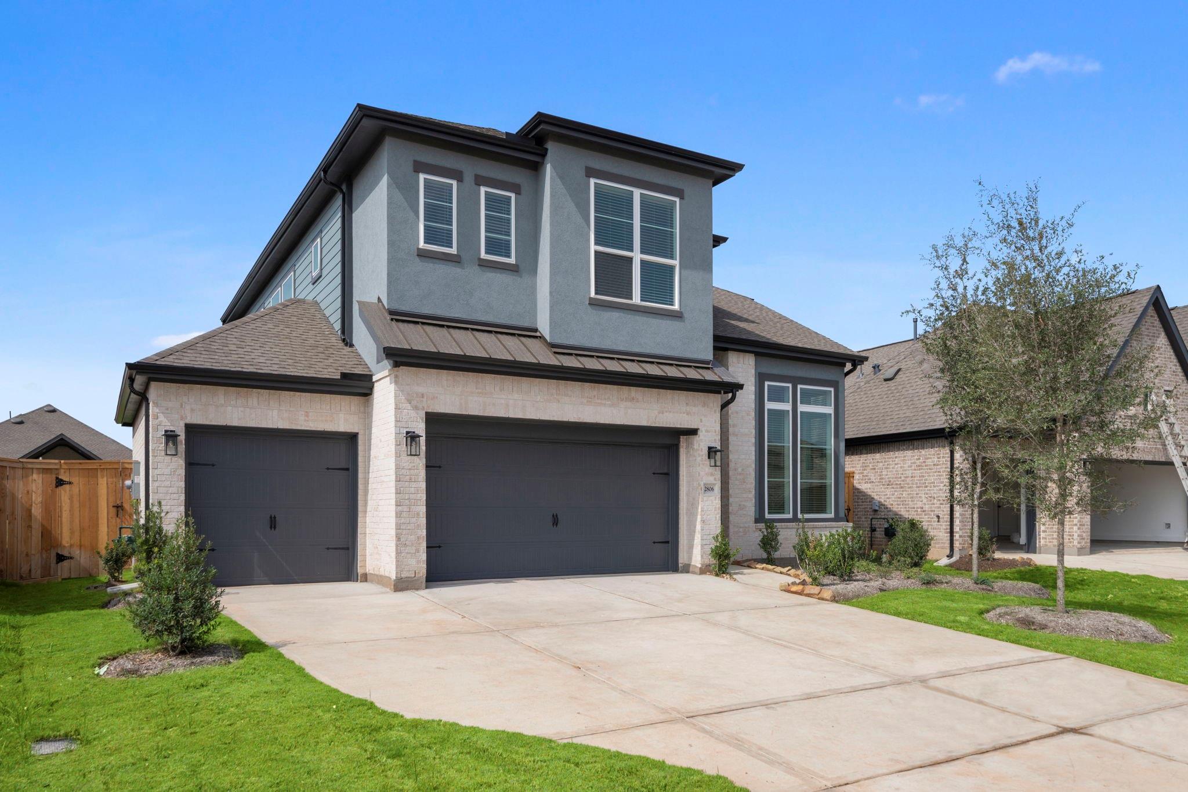
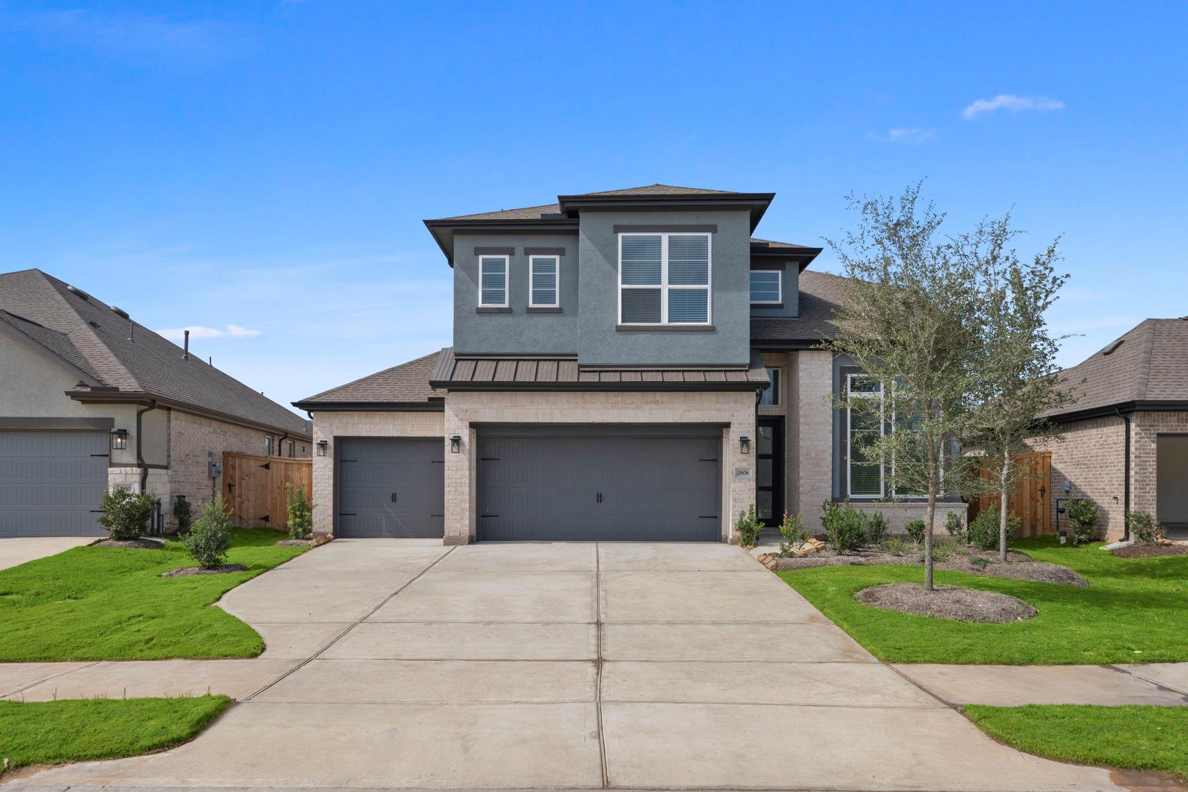
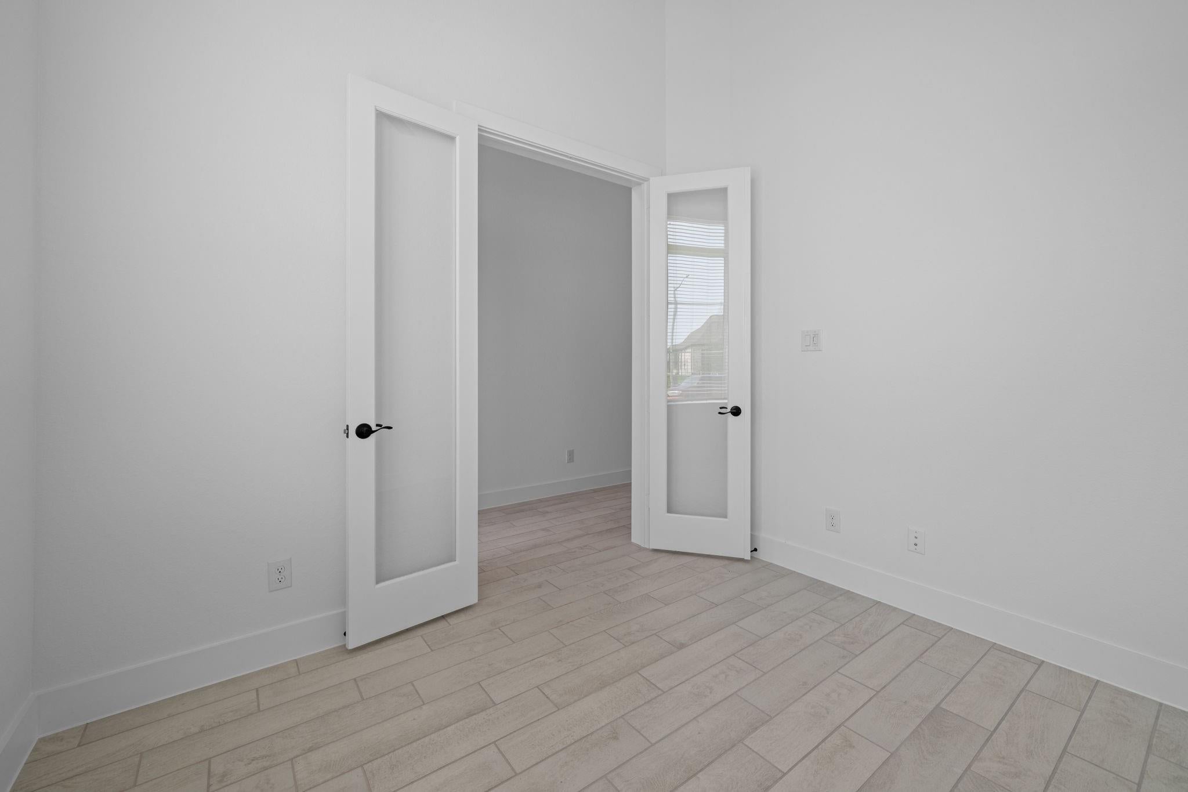
Discover the highly sought-after Lorne floorplan featuring a 3-car garage and designed for modern comfort and effortless entertaining. A dramatic 20-foot ceiling in the family room creates a bright, open atmosphere that sets this home apart. The thoughtfully designed layout offers two bedrooms downstairs, including a private owner’s suite—ideal for multigenerational living or guests—plus a front study perfect for a home office or flex space. The gourmet island kitchen flows seamlessly into the family and dining areas, making it the true heart of the home. Upstairs, additional bedrooms and living space provide room for everyone to unwind. Step outside to a spacious covered patio, perfect for relaxing Texas evenings or future outdoor gatherings. Located in the highly desirable Jordan Ranch community, enjoy close proximity to the new HEB, with future shopping and dining coming soon—all in a prime Fulshear location. Don’t miss this exceptional opportunity!

Save
Ask
Tour
Hide
Share
Listing Snapshot
Price 
$530,000
Days On Site 
45 Days
Bedrooms 
4
Inside Area (SqFt) 
2,675 sqft
Total Baths 
3
Full Baths 
3
Partial Baths 
N/A
Lot Size 
0.157 Acres
Year Built 
2026
MLS® Number 
61439060
Status 
Active
Property Tax 
N/A
HOA/Condo/Coop Fees 
$102.92 monthly
Sq Ft Source 
N/A
Friends & Family
Recent Activity
a week agoListing updated with changes from the MLS®
3 weeks agoPrice changed to $530,000
a month agoListing first seen on site
General Features
Acres 
0.157
Attached Garage 
Yes
Direction Faces 
Northeast
Disclosures 
No Disclosures
Foundation 
Slab
Garage 
Yes
Garage Spaces 
3
Parking 
Attached
Parking Spaces 
3
Property Condition 
Under Construction
Property Sub Type 
Single Family Residence
Security 
Prewired
Sewer 
Public Sewer
SqFt Total 
2675
Style 
Traditional
Water Source 
Public
Interior Features
Appliances 
Convection OvenElectric OvenGas Range
Cooling 
Attic FanCeiling Fan(s)ElectricZoned
Flooring 
CarpetTileWood
Heating 
Natural GasZoned
Interior 
Walk-In Closet(s)Breakfast BarKitchen IslandPantryDouble VanitySoaking Tub
Bedroom 
Dimensions - 10'-6" x 12'-6Level - FirstArea - 120
Breakfast 
Dimensions - 14'-6" x10'-6"Level - FirstArea - 140
Family Room 
Dimensions - 17' x 17'-8"Level - FirstArea - 289
Game Room 
Dimensions - 16' x 14'Level - SecondArea - 224
Master Bedroom 
Dimensions - 15'-0" x 13'-6"Level - FirstArea - 195
Save
Ask
Tour
Hide
Share
Exterior Features
Construction Details 
BrickCement SidingStucco
Lot Features 
Subdivided
Roof 
Composition
Community Features
Association Amenities 
ClubhouseFitness CenterPlaygroundPoolTennis Court(s)Trail(s)
Association Fee 
$1235.0
Association Fee Frequency 
Annually
Community Features 
Clubhouse
MLS Area 
30
School District 
33 - Lamar Consolidated
Financing Terms Available 
CashConventionalFHAVA Loan
Schools
School District
33 - Lamar Consolidated
Elementary School
Willie Melton Sr Elementary
Middle School
Leaman Junior High School
High School
Fulshear High School
Listing courtesy of Chesmar Homes [email protected]

IDX information is provided exclusively for consumers’ personal, non-commercial use. It may not be used for any purpose other than to identify prospective properties consumers may be interested in purchasing. This data is deemed reliable but is not guaranteed accurate by the MLS.

Data provided by HAR.com © 2026. All information provided should be independently verified.

Neighborhood & Commute
Source: Walkscore
Disclosure: Community information and market data powered by Constellation Data Labs. Information is deemed reliable but not guaranteed.
Save
Ask
Tour
Hide
Share