Search For Homes

Save
Ask
Tour
Hide
Share
$199,900
88 Days On Site

16958 Nicole Lane
Houston, TX 77084

Single Family Residence|Pending
3
Beds
2
Total Baths
2
Full Baths
1,269
SqFt
$158
/SqFt
1982
Built
Subdivision:
Glencairn Village
County:
Harris
Call Now: 346.202.7307
Is this the listing for you? We can help make it yours.
346.202.7307
16958 Nicole Lane16958 Nicole Lane16958 Nicole Lane16958 Nicole Lane
Save
Ask
Tour
Hide
Share

Mortgage Calculator

Monthly Payment (Est.)

$912
Calculator powered by Showcase IDX, a Constellation1 Company. Copyright ©2026 Information is deemed reliable but not guaranteed.

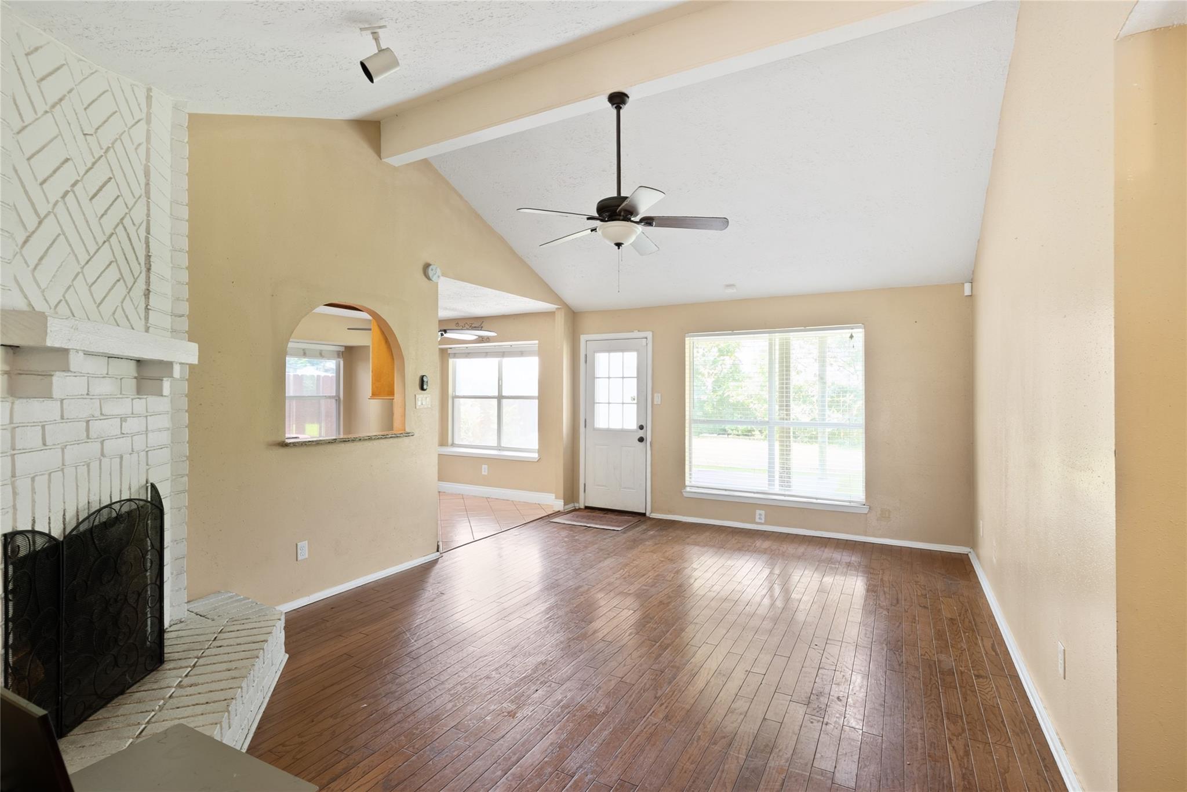
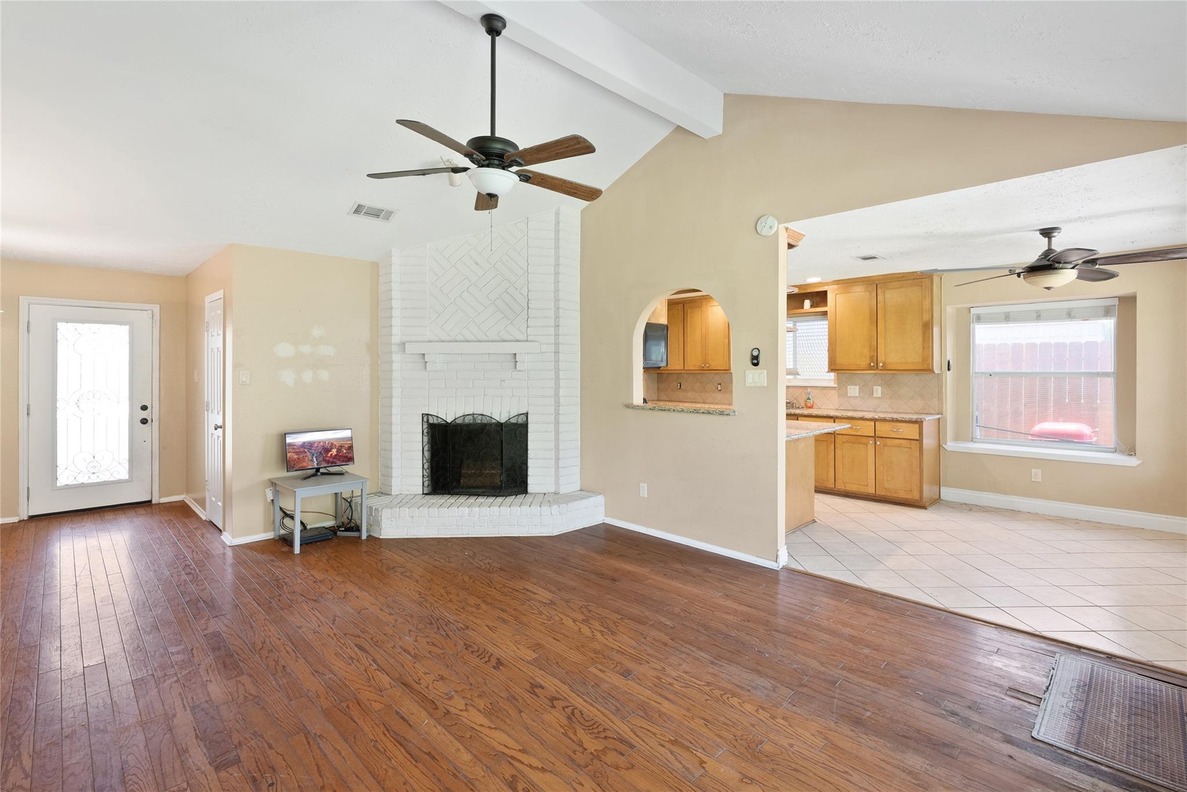
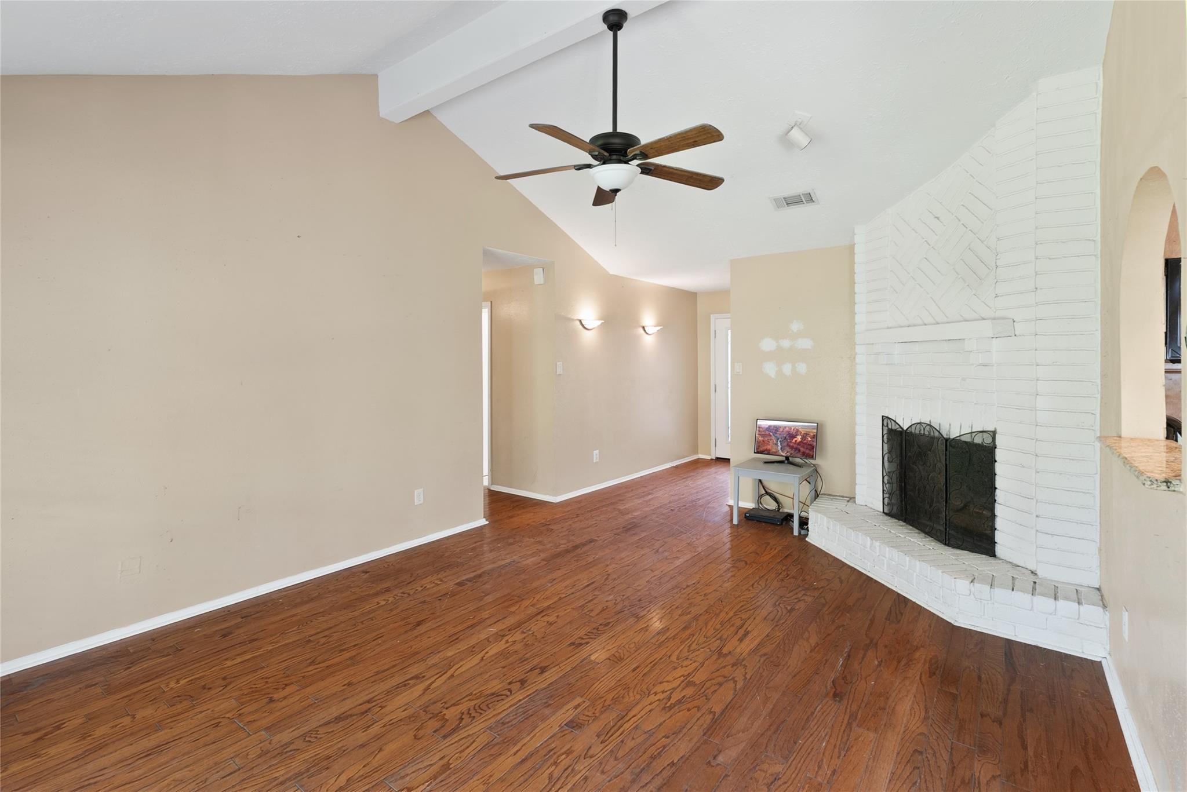
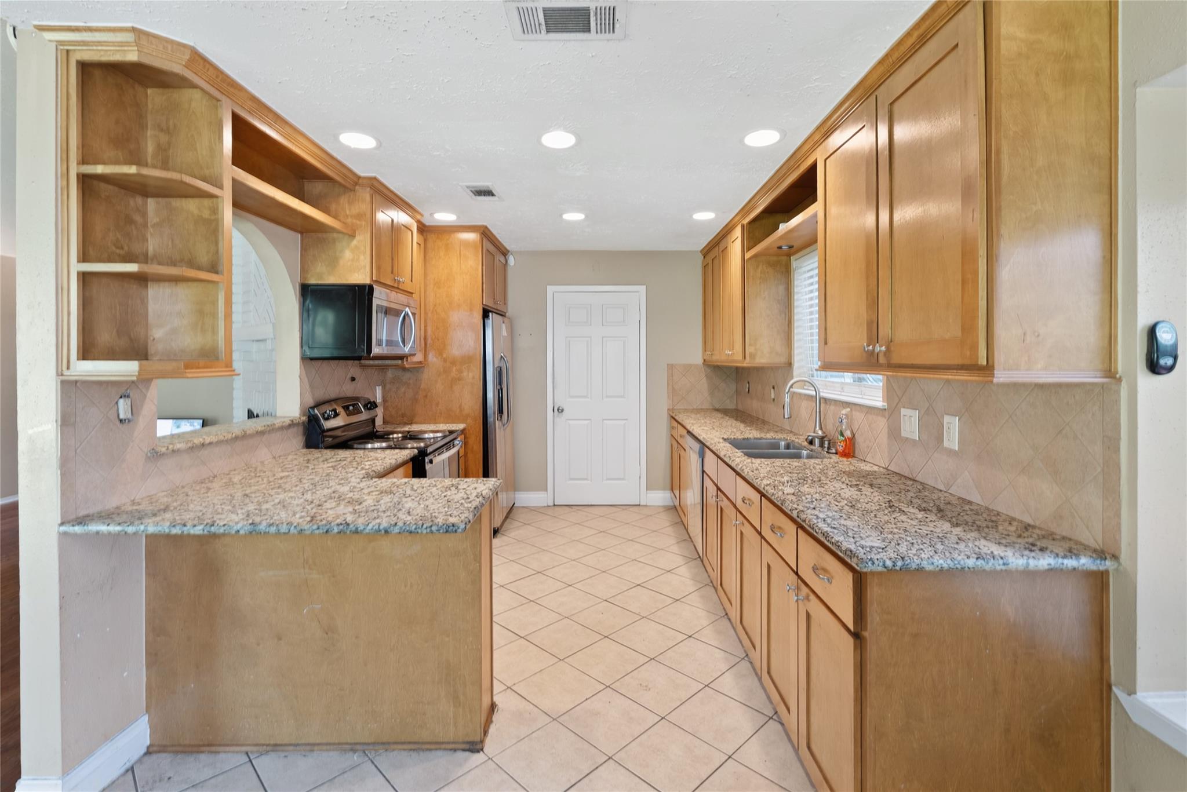
Welcome to 16958 Nicole Ln, a single-story home full of potential in established Glencairn Village. This 3-bedroom, 2-bath home has great bones and a fantastic layout, priced for the new owner to make it their own. The spacious open living area features a vaulted ceiling with an exposed beam and a brick fireplace. The kitchen is updated with granite countertops, wood cabinetry, stainless steel appliances, and recessed lighting. All three bedrooms are generously sized and have ceiling fans, and the primary bedroom offers an en-suite bath. Bring your vision for paint and new flooring to make it your own. The roof was replaced in 2021. Out back, a large covered patio overlooks a fenced yard with a storage shed. A brick exterior, two-car garage, and quick access to I-10 and Hwy 6 put you minutes from the Energy Corridor, shopping, and dining. All measurements are approximate; buyer to independently verify.

Save
Ask
Tour
Hide
Share
Listing Snapshot
Price 
$199,900
Days On Site 
88 Days
Bedrooms 
3
Inside Area (SqFt) 
1,269 sqft
Total Baths 
2
Full Baths 
2
Partial Baths 
N/A
Lot Size 
0.1377 Acres
Year Built 
1982
MLS® Number 
61452760
Status 
Pending
Property Tax 
$5,103
HOA/Condo/Coop Fees 
$31.25 monthly
Sq Ft Source 
N/A
Friends & Family
Recent Activity
4 days agoListing updated with changes from the MLS®
4 days agoStatus changed to Pending
a month agoPrice changed to $199,900
3 months agoListing first seen on site
General Features
Acres 
0.1377
Attached Garage 
Yes
Disclosures 
MudSeller's Disclosure
Foundation 
Slab
Garage 
Yes
Garage Spaces 
2
Parking 
Attached
Parking Spaces 
2
Property Sub Type 
Single Family Residence
SqFt Total 
1269
Style 
Traditional
Water Source 
Public
Interior Features
Appliances 
DisposalMicrowaveElectric RangeDishwasherDryerRefrigeratorWasher
Cooling 
Electric
Fireplace 
Yes
Fireplaces 
1
Flooring 
LaminateTile
Heating 
Electric
Interior 
Granite Counters
Laundry Features 
Electric Dryer HookupWasher Hookup
Bedroom 
Dimensions - 9' 5" x 8' 6"Level - SecondArea - 80
Master Bedroom 
Dimensions - 13' x 12' 6"Level - FirstArea - 162
Save
Ask
Tour
Hide
Share
Exterior Features
Construction Details 
Brick
Fencing 
Back Yard
Lot Features 
Subdivided
Other Structures 
Shed(s)
Patio And Porch 
Patio
Roof 
Composition
Community Features
Association Fee 
$375.0
Association Fee Frequency 
Annually
MLS Area 
8
School District 
13 - Cypress-Fairbanks
Schools
School District
13 - Cypress-Fairbanks
Elementary School
Lieder Elementary School
Middle School
Watkins Middle School
High School
Cypress Lakes High School
Listing courtesy of C.R.Realty [email protected]

IDX information is provided exclusively for consumers’ personal, non-commercial use. It may not be used for any purpose other than to identify prospective properties consumers may be interested in purchasing. This data is deemed reliable but is not guaranteed accurate by the MLS.

Data provided by HAR.com © 2026. All information provided should be independently verified.

Neighborhood & Commute
Source: Walkscore
Disclosure: Community information and market data powered by Constellation Data Labs. Information is deemed reliable but not guaranteed.
Save
Ask
Tour
Hide
Share