Search For Homes

Save
Ask
Tour
Hide
Share
$220,000
23 Days On Site

710 Equinox Street
Crosby, TX 77532

For Sale|Single Family Residence|Active
3
Beds
2
Total Baths
2
Full Baths
1,428
SqFt
$154
/SqFt
1978
Built
Subdivision:
Newport Sec 01
County:
Harris
Call Now: 346.202.7307
Is this the listing for you? We can help make it yours.
346.202.7307
710 Equinox Street710 Equinox Street710 Equinox Street710 Equinox Street
Save
Ask
Tour
Hide
Share

Mortgage Calculator

Monthly Payment (Est.)

$1,004
Calculator powered by Showcase IDX, a Constellation1 Company. Copyright ©2026 Information is deemed reliable but not guaranteed.

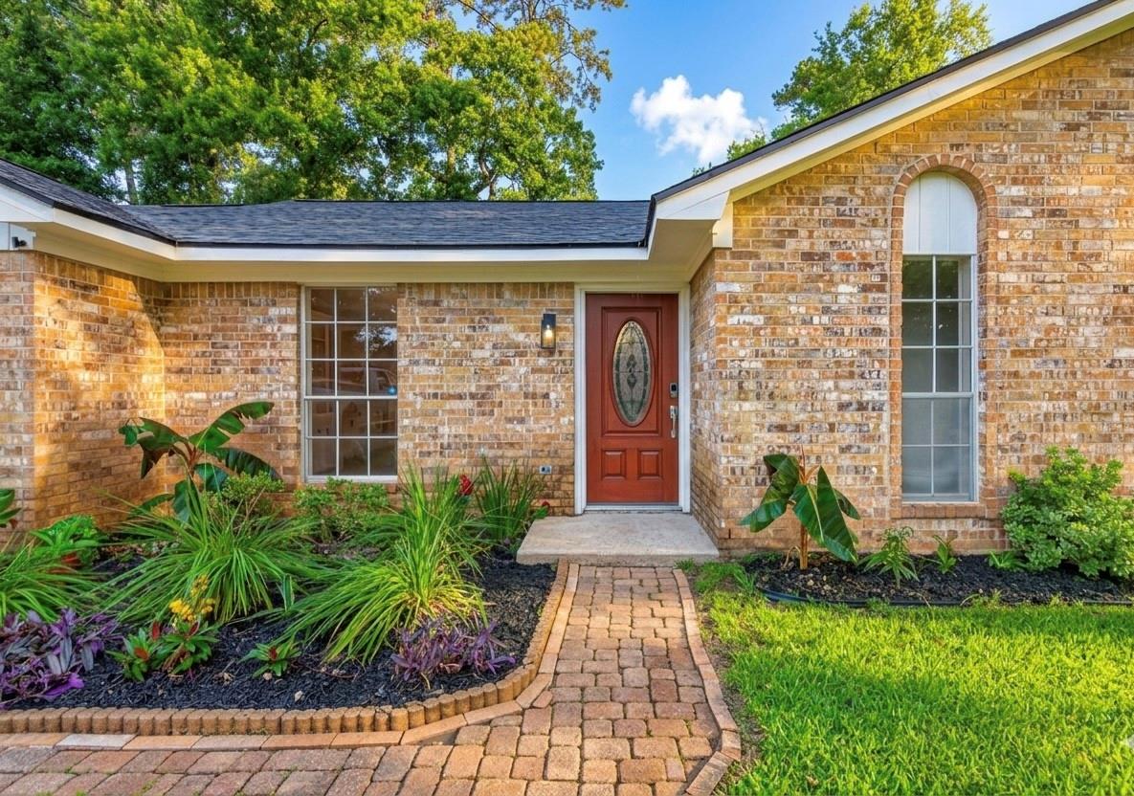
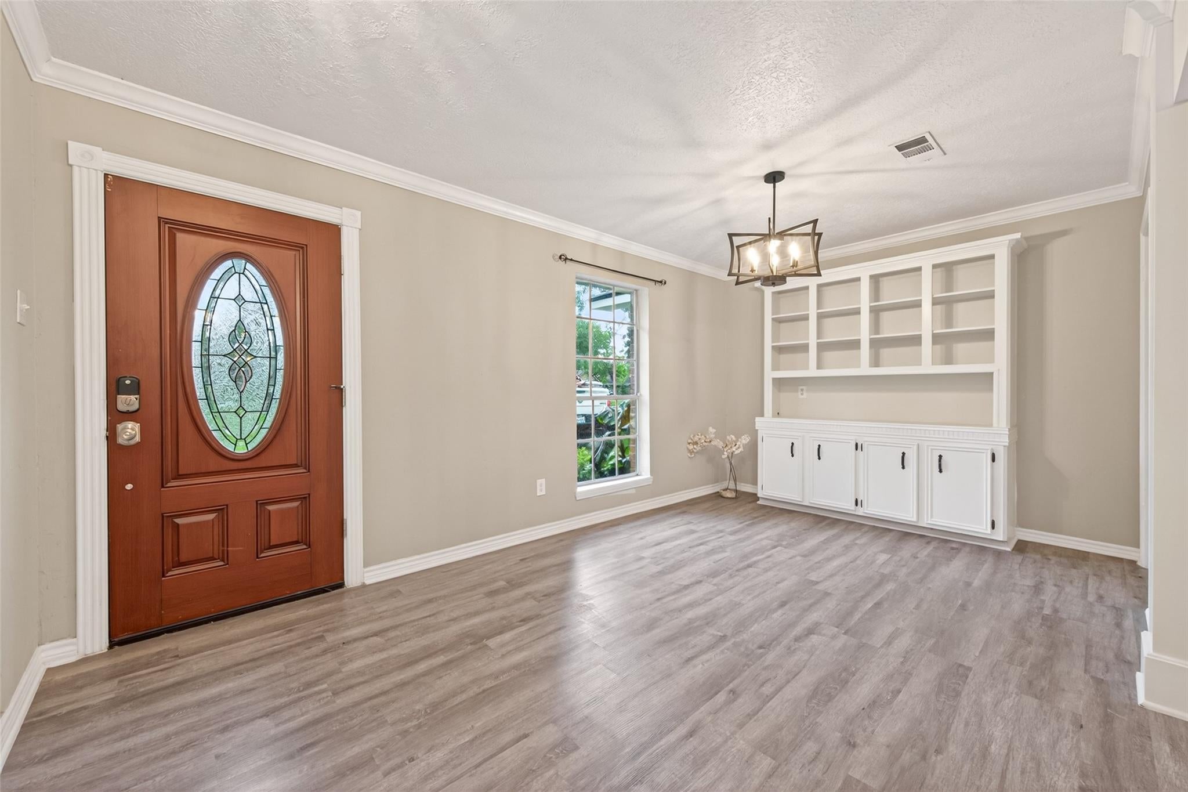
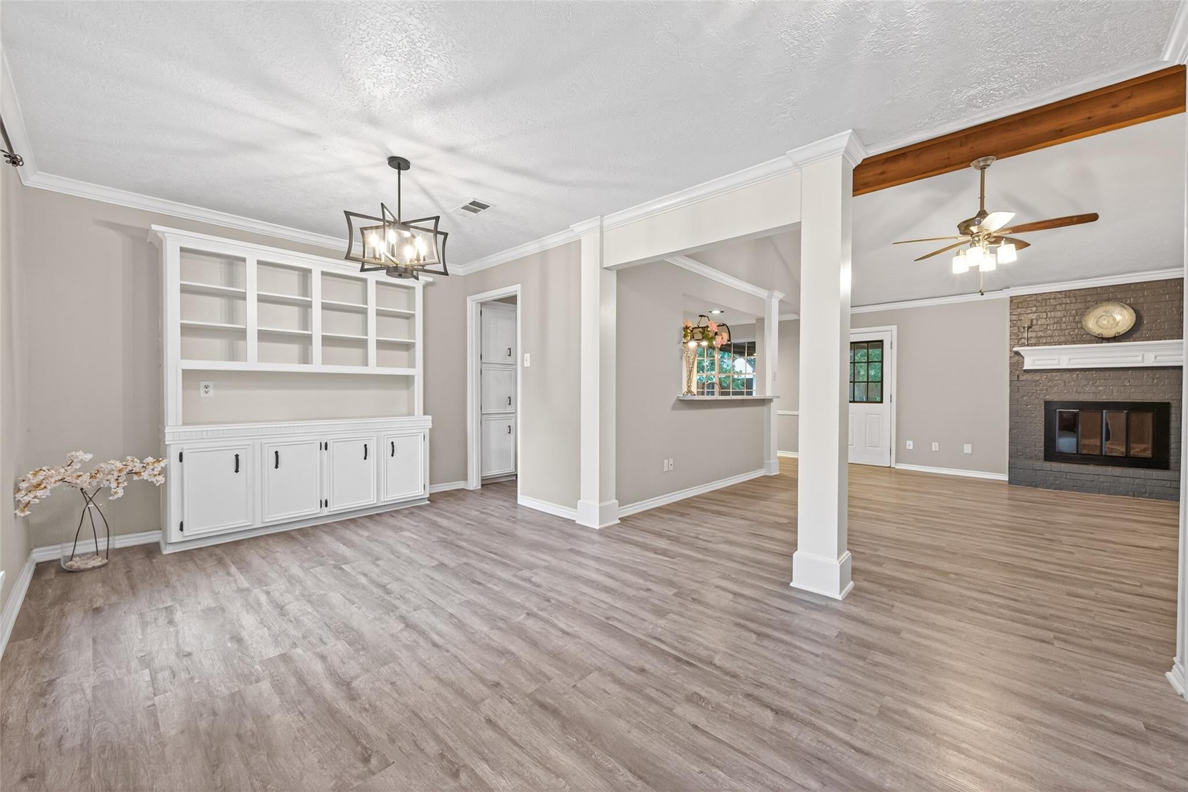
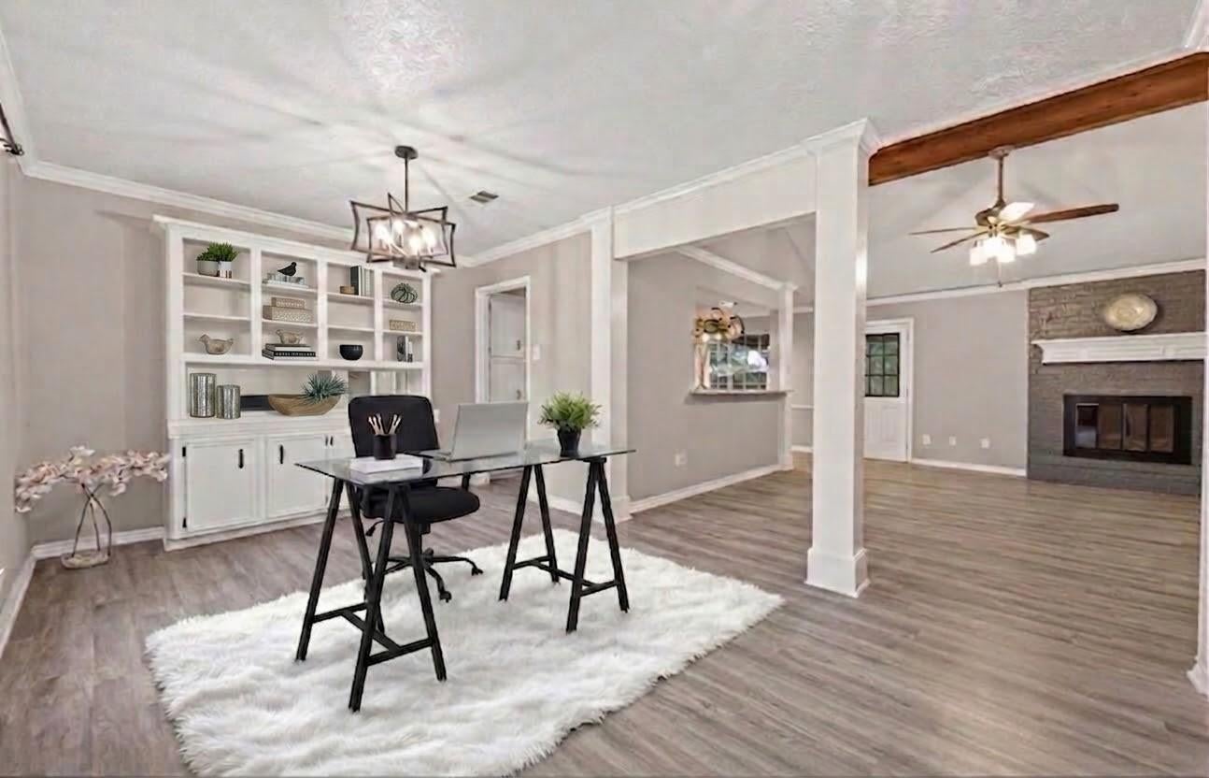
Welcome to your next chapter in Newport! **New Driveway, 2025 Roof, Modern Finishes, and More**This beautifully maintained home blends comfort, style, and thoughtful updates. Step inside to an inviting open-concept layout filled with natural light, soaring vaulted ceilings, an exposed wood beam, and a cozy wood-burning fireplace. The updated kitchen features granite countertops, breakfast bar, butler’s pantry, breakfast nook, and modern finishes. The split-bedroom floor plan offers privacy, while the spacious primary suite includes dual closets, dual vanities, and tiled shower. Step outside to the generous backyard and covered patio perfect for entertaining or unwinding. Among the recent improvements include a 2025 roof, renovated driveway, and newer AC. The oversized 550+ sq. ft. garage with built-in workbench provides exceptional space for vehicles, storage, hobbies, or projects. Enjoy Newport amenities including golf, lake access, pools, tennis, trails, parks, and clubhouse.

Save
Ask
Tour
Hide
Share
Listing Snapshot
Price 
$220,000
Days On Site 
23 Days
Bedrooms 
3
Inside Area (SqFt) 
1,428 sqft
Total Baths 
2
Full Baths 
2
Partial Baths 
N/A
Lot Size 
0.2393 Acres
Year Built 
1978
MLS® Number 
61466490
Status 
Active
Property Tax 
$3,880
HOA/Condo/Coop Fees 
$65 monthly
Sq Ft Source 
N/A
Friends & Family
Recent Activity
13 hours agoListing updated with changes from the MLS®
13 hours agoPrice changed to $220,000
3 weeks agoListing first seen on site
General Features
Acres 
0.2393
Attached Garage 
Yes
Direction Faces 
South
Disclosures 
MudSeller's Disclosure
Foundation 
Slab
Garage 
Yes
Garage Spaces 
2
Parking 
AttachedOversizedAdditional Parking
Parking Spaces 
2
Property Sub Type 
Single Family Residence
Sewer 
Public Sewer
SqFt Total 
1428
Style 
Contemporary/ModernTraditional
Water Source 
Public
Interior Features
Appliances 
DisposalElectric OvenTrash CompactorMicrowaveElectric RangeDishwasher
Cooling 
Ceiling Fan(s)Electric
Fireplace 
Yes
Fireplace Features 
Wood Burning
Fireplaces 
1
Flooring 
Vinyl
Heating 
Electric
Interior 
Crown MoldingHigh CeilingsWalk-In Closet(s)Breakfast BarPantryEntrance FoyerGranite CountersVaulted Ceiling(s)Double VanitySoaking Tub
Laundry Features 
Electric Dryer HookupWasher Hookup
Bedroom 
Dimensions - 14x14Level - FirstArea - 196
Breakfast 
Dimensions - 8x8Level - FirstArea - 64
Dining Room 
Dimensions - 15x12Level - FirstArea - 180
Kitchen 
Dimensions - 10X8Level - FirstArea - 80
Living Room 
Dimensions - 16x18Level - FirstArea - 288
Master Bedroom 
Dimensions - 16x16Level - FirstArea - 256
Save
Ask
Tour
Hide
Share
Exterior Features
Construction Details 
Brick
Fencing 
Back Yard
Lot Features 
Back YardNear Golf CourseSubdivided
Patio And Porch 
PorchPatio
Roof 
Composition
Community Features
Association Amenities 
Boat SlipClubhouseDog ParkGolf CourseJogging PathParkPicnic AreaPlaygroundPoolTennis Court(s)Recreation Facilities
Association Fee 
$780.0
Association Fee Frequency 
Annually
Community Features 
Tennis Court(s)ClubhouseGolf
MLS Area 
1
School District 
12 - Crosby
Financing Terms Available 
CashConventionalFHAVA Loan
Roads 
Concrete
Schools
School District
12 - Crosby
Elementary School
Crosby Elementary School (Crosby)
Middle School
Crosby Middle School (Crosby)
High School
Crosby High School
Listing courtesy of Keller Williams Houston Central [email protected]

IDX information is provided exclusively for consumers’ personal, non-commercial use. It may not be used for any purpose other than to identify prospective properties consumers may be interested in purchasing. This data is deemed reliable but is not guaranteed accurate by the MLS.

Data provided by HAR.com © 2026. All information provided should be independently verified.

Neighborhood & Commute
Source: Walkscore
Disclosure: Community information and market data powered by Constellation Data Labs. Information is deemed reliable but not guaranteed.
Save
Ask
Tour
Hide
Share