
November 2, 2017
Save
Ask
Tour
Hide
$398,000
24 Days On Site
19503 Hayden Grove DriveCypress, TX 77433
Single Family Residence|Pending
3
Beds
3
Total Baths
3
Full Baths
2,391
SqFt
$166
/SqFt
2009
Built
Subdivision:
Gates/Canyon Lakes West
County:
Harris
Call Now: 346.202.7307
Is this the listing for you? We can help make it yours.
346.202.7307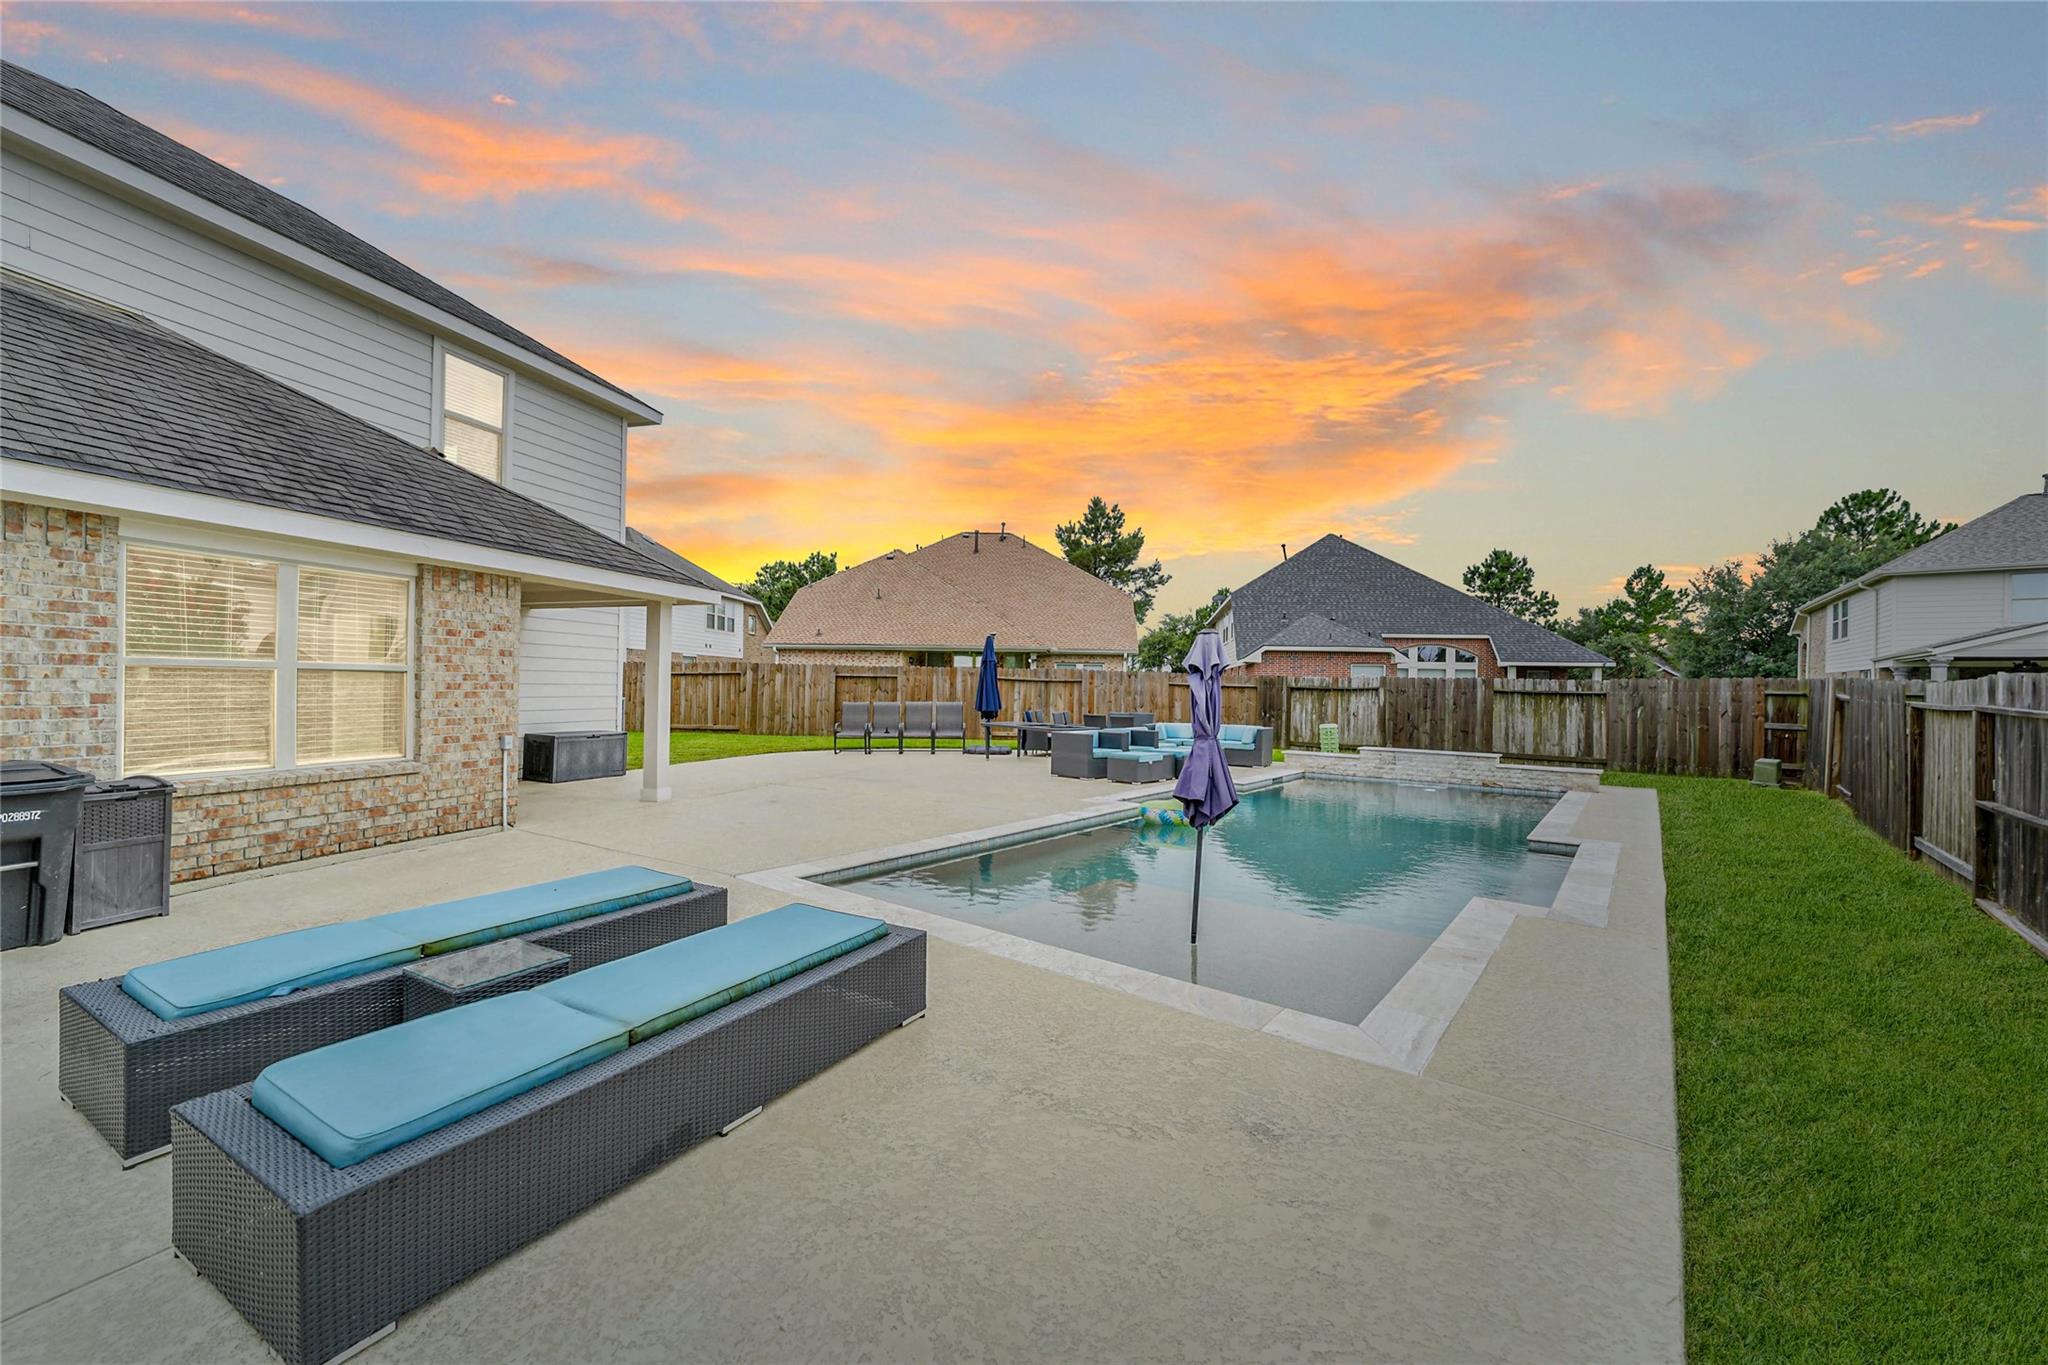
Save
Ask
Tour
Hide
Mortgage Calculator
Monthly Payment (Est.)
$1,816Calculator powered by Showcase IDX, a Constellation1 Company. Copyright ©2026 Information is deemed reliable but not guaranteed.
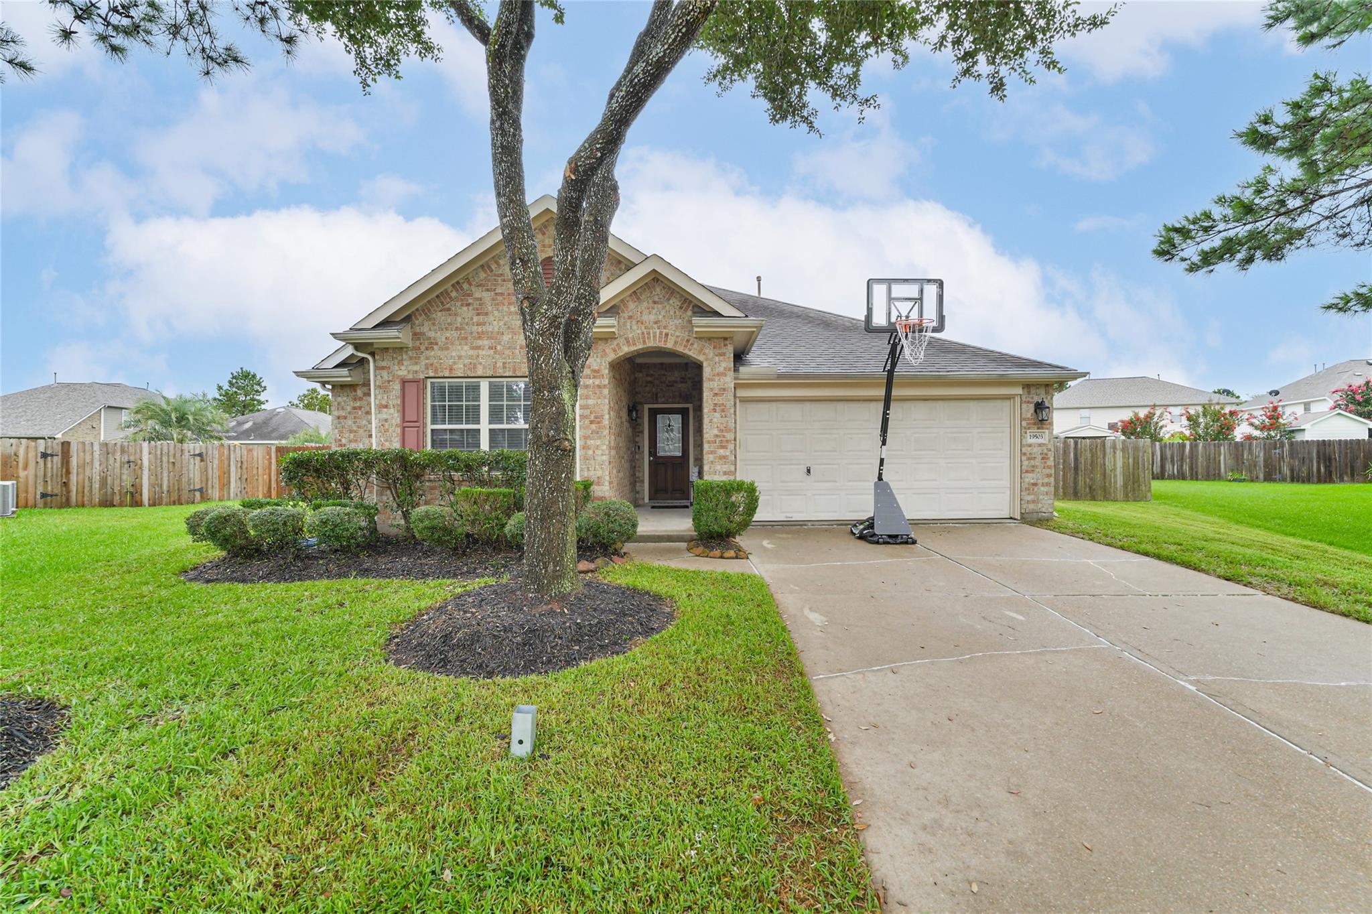
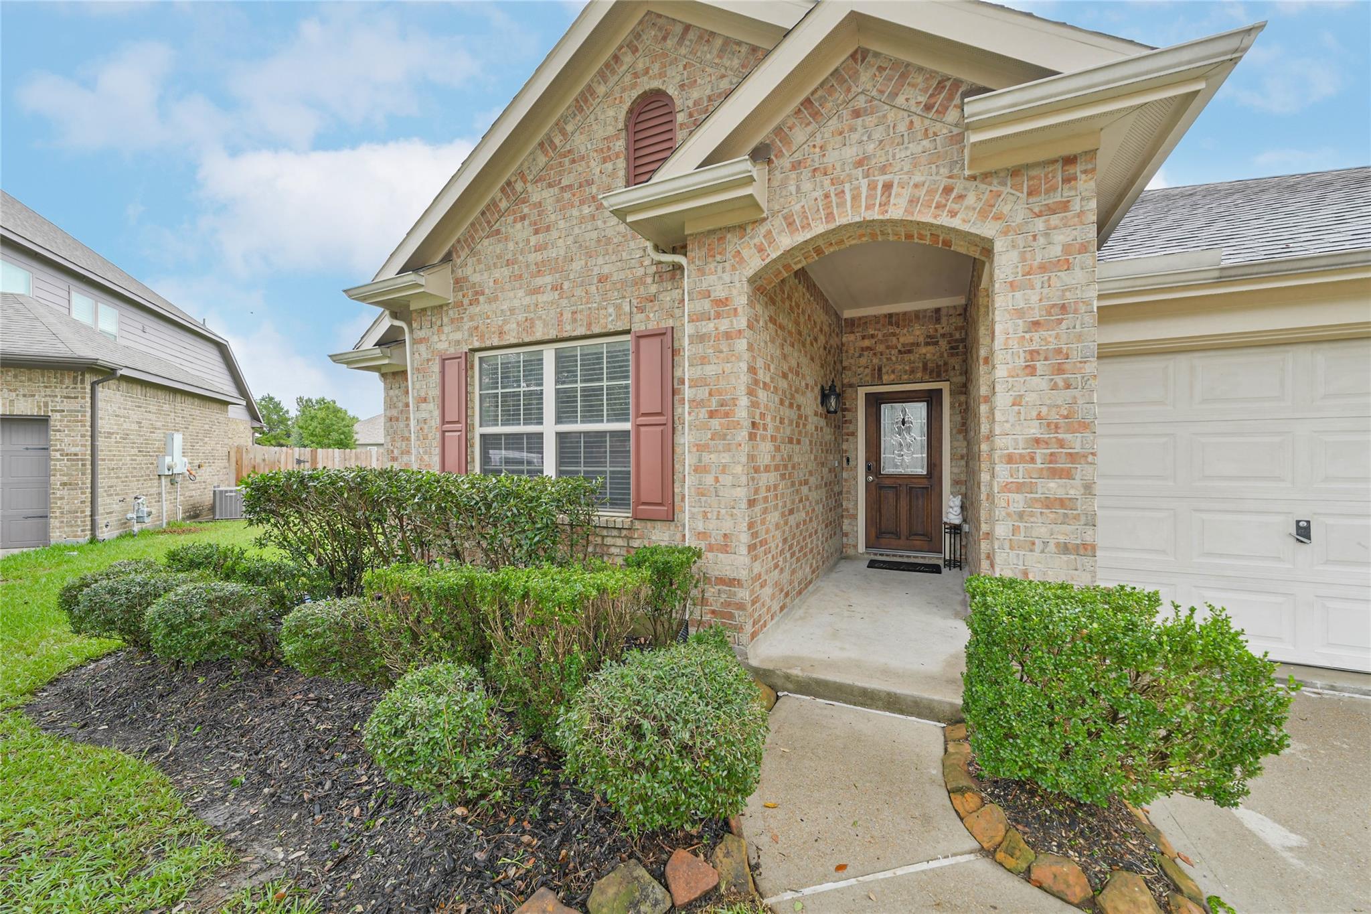
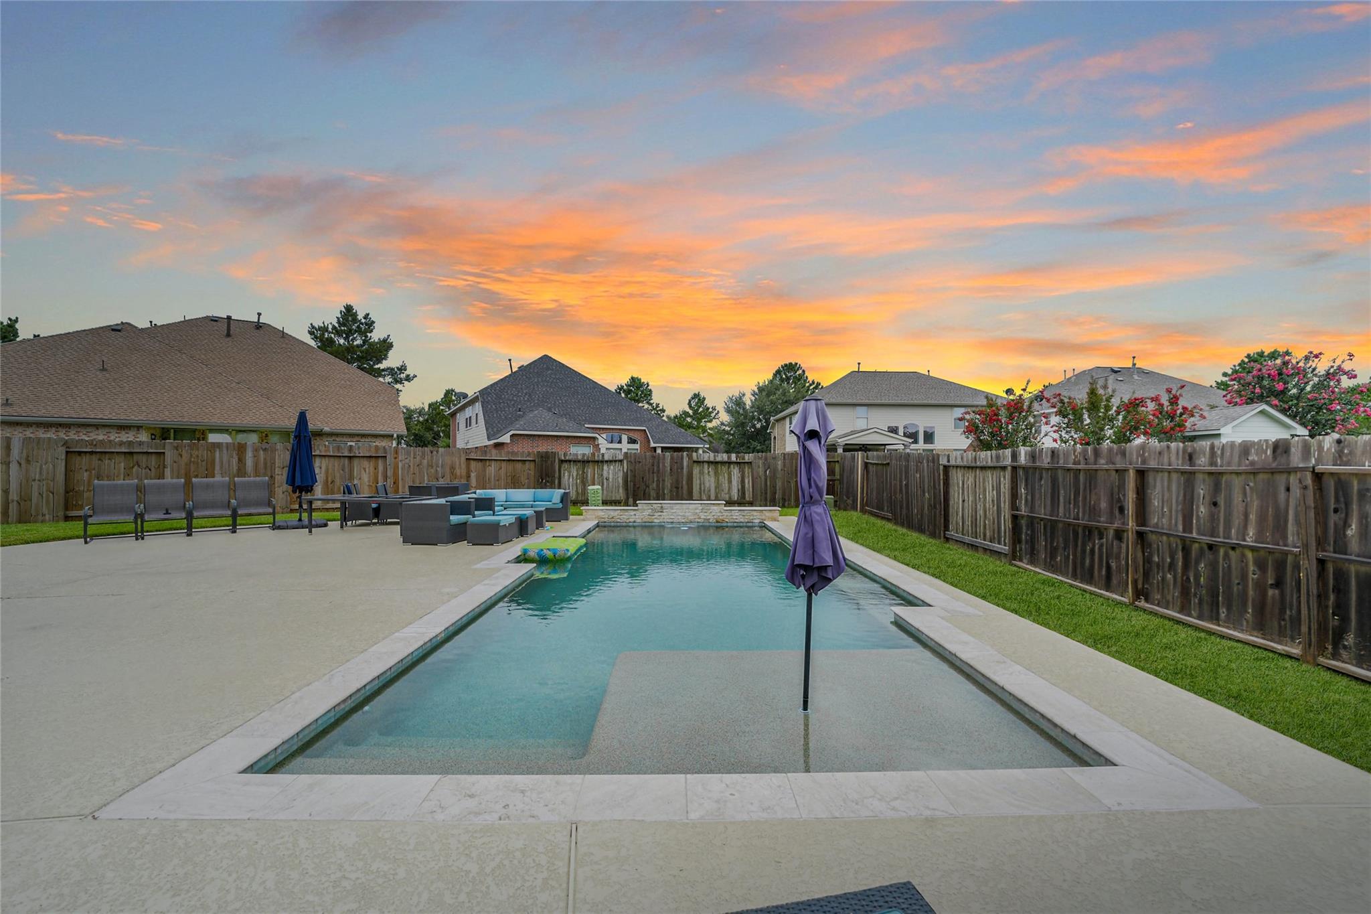
Stunning 1.5-story Chesmar home in manned & gated Canyon Lakes West has September 2026 Roof, gorgeous 2022 private pool & private cup-de-sac location. No carpet-wood laminate & 2026 refinished hardwood staircase. Large kitchen w/granite counters, 2022 black SS 5-burner gas range, refrigerator & microwave. Downstairs bath fully updated 2026. Primary suite w/jetted tub, step in shower & dual walk in closets. Spacious upstairs game room w/full bath & walk in closet could be perfect guest suite/4th bedroom! New double sliding glass doors lead to Pool w/1,200 SF cool decking & large side yard. New AC (2020). Enjoy all SG neighboring subdivision amenities including lazy river, fitness centers, trails, volleyball & more.
Save
Ask
Tour
Hide
Listing Snapshot
Price
$398,000
Days On Site
24 Days
Bedrooms
3
Inside Area (SqFt)
2,391 sqft
Total Baths
3
Full Baths
3
Partial Baths
N/A
Lot Size
0.2442 Acres
Year Built
2009
MLS® Number
6147185
Status
Pending
Property Tax
$8,965
HOA/Condo/Coop Fees
$112.5 monthly
Sq Ft Source
N/A
Friends & Family
Recent Activity
| 4 days ago | Listing updated with changes from the MLS® | |
| 4 days ago | Status changed to Pending | |
| 3 weeks ago | Listing first seen on site |
General Features
Acres
0.2442
Attached Garage
Yes
Disclosures
MudSeller's Disclosure
Foundation
Slab
Garage
Yes
Garage Spaces
2
Green Energy Efficient
ThermostatAppliances
Parking
AttachedAdditional ParkingGarage Door Opener
Parking Spaces
2
Property Sub Type
Single Family Residence
Security
Security Guard
SqFt Total
2391
Style
Traditional
Water Source
Public
Interior Features
Appliances
ENERGY STAR Qualified AppliancesDisposalMicrowaveGas RangeDishwasherRefrigerator
Cooling
Ceiling Fan(s)Electric
Flooring
Laminate
Heating
Electric
Interior
Walk-In Closet(s)Breakfast BarKitchen IslandPantryMaster DownstairsGranite CountersVaulted Ceiling(s)Double VanitySmart Thermostat
Laundry Features
Electric Dryer HookupGas Dryer HookupWasher Hookup
Spa
Yes
Window Features
Window Coverings
Bedroom
Dimensions - 14x10Level - FirstArea - 140
Breakfast
Dimensions - 9x11Level - FirstArea - 99
Dining Room
Dimensions - 13x10Level - FirstArea - 130
Family Room
Dimensions - 24x16Level - FirstArea - 384
Game Room
Dimensions - 15x16Level - SecondArea - 240
Kitchen
Dimensions - 16x11Level - FirstArea - 176
Master Bedroom
Dimensions - 15x13Level - FirstArea - 195
Save
Ask
Tour
Hide
Exterior Features
Construction Details
BrickOther
Fencing
Back Yard
Lot Features
Back YardCul-De-SacSubdivided
Patio And Porch
CoveredPorchPatio
Pool Features
GuniteHeatedIn Ground
Private Pool
Yes
Roof
Composition
Spa
Yes
Windows/Doors
Window Coverings
Community Features
Accessibility Features
Therapeutic Whirlpool
Association Amenities
ClubhouseFitness CenterJogging PathPoolTrail(s)Recreation Facilities
Association Fee
$1350.0
Association Fee Frequency
Annually
Community Features
Clubhouse
MLS Area
25
School District
13 - Cypress-Fairbanks
Financing Terms Available
CashConventionalFHAVA Loan
Schools
School District
13 - Cypress-Fairbanks
Elementary School
Postma Elementary School
Middle School
Anthony Middle School (Cypress-Fairbanks)
High School
Cypress Springs High School
Listing courtesy of The Agency Austin, LLC [email protected]
IDX information is provided exclusively for consumers’ personal, non-commercial use. It may not be used for any purpose other than to identify prospective properties consumers may be interested in purchasing. This data is deemed reliable but is not guaranteed accurate by the MLS.
Data provided by HAR.com © 2026. All information provided should be independently verified.
IDX information is provided exclusively for consumers’ personal, non-commercial use. It may not be used for any purpose other than to identify prospective properties consumers may be interested in purchasing. This data is deemed reliable but is not guaranteed accurate by the MLS.
Data provided by HAR.com © 2026. All information provided should be independently verified.
Neighborhood & Commute
Source: Walkscore
Disclosure: Community information and market data powered by Constellation Data Labs. Information is deemed reliable but not guaranteed.
Save
Ask
Tour
Hide
Did you know? You can invite friends and family to your search. They can join your search, rate and discuss listings with you.