Search For Homes

Save
Ask
Tour
Hide
Share
$3,650
3 Days On Site

9934 Starry Night Lane
Manvel, TX 77578

For Rent|Single Family Residence|Active
4
Beds
4
Total Baths
3
Full Baths
1
Partial Bath
2,734
SqFt
$1
/SqFt
2023
Built
Subdivision:
Meridiana Sec 28a
County:
Brazoria
Call Now: 346.202.7307
Is this the listing for you? We can help make it yours.
346.202.7307
9934 Starry Night Lane9934 Starry Night Lane9934 Starry Night Lane9934 Starry Night Lane
Save
Ask
Tour
Hide
Share

Mortgage Calculator

Monthly Payment (Est.)

Enter an interest rate to see your estimated monthly payment.
Calculator powered by Showcase IDX, a Constellation1 Company. Copyright ©2026 Information is deemed reliable but not guaranteed.

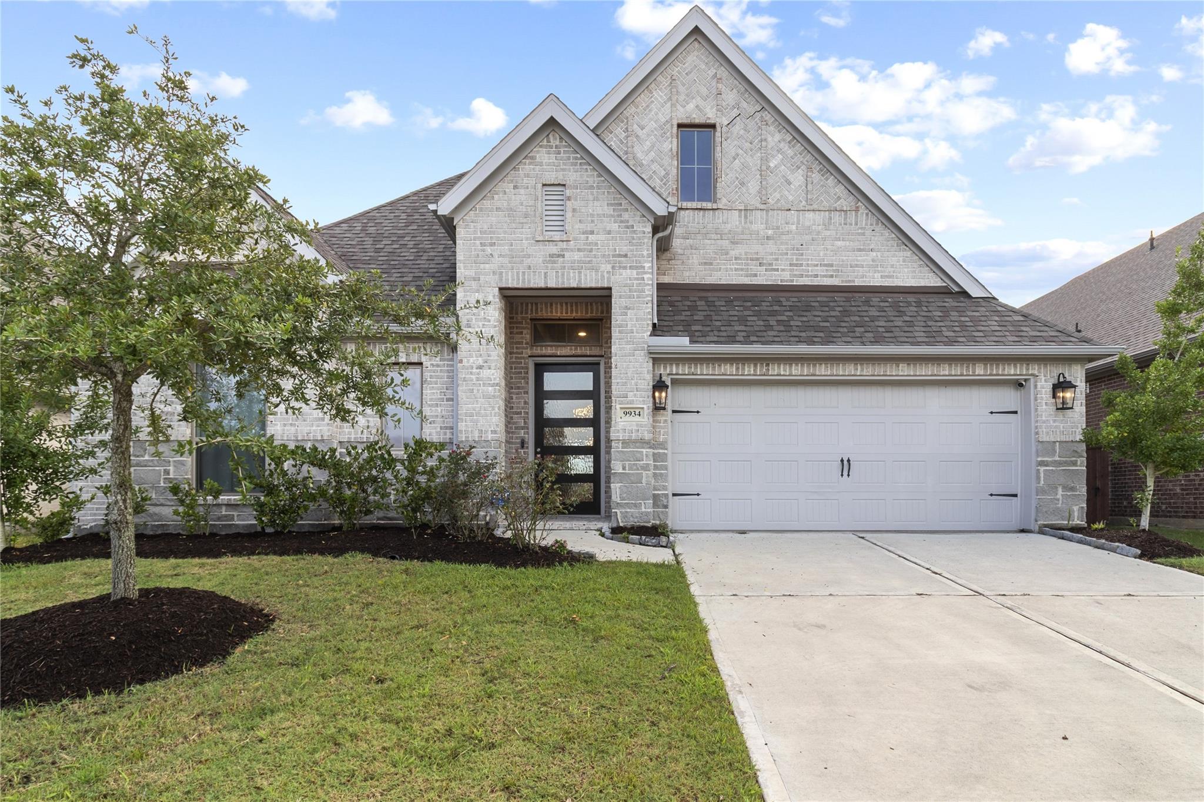
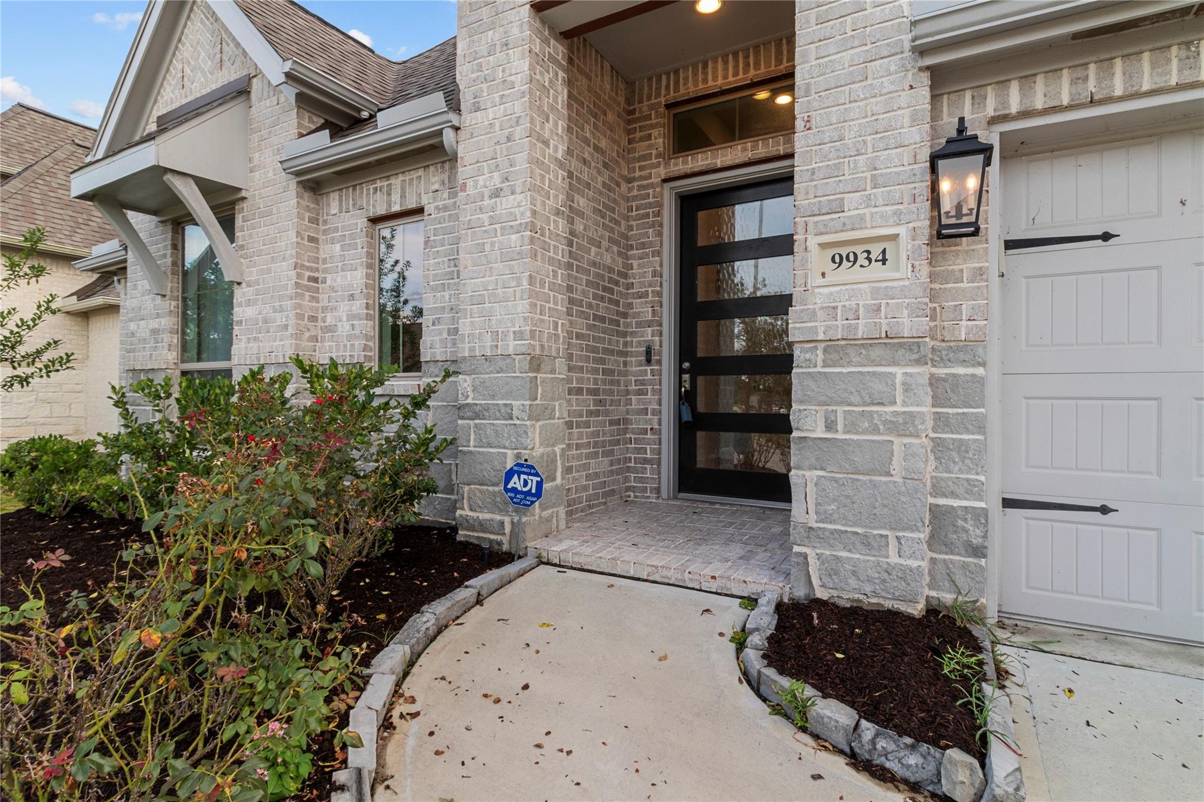
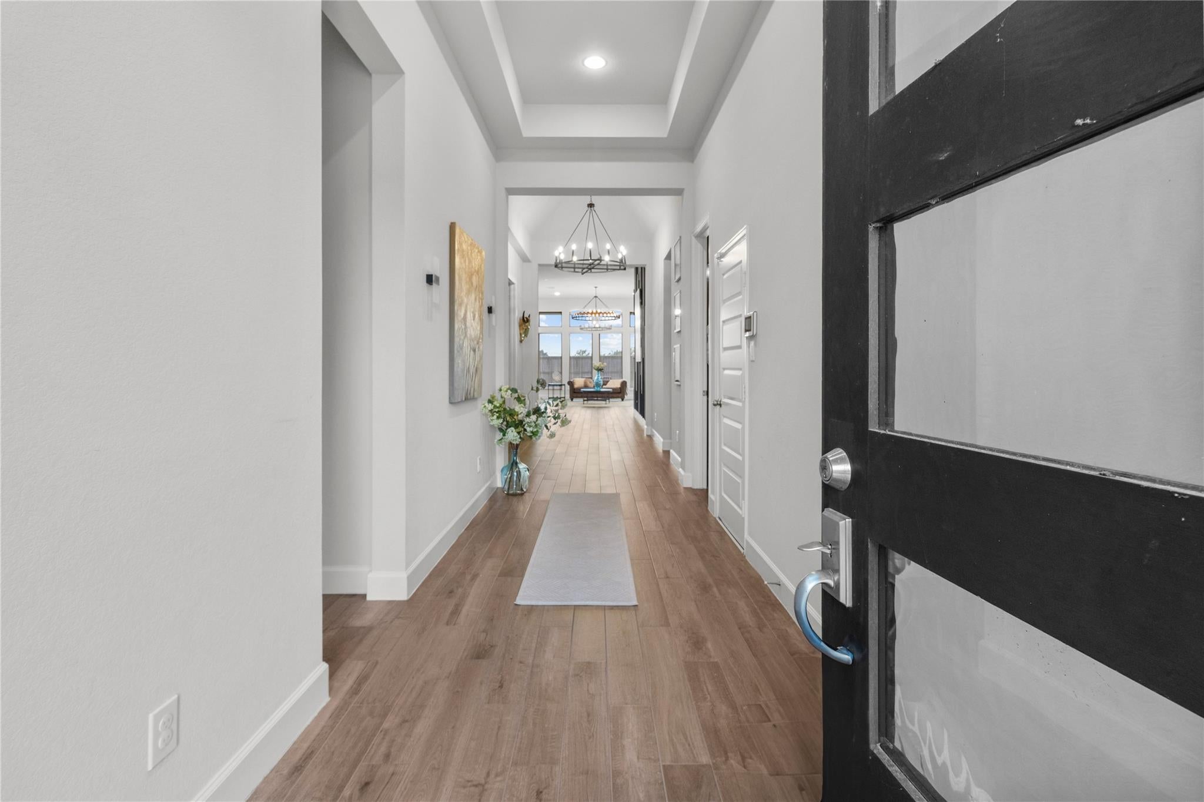
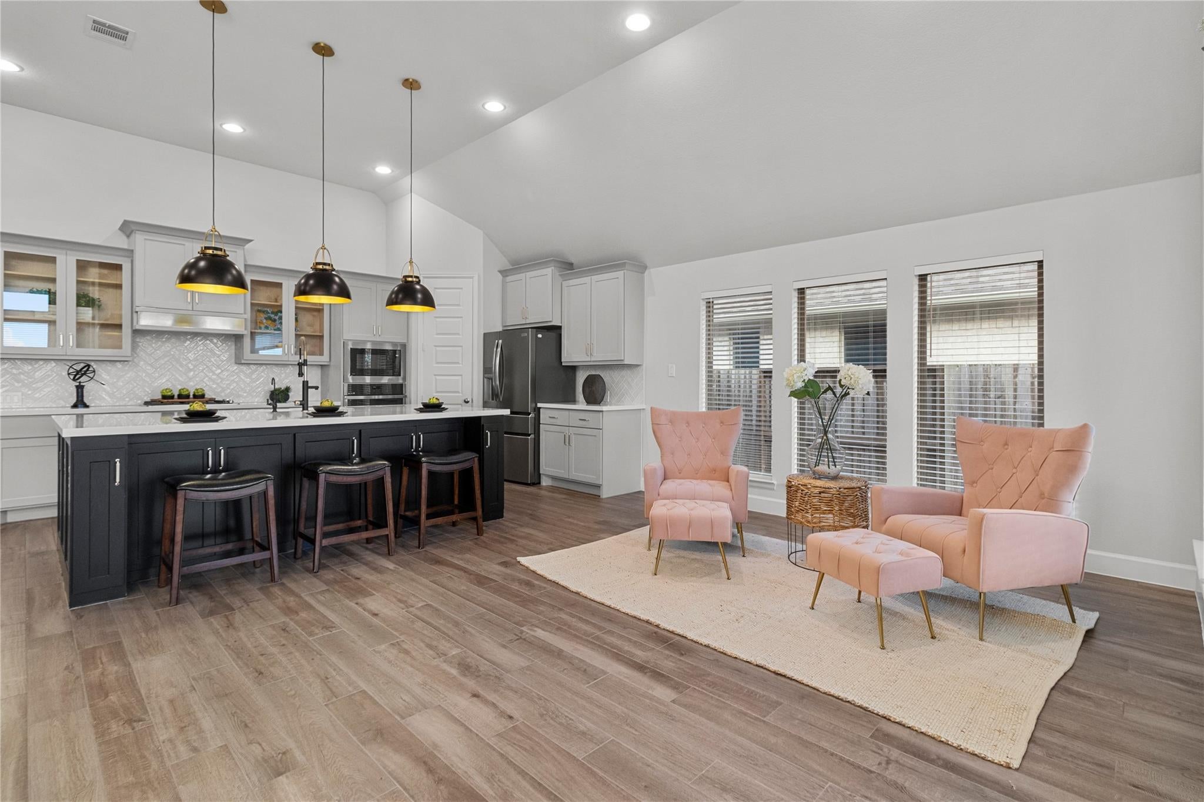
Designer details and comfortable everyday living come together at 9934 Starry Night Lane in Meridiana. Built in 2023, this former model offers 2,734 square feet of single-story living with four bedrooms and 3½ baths. High ceilings and generous windows bring an airy feel to the interior, while statement lighting and decorative accent walls add character throughout. The kitchen connects to the main living area, creating an inviting setting for entertaining or relaxing at home. A game room and flexible living space offer room for hobbies, work, or guests. Step outside to enjoy the covered patio, with a whole-home water softener adding another practical convenience. Meridiana’s amenities bring recreation close to home, including a lazy river, wave pool, fitness centers, parks, trails, and scenic lakes. With convenient access to Highway 288 and Highway 6, this home combines distinctive style with a connected community lifestyle.

Save
Ask
Tour
Hide
Share
Listing Snapshot
Price 
$3,650
Days On Site 
3 Days
Bedrooms 
4
Inside Area (SqFt) 
2,734 sqft
Total Baths 
4
Full Baths 
3
Partial Baths 
1
Lot Size 
0.1604 Acres
Year Built 
2023
MLS Number 
61473459
Status 
Active
Property Tax 
N/A
HOA/Condo/Coop Fees 
N/A
Sq Ft Source 
N/A
Friends & Family
Recent Activity
3 days agoListing updated with changes from the MLS
3 days agoListing first seen on site
General Features
Acres 
0.1604
Attached Garage 
Yes
Disclosures 
Real Estate Owned
Garage 
Yes
Garage Spaces 
2
Lease Term 
12 Months
Parking 
Attached
Parking Spaces 
2
Pets 
Call
Property Sub Type 
Single Family Residence
Special Circumstances 
Real Estate Owned
SqFt Total 
2734
Water Source 
Public
Interior Features
Cooling 
Electric
Furnished 
Unfurnished
Heating 
Electric
Bedroom 
Dimensions - 13x11Level - FirstArea - 143
Dining Room 
Dimensions - 14x12Level - FirstArea - 168
Family Room 
Dimensions - 24x17Level - FirstArea - 408
Game Room 
Dimensions - 17x14Level - FirstArea - 238
Kitchen 
Level - First
Master Bedroom 
Dimensions - 18x14Level - FirstArea - 252
Save
Ask
Tour
Hide
Share
Exterior Features
Lot Features 
Subdivided
Community Features
MLS Area 
5
School District 
3 - Alvin
Schools
School District
3 - Alvin
Elementary School
Bennett Elementary (Alvin)
Middle School
Caffey Junior High School
High School
Iowa Colony High School
Listing courtesy of Call It Closed Int'l Realty [email protected]

IDX information is provided exclusively for consumers’ personal, non-commercial use. It may not be used for any purpose other than to identify prospective properties consumers may be interested in purchasing. This data is deemed reliable but is not guaranteed accurate by the MLS.

Data provided by HAR.com © 2026. All information provided should be independently verified.

Neighborhood & Commute
Source: Walkscore
Disclosure: Community information and market data powered by Constellation Data Labs. Information is deemed reliable but not guaranteed.
Save
Ask
Tour
Hide
Share