Search For Homes

Save
Ask
Tour
Hide
Share
$369,477
5 Days On Site

5515 Frederick Creek Drive
Rosenberg, TX 77471

For Sale|Single Family Residence|Active
3
Beds
2
Total Baths
2
Full Baths
2,092
SqFt
$177
/SqFt
2026
Built
Subdivision:
Brookewater
County:
Fort Bend
Call Now: 346.202.7307
Is this the listing for you? We can help make it yours.
346.202.7307
5515 Frederick Creek Drive5515 Frederick Creek Drive5515 Frederick Creek Drive5515 Frederick Creek Drive
Save
Ask
Tour
Hide
Share

Mortgage Calculator

Monthly Payment (Est.)

$1,686
Calculator powered by Showcase IDX, a Constellation1 Company. Copyright ©2026 Information is deemed reliable but not guaranteed.

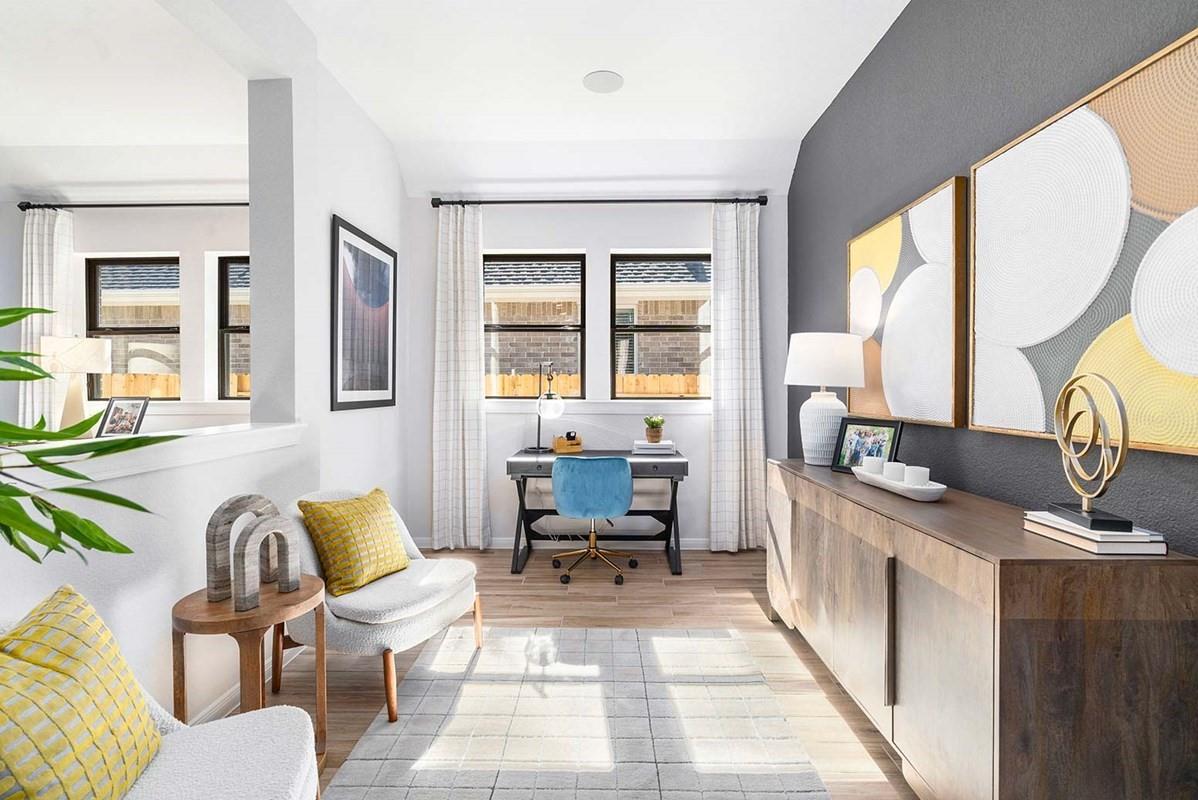
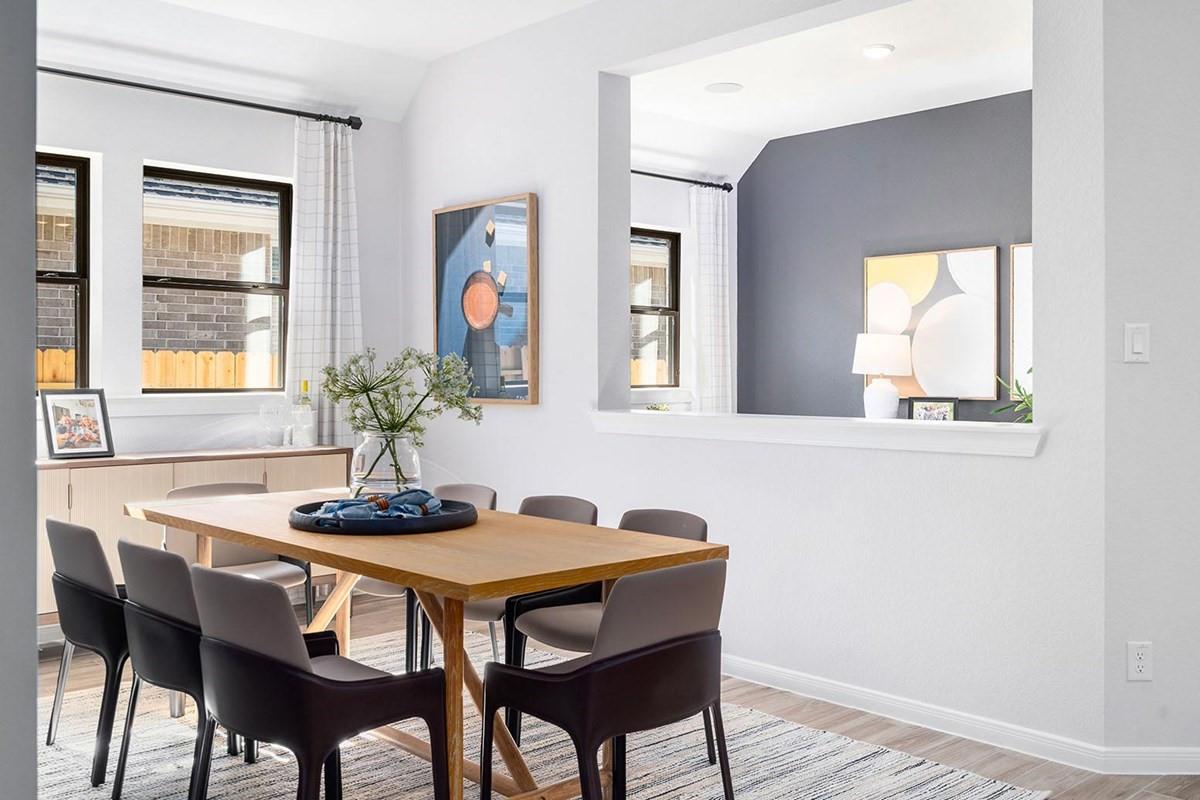
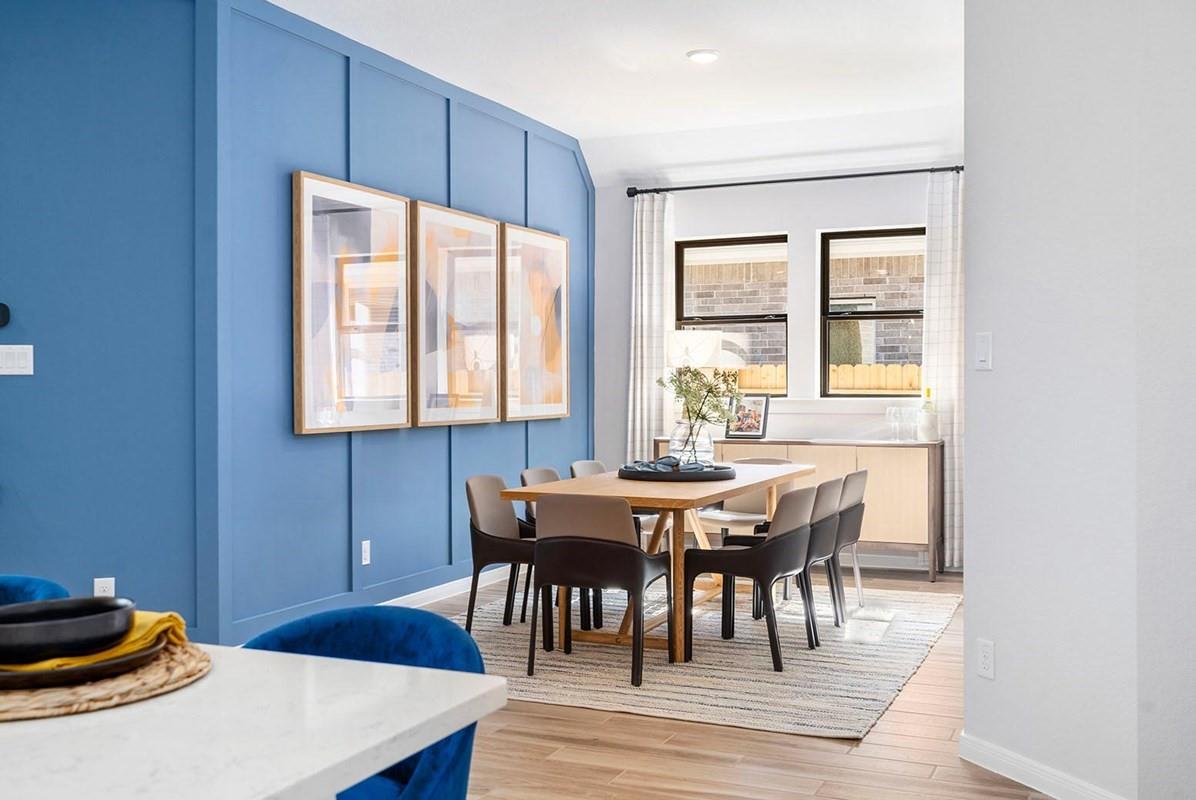
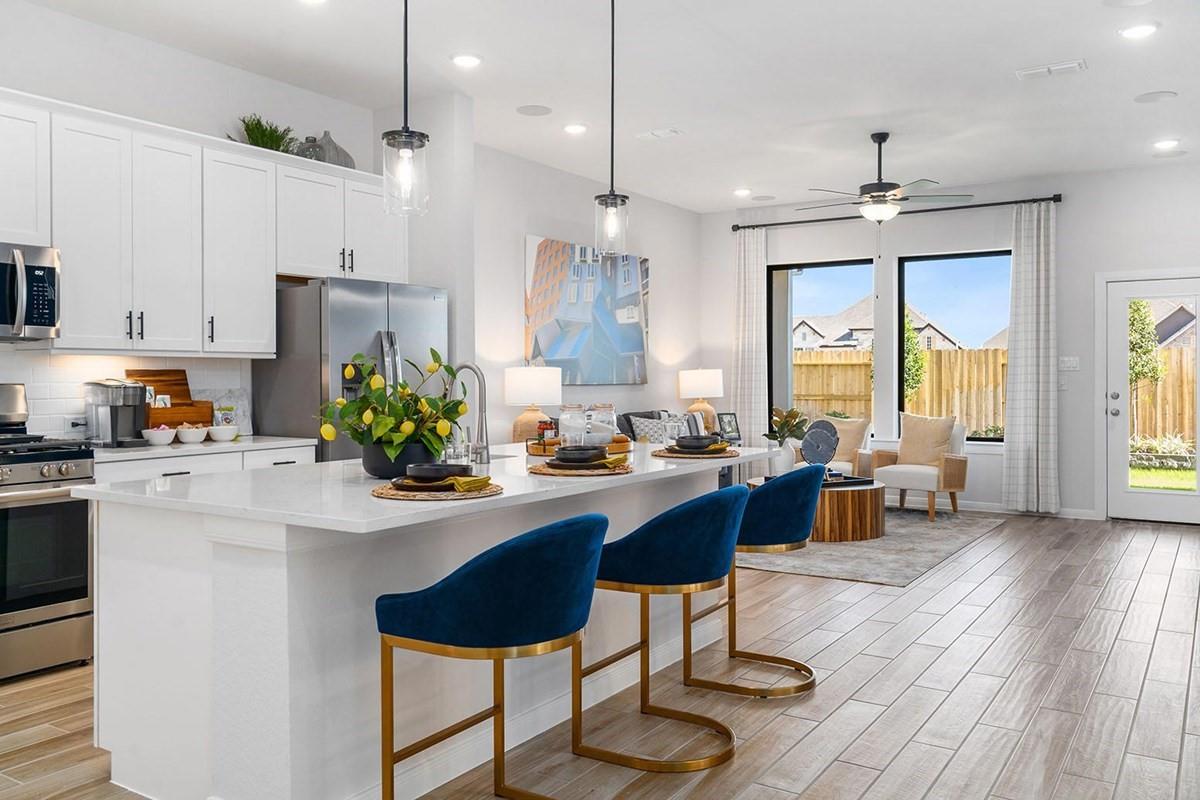
The Gardenia by David Weekley Homes offers thoughtfully designed one-story living in Brookewater. This open-concept home features 3 bedrooms, 2 bathrooms, a private study, and spacious family and dining areas that connect seamlessly to the chef-inspired kitchen with a large island and abundant cabinetry.The private Owner's Retreat includes a spa-like bath and oversized walk-in closet, while the enclosed study provides flexibility for a home office or playroom. Built with David Weekley's energy-efficient construction, The Gardenia includes 2x6 exterior walls, a conditioned attic with spray foam insulation, and a covered outdoor living area. Residents enjoy future resort-style amenities, parks, lakes, trails, and convenient access to Highway 59.

Save
Ask
Tour
Hide
Share
Listing Snapshot
Price 
$369,477
Days On Site 
5 Days
Bedrooms 
3
Inside Area (SqFt) 
2,092 sqft
Total Baths 
2
Full Baths 
2
Partial Baths 
N/A
Lot Size 
0.1384 Acres
Year Built 
2026
MLS® Number 
61524980
Status 
Active
Property Tax 
N/A
HOA/Condo/Coop Fees 
$100 monthly
Sq Ft Source 
N/A
Friends & Family
Recent Activity
4 days agoListing updated with changes from the MLS®
6 days agoListing first seen on site
General Features
Acres 
0.1384
Attached Garage 
Yes
Direction Faces 
Northwest
Disclosures 
Mud
Foundation 
Slab
Garage 
Yes
Garage Spaces 
2
Parking 
Attached
Parking Spaces 
2
Property Condition 
Under Construction
Property Sub Type 
Single Family Residence
Sewer 
Public Sewer
SqFt Total 
2092
Style 
Traditional
Water Source 
Public
Interior Features
Appliances 
Convection OvenGas OvenGas Range
Cooling 
ElectricGas
Heating 
ElectricNatural Gas
Interior 
Walk-In Closet(s)Kitchen IslandPantryMaster DownstairsDouble Vanity
Bedroom 
Dimensions - 12x10Level - FirstArea - 120
Dining Room 
Dimensions - 15x10Level - FirstArea - 150
Family Room 
Dimensions - 16x16Level - FirstArea - 256
Master Bedroom 
Dimensions - 17x16Level - FirstArea - 272
Save
Ask
Tour
Hide
Share
Exterior Features
Construction Details 
BrickCement SidingStone
Fencing 
Back Yard
Lot Features 
Back YardOtherSubdivided
Patio And Porch 
CoveredPorchPatio
Roof 
Composition
Community Features
Association Fee 
$1200.0
Association Fee Frequency 
Annually
MLS Area 
30
School District 
33 - Lamar Consolidated
Schools
School District
33 - Lamar Consolidated
Elementary School
Unknown
Middle School
George Junior High School
High School
Terry High School
Listing courtesy of Weekley Properties Beverly Bradley [email protected]

IDX information is provided exclusively for consumers’ personal, non-commercial use. It may not be used for any purpose other than to identify prospective properties consumers may be interested in purchasing. This data is deemed reliable but is not guaranteed accurate by the MLS.

Data provided by HAR.com © 2026. All information provided should be independently verified.

Neighborhood & Commute
Source: Walkscore
Disclosure: Community information and market data powered by Constellation Data Labs. Information is deemed reliable but not guaranteed.
Save
Ask
Tour
Hide
Share