Search For Homes

Save
Ask
Tour
Hide
Share
$475,000
13 Days On Site

1110 Lake Estates Drive
Sugar Land, TX 77498

For Sale|Single Family Residence|Active
4
Beds
3
Total Baths
2
Full Baths
1
Partial Bath
2,438
SqFt
$195
/SqFt
1990
Built
Subdivision:
Sugarmill
County:
Fort Bend
Call Now: 346.202.7307
Is this the listing for you? We can help make it yours.
346.202.7307
1110 Lake Estates Drive1110 Lake Estates Drive1110 Lake Estates Drive1110 Lake Estates Drive
Save
Ask
Tour
Hide
Share

Mortgage Calculator

Monthly Payment (Est.)

Enter an interest rate to see your estimated monthly payment.
Calculator powered by Showcase IDX, a Constellation1 Company. Copyright ©2026 Information is deemed reliable but not guaranteed.

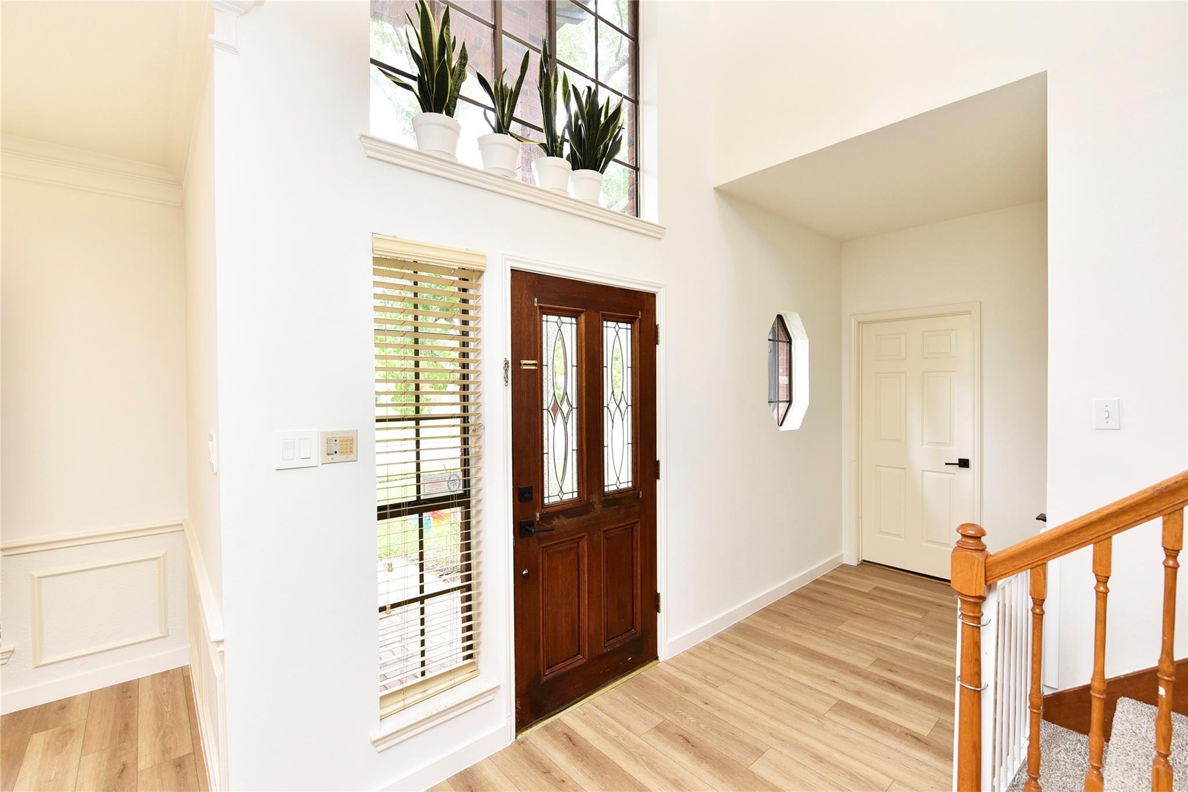
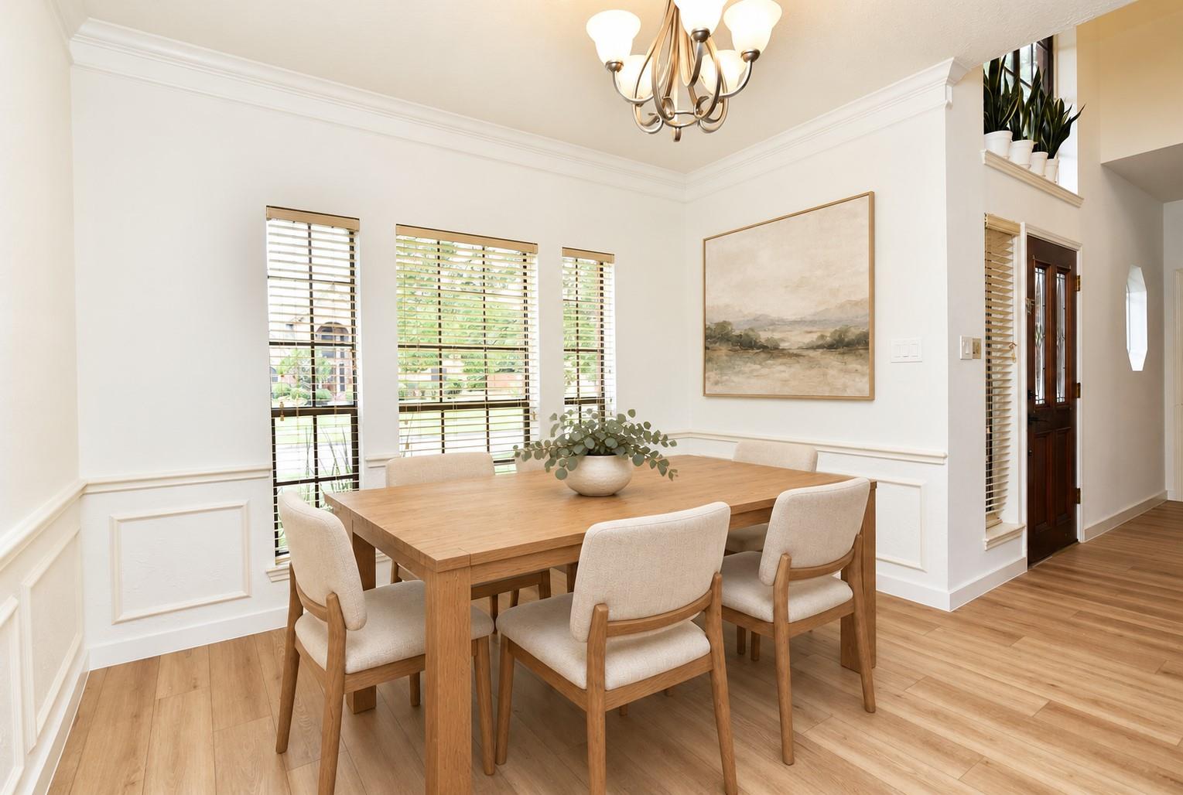
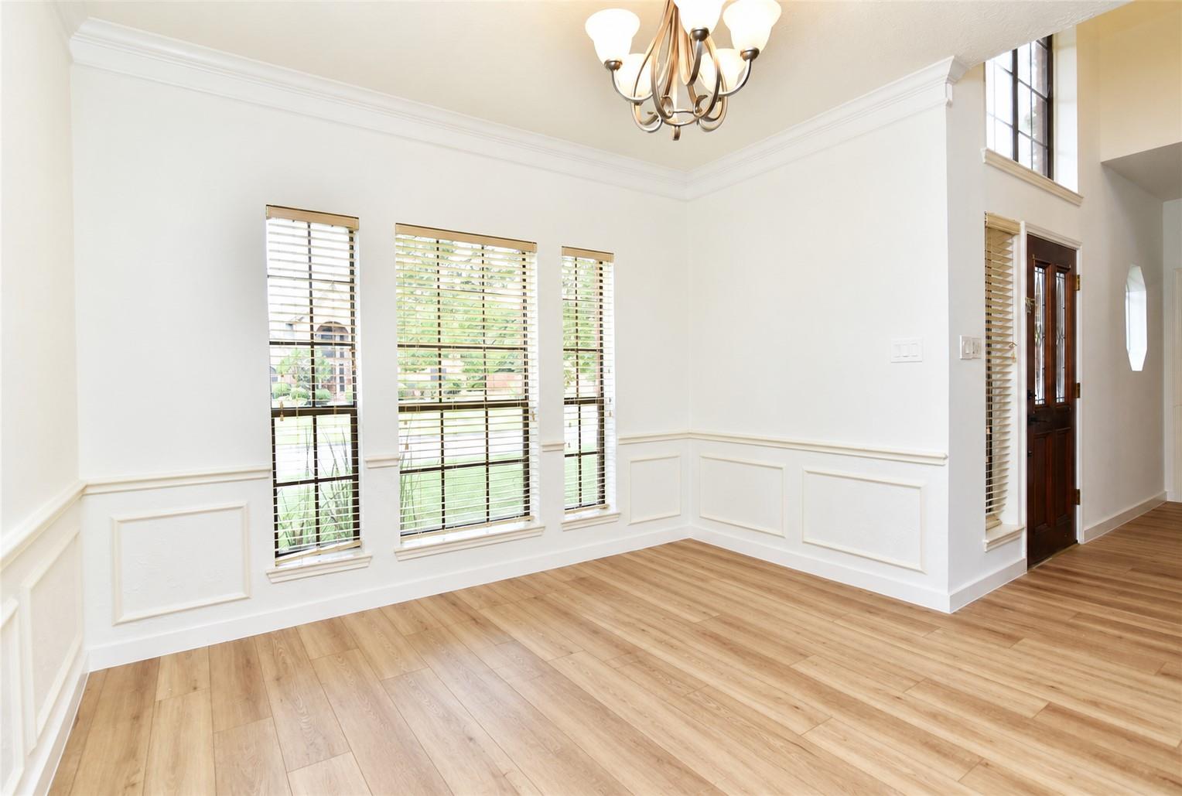
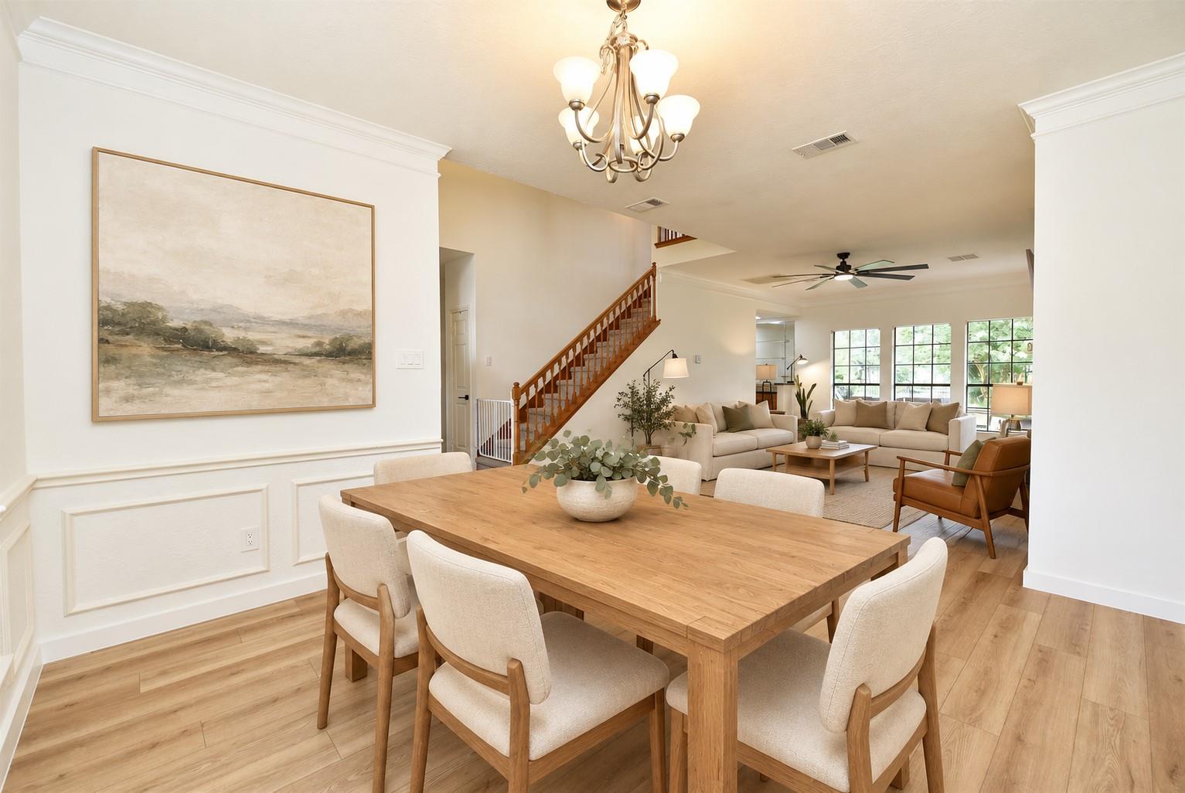
Discover lakeside living at its best in this beautifully updated 4-bedroom home on a premium 0.35-acre waterfront lot! Fresh 2026 interior paint and new luxury vinyl plank flooring create a bright, stylish feel, while the kitchen features gas cooking and a functional layout. Enjoy peaceful lake views from the sun-filled breakfast room or head upstairs to a spacious game room perfect for movie nights or play. Recent updates include a 2-year-old wind-resistant roof, foundation leveling with transferable warranty, replaced interior ductwork, and exterior paint. Outside, a covered patio, expansive deck, and oversized backyard with room for a pool create the perfect setting for entertaining or relaxing by the water. Enjoy a highly walkable, bike-friendly neighborhood with pools, tennis courts, and a brand-new elementary school nearby—bringing space, scenery, convenience, and the best of the Sugar Land lifestyle together.

Save
Ask
Tour
Hide
Share
Listing Snapshot
Price 
$475,000
Days On Site 
13 Days
Bedrooms 
4
Inside Area (SqFt) 
2,438 sqft
Total Baths 
3
Full Baths 
2
Partial Baths 
1
Lot Size 
0.346 Acres
Year Built 
1990
MLS® Number 
61536822
Status 
Active
Property Tax 
$6,909
HOA/Condo/Coop Fees 
$80.83 monthly
Sq Ft Source 
N/A
Friends & Family
Recent Activity
5 days agoListing updated with changes from the MLS®
2 weeks agoListing first seen on site
General Features
Acres 
0.346
Attached Garage 
Yes
Disclosures 
Seller's Disclosure
Foundation 
Slab
Garage 
Yes
Garage Spaces 
2
Parking 
Attached
Parking Spaces 
2
Property Sub Type 
Single Family Residence
Sewer 
Public Sewer
SqFt Total 
2438
Style 
Traditional
Water Source 
Public
Interior Features
Appliances 
DisposalMicrowaveDishwasher
Cooling 
Electric
Fireplace 
Yes
Fireplaces 
2
Flooring 
TileVinyl
Heating 
Natural Gas
Bedroom 
Dimensions - 14x10Level - SecondArea - 140
Den 
Dimensions - 20x14Level - FirstArea - 280
Dining Room 
Dimensions - 11x11Level - FirstArea - 121
Game Room 
Dimensions - 17x14Level - SecondArea - 238
Kitchen 
Dimensions - 17x10Level - FirstArea - 170
Master Bedroom 
Dimensions - 18x12Level - FirstArea - 216
Save
Ask
Tour
Hide
Share
Exterior Features
Construction Details 
Brick
Frontage 
WaterfrontLakefront
Lot Features 
Back YardSubdividedWaterfront
Patio And Porch 
CoveredPatio
Roof 
Composition
View 
LakeWater
Waterfront 
Yes
Waterfront Features 
Lake FrontWaterfront
Waterview 
LakeWater
Community Features
Association Fee 
$970.0
Association Fee Frequency 
Annually
MLS Area 
29
School District 
19 - Fort Bend
Schools
School District
19 - Fort Bend
Elementary School
Lakeview Elementary School (Fort Bend)
Middle School
Sugar Land Middle School
High School
Kempner High School
Listing courtesy of Hometown America Incorporated [email protected]

IDX information is provided exclusively for consumers’ personal, non-commercial use. It may not be used for any purpose other than to identify prospective properties consumers may be interested in purchasing. This data is deemed reliable but is not guaranteed accurate by the MLS.

Data provided by HAR.com © 2026. All information provided should be independently verified.

Neighborhood & Commute
Source: Walkscore
Disclosure: Community information and market data powered by Constellation Data Labs. Information is deemed reliable but not guaranteed.
Save
Ask
Tour
Hide
Share