Search For Homes

Save
Ask
Tour
Hide
Share
$480,000
49 Days On Site

4190 County Road 145
Alvin, TX 77511

Single Family Residence|Pending
3
Beds
3
Total Baths
3
Full Baths
2,648
SqFt
$181
/SqFt
1964
Built
Subdivision:
W J Cannan
County:
Brazoria
Call Now: 346.202.7307
Is this the listing for you? We can help make it yours.
346.202.7307
4190 County Road 1454190 County Road 1454190 County Road 1454190 County Road 145
Save
Ask
Tour
Hide
Share

Mortgage Calculator

Monthly Payment (Est.)

Enter an interest rate to see your estimated monthly payment.
Calculator powered by Showcase IDX, a Constellation1 Company. Copyright ©2026 Information is deemed reliable but not guaranteed.

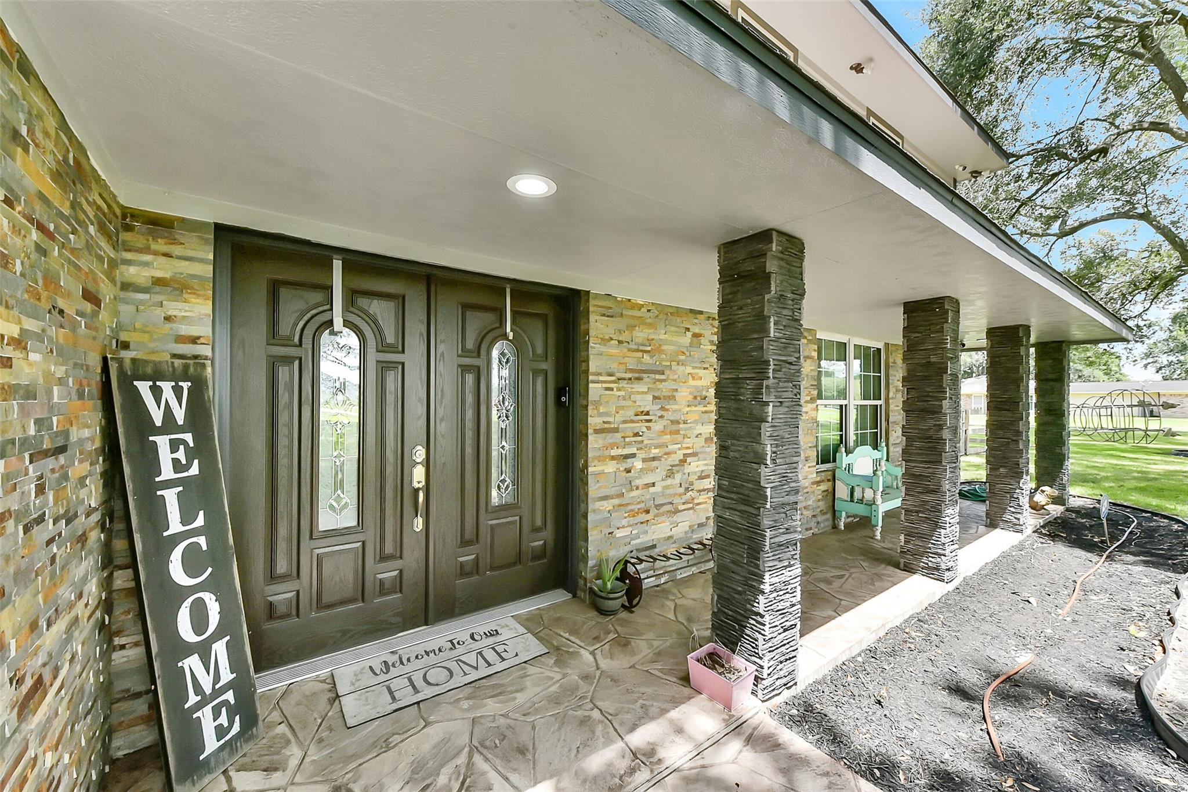
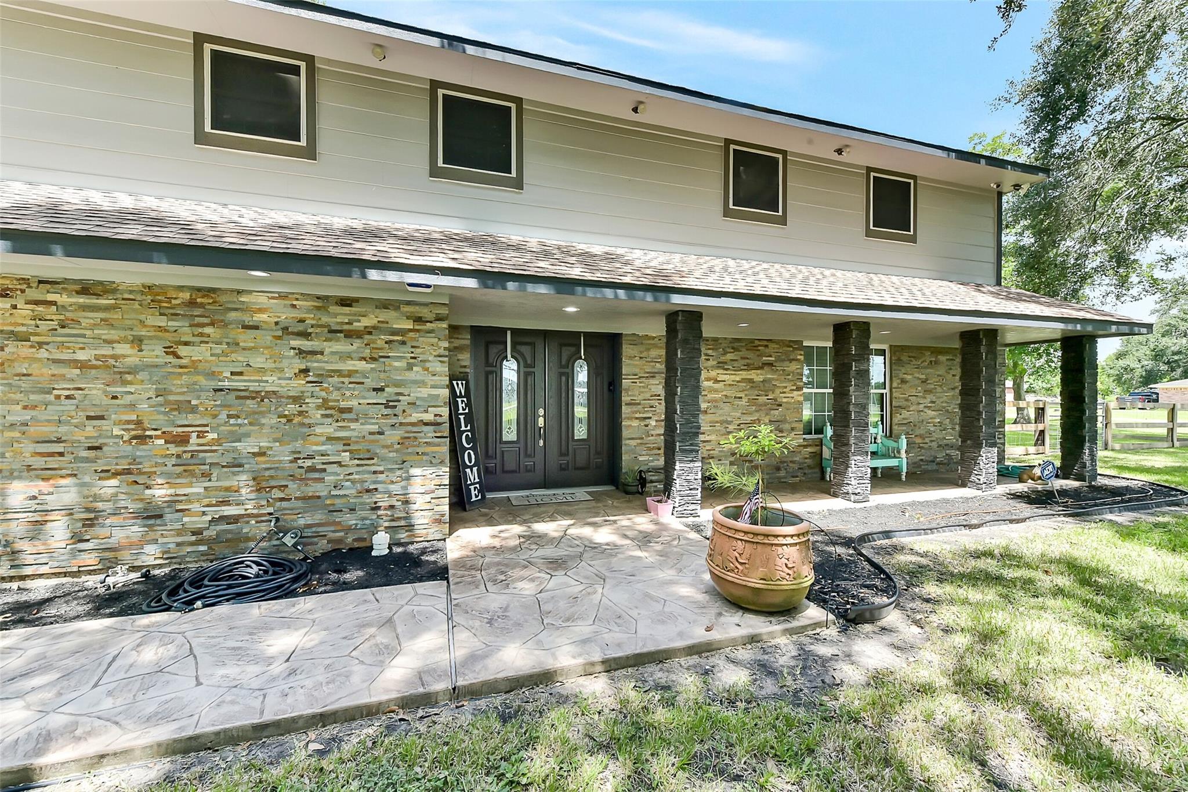
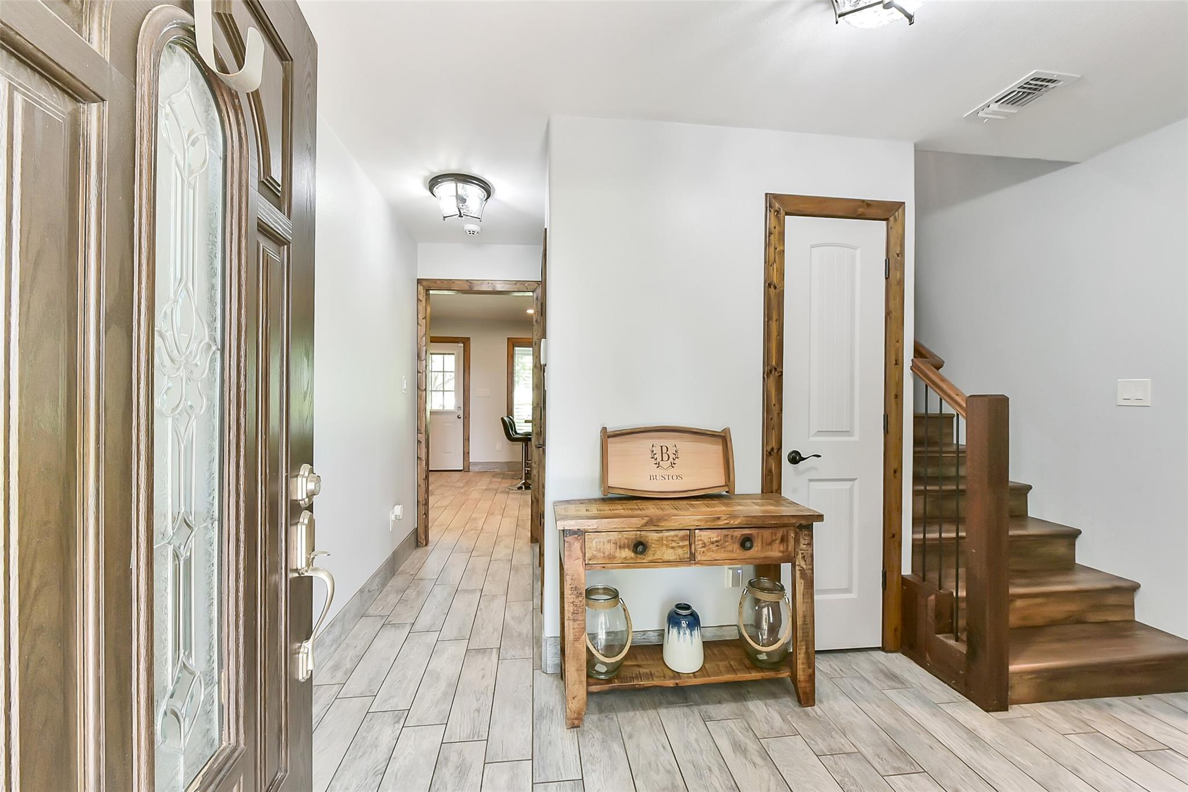
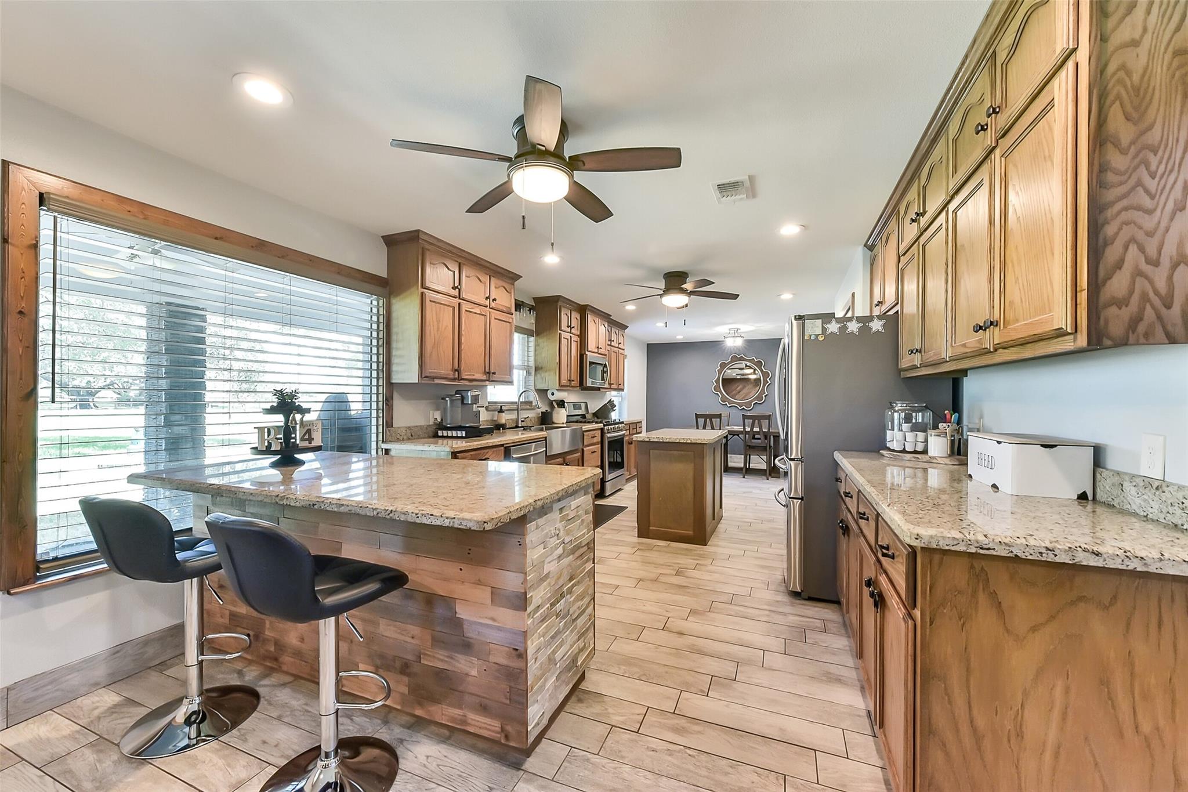
Set on 1.142 acres with mature oak trees, this 2-story home was fully renovated down to the studs in 2016. Updates include waterproof wood laminate flooring, new trim, custom wood-stained cabinetry, barn doors, stone veneer accents, granite countertops, recessed lighting, new doors, hardware, blinds, and updated plumbing. The open kitchen overlooks the beautiful property. The first floor includes an 18x11 bonus room/study and a full bath in the utility room. Upstairs features 3 spacious bedrooms, 2 full baths, and a primary suite with a sitting area and huge custom walk-in closet. Ultra low tax rate of only 1.84%! Additional upgrades include an updated aerobic septic system, new electrical wiring and appliances, a new water heater, and two 3-ton high-efficiency A/C units, plus additional improvements throughout.

Save
Ask
Tour
Hide
Share
Listing Snapshot
Price 
$480,000
Days On Site 
49 Days
Bedrooms 
3
Inside Area (SqFt) 
2,648 sqft
Total Baths 
3
Full Baths 
3
Partial Baths 
N/A
Lot Size 
1.1417 Acres
Year Built 
1964
MLS® Number 
61556188
Status 
Pending
Property Tax 
$6,834
HOA/Condo/Coop Fees 
N/A
Sq Ft Source 
N/A
Friends & Family
Recent Activity
2 days agoListing updated with changes from the MLS®
2 days agoStatus changed to Pending
2 months agoListing first seen on site
General Features
Acres 
1.1417
Attached Garage 
Yes
Direction Faces 
South
Disclosures 
Other DisclosuresSeller's Disclosure
Foundation 
Slab
Garage 
Yes
Garage Spaces 
2
Green Energy Efficient 
HVAC
Parking 
Attached
Parking Spaces 
2
Property Sub Type 
Single Family Residence
Security 
Prewired
Sewer 
Aerobic Septic
SqFt Total 
2648
Style 
Ranch
Water Source 
Well
Interior Features
Appliances 
Water HeaterDisposalMicrowaveFree-Standing RangeDishwasherOven
Cooling 
Ceiling Fan(s)Electric
Fireplace 
Yes
Fireplace Features 
Decorative
Fireplaces 
1
Flooring 
LaminateTile
Heating 
Natural Gas
Interior 
Crown MoldingWalk-In Closet(s)Breakfast BarKitchen IslandPantryGranite CountersDouble Vanity
Laundry Features 
Electric Dryer HookupGas Dryer HookupWasher Hookup
Bedroom 
Dimensions - 18x12Level - SecondArea - 216
Breakfast 
Dimensions - 14x8Level - FirstArea - 112
Dining Room 
Dimensions - 18x11Level - FirstArea - 198
Kitchen 
Dimensions - 21x12Level - FirstArea - 252
Living Room 
Dimensions - 21x14Level - FirstArea - 294
Master Bedroom 
Dimensions - 24x17Level - SecondArea - 408
Utility Room 
Dimensions - 16x7Level - FirstArea - 112
Save
Ask
Tour
Hide
Share
Exterior Features
Construction Details 
Spray Foam InsulationCement SidingStoneWood Siding
Fencing 
Back Yard
Lot Features 
Back YardClearedOther
Patio And Porch 
CoveredPatio
Roof 
Composition
Community Features
MLS Area 
5
School District 
3 - Alvin
Financing Terms Available 
CashConventionalFHAVA Loan
Roads 
Asphalt
Schools
School District
3 - Alvin
Elementary School
Hood-Case Elementary School
Middle School
G W Harby J H
High School
Alvin High School
Listing courtesy of Keller Williams Preferred [email protected]

IDX information is provided exclusively for consumers’ personal, non-commercial use. It may not be used for any purpose other than to identify prospective properties consumers may be interested in purchasing. This data is deemed reliable but is not guaranteed accurate by the MLS.

Data provided by HAR.com © 2026. All information provided should be independently verified.

Neighborhood & Commute
Source: Walkscore
Disclosure: Community information and market data powered by Constellation Data Labs. Information is deemed reliable but not guaranteed.
Save
Ask
Tour
Hide
Share