Search For Homes

Save
Ask
Tour
Hide
Share
$285,000
129 Days On Site

1222 24th Avenue N
Texas City, TX 77590

For Sale|Single Family Residence|Active
3
Beds
2
Total Baths
2
Full Baths
1,985
SqFt
$144
/SqFt
1981
Built
Subdivision:
Mainland Park
County:
Galveston
Call Now: 346.202.7307
Is this the listing for you? We can help make it yours.
346.202.7307
1222 24th Avenue N1222 24th Avenue N1222 24th Avenue N1222 24th Avenue N
Save
Ask
Tour
Hide
Share

Mortgage Calculator

Monthly Payment (Est.)

Enter an interest rate to see your estimated monthly payment.
Calculator powered by Showcase IDX, a Constellation1 Company. Copyright ©2026 Information is deemed reliable but not guaranteed.

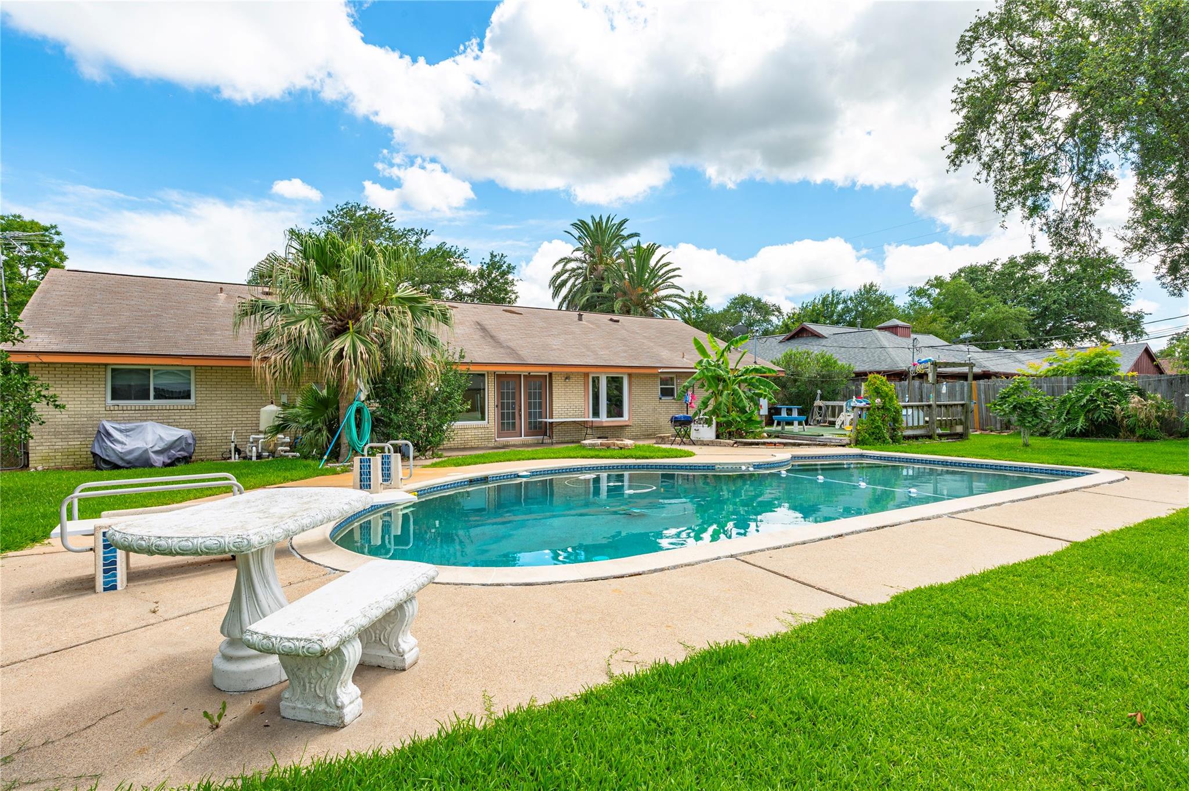
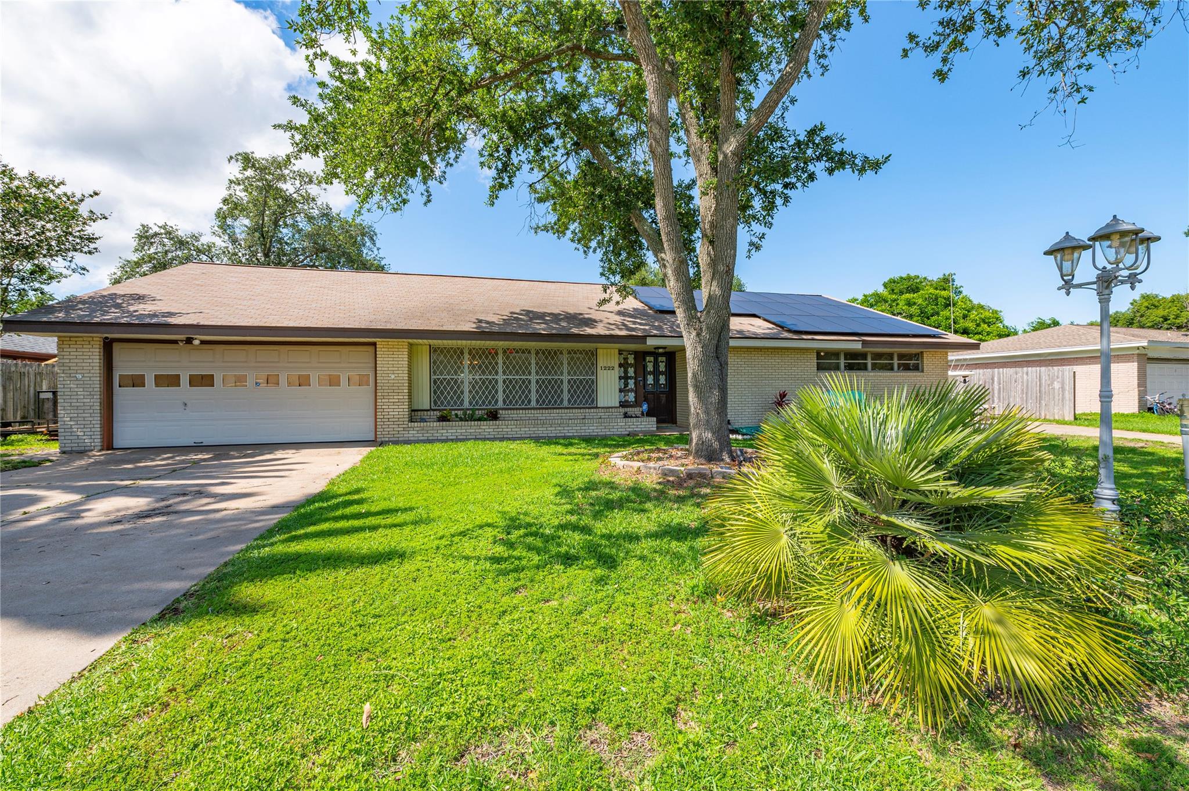
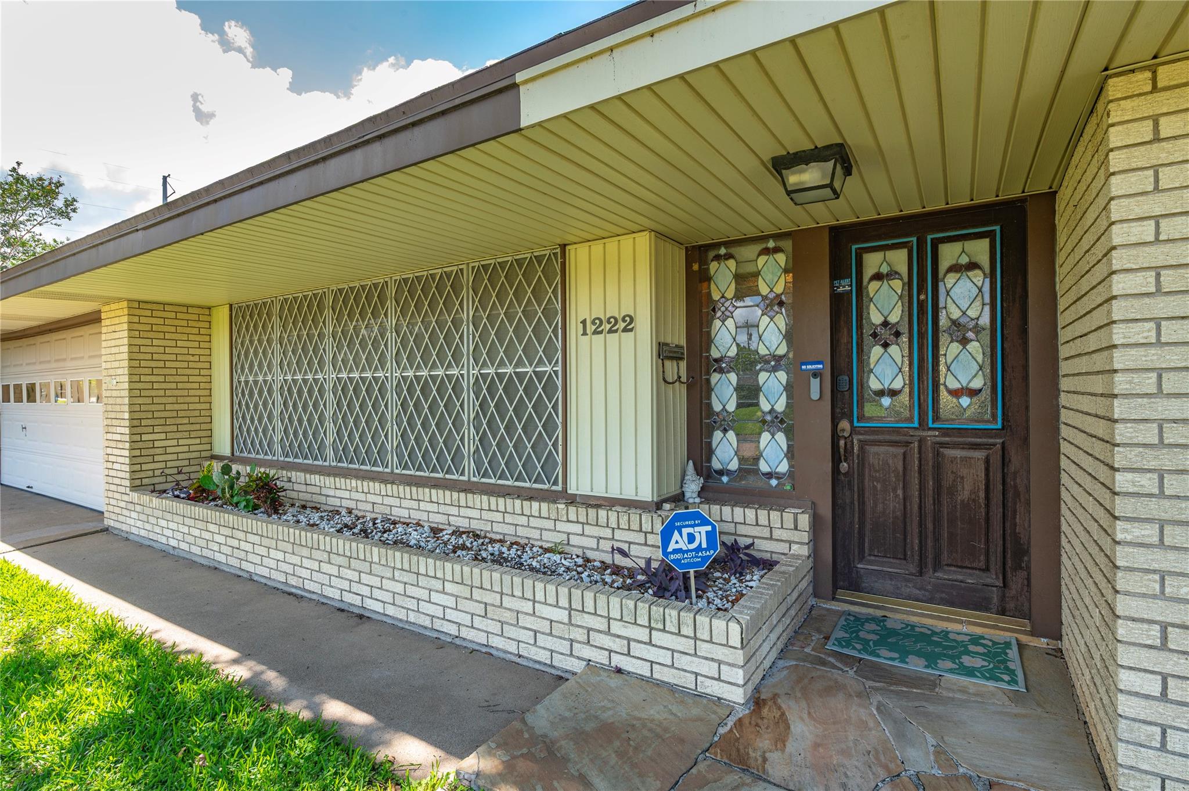
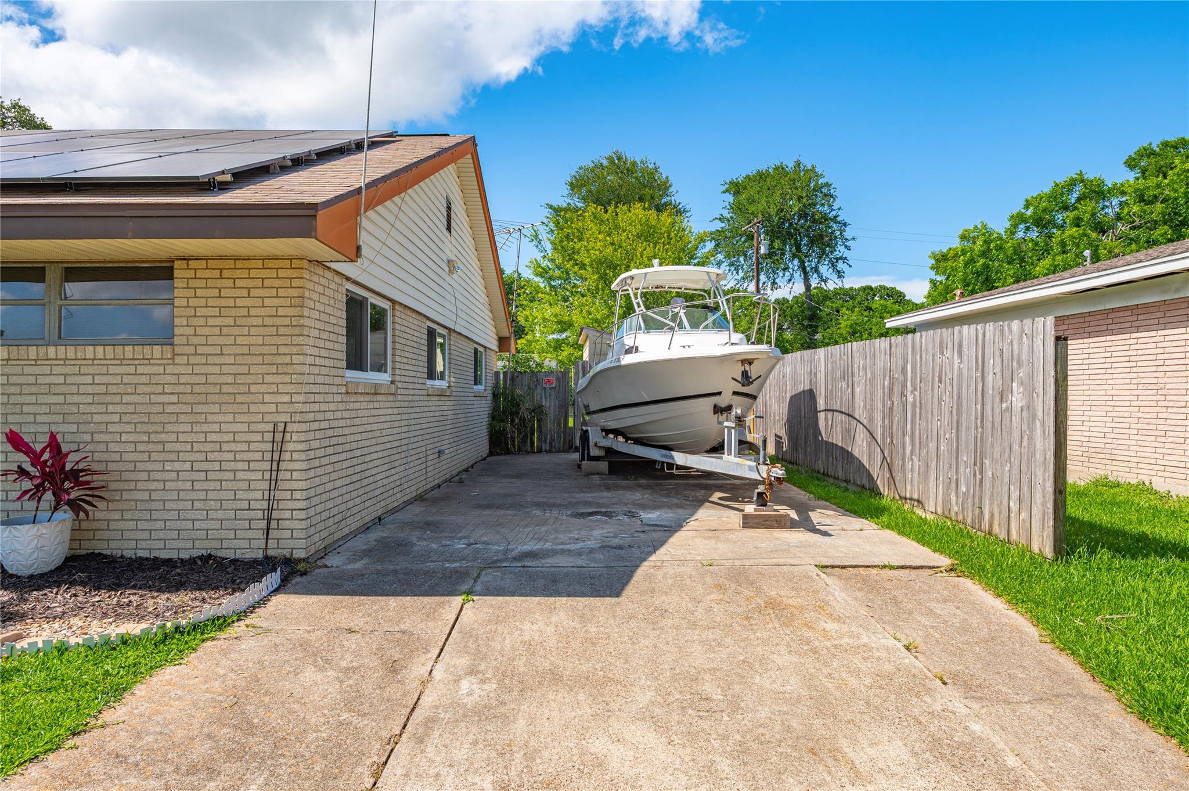
Beautiful brick 3-bedroom, 2-bath home located in Mainland Park on an oversized 13,650 sq ft lot. This property offers 1,985 sq ft of living space and a backyard designed for enjoying the Texas summers, featuring a sparkling in-ground swimming pool, mature fruit trees, greenhouse, storage shed, and plenty of space for outdoor entertaining and gatherings. Inside, the home offers a comfortable layout with spacious living areas and a primary suite featuring a soaking tub. Additional features include leased solar panels helping maximize energy efficiency and potential savings and a water softener system. The property also features two driveways with additional parking space suitable for an RV, boat, or extra vehicles. Conveniently located near schools, shopping, dining, and commuter access, this home combines indoor comfort with exceptional outdoor space. Schedule your private showing today and start making plans to enjoy summer by the pool!

Save
Ask
Tour
Hide
Share
Listing Snapshot
Price 
$285,000
Days On Site 
129 Days
Bedrooms 
3
Inside Area (SqFt) 
1,985 sqft
Total Baths 
2
Full Baths 
2
Partial Baths 
N/A
Lot Size 
0.3134 Acres
Year Built 
1981
MLS® Number 
6155937
Status 
Active
Property Tax 
$6,427
HOA/Condo/Coop Fees 
N/A
Sq Ft Source 
N/A
Friends & Family
Recent Activity
yesterdayListing updated with changes from the MLS®
2 months agoStatus changed to Active
4 months agoListing first seen on site
General Features
Acres 
0.3134
Attached Garage 
Yes
Direction Faces 
South
Disclosures 
Seller's Disclosure
Foundation 
Slab
Garage 
Yes
Garage Spaces 
2
Green Energy Efficient 
Thermostat
Parking 
Attached
Parking Spaces 
2
Property Sub Type 
Single Family Residence
Sewer 
Public Sewer
SqFt Total 
1985
Style 
Traditional
Water Source 
Public
Interior Features
Appliances 
DisposalElectric OvenGas CooktopDishwasherWater Purifier
Cooling 
Ceiling Fan(s)Electric
Flooring 
CarpetTile
Heating 
Natural Gas
Interior 
PantrySoaking TubSmart Thermostat
Laundry Features 
Electric Dryer HookupWasher Hookup
Bedroom 
Dimensions - 10x13Level - FirstArea - 130
Breakfast 
Dimensions - 9x10Level - FirstArea - 90
Dining Room 
Dimensions - 10x11Level - FirstArea - 110
Extra Room 
Dimensions - 12x20Level - FirstArea - 240
Family Room 
Dimensions - 20x14Level - FirstArea - 280
Kitchen 
Dimensions - 12x10Level - FirstArea - 120
Master Bedroom 
Dimensions - 23x14Level - FirstArea - 322
Utility Room 
Dimensions - 8x11Level - FirstArea - 88
Save
Ask
Tour
Hide
Share
Exterior Features
Construction Details 
Brick
Fencing 
Back Yard
Lot Features 
ClearedSubdivided
Other Structures 
GreenhouseShed(s)
Patio And Porch 
Patio
Pool Features 
GuniteIn Ground
Private Pool 
Yes
Roof 
Composition
Community Features
MLS Area 
33
School District 
52 - Texas City
Financing Terms Available 
CashConventionalFHAVA Loan
Schools
School District
52 - Texas City
Elementary School
Roosevelt-Wilson Elementary School
Middle School
Blocker Middle School
High School
Texas City High School
Listing courtesy of Etheredge Real Estate [email protected]

IDX information is provided exclusively for consumers’ personal, non-commercial use. It may not be used for any purpose other than to identify prospective properties consumers may be interested in purchasing. This data is deemed reliable but is not guaranteed accurate by the MLS.

Data provided by HAR.com © 2026. All information provided should be independently verified.

Neighborhood & Commute
Source: Walkscore
Disclosure: Community information and market data powered by Constellation Data Labs. Information is deemed reliable but not guaranteed.
Save
Ask
Tour
Hide
Share