Search For Homes

Save
Ask
Tour
Hide
Share
$659,000
15 Days On Site

16131 Rudgewick Lane
Spring, TX 77379

For Sale|Single Family Residence|Active Under Contract
4
Beds
4
Total Baths
3
Full Baths
1
Partial Bath
3,919
SqFt
$168
/SqFt
1977
Built
Subdivision:
Champion Forest
County:
Harris
Call Now: 346.202.7307
Is this the listing for you? We can help make it yours.
346.202.7307
16131 Rudgewick Lane16131 Rudgewick Lane16131 Rudgewick Lane16131 Rudgewick Lane
Save
Ask
Tour
Hide
Share

Mortgage Calculator

Monthly Payment (Est.)

Enter an interest rate to see your estimated monthly payment.
Calculator powered by Showcase IDX, a Constellation1 Company. Copyright ©2026 Information is deemed reliable but not guaranteed.

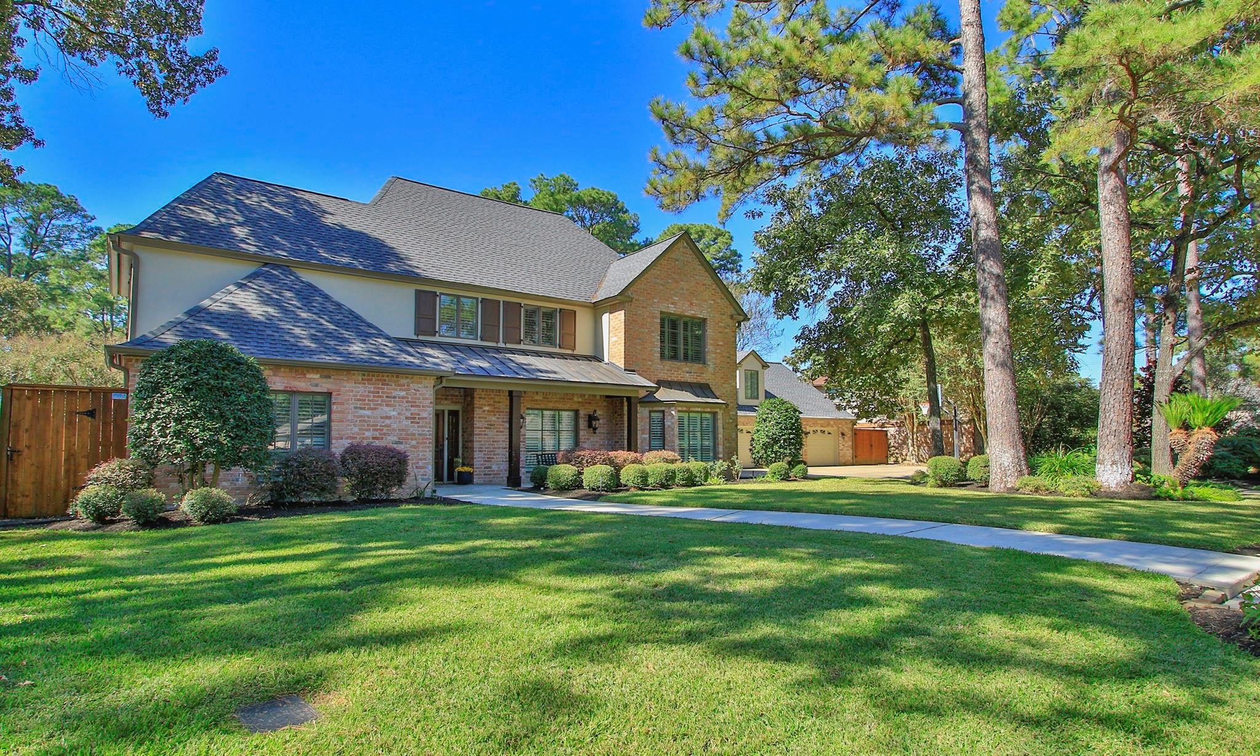
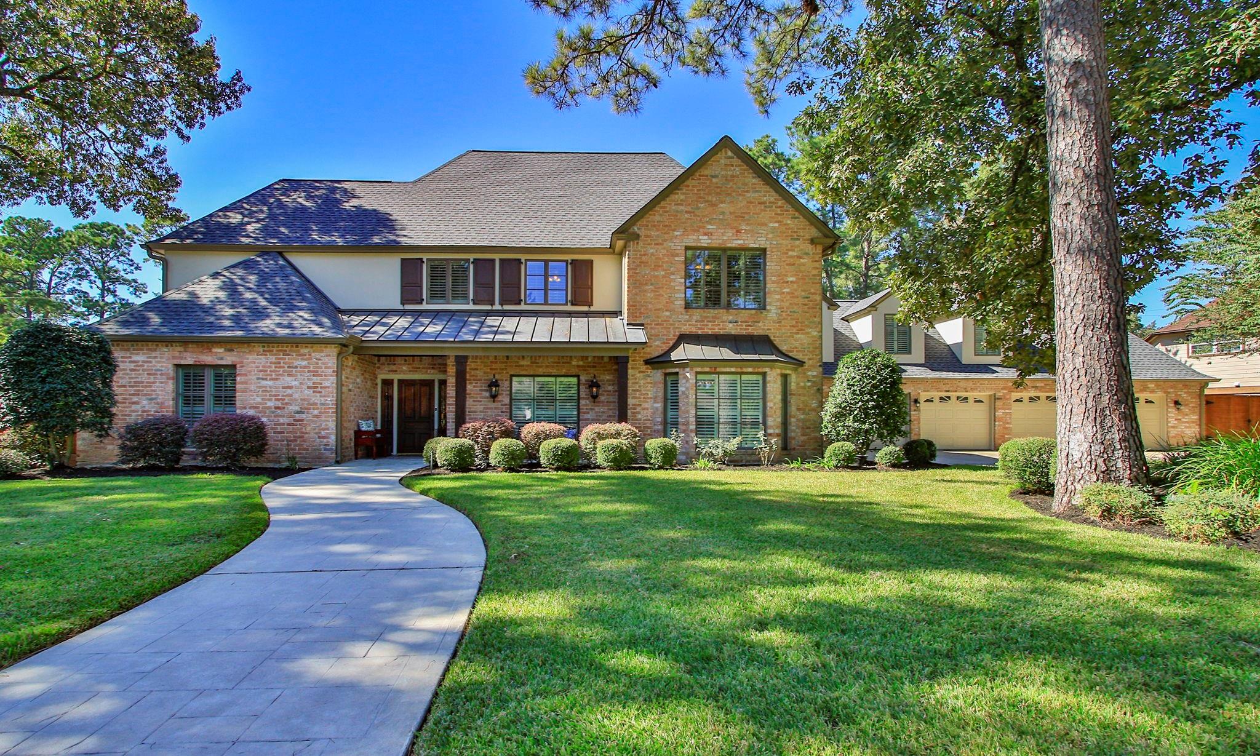
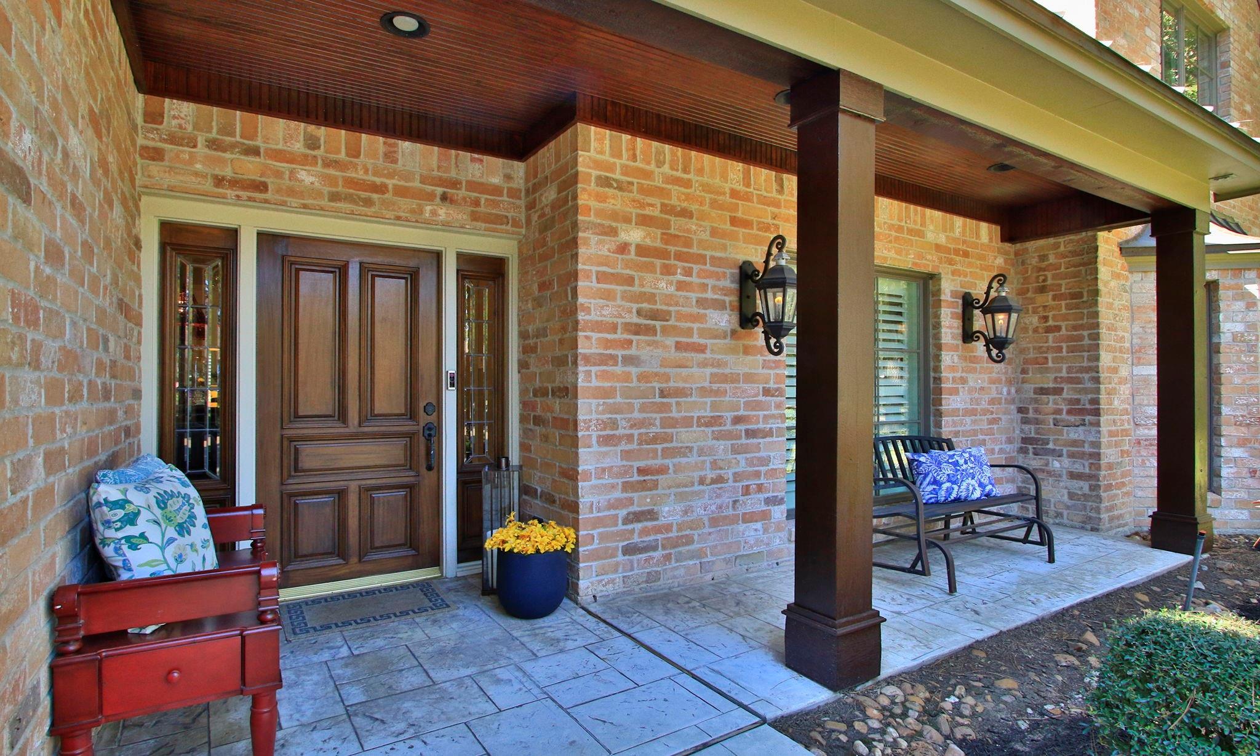
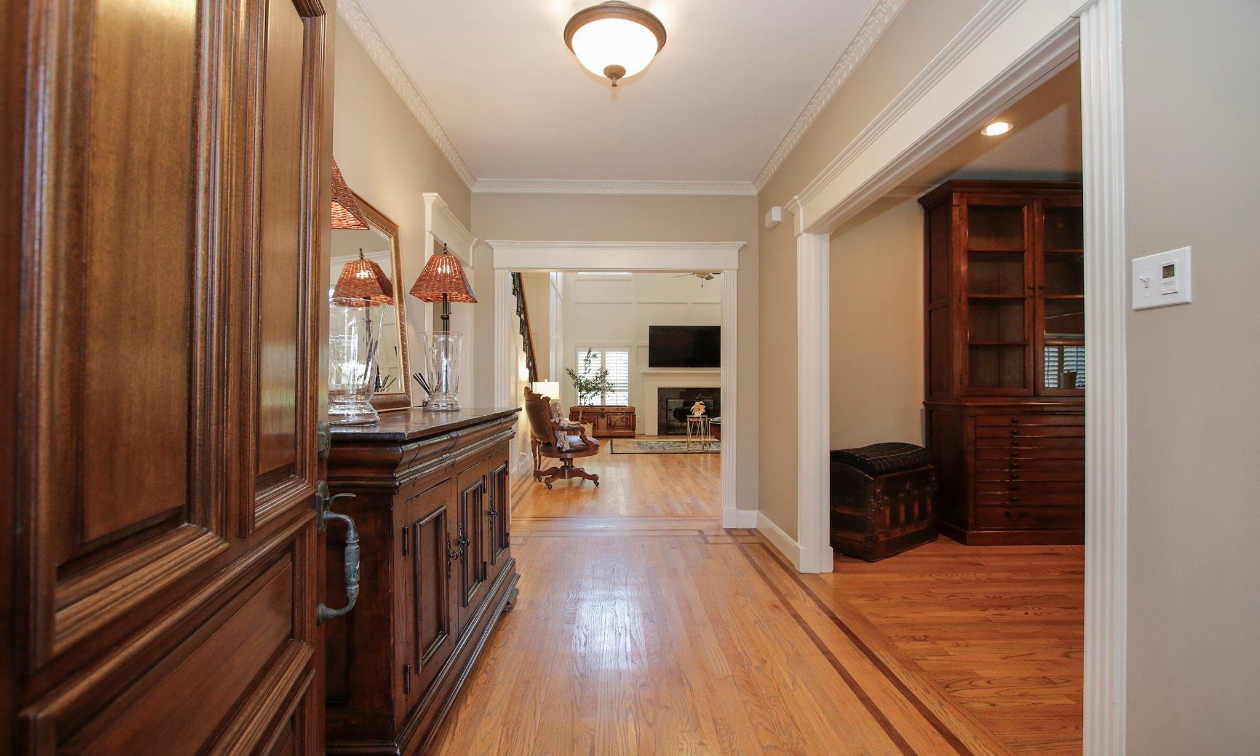
This stunning custom home features quality remodeling inside and outside. The elevation was modified with covered front patio and new front door. Interior remodeling includes a gutted and remodeled kitchen with Thermador gas range, SubZero refrigerator and separate freezer, custom cabinets, large island with double ogee granite counter, wall or very organized pantry shelves, butlers pantry and elegant sconce lighting. The primary bathroom was also gutted and remodeled and was extended beyond the back of the home to add fabulous closets while offering all new cabinets, soaker tub and walk in shower. All hard wood floors are on screeds throughout the den, formal living areas and master bedroom. Second floor w/ new carpet, remodeled bathrooms, game room and flex room/media room. Outdoor living features a covered patio w/ outdoor kitchen and beautifully remodeled pool & spa with PebbleTec finish. Most windows are double pane and there is a NEW ROOF!

Save
Ask
Tour
Hide
Share
Listing Snapshot
Price 
$659,000
Days On Site 
15 Days
Bedrooms 
4
Inside Area (SqFt) 
3,919 sqft
Total Baths 
4
Full Baths 
3
Partial Baths 
1
Lot Size 
0.3264 Acres
Year Built 
1977
MLS Number 
61658876
Status 
Active Under Contract
Property Tax 
$11,602
HOA/Condo/Coop Fees 
$28.75 monthly
Sq Ft Source 
N/A
Friends & Family
Recent Activity
4 hours agoListing updated with changes from the MLS
2 days agoStatus changed to Active Under Contract
2 weeks agoListing first seen on site
General Features
Acres 
0.3264
Attached Garage 
Yes
Direction Faces 
East
Disclosures 
MudSeller's Disclosure
Foundation 
Slab
Garage 
Yes
Garage Spaces 
4
Parking 
AttachedOversizedAdditional Parking
Parking Spaces 
4
Property Sub Type 
Single Family Residence
Security 
Security Service
Sewer 
Public Sewer
SqFt Total 
3919
Style 
Traditional
Water Source 
Public
Interior Features
Appliances 
DisposalDouble OvenGas OvenMicrowaveFree-Standing RangeGas RangeDishwasherOven
Cooling 
Electric
Fireplace 
Yes
Fireplace Features 
GasGas Log
Fireplaces 
1
Flooring 
CarpetTileWood
Heating 
Natural Gas
Interior 
Crown MoldingHigh CeilingsWalk-In Closet(s)Breakfast BarMaster DownstairsGranite CountersDouble VanitySoaking Tub
Laundry Features 
Electric Dryer HookupWasher Hookup
Window Features 
Window CoveringsLow Emissivity Windows
Bathroom 
Level - Second
Bedroom 
Dimensions - 13x12Level - SecondArea - 156
Breakfast 
Dimensions - 15x11Level - FirstArea - 165
Den 
Dimensions - 26x17Level - FirstArea - 442
Dining Room 
Dimensions - 15x12Level - FirstArea - 180
Exterior Porch/Balcony 
Dimensions - 15x12Level - FirstArea - 180
Extra Room 
Dimensions - 19x19Level - SecondArea - 361
Game Room 
Dimensions - 18x15Level - SecondArea - 270
Kitchen 
Dimensions - 15x13Level - FirstArea - 195
Living Room 
Dimensions - 15x13Level - FirstArea - 195
Master Bathroom 
Level - First
Master Bedroom 
Dimensions - 17x15Level - FirstArea - 255
Utility Room 
Dimensions - 7x6Level - FirstArea - 42
Save
Ask
Tour
Hide
Share
Exterior Features
Construction Details 
Batts InsulationBrickCement Siding
Exterior 
Outdoor KitchenBalcony
Fencing 
Back Yard
Lot Features 
Back YardSubdividedWooded
Patio And Porch 
CoveredPatio
Pool Features 
GuniteIn Ground
Private Pool 
Yes
Roof 
Composition
Windows/Doors 
Window CoveringsLow Emissivity Windows
Community Features
Association Amenities 
ParkSecurity
Association Fee 
$345.0
Association Fee Frequency 
Annually
Community Features 
Curbs
MLS Area 
13
School District 
32 - Klein
Financing Terms Available 
CashConventionalVA Loan
Roads 
Concrete
Schools
School District
32 - Klein
Elementary School
Brill Elementary School
Middle School
Kleb Intermediate School
High School
Klein High School
Listing courtesy of Better Homes and Gardens Real Estate Gary Greene - Champions [email protected]

IDX information is provided exclusively for consumers’ personal, non-commercial use. It may not be used for any purpose other than to identify prospective properties consumers may be interested in purchasing. This data is deemed reliable but is not guaranteed accurate by the MLS.

Data provided by HAR.com © 2026. All information provided should be independently verified.

Neighborhood & Commute
Source: Walkscore
Disclosure: Community information and market data powered by Constellation Data Labs. Information is deemed reliable but not guaranteed.
Save
Ask
Tour
Hide
Share