Search For Homes

Save
Ask
Tour
Hide
Share
$849,900
4 Days On Site

2007 Port Royal Drive
Nassau Bay, TX 77058

For Sale|Single Family Residence|Active
3
Beds
4
Total Baths
2
Full Baths
2
Partial Baths
2,914
SqFt
$292
/SqFt
1967
Built
Subdivision:
Nassau Bay
County:
Harris
Call Now: 346.202.7307
Is this the listing for you? We can help make it yours.
346.202.7307
2007 Port Royal Drive2007 Port Royal Drive2007 Port Royal Drive2007 Port Royal Drive
Save
Ask
Tour
Hide
Share

Mortgage Calculator

Monthly Payment (Est.)

Enter an interest rate to see your estimated monthly payment.
Calculator powered by Showcase IDX, a Constellation1 Company. Copyright ©2026 Information is deemed reliable but not guaranteed.

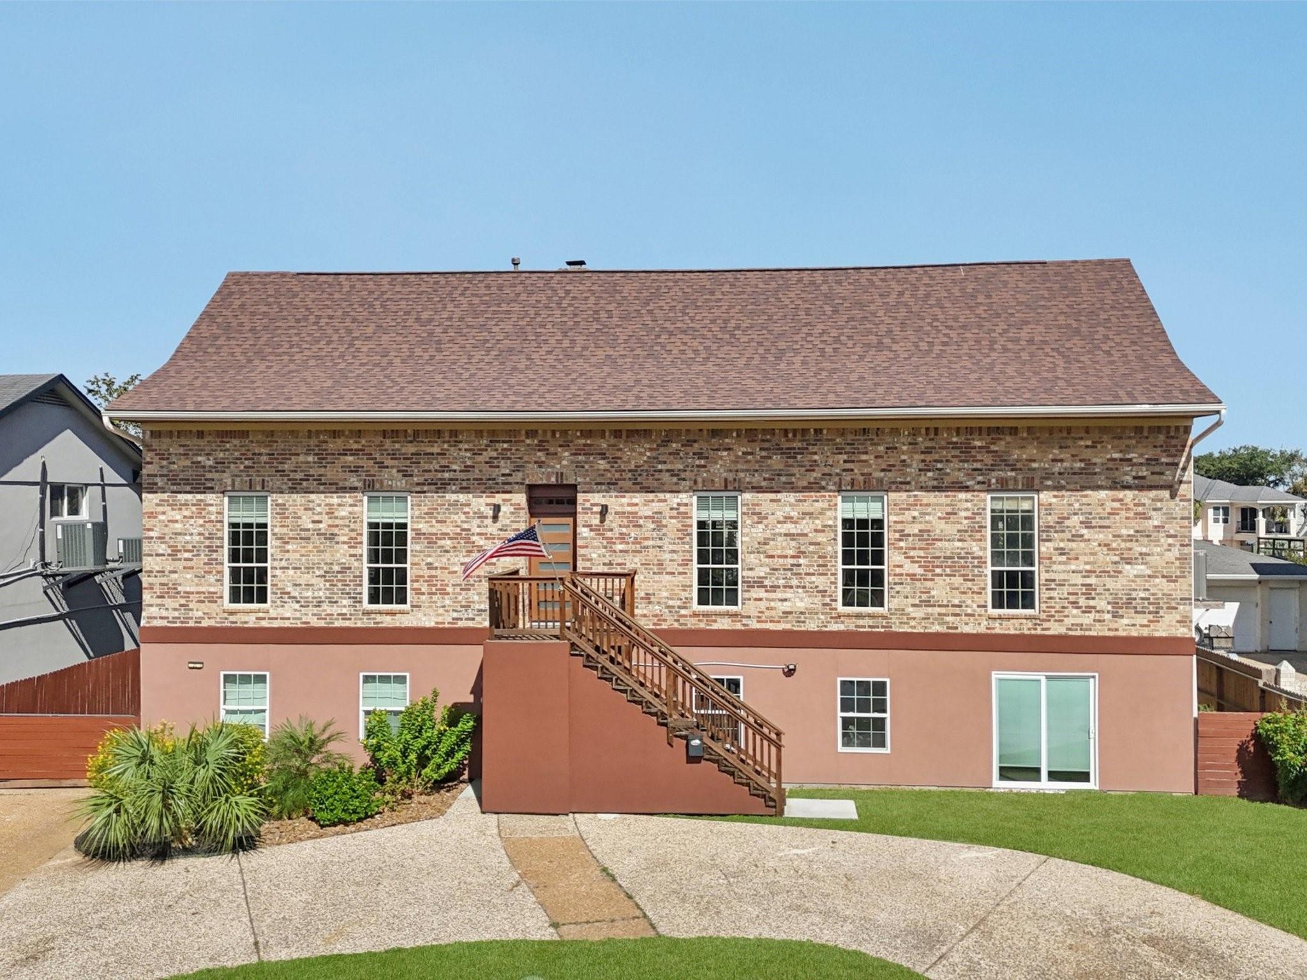
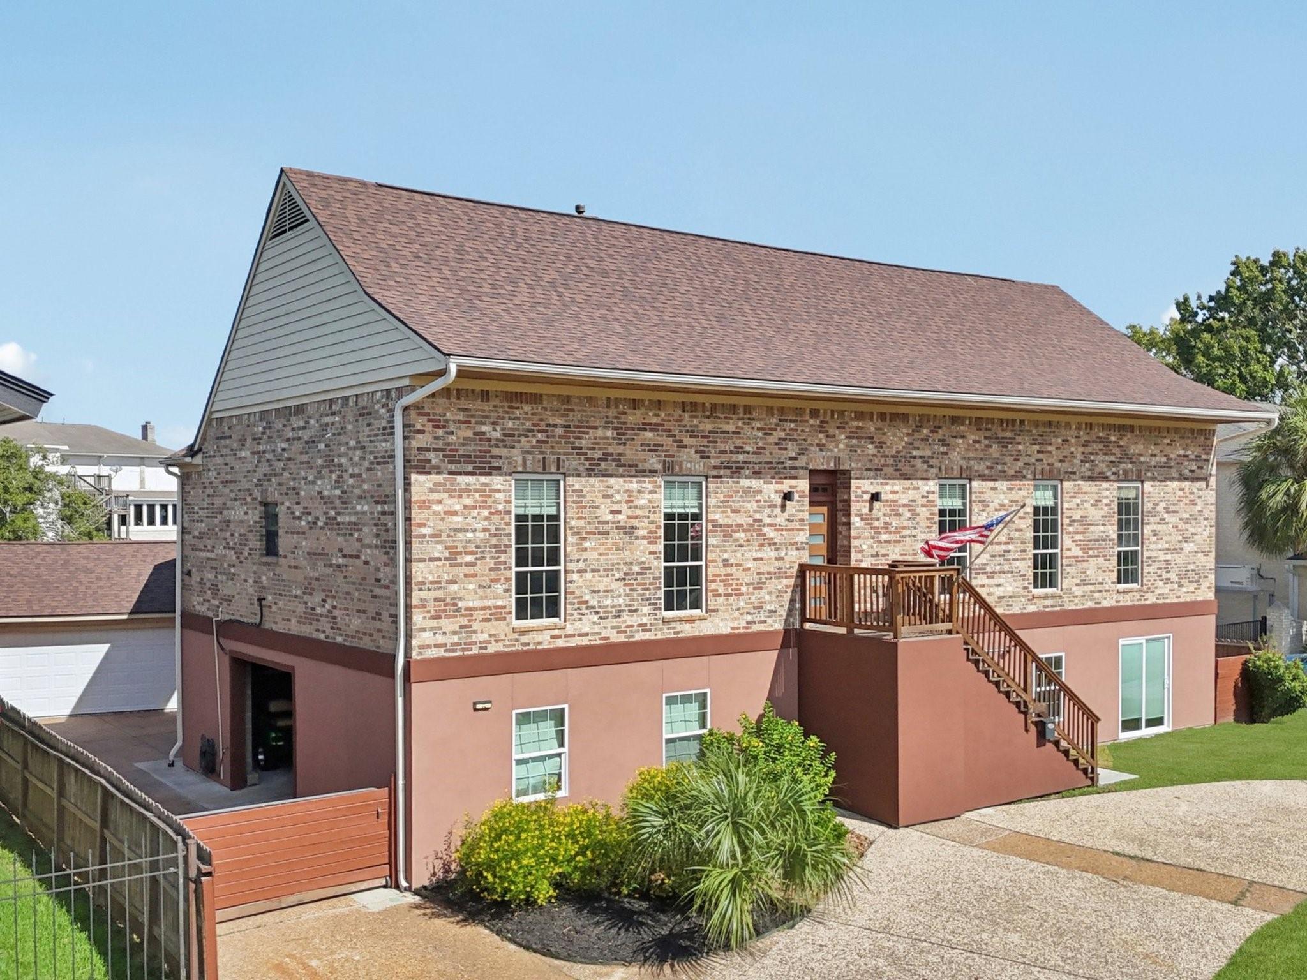
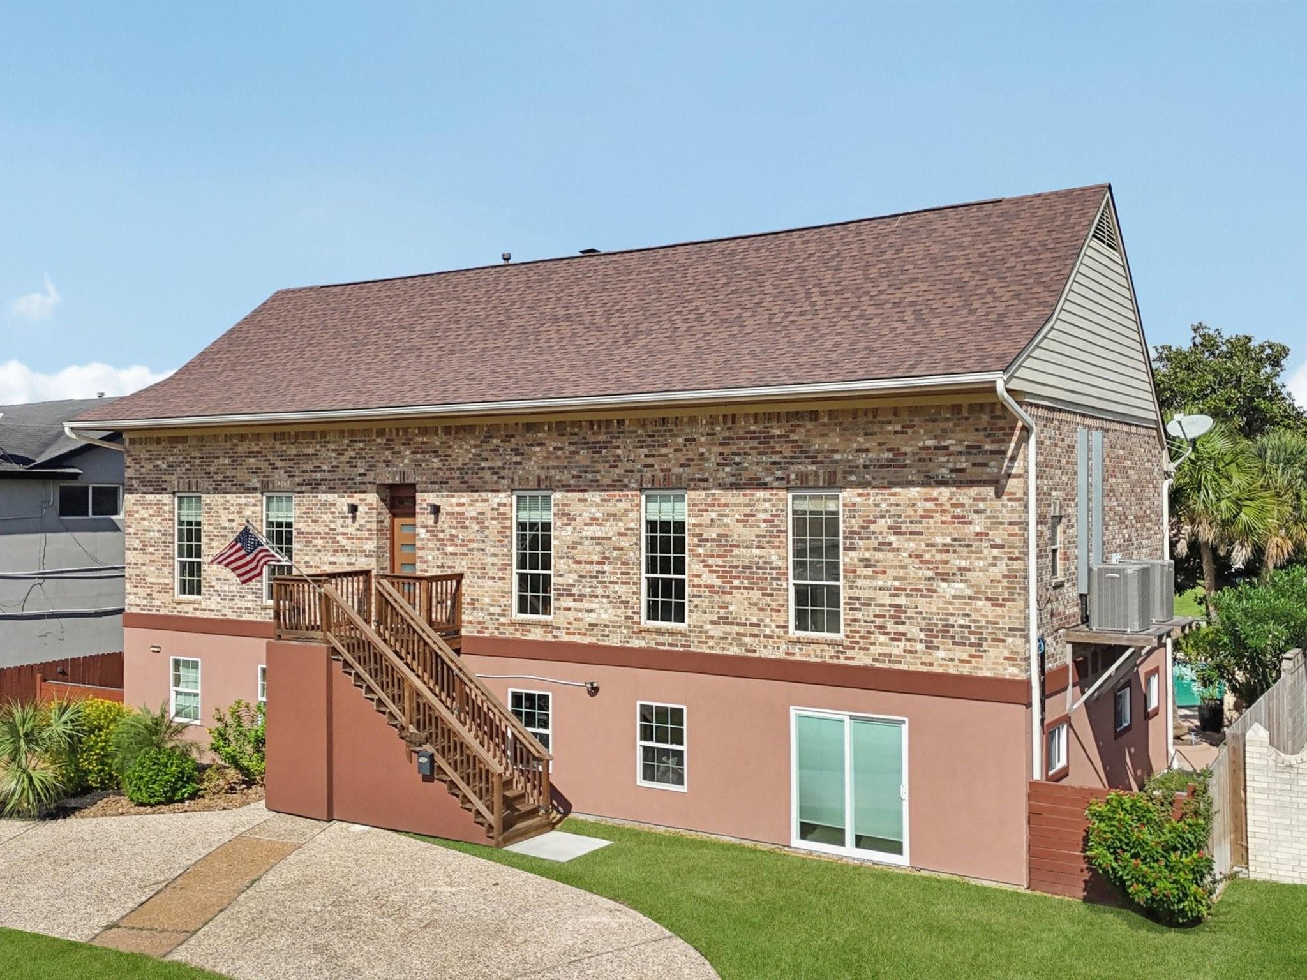
Experience waterfront living in this gorgeous, canal-front home with access to Clear Lake, Galveston Bay, and beyond. Inside, wood-look flooring flows through the entire 1st floor, creating a warm and easy-care style. The updated Kitchen shines with abundant shaker-style cabinetry, granite counters, stainless appliances, and a 5-burner gas range—perfect for your culinary skills. The inviting Family Room offers relaxing views of the pool and canal, bringing the outdoors in. The generous Primary Bedroom features an updated ensuite with two walk-in closets, a walk-in shower, and built-ins for smart storage. Upstairs, enjoy a Game Room, plus two large Bedrooms, each with walk-in closets. The shared bath has been updated with sleek finishes. Outside is a backyard oasis with pool, entertaining space, and a toilet for pool guests. With canal frontage, boating access, and nearby shopping and restaurants, this gem offers the fun, fresh lifestyle of waterfront living. Roof is 2 years old.

Save
Ask
Tour
Hide
Share
Listing Snapshot
Price 
$849,900
Days On Site 
4 Days
Bedrooms 
3
Inside Area (SqFt) 
2,914 sqft
Total Baths 
4
Full Baths 
2
Partial Baths 
2
Lot Size 
0.3464 Acres
Year Built 
1967
MLS Number 
61665550
Status 
Active
Property Tax 
$14,765
HOA/Condo/Coop Fees 
$20.83 monthly
Sq Ft Source 
N/A
Friends & Family
Recent Activity
20 hours agoListing updated with changes from the MLS
5 days agoListing first seen on site
General Features
Acres 
0.3464
Direction Faces 
South
Disclosures 
Seller's Disclosure
Foundation 
Slab
Garage 
Yes
Garage Spaces 
2
Green Energy Efficient 
ThermostatLightingHVACExposure/ShadeAppliances
Parking 
DetachedGarage Door OpenerCircular Driveway
Parking Spaces 
2
Property Sub Type 
Single Family Residence
Sewer 
Public Sewer
SqFt Total 
2914
Style 
Traditional
Water Source 
Public
Interior Features
Appliances 
ENERGY STAR Qualified AppliancesDisposalGas OvenGas RangeDishwasher
Cooling 
Ceiling Fan(s)Electric
Fireplace 
Yes
Fireplace Features 
Gas Log
Fireplaces 
1
Flooring 
CarpetTile
Heating 
Natural Gas
Interior 
Crown MoldingWalk-In Closet(s)PantryMaster DownstairsDouble VanitySmart Thermostat
Laundry Features 
Electric Dryer HookupWasher Hookup
Window Features 
Low Emissivity Windows
Bedroom 
Dimensions - 12x15Level - SecondArea - 180
Breakfast 
Dimensions - 19x7Level - FirstArea - 133
Game Room 
Dimensions - 12x15Level - SecondArea - 180
Kitchen 
Dimensions - 19x16Level - FirstArea - 304
Living Room 
Dimensions - 28x28Level - FirstArea - 784
Master Bedroom 
Dimensions - 13x16Level - FirstArea - 208
Utility Room 
Dimensions - 8x9Level - FirstArea - 72
Save
Ask
Tour
Hide
Share
Exterior Features
Construction Details 
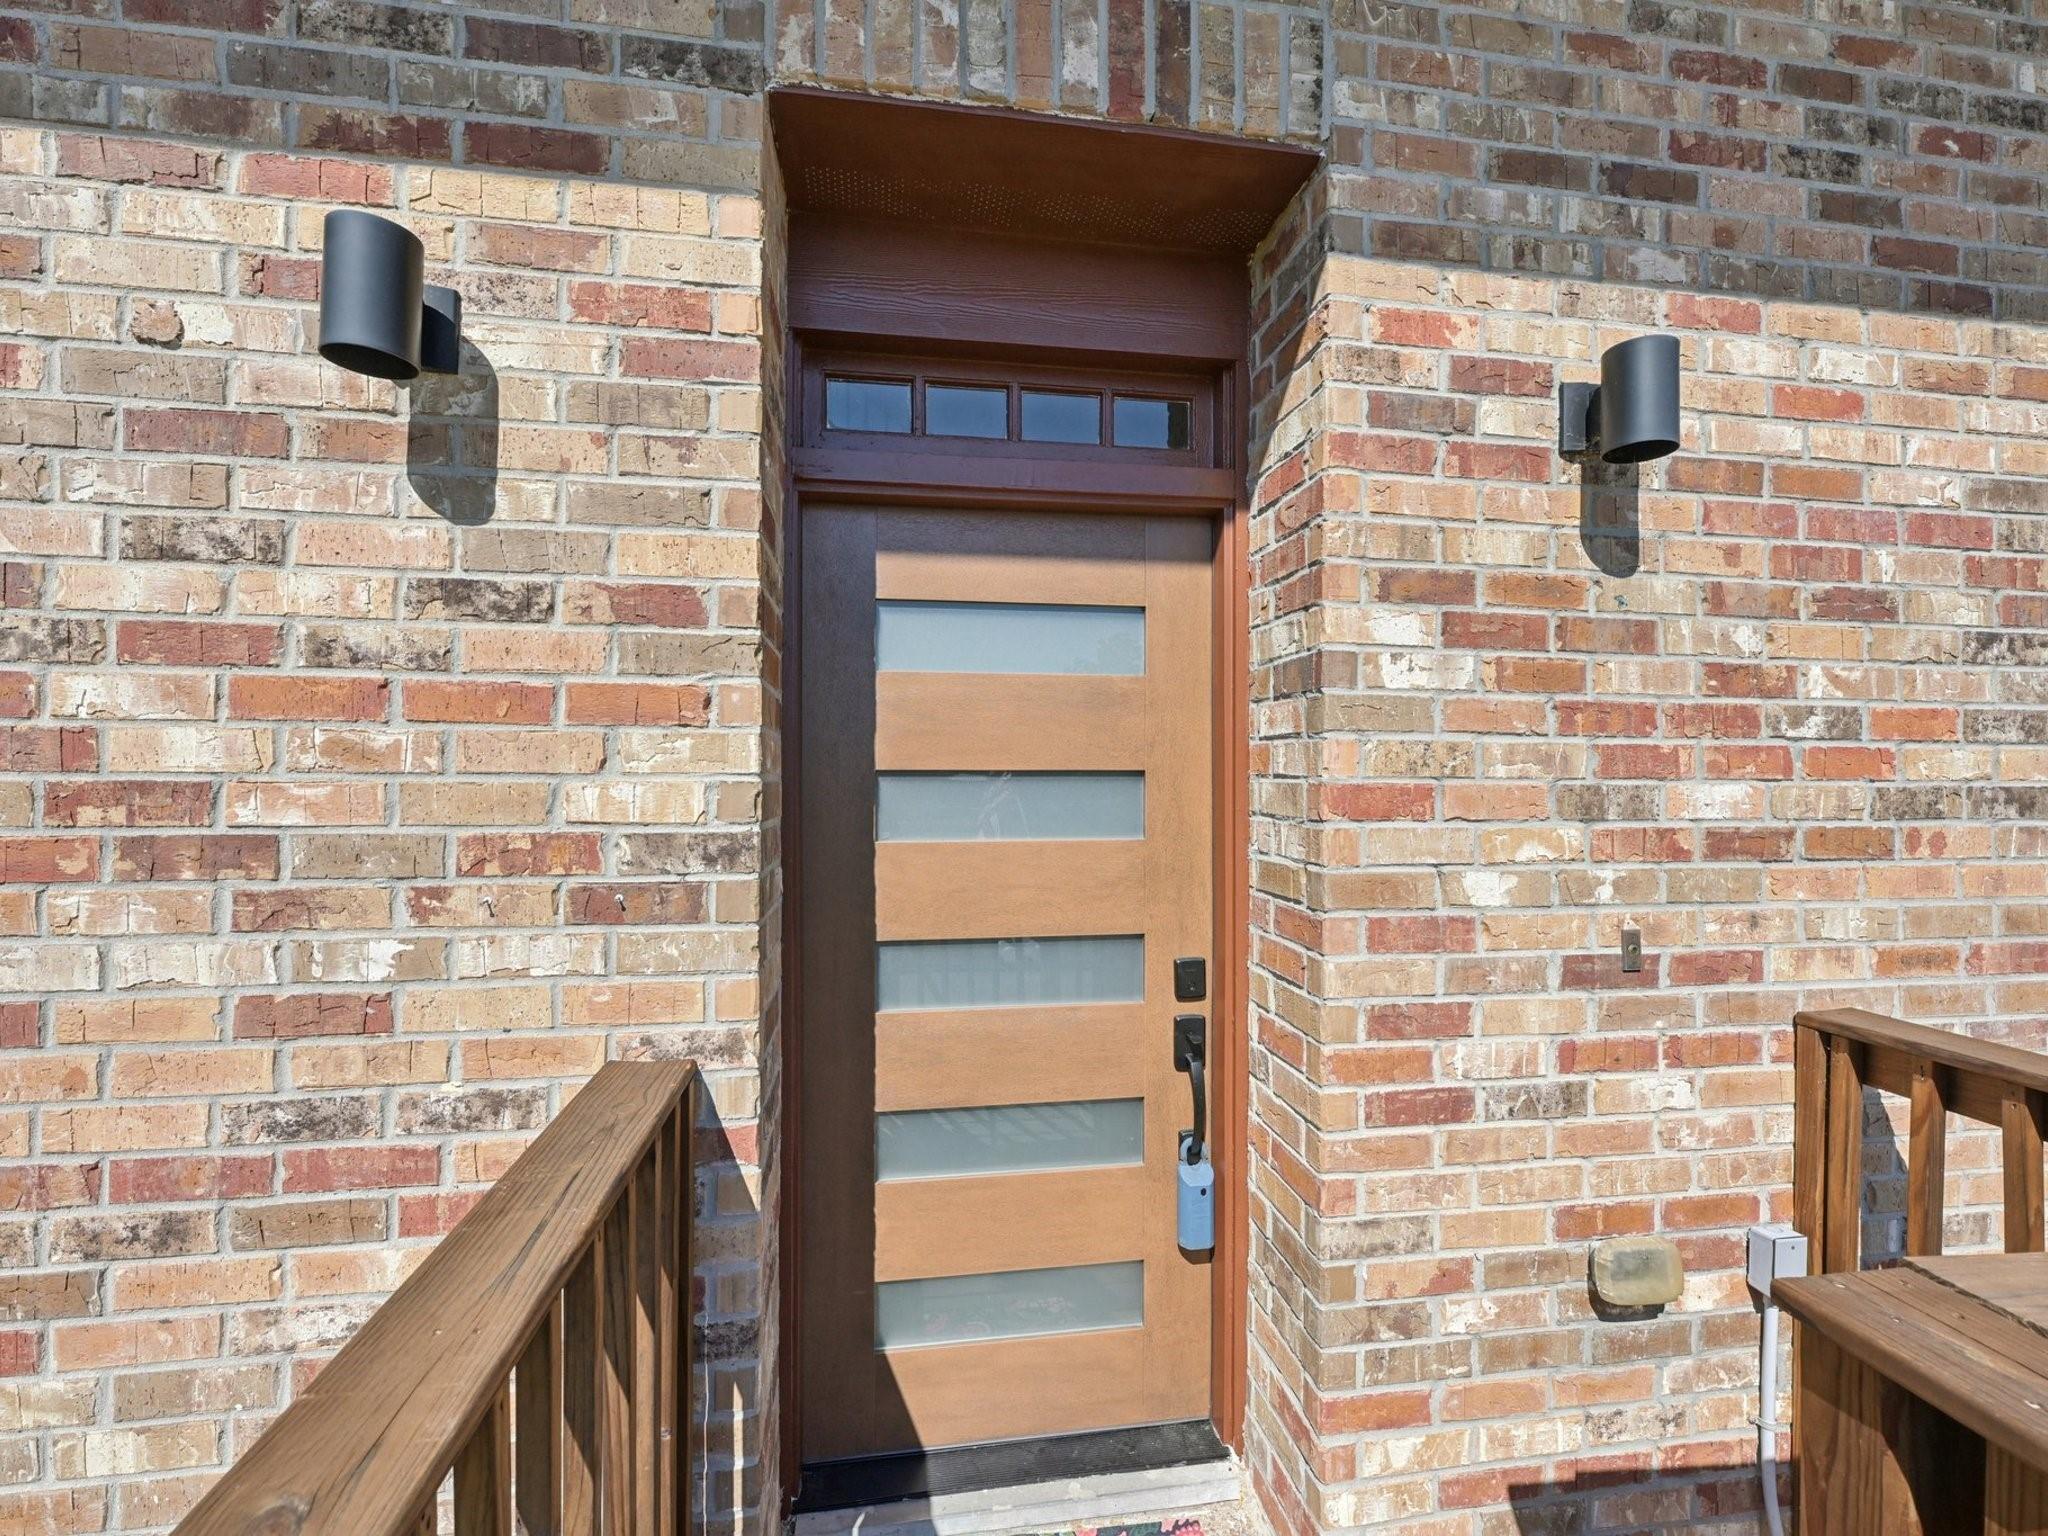
BrickStucco
Exterior 
Balcony
Fencing 
Partial
Frontage 
Waterfront
Lot Features 
Back YardSubdividedWaterfront
Patio And Porch 
CoveredPatio
Pool Features 
GuniteIn Ground
Private Pool 
Yes
Roof 
Composition
Waterfront 
Yes
Waterfront Features 
Canal FrontWaterfront
Windows/Doors 
Low Emissivity Windows
Community Features
Association Amenities 
MarinaPoolRecreation Facilities
Association Fee 
$250.0
Association Fee Frequency 
Annually
MLS Area 
7
School District 
9 - Clear Creek
Financing Terms Available 
CashConventionalVA Loan
Roads 
Concrete
Schools
School District
9 - Clear Creek
Elementary School
Robinson Elementary School (Clear Creek)
Middle School
Space Center Intermediate School
High School
Clear Creek High School
Listing courtesy of eXp Realty, LLC [email protected]

IDX information is provided exclusively for consumers’ personal, non-commercial use. It may not be used for any purpose other than to identify prospective properties consumers may be interested in purchasing. This data is deemed reliable but is not guaranteed accurate by the MLS.

Data provided by HAR.com © 2026. All information provided should be independently verified.

Neighborhood & Commute
Source: Walkscore
Disclosure: Community information and market data powered by Constellation Data Labs. Information is deemed reliable but not guaranteed.
Save
Ask
Tour
Hide
Share