Search For Homes

Save
Ask
Tour
Hide
Share
$2,875
34 Days On Site

29006 Dryander Forest Court
Katy, TX 77494

For Rent|Single Family Residence|Active
4
Beds
4
Total Baths
3
Full Baths
1
Partial Bath
2,538
SqFt
$1
/SqFt
2015
Built
Subdivision:
Tamarron
County:
Fort Bend
Call Now: 346.202.7307
Is this the listing for you? We can help make it yours.
346.202.7307
29006 Dryander Forest Court29006 Dryander Forest Court29006 Dryander Forest Court29006 Dryander Forest Court
Save
Ask
Tour
Hide
Share

Mortgage Calculator

Monthly Payment (Est.)

$13
Calculator powered by Showcase IDX, a Constellation1 Company. Copyright ©2026 Information is deemed reliable but not guaranteed.

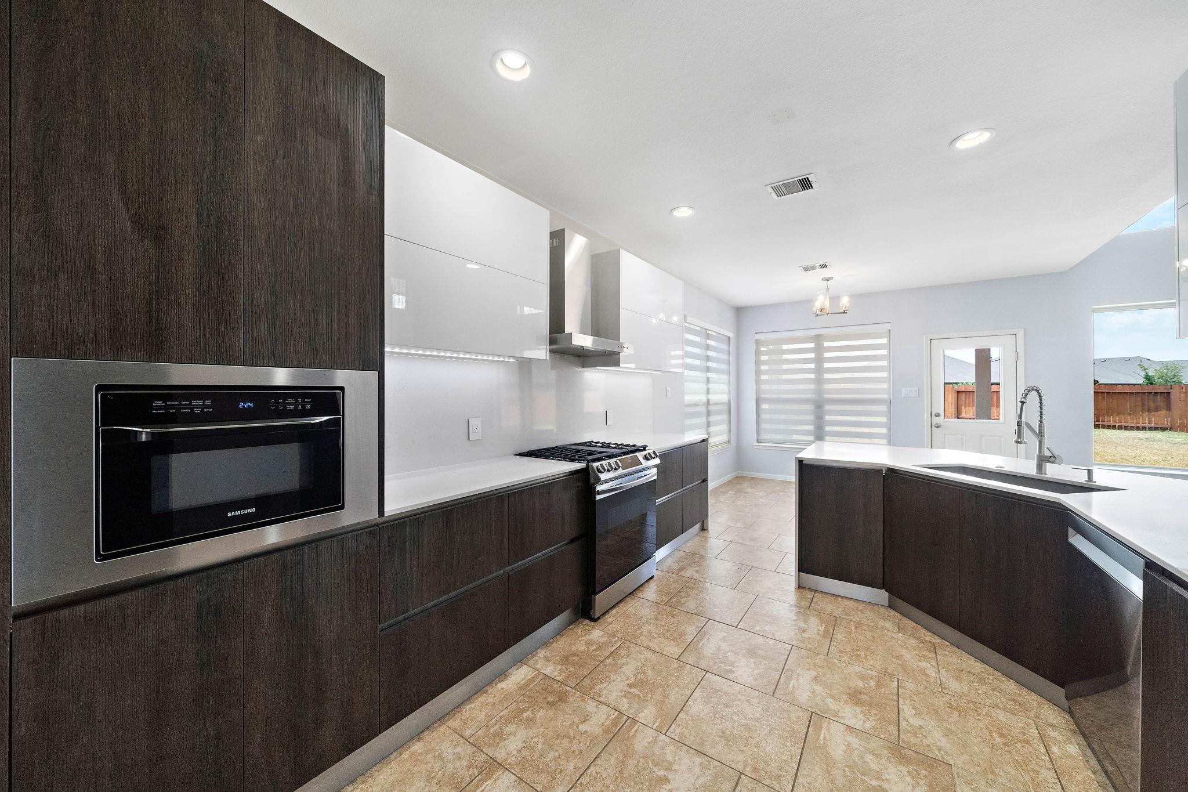
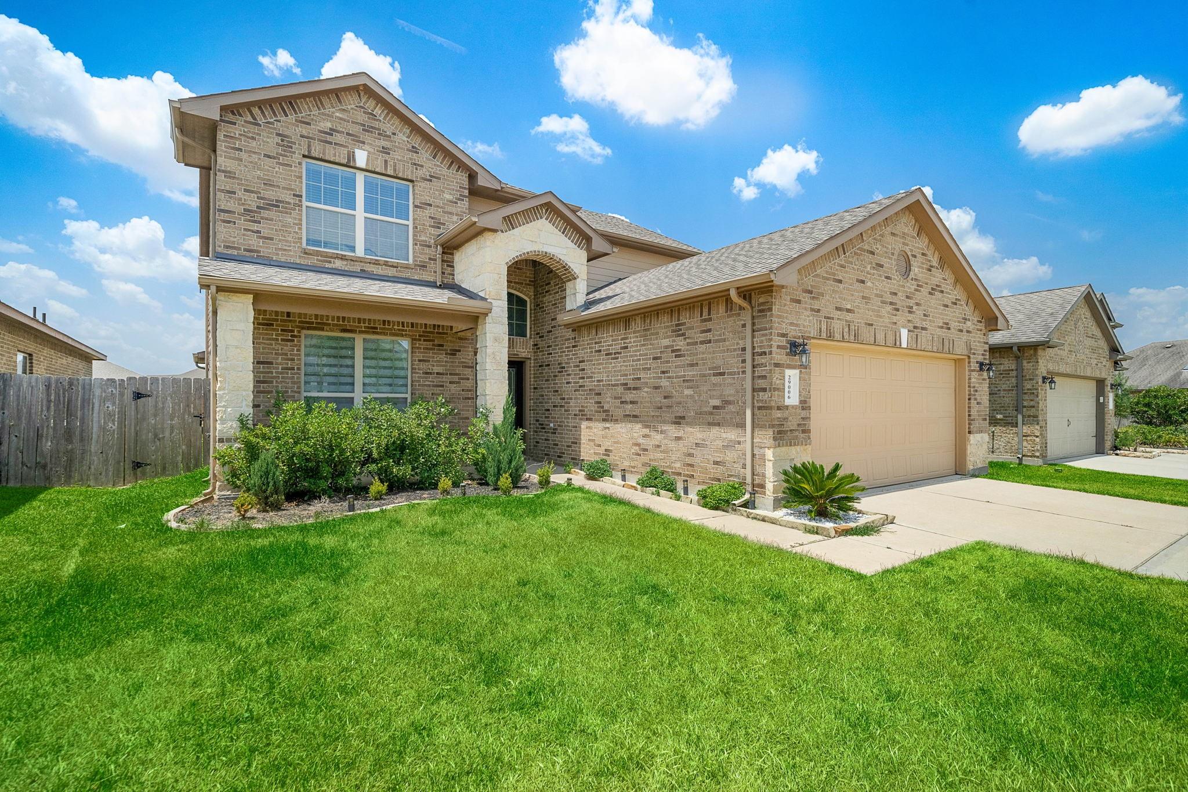
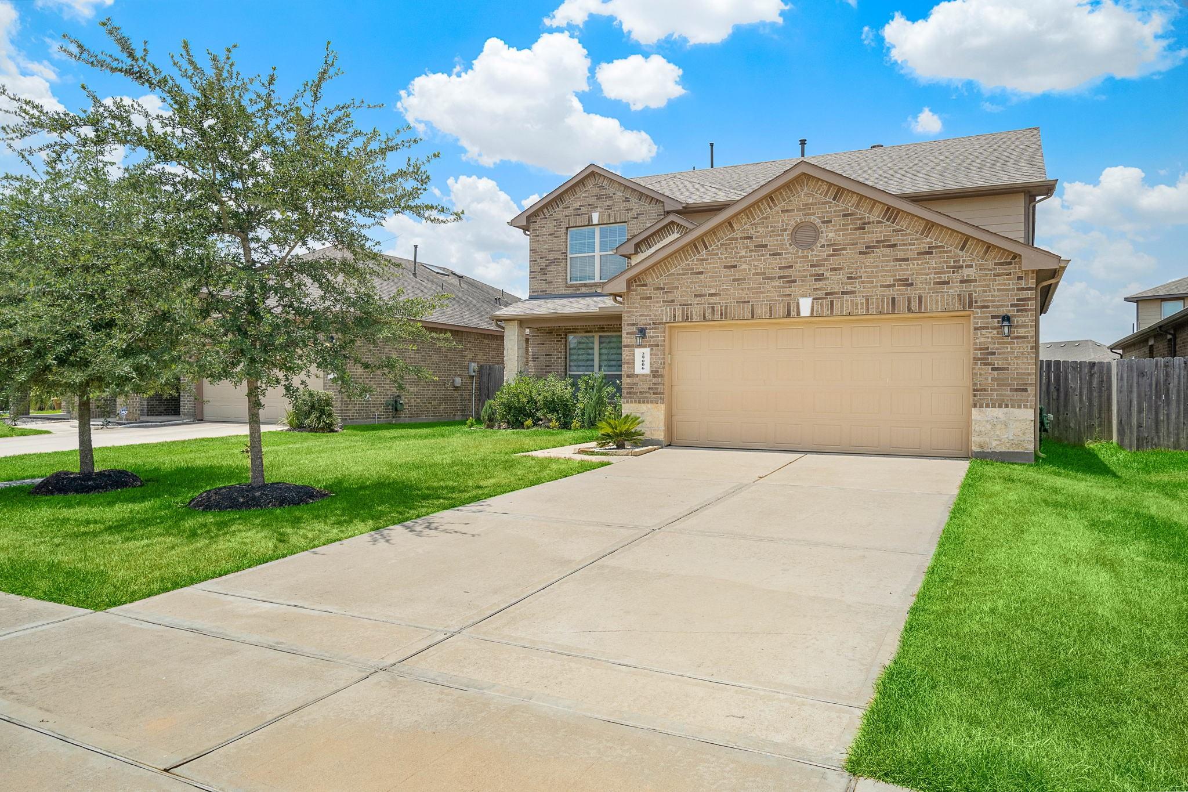
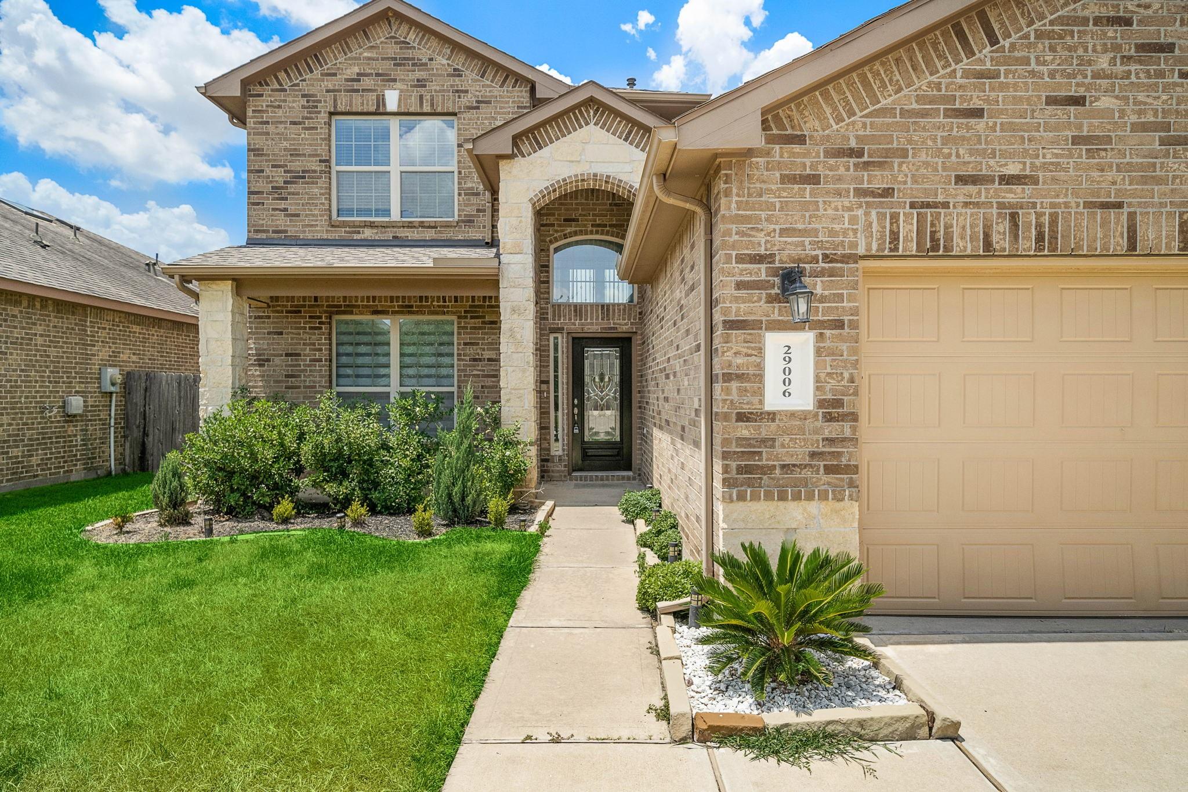
Beautiful lease opportunity in the highly desirable master-planned community of Tamarron in Katy! This beautifully maintained home offers 4 spacious bedrooms, 3.5 bathrooms, and a 2-car attached garage. The open-concept layout is filled with natural light and showcases soaring ceilings, elegant tile flooring, and tasteful designer finishes throughout. The chef-inspired kitchen features waterfall quartz countertops, stainless steel appliances, upgraded cabinetry, and LED under-cabinet lighting—perfect for both everyday living and entertaining. Step outside to a generously sized backyard with plenty of green space for outdoor enjoyment or pets. Conveniently located near top-rated schools, shopping, dining, major highways, and Tamarron's exceptional resort-style amenities. Move-in ready—don't miss your chance to make this stunning home yours! Schedule your private tour today.

Save
Ask
Tour
Hide
Share
Listing Snapshot
Price 
$2,875
Days On Site 
34 Days
Bedrooms 
4
Inside Area (SqFt) 
2,538 sqft
Total Baths 
4
Full Baths 
3
Partial Baths 
1
Lot Size 
0.1653 Acres
Year Built 
2015
MLS® Number 
61705421
Status 
Active
Property Tax 
N/A
HOA/Condo/Coop Fees 
N/A
Sq Ft Source 
N/A
Friends & Family
Recent Activity
a month agoListing updated with changes from the MLS®
a month agoListing first seen on site
General Features
Acres 
0.1653
Attached Garage 
Yes
Disclosures 
No Disclosures
Garage 
Yes
Garage Spaces 
2
Lease Term 
12 Months
Number Of Stories 
2
Parking 
Attached
Parking Spaces 
2
Pets 
Call
Property Sub Type 
Single Family Residence
Sewer 
Public Sewer
SqFt Total 
2538
Water Source 
Public
Interior Features
Appliances 
DisposalDouble OvenElectric OvenMicrowaveGas RangeDishwasher
Cooling 
Ceiling Fan(s)Electric
Fireplace 
Yes
Fireplace Features 
Gas Log
Fireplaces 
1
Flooring 
CarpetTile
Heating 
Natural Gas
Interior 
Master Downstairs
Laundry Features 
Electric Dryer HookupGas Dryer HookupWasher Hookup
Bedroom 
Dimensions - 13*10Level - SecondArea - 130
Dining Room 
Dimensions - 13*12Level - FirstArea - 156
Game Room 
Dimensions - 18*14Level - SecondArea - 252
Kitchen 
Dimensions - 14*11Level - FirstArea - 154
Living Room 
Dimensions - 18*16Level - FirstArea - 288
Master Bedroom 
Dimensions - 17*13Level - FirstArea - 221
Utility Room 
Level - First
Save
Ask
Tour
Hide
Share
Exterior Features
Lot Features 
Subdivided
Community Features
MLS Area 
30
School District 
33 - Lamar Consolidated
Schools
School District
33 - Lamar Consolidated
Elementary School
Tamarron Elementary School
Middle School
Leaman Junior High School
High School
Fulshear High School
Listing courtesy of Compass RE Texas, LLC - West Houston [email protected]

IDX information is provided exclusively for consumers’ personal, non-commercial use. It may not be used for any purpose other than to identify prospective properties consumers may be interested in purchasing. This data is deemed reliable but is not guaranteed accurate by the MLS.

Data provided by HAR.com © 2026. All information provided should be independently verified.

Neighborhood & Commute
Source: Walkscore
Disclosure: Community information and market data powered by Constellation Data Labs. Information is deemed reliable but not guaranteed.
Save
Ask
Tour
Hide
Share