Search For Homes

Save
Ask
Tour
Hide
Share
$2,950
4 Days On Site

3514 Colorado Bend Drive
Katy, TX 77494

For Rent|Single Family Residence|Active
4
Beds
4
Total Baths
3
Full Baths
1
Partial Bath
3,118
SqFt
$1
/SqFt
2020
Built
Subdivision:
Tamarron
County:
Fort Bend
Call Now: 346.202.7307
Is this the listing for you? We can help make it yours.
346.202.7307
3514 Colorado Bend Drive3514 Colorado Bend Drive3514 Colorado Bend Drive3514 Colorado Bend Drive
Save
Ask
Tour
Hide
Share

Mortgage Calculator

Monthly Payment (Est.)

$13
Calculator powered by Showcase IDX, a Constellation1 Company. Copyright ©2026 Information is deemed reliable but not guaranteed.

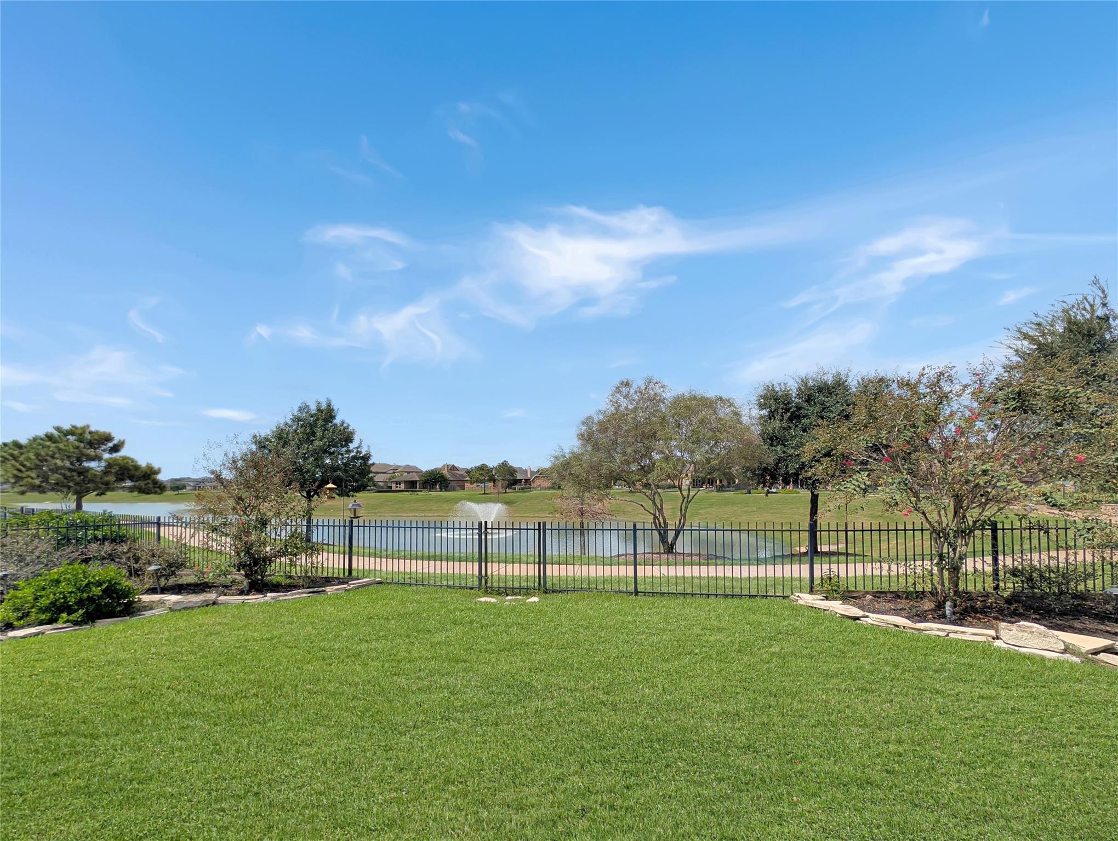
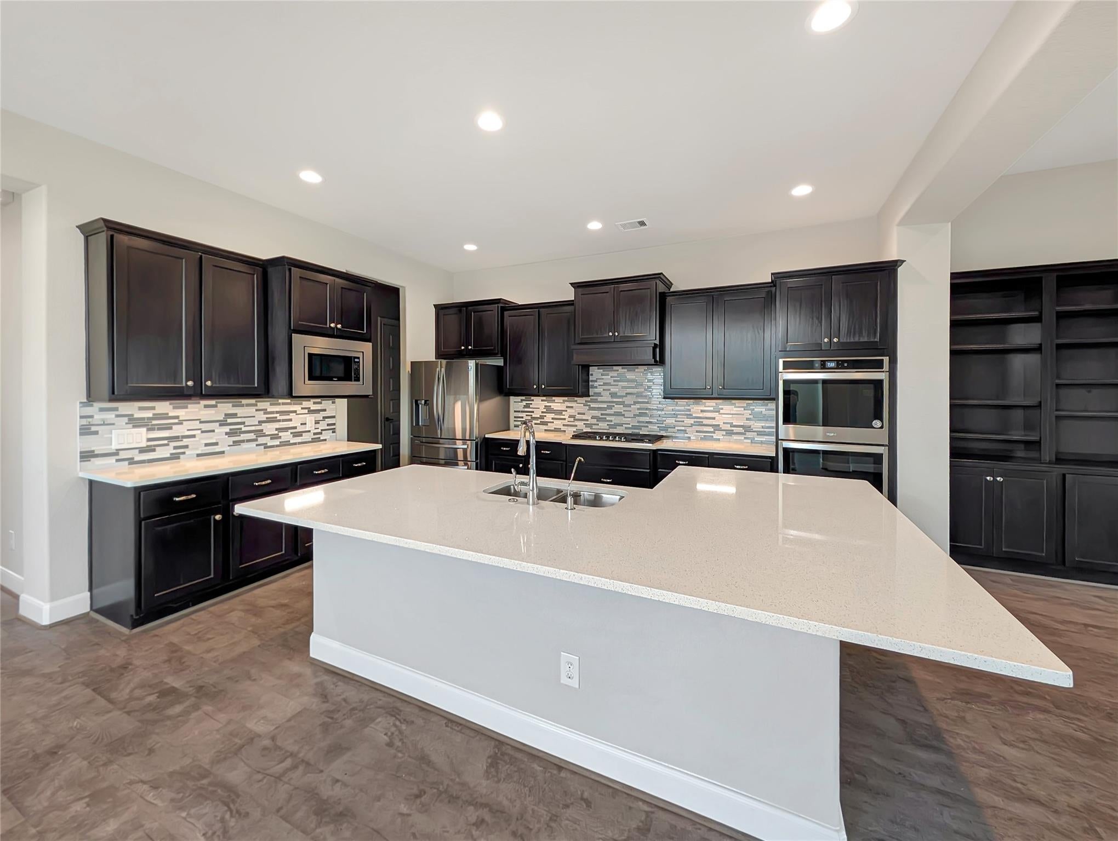
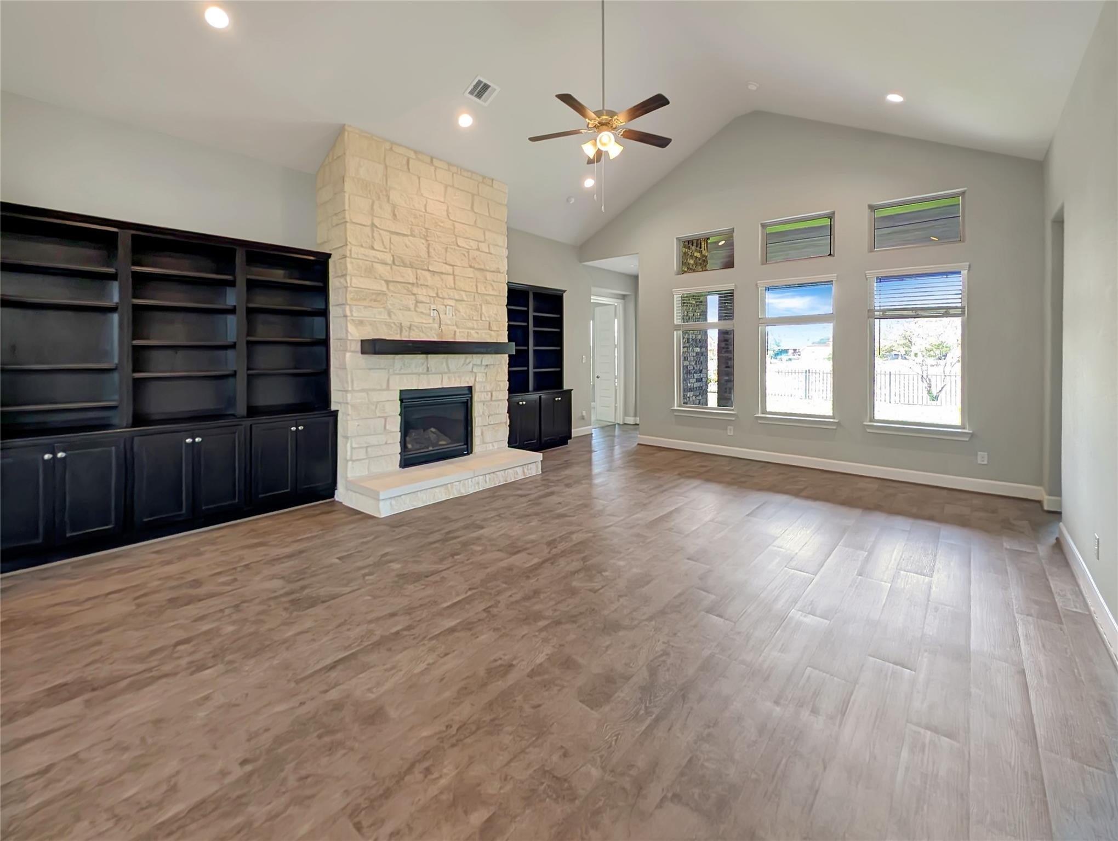
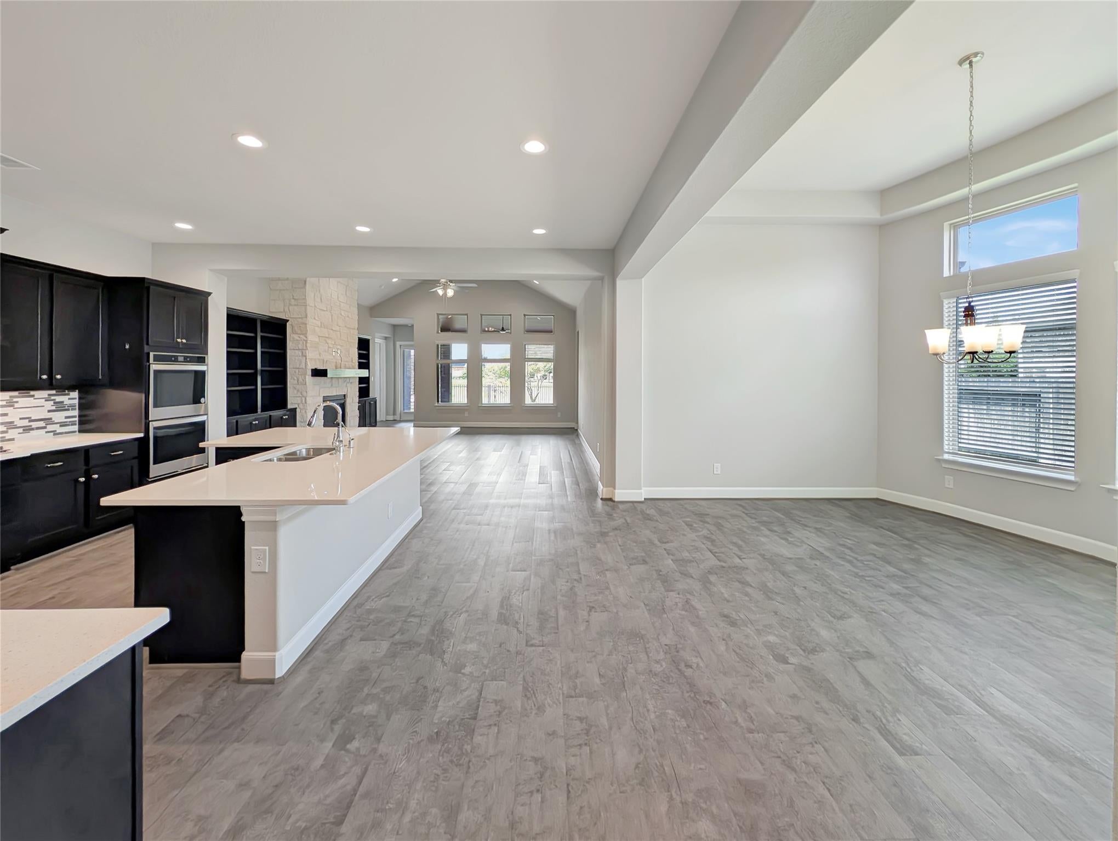
Welcome to 3514 Colorado Bend Dr. in Katy, TX—a stunning 4-bedroom, 3.5-bathroom one-story home located on a lake lot in the gated community of Tamarron. The open-concept kitchen, living, and dining areas create a spacious layout for comfortable daily living and entertaining, while vaulted ceilings add an impressive sense of openness. The home features a 3-car garage with epoxy flooring, an extended patio, whole-house generator, and tankless water heater. Enjoy peaceful water views from the backyard and plenty of opportunities to relax outdoors. Tamarron residents have access to resort-style amenities, including walking trails, lakes, a swimming pool, splash pad, playgrounds, soccer fields, and a fitness center. Conveniently located near Texas Heritage Parkway, the home provides easy access to nearby shops, restaurants, and everyday conveniences. Additional $40/Month Mandatory Resident Benefit Package. Schedule a tour today to see this exceptional Katy rental in person!

Save
Ask
Tour
Hide
Share
Listing Snapshot
Price 
$2,950
Days On Site 
4 Days
Bedrooms 
4
Inside Area (SqFt) 
3,118 sqft
Total Baths 
4
Full Baths 
3
Partial Baths 
1
Lot Size 
0.2542 Acres
Year Built 
2020
MLS® Number 
61743244
Status 
Active
Property Tax 
N/A
HOA/Condo/Coop Fees 
N/A
Sq Ft Source 
N/A
Friends & Family
Recent Activity
5 days agoListing updated with changes from the MLS®
5 days agoListing first seen on site
General Features
Acres 
0.2542
Attached Garage 
Yes
Disclosures 
Other Disclosures
Garage 
Yes
Garage Spaces 
3
Green Energy Efficient 
ThermostatHVACExposure/ShadeRoofAppliances
Parking 
AttachedOversizedTandemGarage Door Opener
Parking Spaces 
3
Pets 
Yes
Property Sub Type 
Single Family Residence
SqFt Total 
3118
Water Source 
Public
Interior Features
Appliances 
ENERGY STAR Qualified AppliancesWater HeaterDisposalDouble OvenGas OvenMicrowaveGas RangeDryerRefrigeratorWasherDishwasher
Cooling 
Attic FanCeiling Fan(s)Electric
Fireplace 
Yes
Fireplace Features 
Gas
Fireplaces 
1
Flooring 
CarpetTileVinyl
Heating 
Natural Gas
Interior 
Crown MoldingHigh CeilingsWalk-In Closet(s)Breakfast BarKitchen IslandMaster DownstairsPantryGranite CountersVaulted Ceiling(s)Double VanitySoaking TubSmart Thermostat
Window Features 
Window CoveringsLow Emissivity Windows
Bedroom 
Dimensions - 14X11Level - FirstArea - 154
Dining Room 
Dimensions - 18X12Level - FirstArea - 216
Family Room 
Dimensions - 22X20Level - FirstArea - 440
Kitchen 
Dimensions - 18X15Level - FirstArea - 270
Master Bathroom 
Dimensions - 16X11Level - FirstArea - 176
Master Bedroom 
Dimensions - 17X14Level - FirstArea - 238
Utility Room 
Dimensions - 8X7Level - FirstArea - 56
Save
Ask
Tour
Hide
Share
Exterior Features
Fencing 
Back Yard
Frontage 
Lakefront
Lot Features 
Subdivided
View 
LakeWater
Waterfront 
Yes
Waterfront Features 
Lake Front
Waterview 
LakeWater
Windows/Doors 
Window CoveringsLow Emissivity Windows
Community Features
Association Amenities 
ClubhouseFitness CenterJogging PathPlaygroundPoolSport CourtTennis Court(s)
Community Features 
ClubhouseTennis Court(s)
MLS Area 
30
School District 
33 - Lamar Consolidated
Schools
School District
33 - Lamar Consolidated
Elementary School
Tamarron Elementary School
Middle School
Leaman Junior High School
High School
Fulshear High School
Listing courtesy of Keyrenter Property Management [email protected]

IDX information is provided exclusively for consumers’ personal, non-commercial use. It may not be used for any purpose other than to identify prospective properties consumers may be interested in purchasing. This data is deemed reliable but is not guaranteed accurate by the MLS.

Data provided by HAR.com © 2026. All information provided should be independently verified.

Neighborhood & Commute
Source: Walkscore
Disclosure: Community information and market data powered by Constellation Data Labs. Information is deemed reliable but not guaranteed.
Save
Ask
Tour
Hide
Share