Search For Homes

Save
Ask
Tour
Hide
Share
$379,900
44 Days On Site

29111 Parker Trace Drive
Fulshear, TX 77441

For Sale|Single Family Residence|Active
4
Beds
3
Total Baths
2
Full Baths
1
Partial Bath
2,598
SqFt
$146
/SqFt
2018
Built
Subdivision:
The Brooks At Cross Creek Ranch
County:
Fort Bend
Call Now: 346.202.7307
Is this the listing for you? We can help make it yours.
346.202.7307
29111 Parker Trace Drive29111 Parker Trace Drive29111 Parker Trace Drive29111 Parker Trace Drive
Save
Ask
Tour
Hide
Share

Mortgage Calculator

Monthly Payment (Est.)

Enter an interest rate to see your estimated monthly payment.
Calculator powered by Showcase IDX, a Constellation1 Company. Copyright ©2026 Information is deemed reliable but not guaranteed.

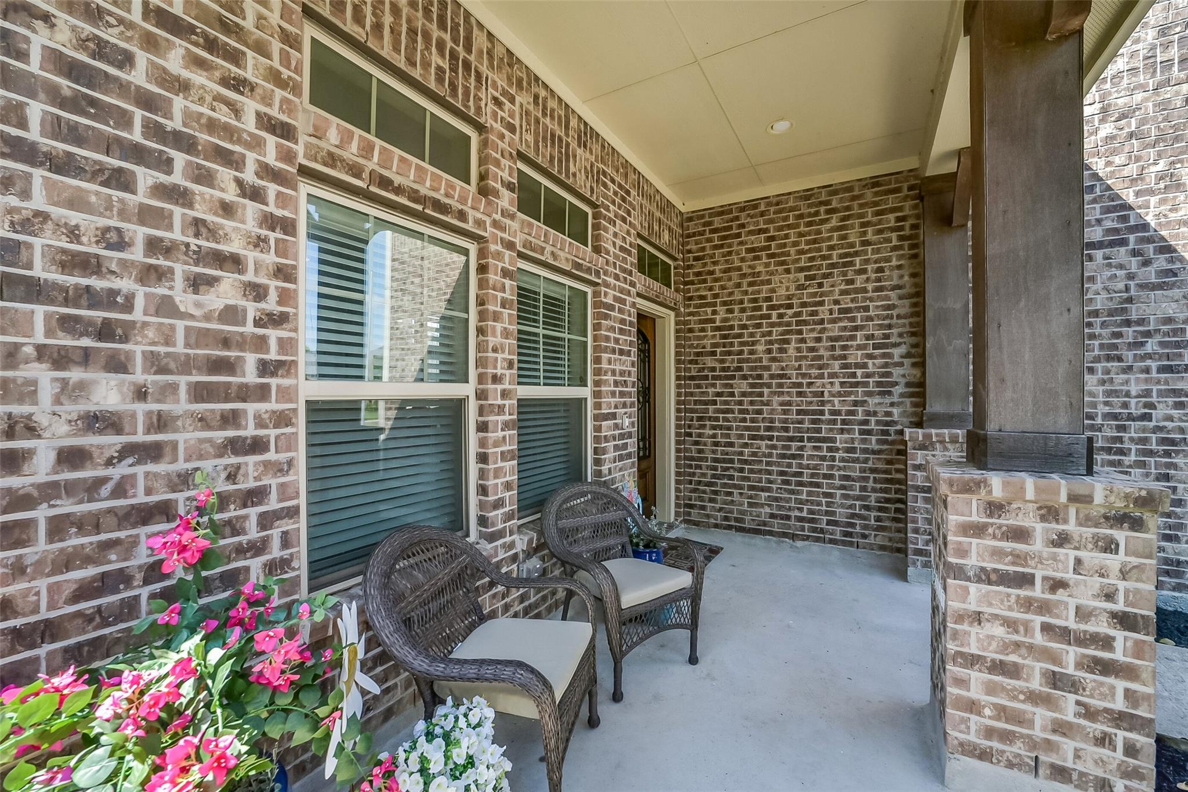
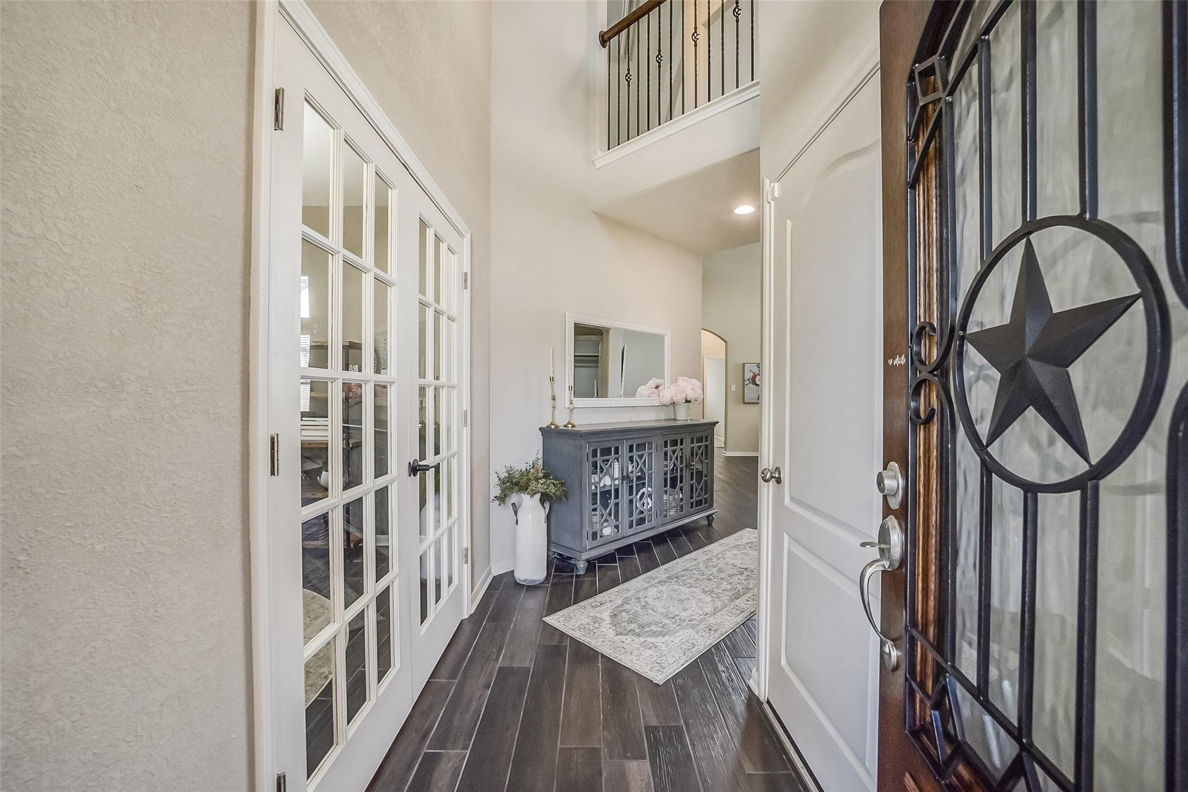
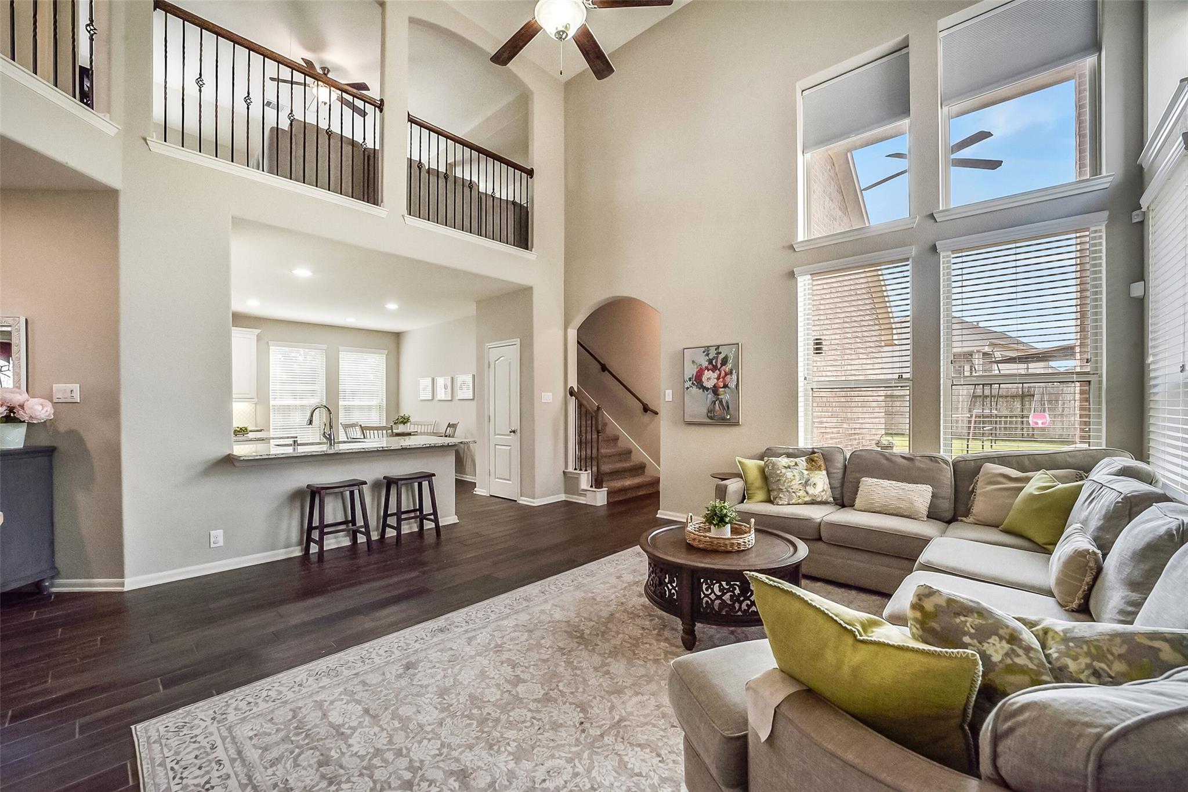
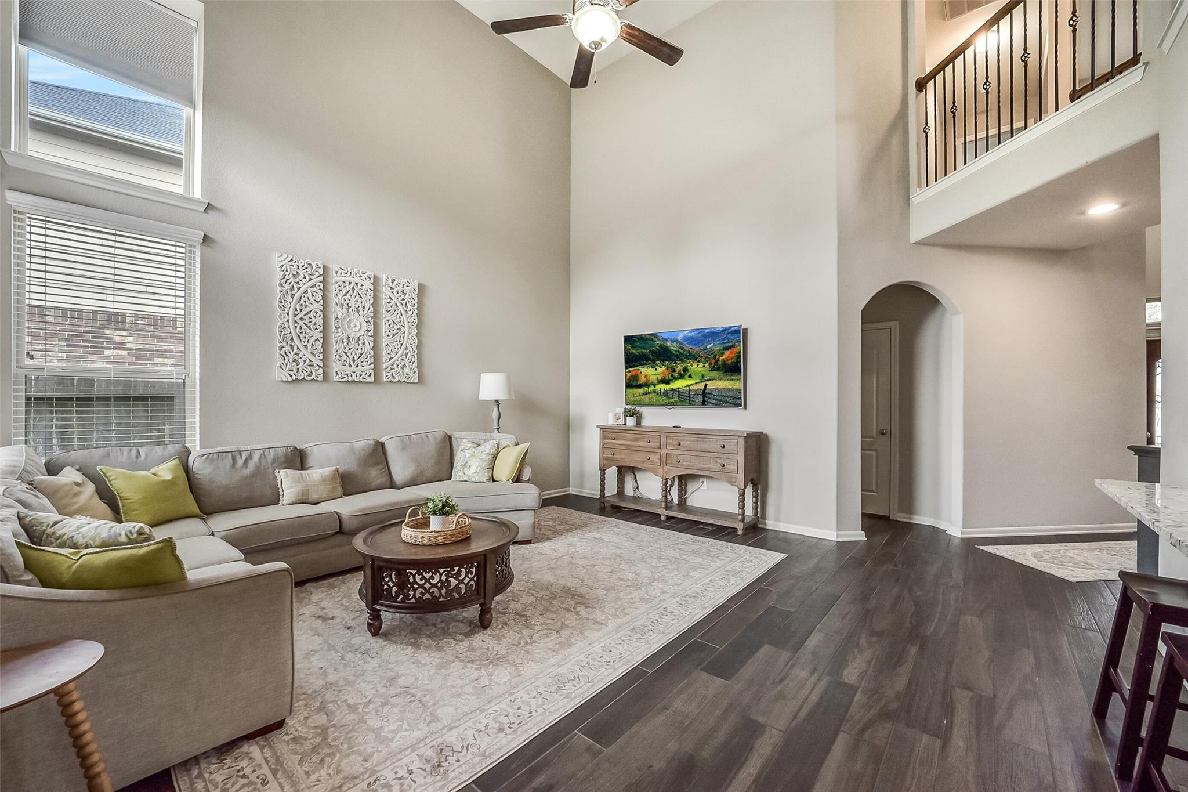
Situated on a corner lot in sought-after Cross Creek Ranch, this two story home offers a spacious, thoughtfully designed layout with inviting living spaces throughout. The family room impresses with soaring ceilings and abundant natural light, while the adjoining kitchen features timeless finishes, granite countertops, stainless steel appliances, under-cabinet lighting, generous cabinetry, and a center island for additional prep and storage space. A private home office enclosed by French doors provides a dedicated workspace near the entry. The primary suite is conveniently located on the 1st floor, with a gameroom and generously sized secondary bedrooms upstairs. Outside, a covered and extended patio overlooks a spacious backyard with plenty of green space to enjoy. Zoned to acclaimed LCISD schools and conveniently located with easy access to resort-style community amenities, local restaurants, shopping, schools, FM 1093 and I10.

Save
Ask
Tour
Hide
Share
Listing Snapshot
Price 
$379,900
Days On Site 
44 Days
Bedrooms 
4
Inside Area (SqFt) 
2,598 sqft
Total Baths 
3
Full Baths 
2
Partial Baths 
1
Lot Size 
0.1638 Acres
Year Built 
2018
MLS® Number 
61743523
Status 
Active
Property Tax 
$11,478
HOA/Condo/Coop Fees 
$125 monthly
Sq Ft Source 
N/A
Friends & Family
Recent Activity
3 days agoListing updated with changes from the MLS®
3 days agoPrice changed to $379,900
a month agoListing first seen on site
General Features
Acres 
0.1638
Attached Garage 
Yes
Disclosures 
MudOwner/AgentSeller's Disclosure
Foundation 
Slab
Garage 
Yes
Garage Spaces 
2
Parking 
AttachedGarage Door Opener
Parking Spaces 
2
Property Sub Type 
Single Family Residence
SqFt Total 
2598
Style 
Traditional
Water Source 
Public
Interior Features
Appliances 
DisposalGas OvenMicrowaveGas RangeDishwasher
Cooling 
Electric
Flooring 
CarpetTile
Heating 
Natural Gas
Interior 
High CeilingsWalk-In Closet(s)Breakfast BarKitchen IslandPantryMaster DownstairsGranite CountersDouble VanitySoaking Tub
Bedroom 
Dimensions - 13x10Level - SecondArea - 130
Breakfast 
Dimensions - 12x9Level - FirstArea - 108
Family Room 
Dimensions - 17x17Level - FirstArea - 289
Game Room 
Dimensions - 16x15Level - SecondArea - 240
Kitchen 
Dimensions - 16x10Level - FirstArea - 160
Master Bedroom 
Dimensions - 15x14Level - FirstArea - 210
Save
Ask
Tour
Hide
Share
Exterior Features
Construction Details 
Brick
Fencing 
Back Yard
Lot Features 
Back YardCorner LotSubdivided
Patio And Porch 
Covered
Roof 
Composition
Community Features
Association Amenities 
ClubhouseFitness CenterParkPlaygroundPoolSport CourtTennis Court(s)Trail(s)
Association Fee 
$1500.0
Association Fee Frequency 
Annually
Community Features 
Clubhouse
MLS Area 
30
School District 
33 - Lamar Consolidated
Financing Terms Available 
CashConventionalVA Loan
Schools
School District
33 - Lamar Consolidated
Elementary School
Viola Gilmore Randle Elementary
Middle School
Leaman Junior High School
High School
Fulshear High School
Listing courtesy of eXp Realty LLC [email protected]

IDX information is provided exclusively for consumers’ personal, non-commercial use. It may not be used for any purpose other than to identify prospective properties consumers may be interested in purchasing. This data is deemed reliable but is not guaranteed accurate by the MLS.

Data provided by HAR.com © 2026. All information provided should be independently verified.

Neighborhood & Commute
Source: Walkscore
Disclosure: Community information and market data powered by Constellation Data Labs. Information is deemed reliable but not guaranteed.
Save
Ask
Tour
Hide
Share