Search For Homes

Save
Ask
Tour
Hide
Share
$2,700
13 Days On Site

3536 Pine Valley Drive
Pearland, TX 77581

For Rent|Single Family Residence|Active
4
Beds
2
Total Baths
2
Full Baths
2,427
SqFt
$1
/SqFt
2004
Built
Subdivision:
Pine Hollow Sec 2-A 2b
County:
Brazoria
Call Now: 346.202.7307
Is this the listing for you? We can help make it yours.
346.202.7307
3536 Pine Valley Drive3536 Pine Valley Drive3536 Pine Valley Drive3536 Pine Valley Drive
Save
Ask
Tour
Hide
Share

Mortgage Calculator

Monthly Payment (Est.)

Enter an interest rate to see your estimated monthly payment.
Calculator powered by Showcase IDX, a Constellation1 Company. Copyright ©2026 Information is deemed reliable but not guaranteed.

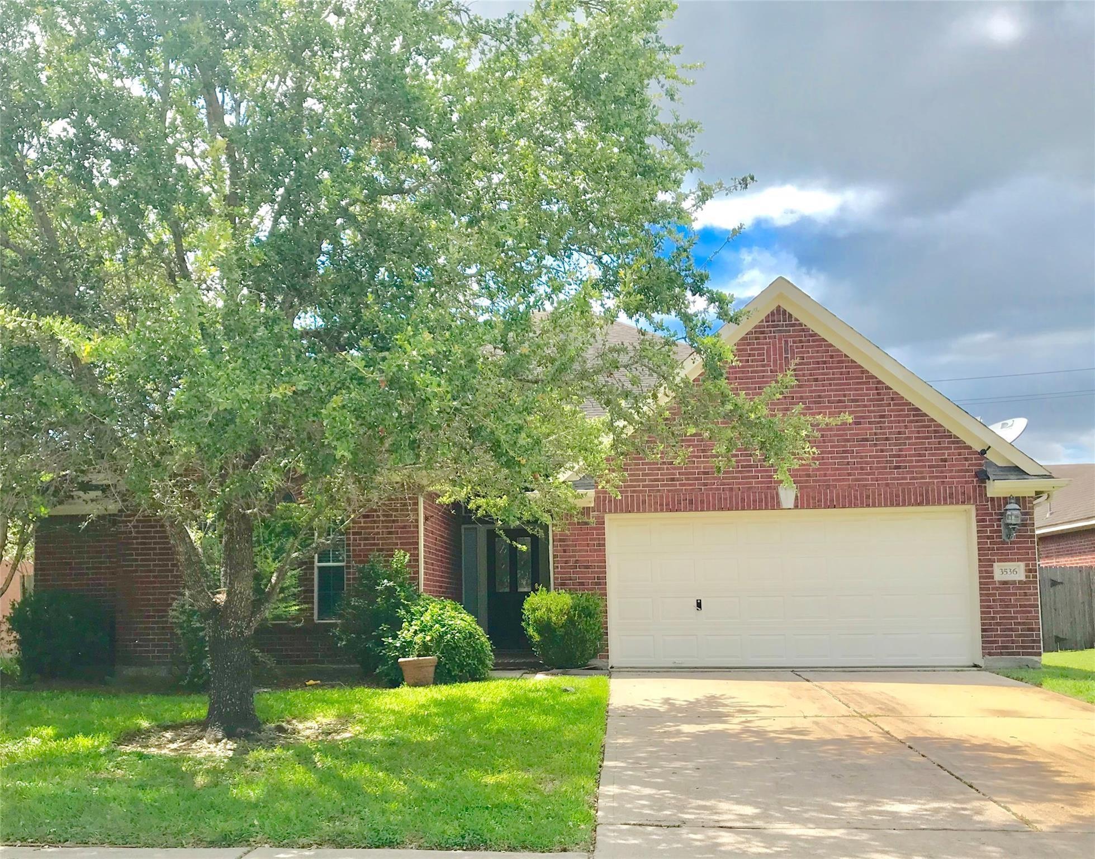
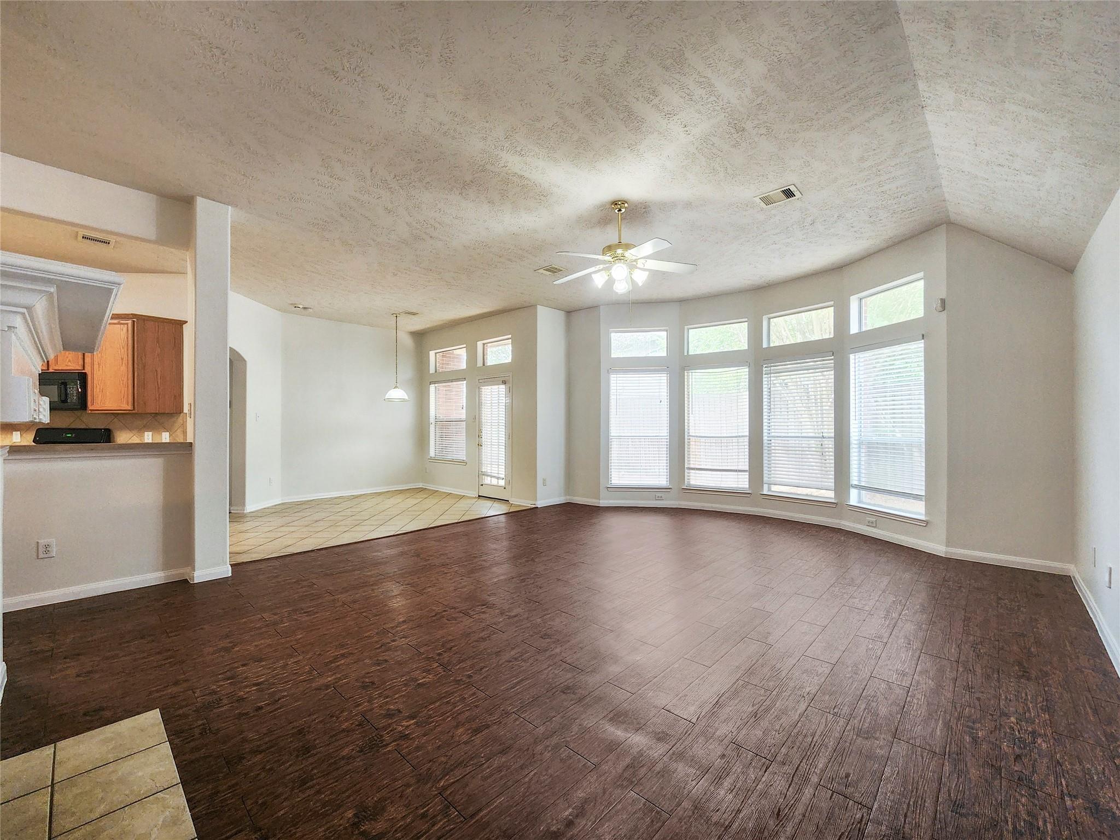
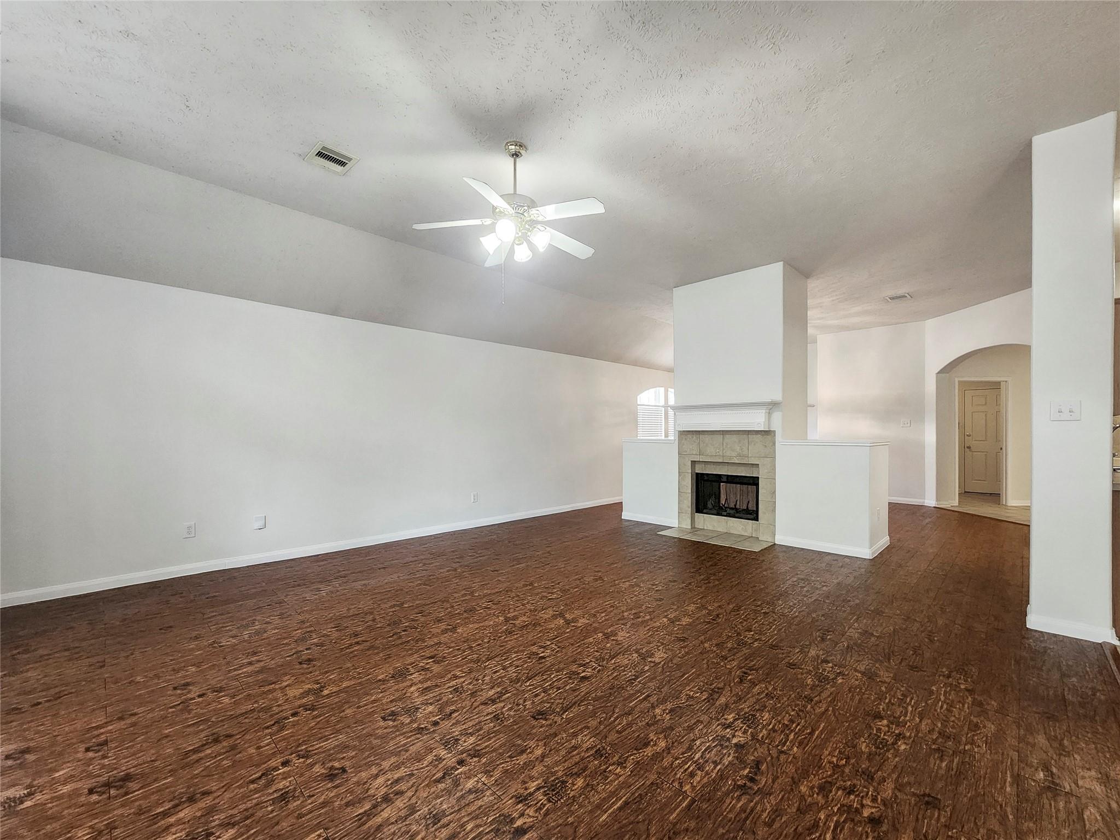
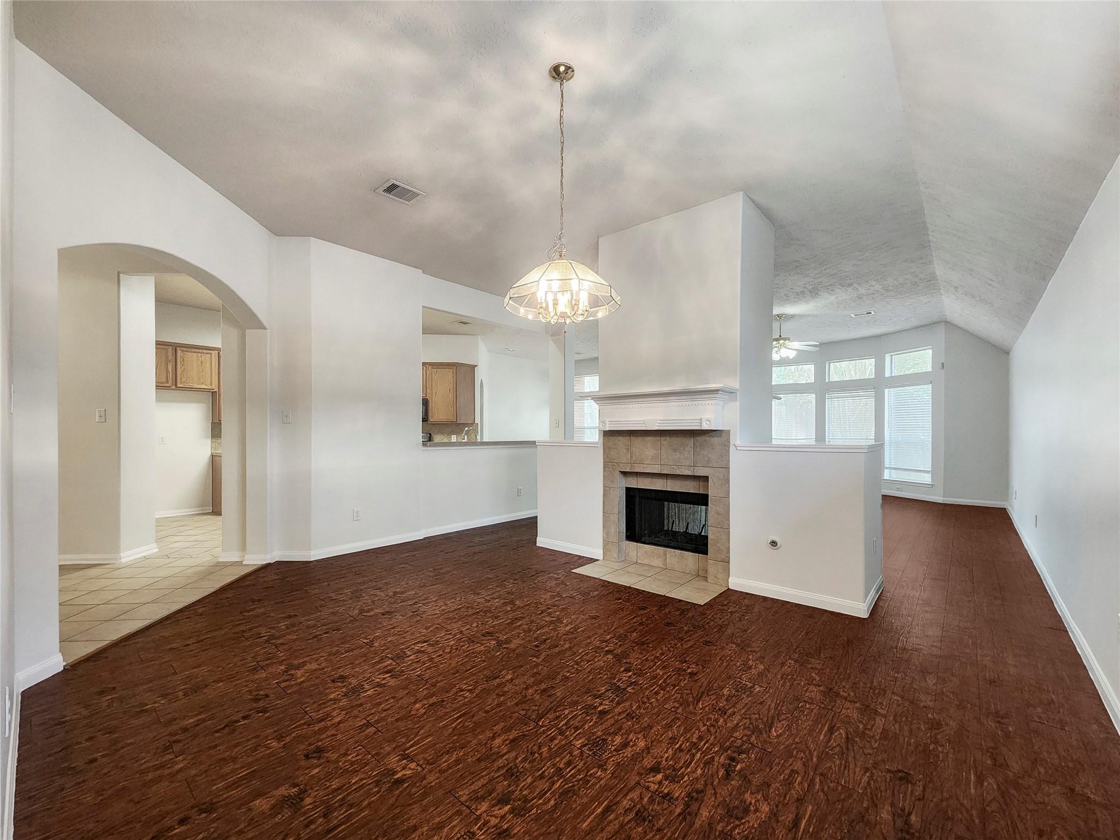
Welcome home to this beautiful and spacious freshly painted 4-bedroom, 2-bath residence featuring an attached 2-car garage and an inviting open-concept layout designed for both everyday living and entertaining. The chef's kitchen showcases 42-inch oak raised-panel cabinetry, ceramic tile flooring and backsplash, and opens seamlessly to the living area, making it the perfect gathering space. A grand entry with crown molding and ceramic tile leads to the generously sized formal dining room, which shares a stunning double-sided fireplace with the living room. Outside, enjoy the privacy of a fully fenced backyard—ideal for relaxing, entertaining, and enjoying time with family and friends. This home offers a wonderful combination of space, comfort, and timeless features in a desirable Pearland location.

Save
Ask
Tour
Hide
Share
Listing Snapshot
Price 
$2,700
Days On Site 
13 Days
Bedrooms 
4
Inside Area (SqFt) 
2,427 sqft
Total Baths 
2
Full Baths 
2
Partial Baths 
N/A
Lot Size 
0.1548 Acres
Year Built 
2004
MLS® Number 
61756325
Status 
Active
Property Tax 
N/A
HOA/Condo/Coop Fees 
N/A
Sq Ft Source 
N/A
Friends & Family
Recent Activity
4 hours agoListing updated with changes from the MLS®
4 hours agoPrice changed to $2,700
2 weeks agoListing first seen on site
General Features
Acres 
0.1548
Attached Garage 
Yes
Disclosures 
No Disclosures
Garage 
Yes
Garage Spaces 
2
Lease Term 
12 Months
Number Of Stories 
1
Parking 
Attached
Parking Spaces 
2
Pets 
Yes
Property Sub Type 
Single Family Residence
SqFt Total 
2427
Water Source 
Public
Interior Features
Cooling 
Electric
Fireplace 
Yes
Fireplaces 
1
Heating 
Electric
Bedroom 
Dimensions - 12x11Level - FirstArea - 132
Master Bedroom 
Dimensions - 14x15Level - FirstArea - 210
Save
Ask
Tour
Hide
Share
Community Features
MLS Area 
5
School District 
42 - Pearland
Schools
School District
42 - Pearland
Elementary School
Rustic Oak Elementary School
Middle School
Pearland Junior High East
High School
Pearland High School
Listing courtesy of HomeRiver Group [email protected]

IDX information is provided exclusively for consumers’ personal, non-commercial use. It may not be used for any purpose other than to identify prospective properties consumers may be interested in purchasing. This data is deemed reliable but is not guaranteed accurate by the MLS.

Data provided by HAR.com © 2026. All information provided should be independently verified.

Neighborhood & Commute
Source: Walkscore
Disclosure: Community information and market data powered by Constellation Data Labs. Information is deemed reliable but not guaranteed.
Save
Ask
Tour
Hide
Share