Search For Homes

Save
Ask
Tour
Hide
Share
$309,999
46 Days On Site

7803 Black Bird Lane
Baytown, TX 77523

Single Family Residence|Pending
3
Beds
3
Total Baths
2
Full Baths
1
Partial Bath
2,407
SqFt
$129
/SqFt
2003
Built
Subdivision:
Hunters Chase Sec 03
County:
Chambers
Call Now: 346.202.7307
Is this the listing for you? We can help make it yours.
346.202.7307
7803 Black Bird Lane7803 Black Bird Lane7803 Black Bird Lane7803 Black Bird Lane
Save
Ask
Tour
Hide
Share

Mortgage Calculator

Monthly Payment (Est.)

$1,414
Calculator powered by Showcase IDX, a Constellation1 Company. Copyright ©2026 Information is deemed reliable but not guaranteed.

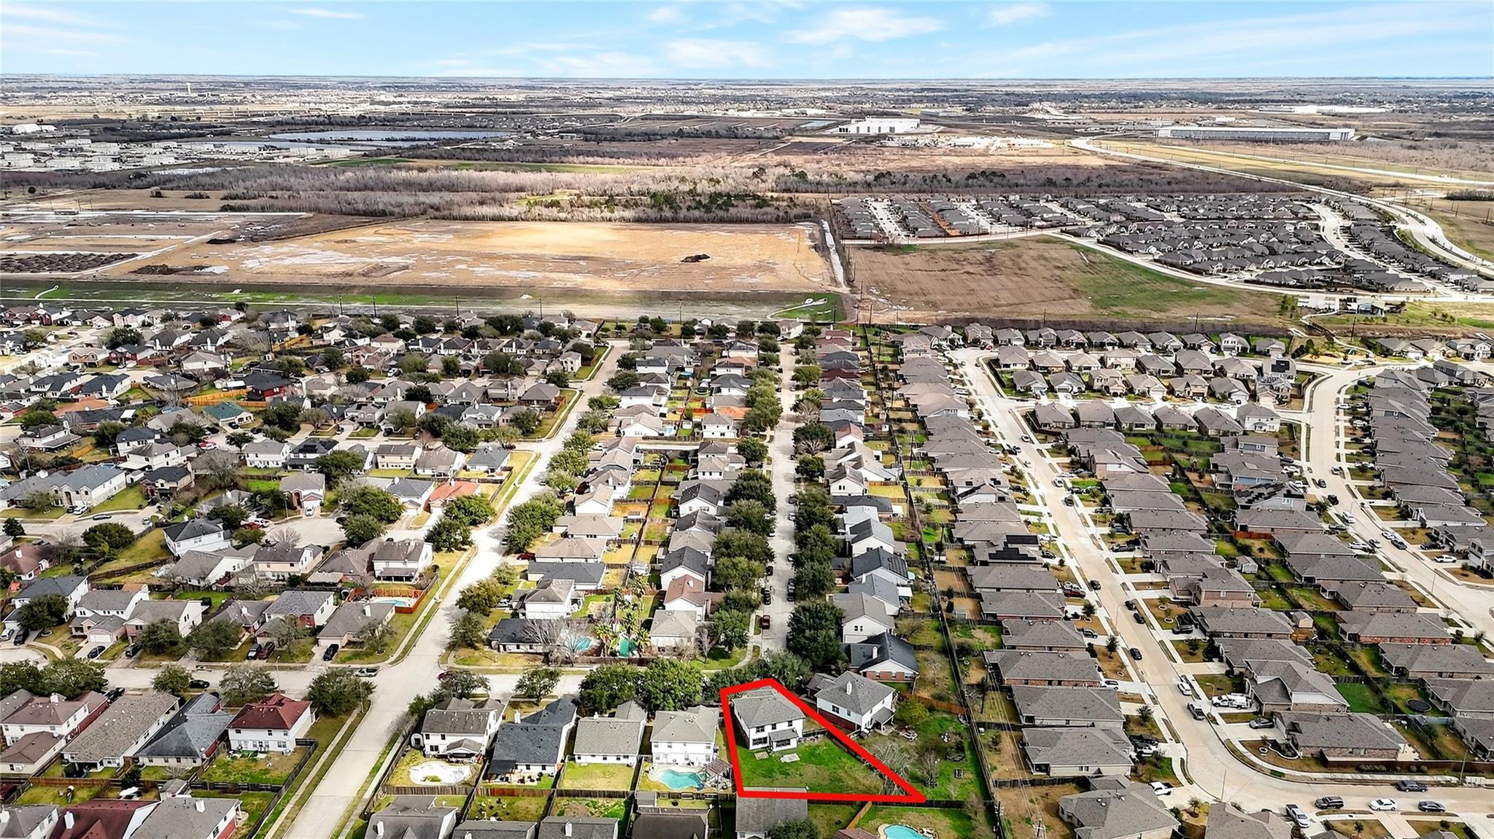
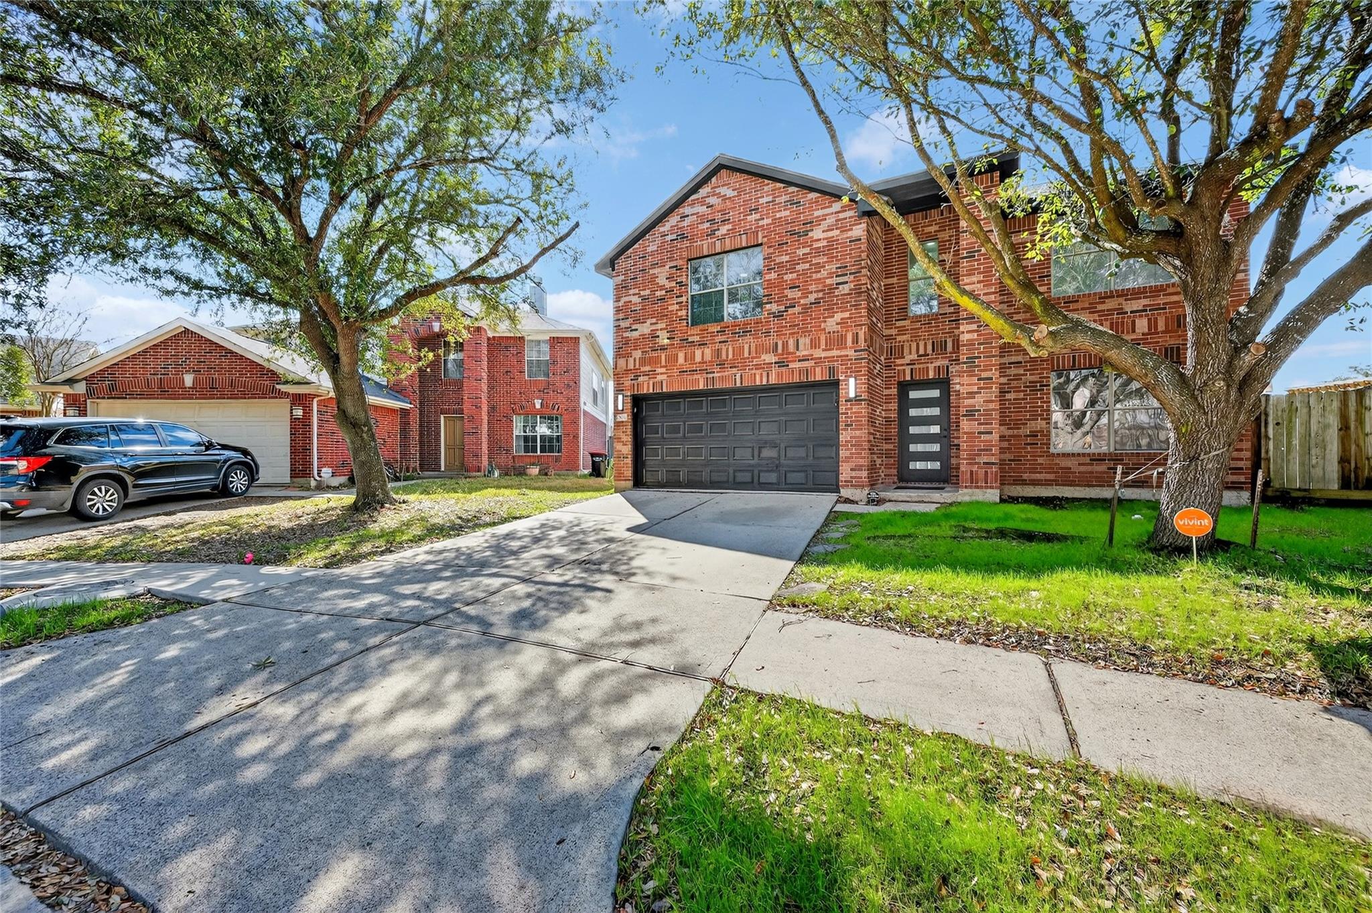
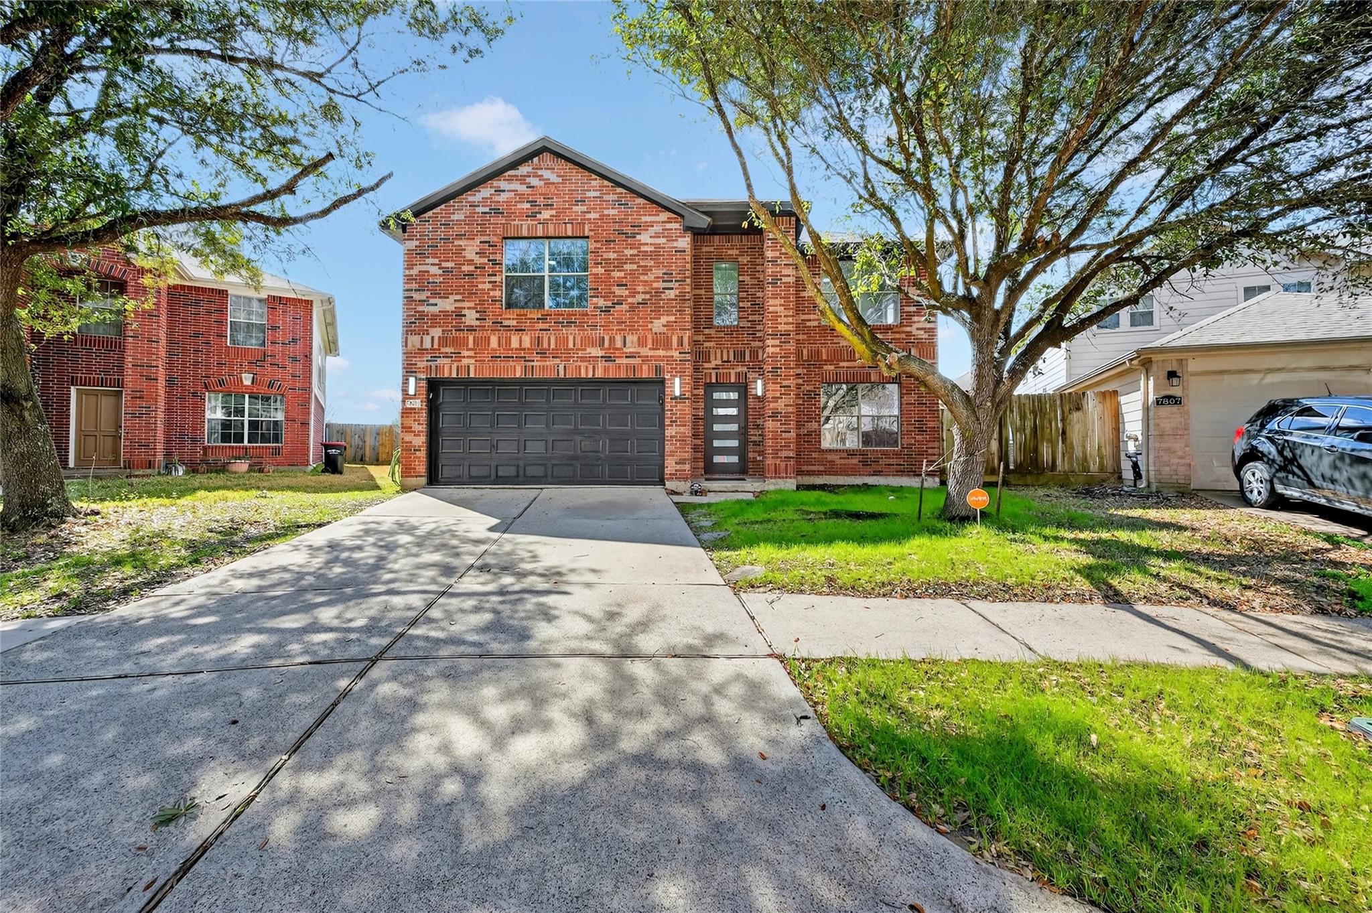
Welcome to 7803 Blackbird Lane—a beautifully updated home where style, comfort, and convenience come together seamlessly. This move-in-ready property has been thoughtfully upgraded from top to bottom, showcasing modern finishes and a fresh, inviting interior throughout. The kitchen is a true highlight, featuring brand-new quartz countertops and a sleek matching backsplash—perfect for both everyday living and entertaining. Every detail has been carefully considered to create a space that feels both contemporary and functional. Ideally situated near Highway 146 and I-10, this home offers easy access to shopping, dining, and major employment hubs. You’ll also enjoy being just minutes from Baytown’s amenities, about 14 minutes from Buc-ee’s, and roughly a 25-minute drive to downtown Houston. Discover the perfect blend of location and livability—schedule your private showing today and see all this home has to offer.

Save
Ask
Tour
Hide
Share
Listing Snapshot
Price 
$309,999
Days On Site 
46 Days
Bedrooms 
3
Inside Area (SqFt) 
2,407 sqft
Total Baths 
3
Full Baths 
2
Partial Baths 
1
Lot Size 
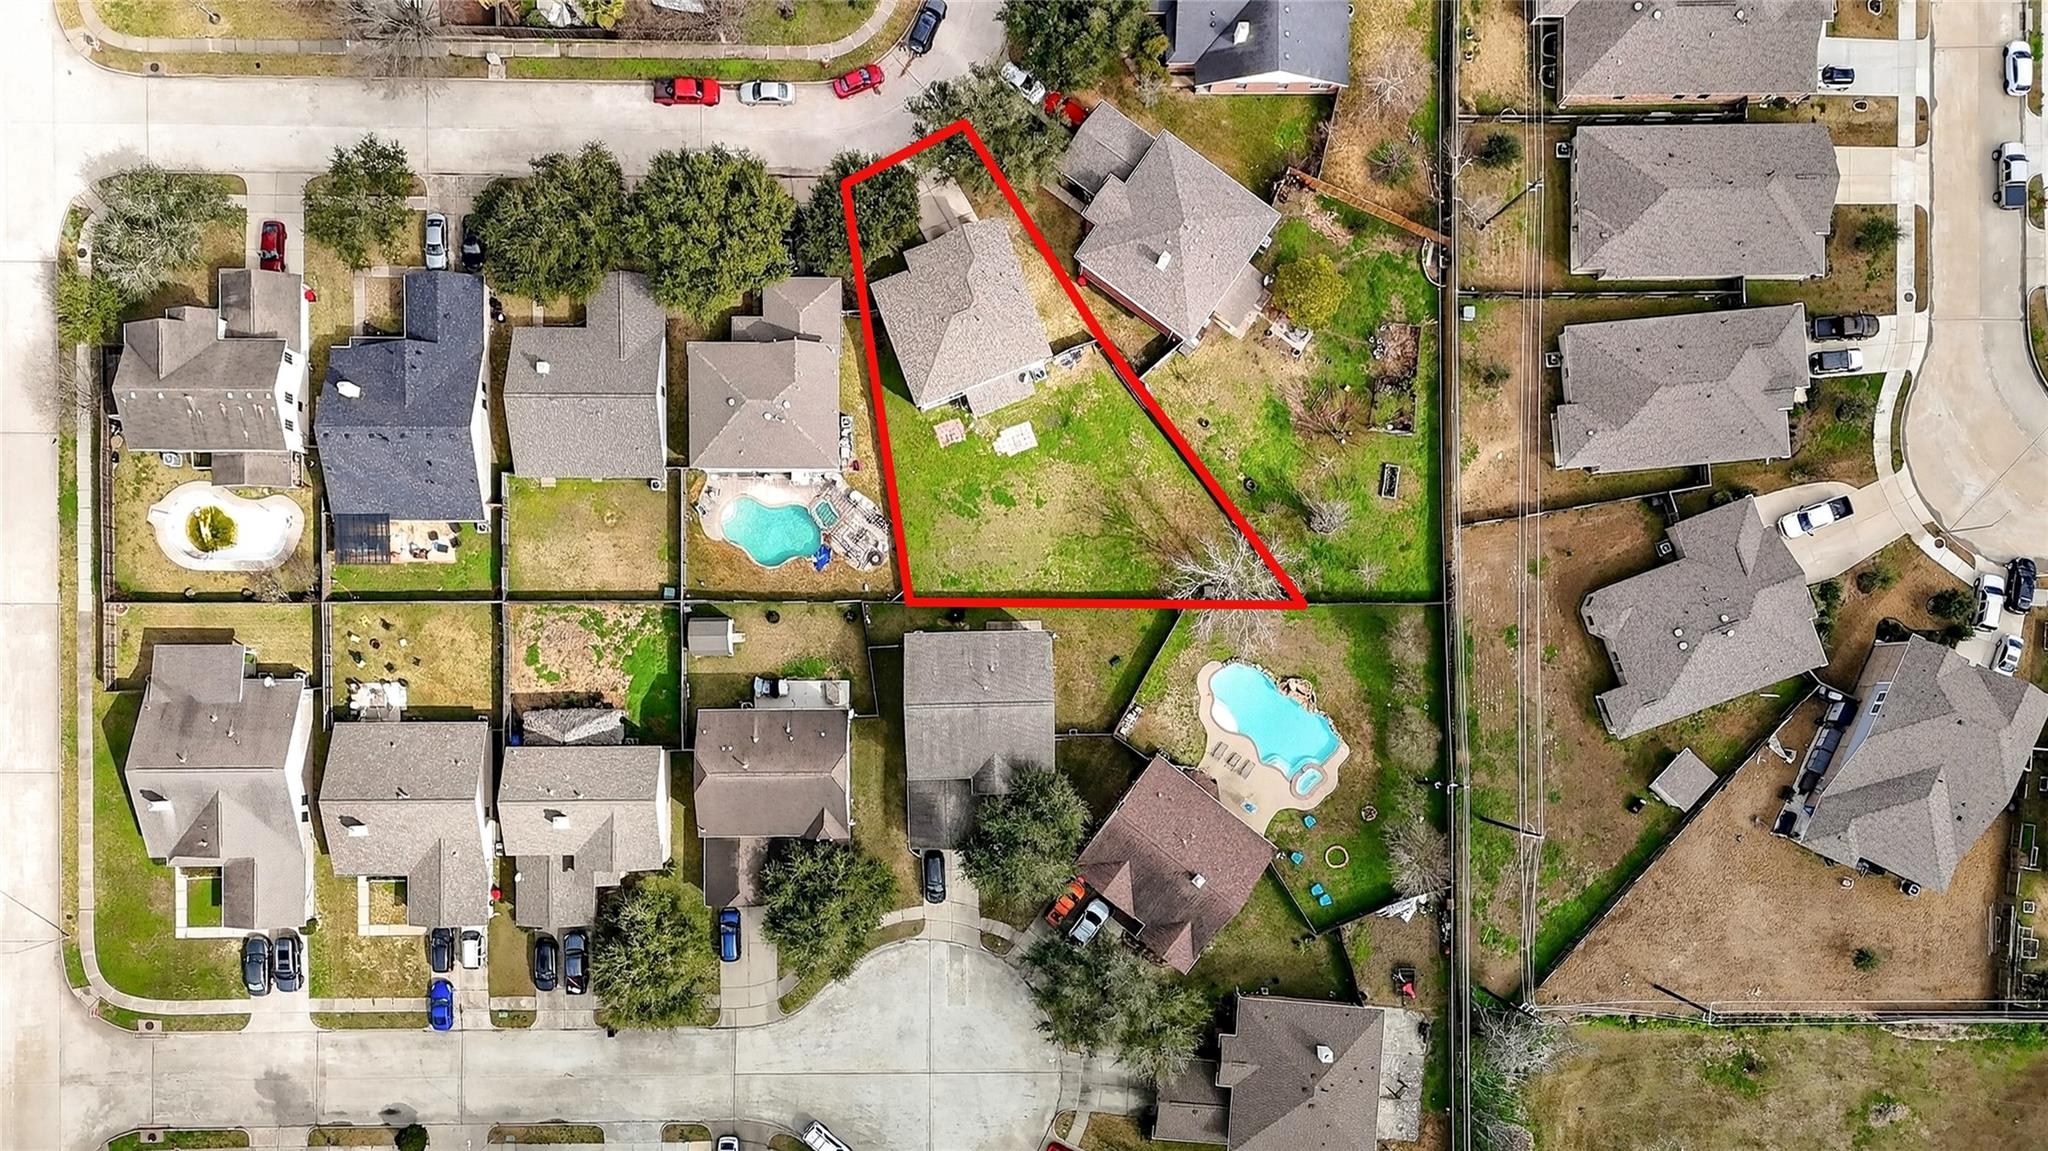
0.202 Acres
Year Built 
2003
MLS® Number 
61765347
Status 
Pending
Property Tax 
$5,821
HOA/Condo/Coop Fees 
N/A
Sq Ft Source 
N/A
Friends & Family
Recent Activity
3 weeks agoListing updated with changes from the MLS®
3 weeks agoStatus changed to Pending
2 months agoListing first seen on site
General Features
Acres 
0.202
Attached Garage 
Yes
Disclosures 
Sellers Disclosure
Foundation 
Slab
Garage 
Yes
Garage Spaces 
2
Parking 
Attached
Parking Spaces 
2
Property Sub Type 
Single Family Residence
SqFt Total 
2407
Style 
Traditional
Water Source 
Public
Interior Features
Cooling 
Gas
Flooring 
Vinyl
Heating 
ElectricNatural Gas
Save
Ask
Tour
Hide
Share
Exterior Features
Construction Details 
BrickCement Siding
Fencing 
Back Yard
Lot Features 
Cul-De-Sac
Roof 
Composition
Community Features
MLS Area 
53
School District 
23 - Goose Creek Consolidated
Schools
School District
23 - Goose Creek Consolidated
Elementary School
Clark Elementary School (Goose Creek)
Middle School
Gentry Junior High School
High School
Sterling High School (Goose Creek)
Listing courtesy of Legacy Living Real Estate LLC [email protected]

IDX information is provided exclusively for consumers’ personal, non-commercial use. It may not be used for any purpose other than to identify prospective properties consumers may be interested in purchasing. This data is deemed reliable but is not guaranteed accurate by the MLS.

Data provided by HAR.com © 2026. All information provided should be independently verified.

Neighborhood & Commute
Source: Walkscore
Disclosure: Community information and market data powered by Constellation Data Labs. Information is deemed reliable but not guaranteed.
Save
Ask
Tour
Hide
Share